 Price Increased

$949,000
1,888
SQ FT
$503
SQ/FT
483 North 12th Street
@ E Empire St. - 9 - Central San Jose, San Jose

- 4 Bed
- 2 Bath
- 2 Park
- 1,888 sqft
- SAN JOSE
-

-
Sat Sep 12, 1:00 pm - 4:00 pm
Imagine the possibilities at this R2 zoned property!
-
Sun Sep 13, 1:00 pm - 4:00 pm
Imagine the possibilities at this R2 zoned property!
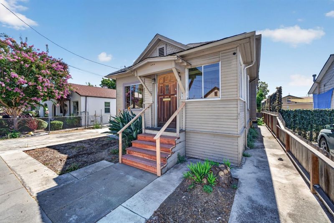
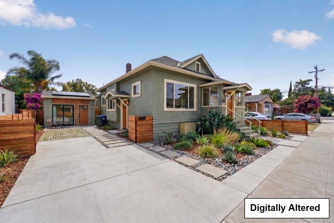
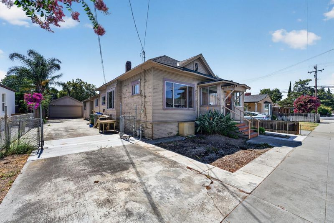
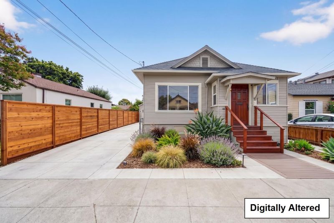
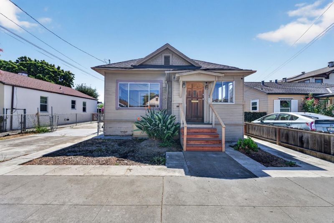
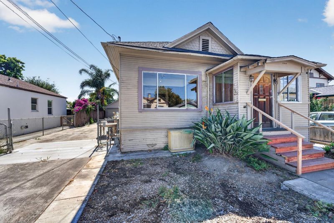
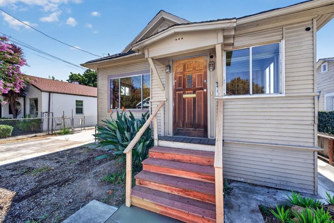
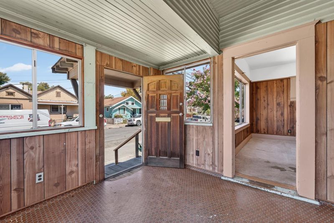
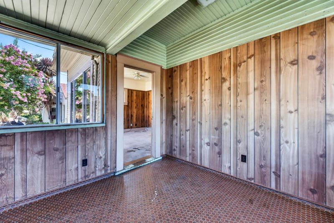
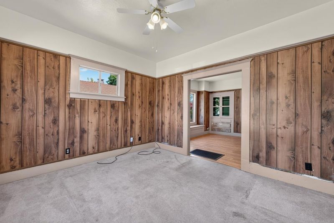
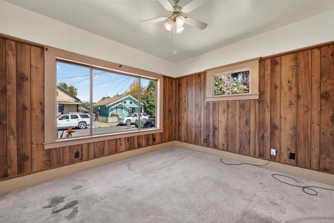
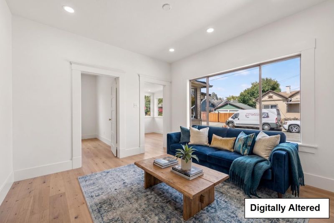
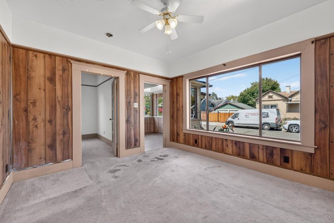
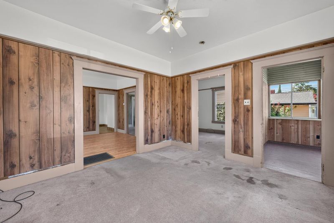
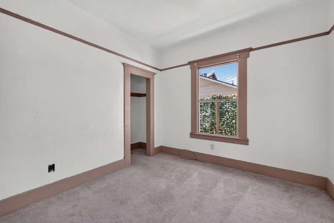
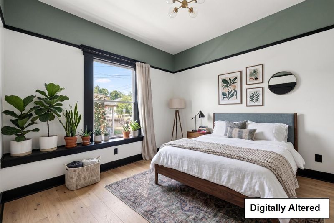
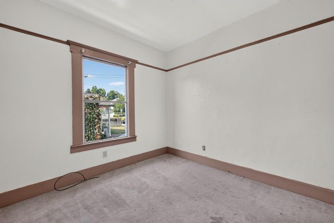
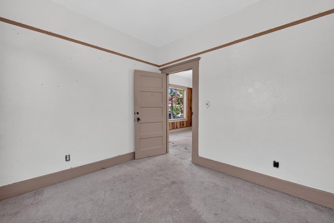
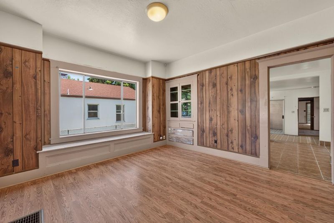
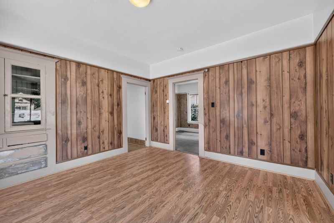
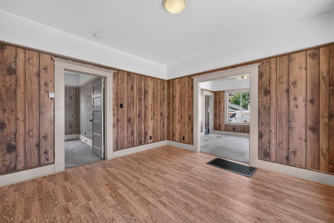
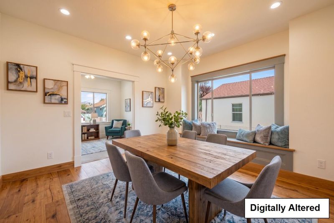
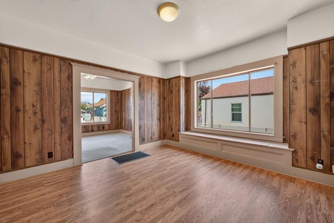
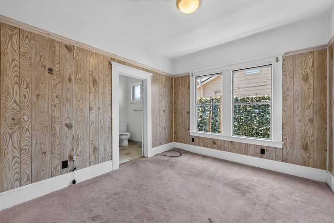
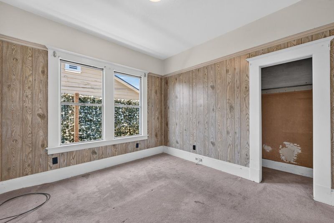
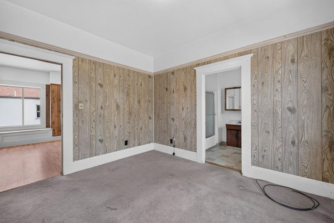
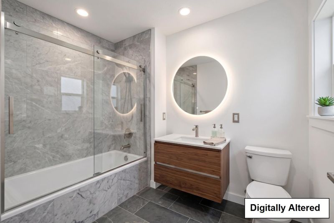
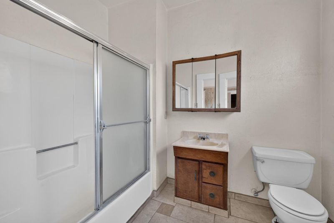
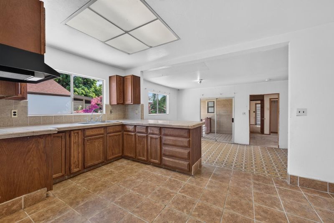
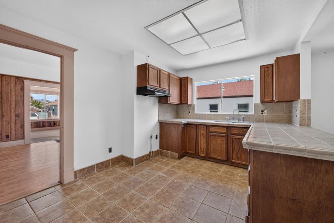
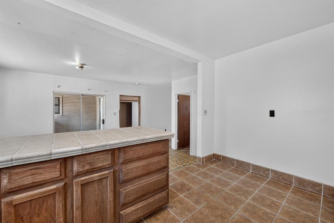
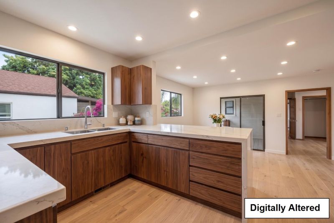
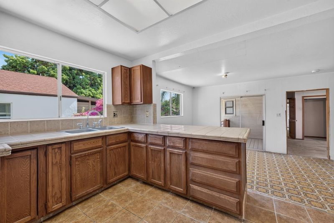
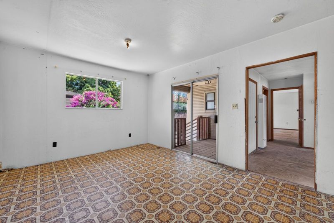
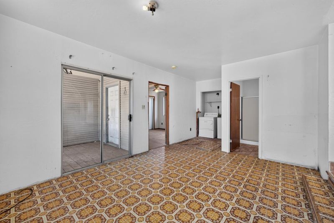
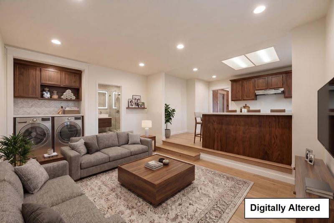
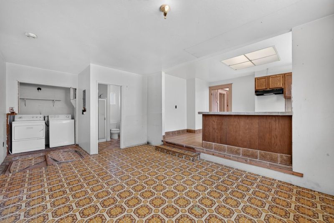
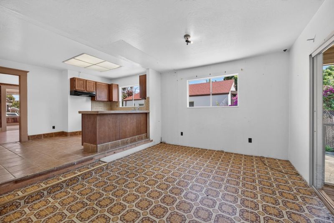
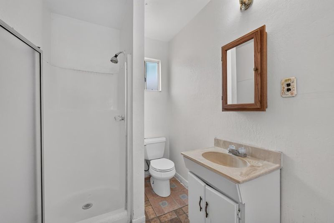
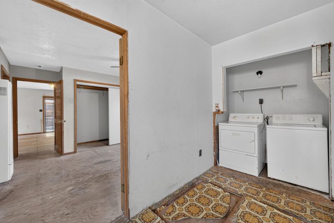
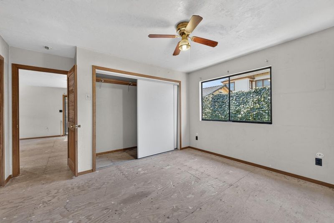
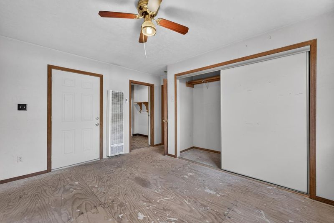
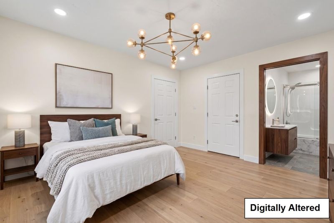
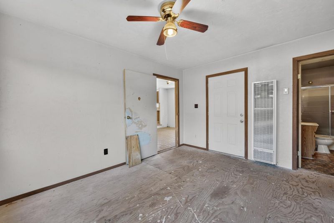
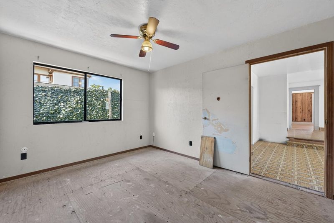
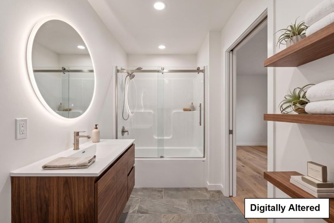
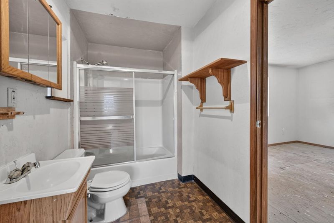
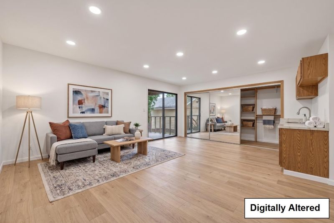
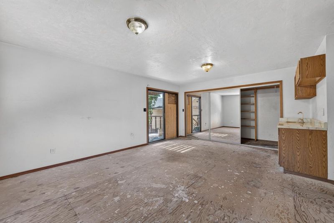
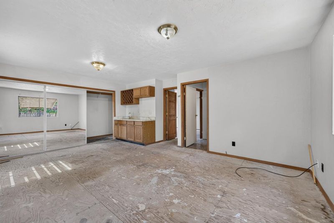
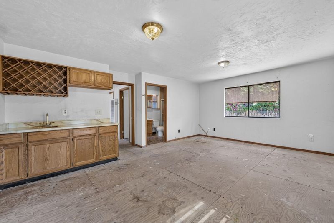
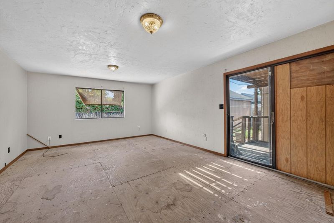
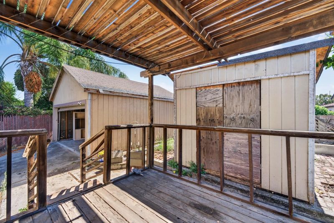
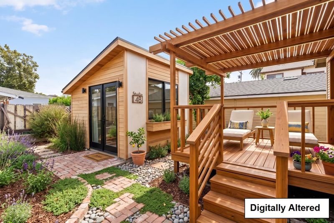
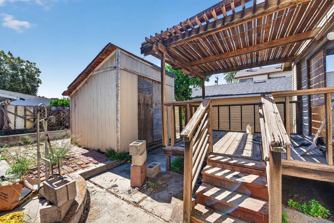
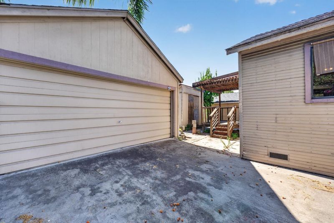
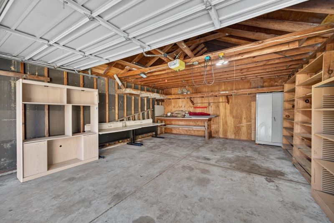
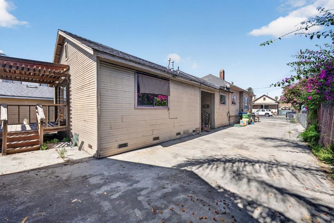
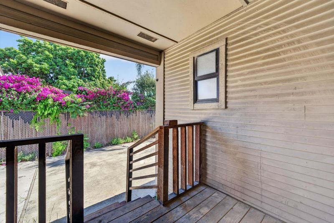
Imagine the possibilities at 483 N 12th Street! Tucked away on a quiet interior street in a charming historic San Jose neighborhood, this spacious property offers incredible potential for homeowners, investors, and developers alike. The existing 1,888 square foot single-family home features 4 bedrooms and 3 full bathrooms with a versatile floor plan. An inviting entry foyer opens to separate living, formal dining, and family rooms, while the open-concept kitchen creates a natural gathering space. The floor plan may also allow the rear portion of the home to function as a private living area with one bedroom, one bathroom, and a spacious living room. The addition of a kitchenette could create flexible multigenerational living, guest accommodations, or potential rental income. Outside, the spacious lot is ripe with opportunity. A detached two-car garage offers potential for an ADU conversion, while the R-2 zoning provides additional development possibilities. Buyers should independently verify all zoning, development, rental, and ADU possibilities with the City of San Jose. Conveniently located near San Jose State University, Japantown, Downtown San Jose, major commute routes, and Silicon Valley employers.

- Days on Market
- 0 days
- Current Status
- Active
- Original Price
- $949,000
- List Price
- $949,000
- On Market Date
- Sep 9, 2026
- Property Type
- Single Family Home
- Area
- 9 - Central San Jose
- Zip Code
- 95112
- MLS ID
- ML82060601
- APN
- 249-53-021
- Year Built
- 1903
- Stories in Building
- 1
- Possession
- Unavailable
- Data Source
- MLSL
- Origin MLS System
- MLSListings, Inc.
Grant Elementary School
Public K-5 Elementary
Students: 473 Distance: 0.2mi
Empire Gardens Elementary School
Public K-5 Elementary
Students: 291 Distance: 0.6mi
St. Patrick Elementary School
Private PK-12 Elementary, Religious, Coed
Students: 251 Distance: 0.7mi
Horace Mann Elementary School
Public K-5 Elementary
Students: 402 Distance: 0.7mi
Sunrise Middle
Charter 6-8
Students: 243 Distance: 0.7mi
Ace Inspire Academy
Charter 5-8
Students: 257 Distance: 0.7mi
- Bed
- 4
- Bath
- 2
- Parking
- 2
- Detached Garage, On Street
- SQ FT
- 1,888
- SQ FT Source
- Unavailable
- Lot SQ FT
- 5,646.0
- Lot Acres
- 0.129614 Acres
- Cooling
- None
- Dining Room
- Dining Area
- Disclosures
- Natural Hazard Disclosure
- Family Room
- Separate Family Room
- Flooring
- Unfinished, Wood
- Foundation
- Concrete Perimeter, Post and Pier
- Heating
- Wall Furnace
- Fee
- Unavailable
MLS and other Information regarding properties for sale as shown in Theo have been obtained from various sources such as sellers, public records, agents and other third parties. This information may relate to the condition of the property, permitted or unpermitted uses, zoning, square footage, lot size/acreage or other matters affecting value or desirability. Unless otherwise indicated in writing, neither brokers, agents nor Theo have verified, or will verify, such information. If any such information is important to buyer in determining whether to buy, the price to pay or intended use of the property, buyer is urged to conduct their own investigation with qualified professionals, satisfy themselves with respect to that information, and to rely solely on the results of that investigation.
School data provided by GreatSchools. School service boundaries are intended to be used as reference only. To verify enrollment eligibility for a property, contact the school directly.