



$2,890,000
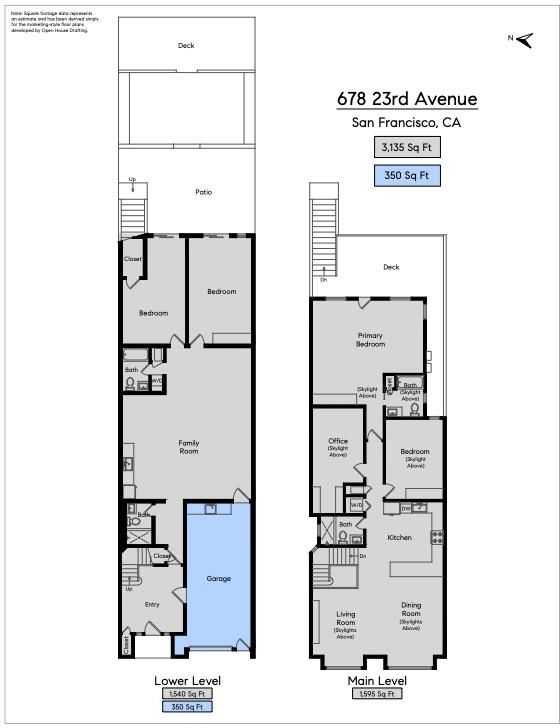
3,135
SQ FT
$922
SQ/FT
678 23rd Avenue
@ Cabrillo - 25135 - 1 - Central Richmond, San Francisco

- 4 Bed
- 4 Bath
- 1 Park
- 3,135 sqft
- SAN FRANCISCO
-

-
Sun Sep 13, 1:00 pm - 4:00 pm
-
Tue Sep 15, 10:00 am - 1:00 pm
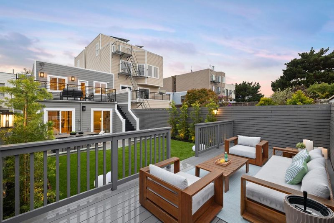
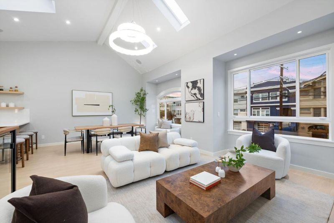
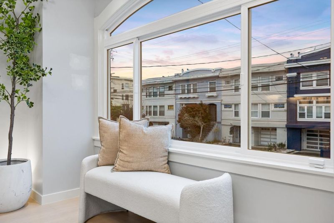
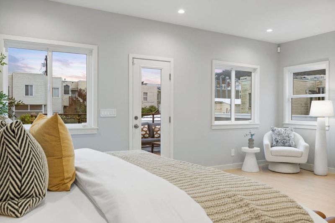
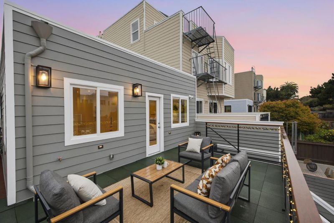
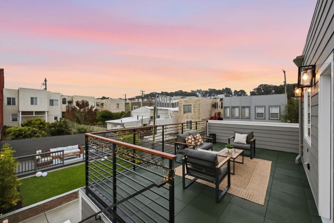
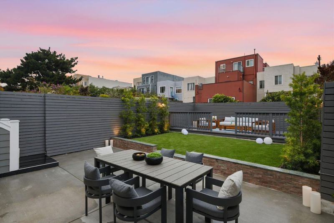
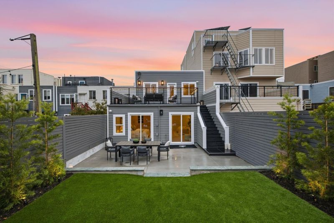
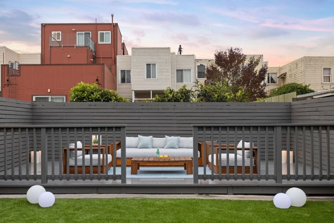
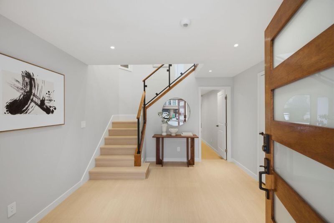
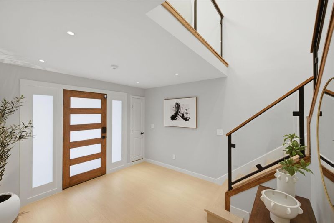
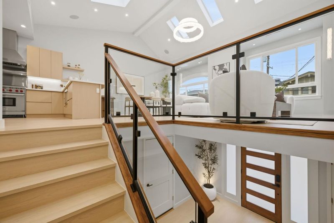
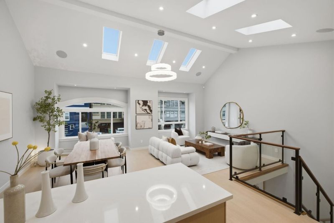
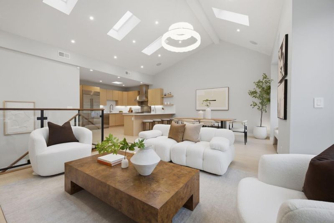
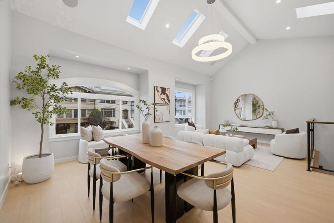
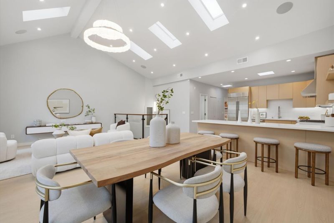
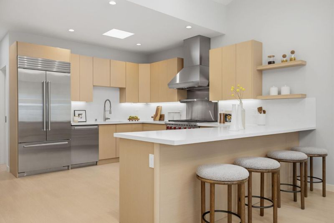
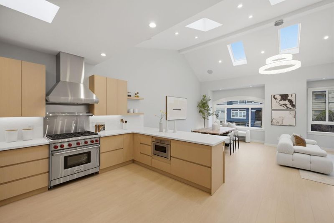
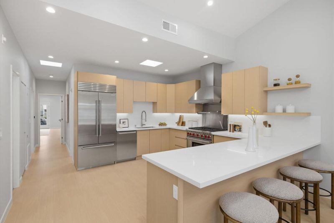
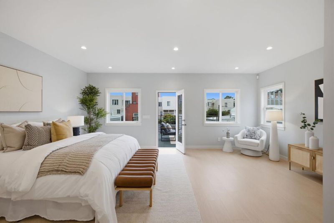
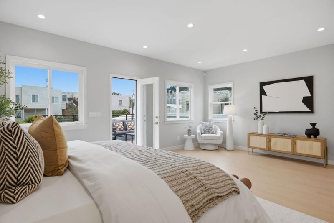
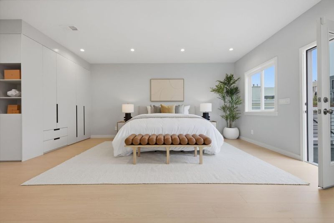
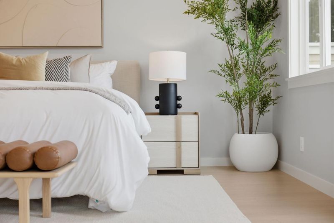
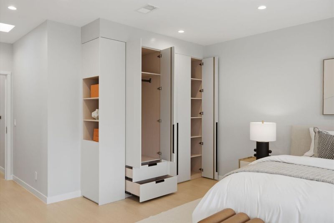
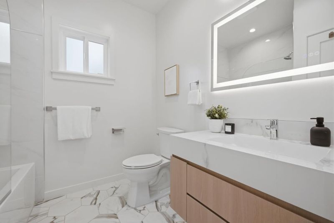
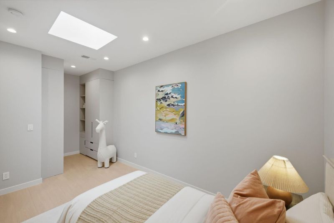
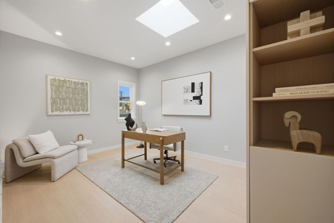
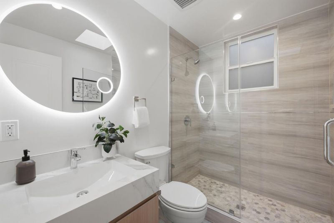
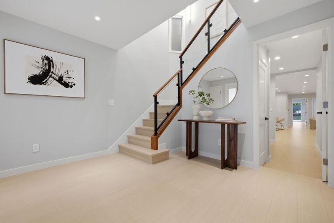
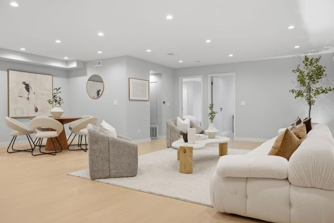
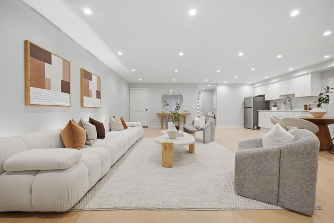
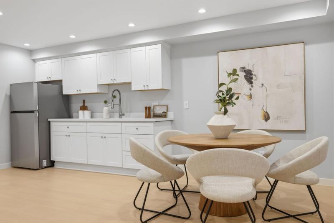
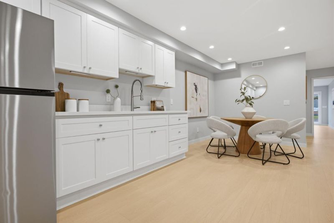
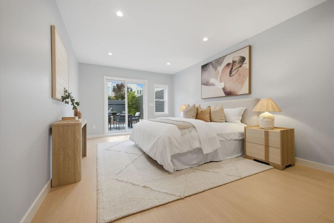
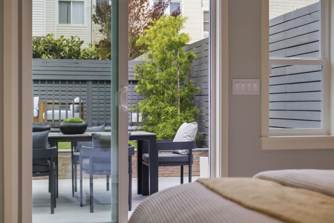
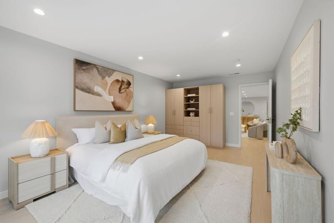
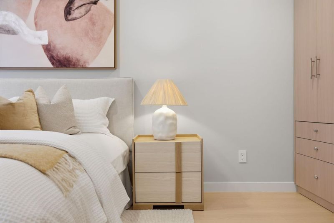
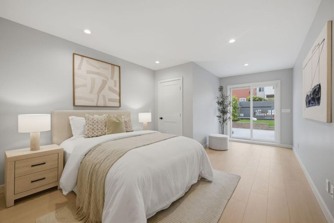
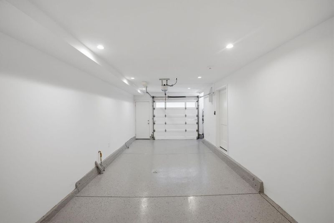
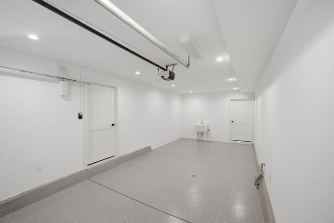
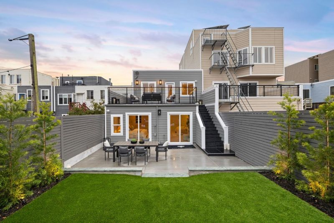
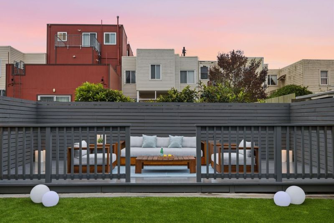
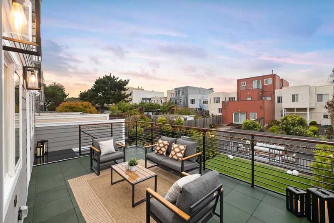
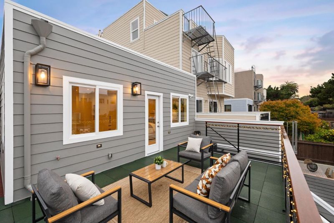
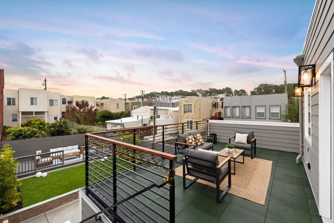
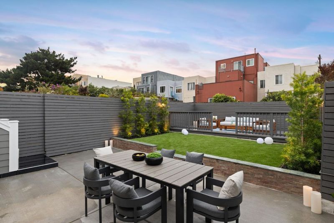
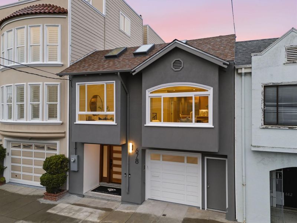
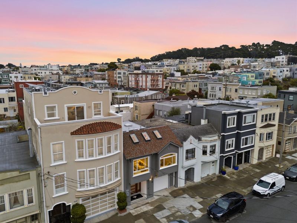
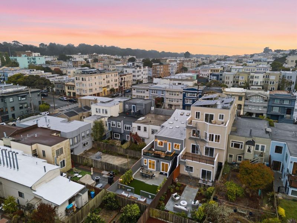
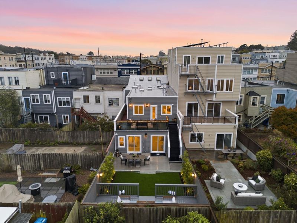
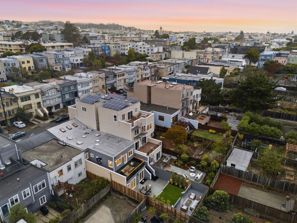
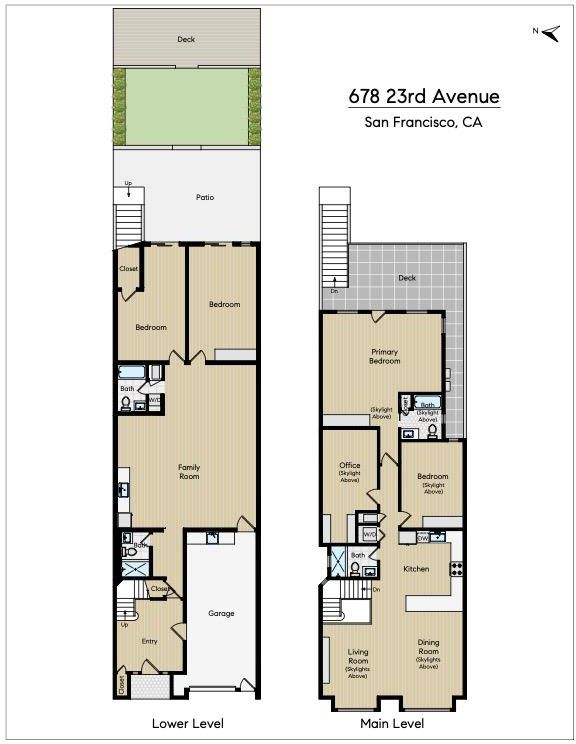
RICHMOND TWENTY THIRD | A Modern Reimagining of Westside Living. Fully Renovated & Expanded Residence | 4 Bedrooms with Flexible Office/5th Bedroom | 4 Bathrooms | 3,135 +/- Living Sq Ft | Skylights | Modern Flooring | Sub-Zero Refrigerator | Wolf & Bosch Appliances | Primary Ensuite | Expansive Terraced Balcony | Media Room with Kitchenette | Landscaped Backyard & Deck | Central Heating | Attached Garage with Interior Access | Prewired for Audio/Video/Network | Additional Storage | Steps to Golden Gate Park | Skylights illuminate the main level, where generous living and dining spaces flow into a chefs kitchen appointed with Sub-Zero, Wolf & Bosch appliances. The primary ensuite opens to an expansive terraced balcony, while an additional bedroom and flexible office/5th bedroom complete the level. Downstairs, two additional bedrooms and a media room with kitchenette extend directly to the landscaped backyard and deck, creating an effortless connection between indoors and out. An attached garage, integrated technology, and additional storage complete the home. Moments from Clement Street, Lands End, Lincoln Park, Ocean Beach, and Balboa Street, RICHMOND TWENTY THIRD offers a distinctly modern interpretation of life on San Franciscos westside.

- Days on Market
- 5 days
- Current Status
- Active
- Original Price
- $2,890,000
- List Price
- $2,890,000
- On Market Date
- Sep 8, 2026
- Property Type
- Single Family Home
- Area
- 25135 - 1 - Central Richmond
- Zip Code
- 94121
- MLS ID
- ML82060385
- APN
- 1622-023
- Year Built
- 1921
- Stories in Building
- 1
- Possession
- Unavailable
- Data Source
- MLSL
- Origin MLS System
- MLSListings, Inc.
Erikson School
Private 6-12 Special Education, Combined Elementary And Secondary, Coed
Students: 7 Distance: 0.1mi
San Francisco County Rop School
Public 10-12
Students: NA Distance: 0.1mi
Argonne Elementary School
Public K-5 Elementary, Yr Round
Students: 433 Distance: 0.3mi
Bais Menachem Yeshiva Day School
Private K-8 Religious, Nonprofit
Students: 60 Distance: 0.3mi
Shalom School Dba Bais Menacehm Yeshiva Day School
Private K-7
Students: 30 Distance: 0.3mi
St. Monica School
Private K-8 Elementary, Religious, Coed
Students: 205 Distance: 0.4mi
- Bed
- 4
- Bath
- 4
- Full on Ground Floor, Showers over Tubs - 2+, Skylight, Stall Shower, Stall Shower - 2+, Updated Bath
- Parking
- 1
- Attached Garage
- SQ FT
- 3,135
- SQ FT Source
- Unavailable
- Lot SQ FT
- 2,996.0
- Lot Acres
- 0.068779 Acres
- Kitchen
- Dishwasher, Garbage Disposal, Hood Over Range, Microwave, Oven Range - Gas, Refrigerator, Skylight
- Cooling
- None
- Dining Room
- Breakfast Bar, Dining Area in Living Room
- Disclosures
- Natural Hazard Disclosure
- Family Room
- Separate Family Room
- Foundation
- Concrete Perimeter and Slab
- Heating
- Central Forced Air
- Laundry
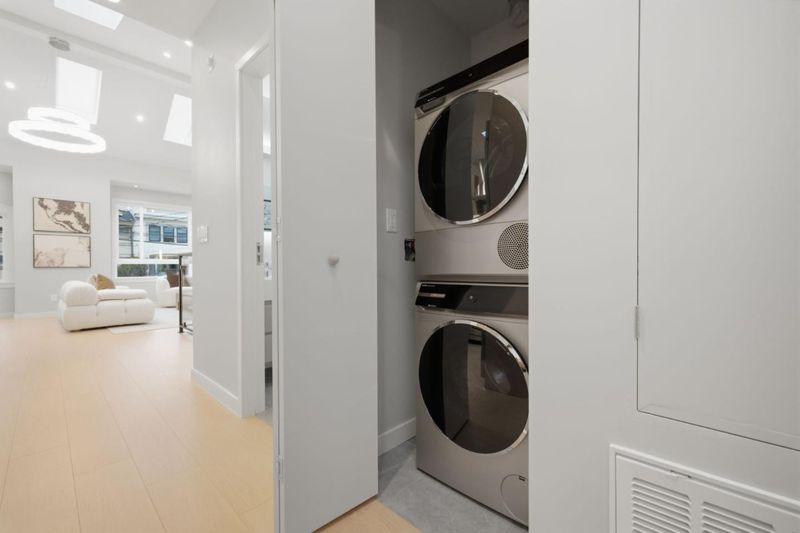
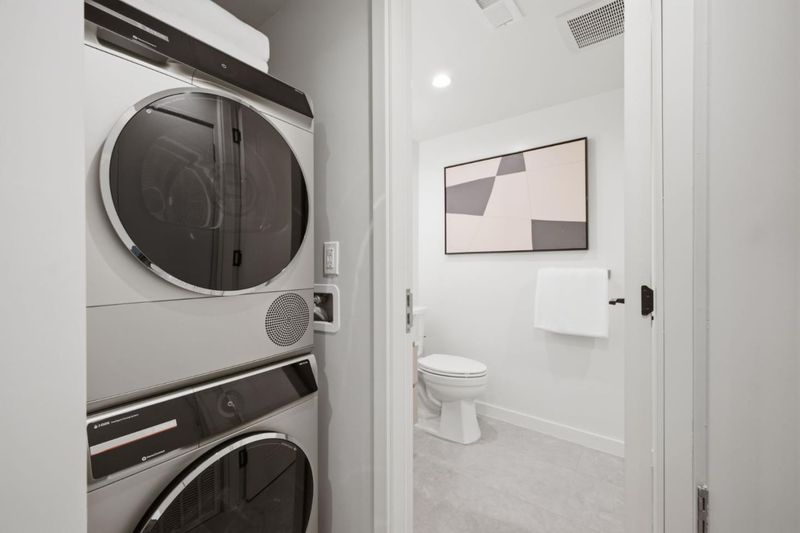
- Dryer, Inside, Upper Floor, Washer
- Fee
- Unavailable
MLS and other Information regarding properties for sale as shown in Theo have been obtained from various sources such as sellers, public records, agents and other third parties. This information may relate to the condition of the property, permitted or unpermitted uses, zoning, square footage, lot size/acreage or other matters affecting value or desirability. Unless otherwise indicated in writing, neither brokers, agents nor Theo have verified, or will verify, such information. If any such information is important to buyer in determining whether to buy, the price to pay or intended use of the property, buyer is urged to conduct their own investigation with qualified professionals, satisfy themselves with respect to that information, and to rely solely on the results of that investigation.
School data provided by GreatSchools. School service boundaries are intended to be used as reference only. To verify enrollment eligibility for a property, contact the school directly.