

$2,125,000
1,436
SQ FT
$1,480
SQ/FT
46 Miller Avenue
@ Sunnyside Ave - Mill Valley

- 2 Bed
- 3 (2/1) Bath
- 2 Park
- 1,436 sqft
- Mill Valley
-

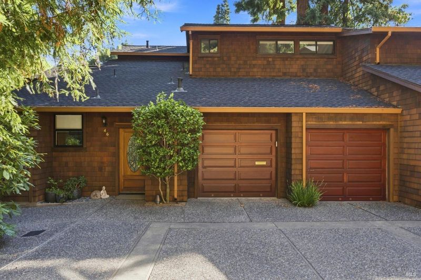
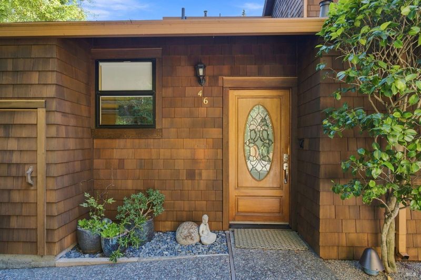
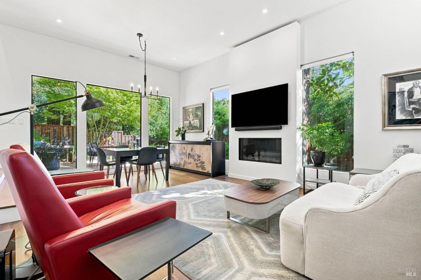
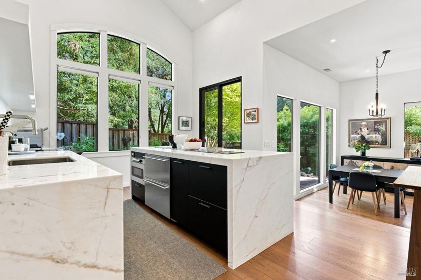
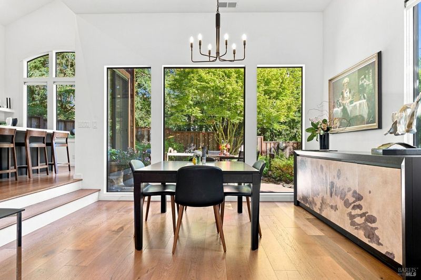
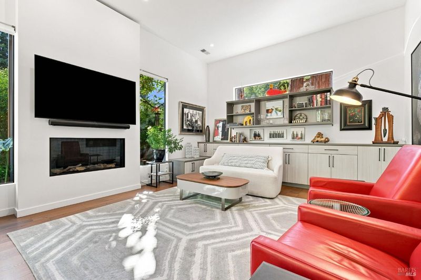
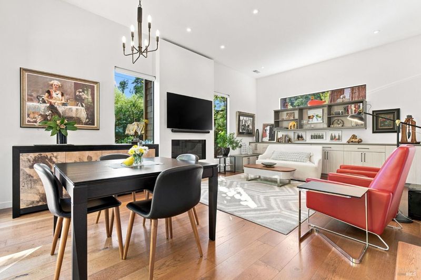
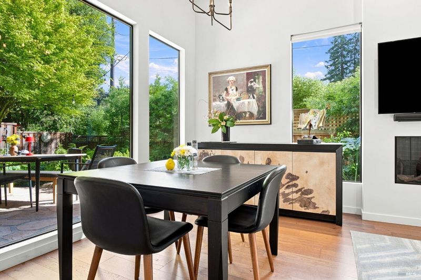
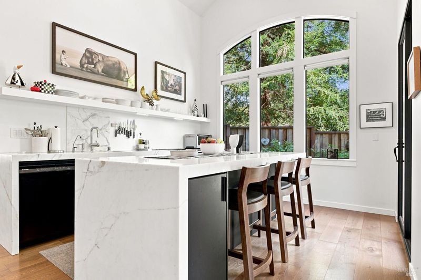
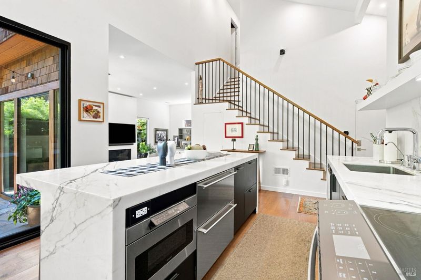
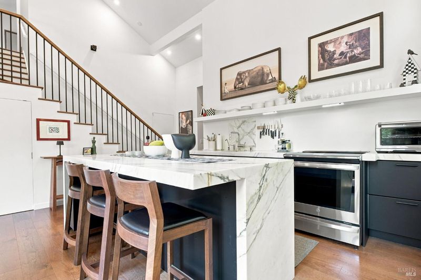
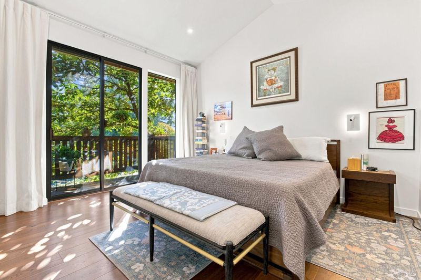
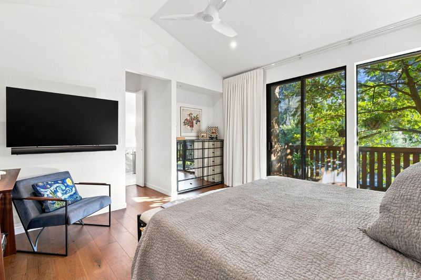
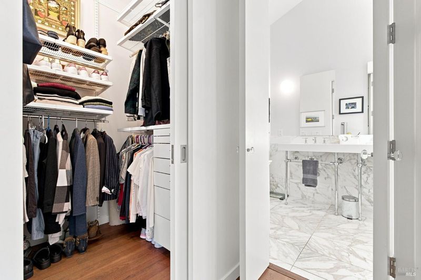
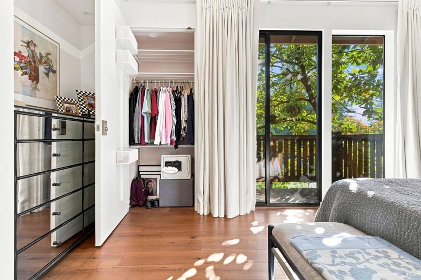
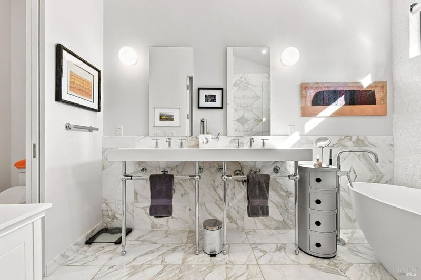
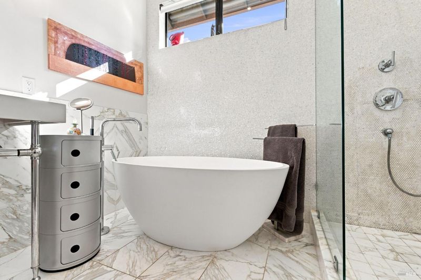
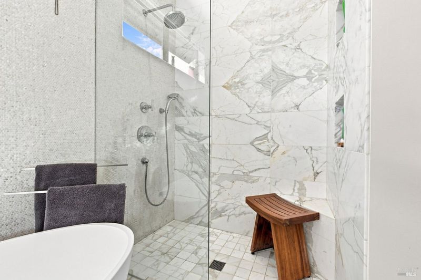
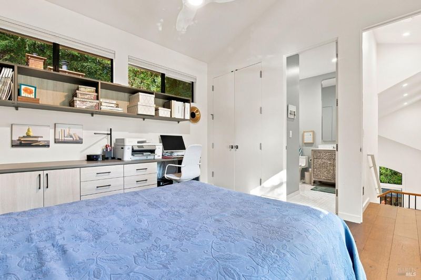
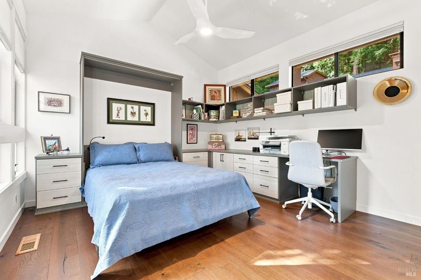
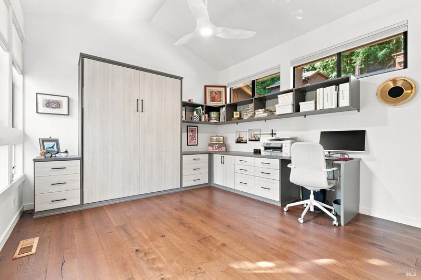
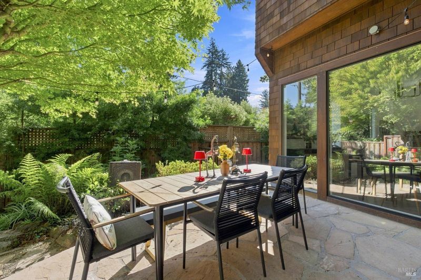
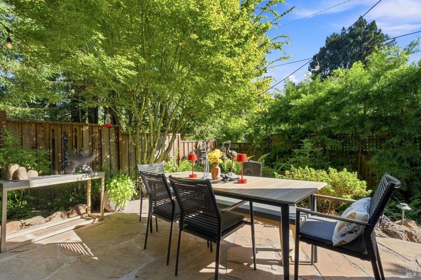
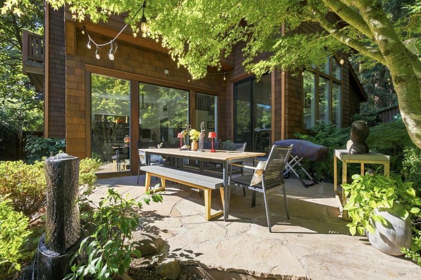
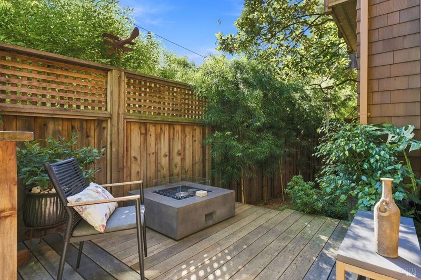
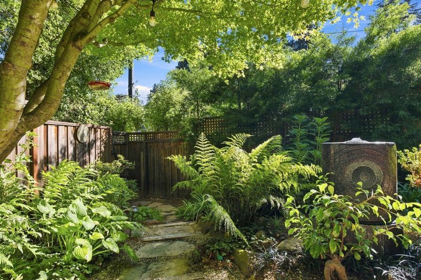
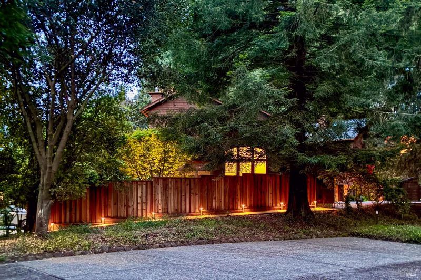
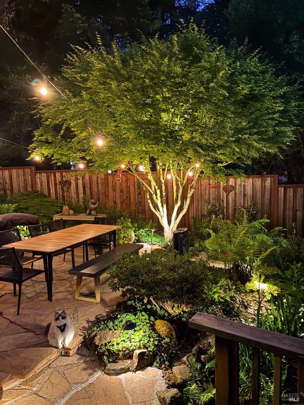
Luxurious townhouse in downtown Mill Valley. Bright and airy. Large windows, vaulted ceiling. Private, gated garden. Completely remodeled. Hardwood flooring throughout. Gourmet kitchen with Calcutta marble countertops, Sub-Zero refrigerator drawers, Bosch dishwasher, with an electric induction range, but also plumbed for gas. Lots of built-ins. Energy efficient hybrid heat pump. Upgraded Span electrical panel. Large garage with EV charger. This prime location offers a quiet and easy lifestyle, just steps to shopping, restaurants, transportation, and night life. Mill Valley is an eclectic, diverse town for arts, culture, and restaurants, just below Mt. Tamalpais. Easy access to hiking, biking, Cascade Waterfall and Muir Woods.

- Days on Market
- 10 days
- Current Status
- Active
- Original Price
- $2,125,000
- List Price
- $2,125,000
- On Market Date
- Sep 3, 2026
- Property Type
- Condominium
- Area
- Mill Valley
- Zip Code
- 94941
- MLS ID
- 326075664
- APN
- 028-280-06
- Year Built
- 1985
- Stories in Building
- Unavailable
- Number of Units
- 6
- Possession
- Close Of Escrow
- Data Source
- BAREIS
- Origin MLS System
Greenwood School
Private PK-8 Elementary, Nonprofit
Students: 132 Distance: 0.2mi
Old Mill Elementary School
Public K-5 Elementary
Students: 287 Distance: 0.3mi
Marin Horizon School
Private PK-8 Elementary, Coed
Students: 292 Distance: 0.6mi
Park Elementary School
Public PK-5 Elementary
Students: 304 Distance: 1.0mi
Mill Valley Middle School
Public 6-8 Middle
Students: 1039 Distance: 1.1mi
Edna Maguire Elementary School
Public K-5 Elementary
Students: 536 Distance: 1.3mi
- Bed
- 2
- Bath
- 3 (2/1)
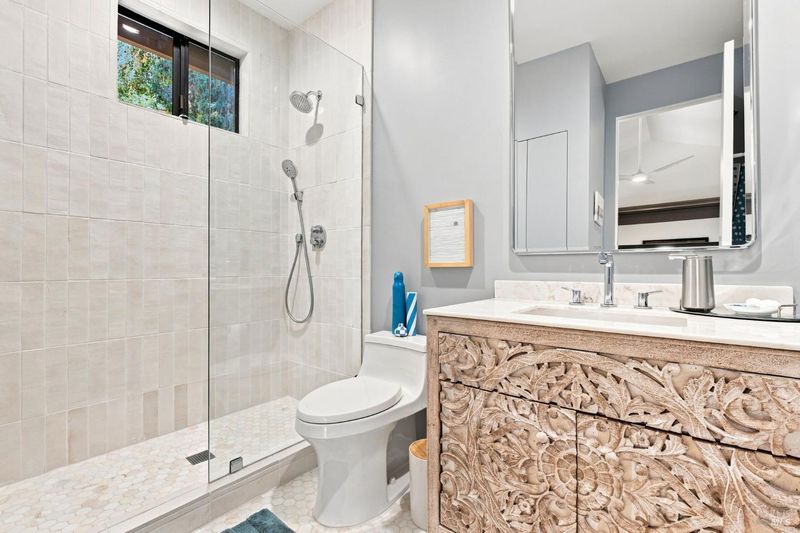
- Double Sinks, Multiple Shower Heads, Quartz, Stone, Tile, Tub, Window
- Parking
- 2
- Attached, EV Charging, Garage Door Opener, Guest Parking Available, Private, Side-by-Side
- SQ FT
- 1,436
- SQ FT Source
- Assessor Auto-Fill
- Lot SQ FT
- 4,164.0
- Lot Acres
- 0.0956 Acres
- Kitchen
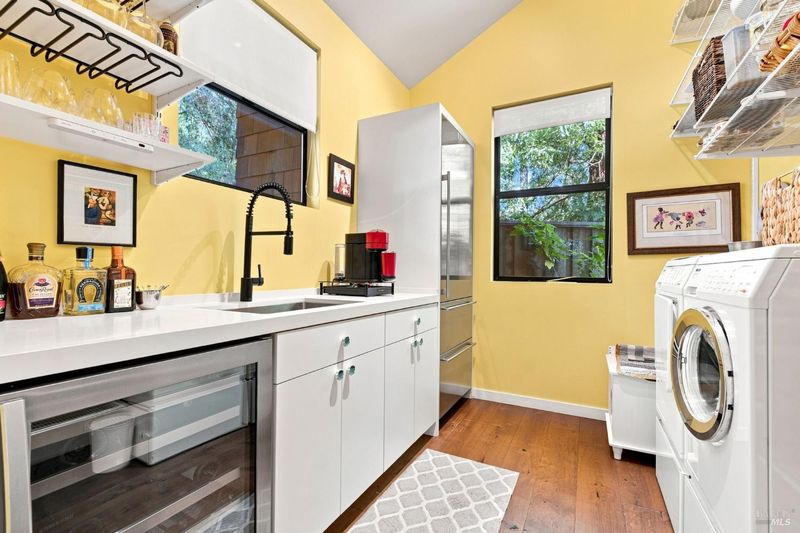
- Butlers Pantry, Island, Kitchen/Family Combo, Marble Counter, Pantry Cabinet, Pantry Closet
- Cooling
- Ceiling Fan(s), Central, Heat Pump
- Dining Room
- Dining Bar, Dining/Living Combo, Space in Kitchen
- Exterior Details
- Fire Pit
- Living Room
- Cathedral/Vaulted, Great Room, View
- Flooring
- Wood
- Foundation
- Concrete
- Fire Place
- Gas Piped, Living Room
- Heating
- Central, Gas, Heat Pump
- Laundry
- Dryer Included, Gas Hook-Up, Ground Floor, Inside Area, Washer Included
- Upper Level
- Bedroom(s), Full Bath(s), Primary Bedroom
- Main Level
- Dining Room, Family Room, Garage, Kitchen, Living Room, Partial Bath(s), Street Entrance
- Views
- Garden/Greenbelt
- Possession
- Close Of Escrow
- Basement
- None
- * Fee
- $1,053
- Name
- Old Mill Creek HOA
- Phone
- (415) 990-3446
- *Fee includes
- Insurance on Structure, Maintenance Exterior, Management, and Road
MLS and other Information regarding properties for sale as shown in Theo have been obtained from various sources such as sellers, public records, agents and other third parties. This information may relate to the condition of the property, permitted or unpermitted uses, zoning, square footage, lot size/acreage or other matters affecting value or desirability. Unless otherwise indicated in writing, neither brokers, agents nor Theo have verified, or will verify, such information. If any such information is important to buyer in determining whether to buy, the price to pay or intended use of the property, buyer is urged to conduct their own investigation with qualified professionals, satisfy themselves with respect to that information, and to rely solely on the results of that investigation.
School data provided by GreatSchools. School service boundaries are intended to be used as reference only. To verify enrollment eligibility for a property, contact the school directly.