

$1,625,000
1,516
SQ FT
$1,072
SQ/FT
46696 Bradley St
@ Crawford - Warm Springs, Fremont

- 4 Bed
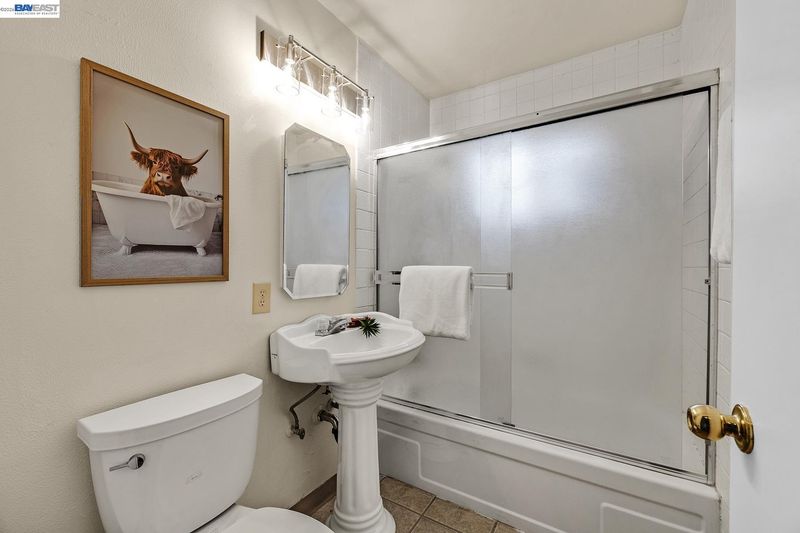
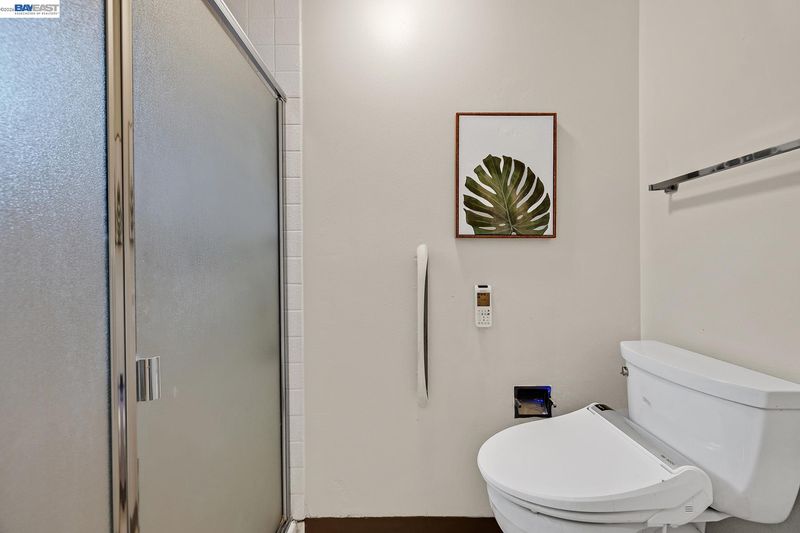
- 2 Bath
- 2 Park
- 1,516 sqft
- Fremont
-

-
Sun Sep 13, 1:00 pm - 4:00 pm
First open house!
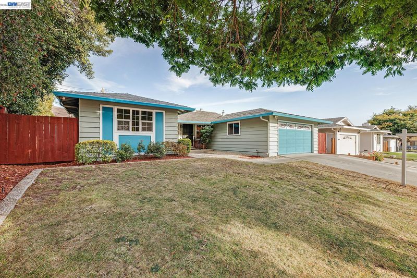
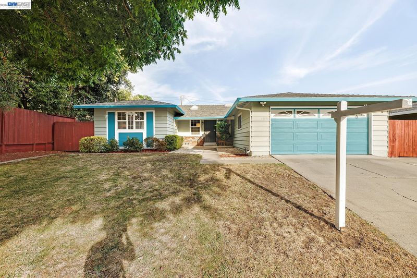
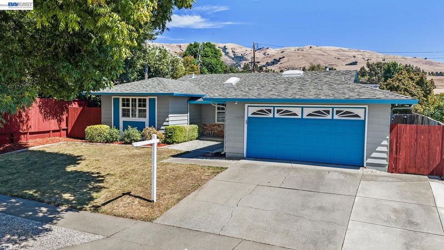
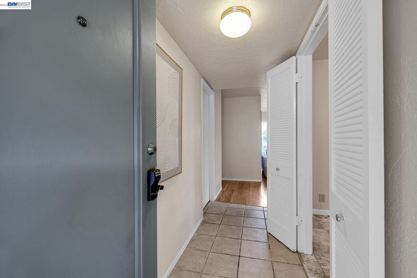
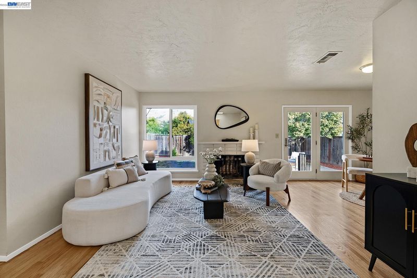
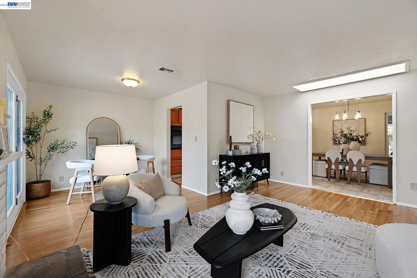
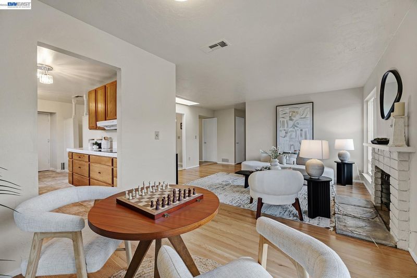
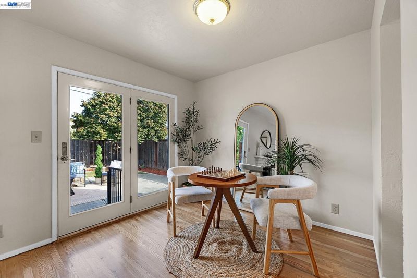
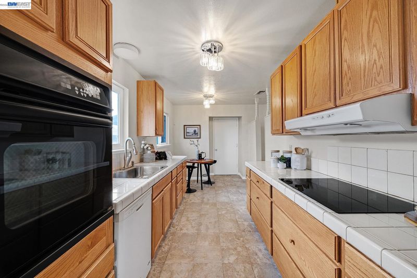
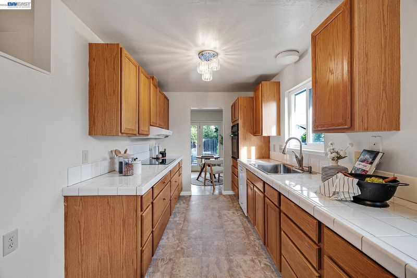
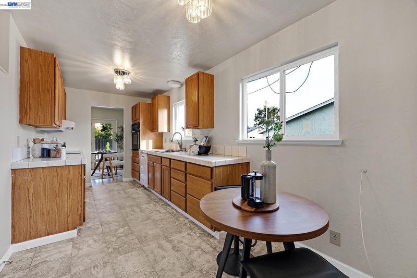
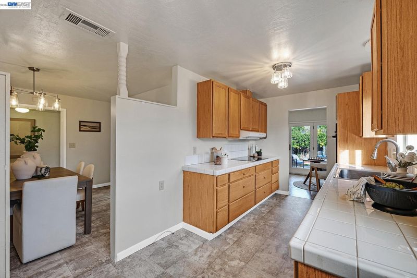
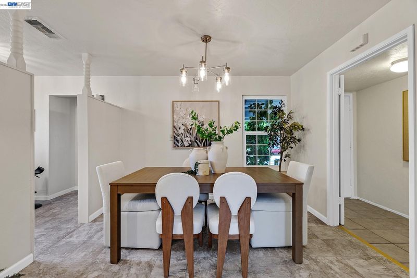
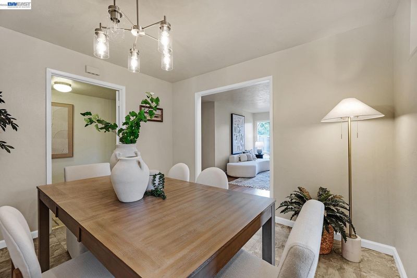
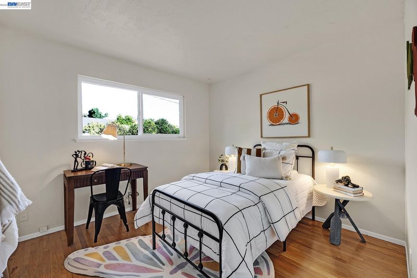
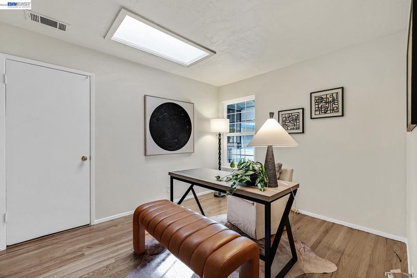
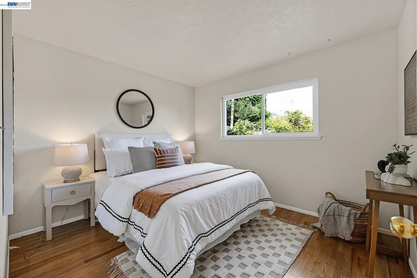
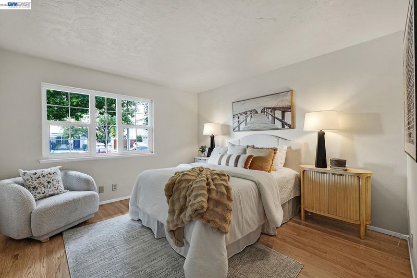
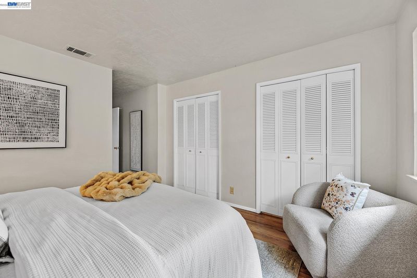
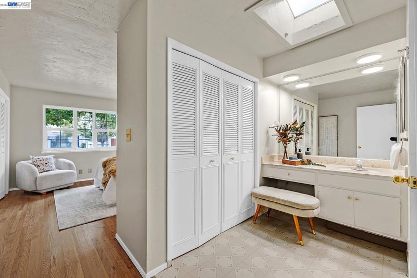
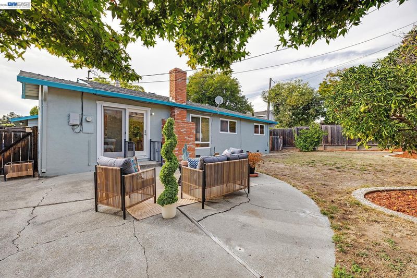
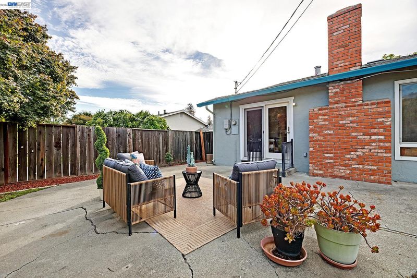
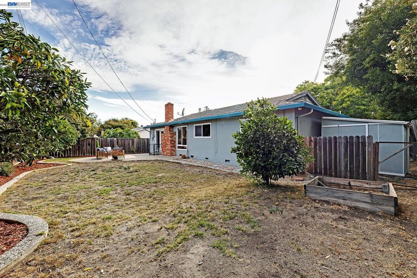
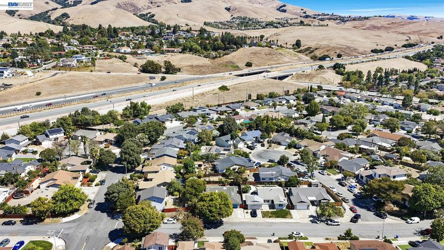
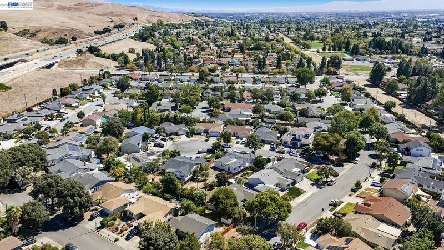
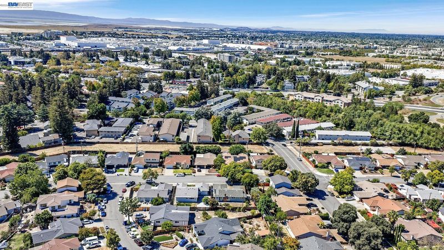
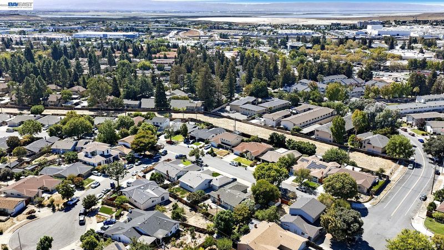
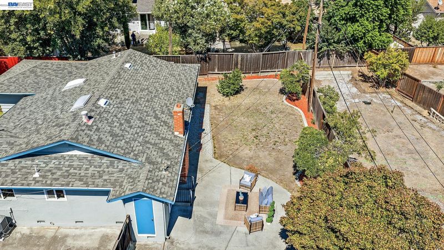
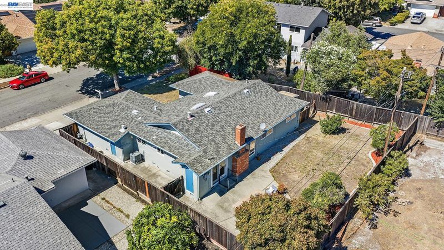
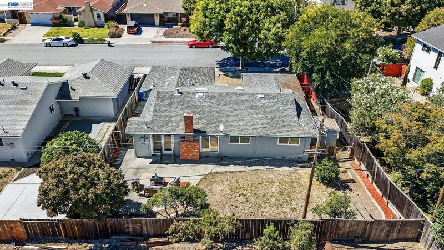
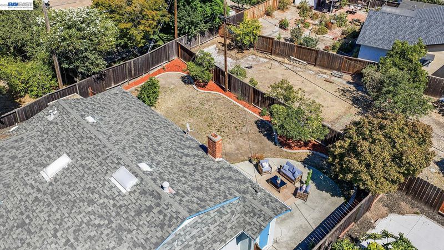
Charming Fremont Home with Hardwood Floors & Hill Views Welcome home to this bright and inviting 4-bedroom, 2-bathroom single-family residence, offering 1,516 square feet of comfortable living space in a location that's hard to beat. Just under 2 miles from Mission Peak, this home is perfect for those who love easy access to trails, fresh air, and outdoor adventure right in their backyard. Commuters will love the easy access to the 880 corridor, making trips throughout the Bay Area a breeze. Step inside to find beautifully refinished hardwood floors flowing throughout, filling the home with warmth and natural light. Cozy up by the fireplace in the spacious living room, or host memorable gatherings in the separate dining room — a perfect setting for holidays and everyday meals alike. Out back, unwind and take in stunning views of the Fremont Hills, creating a peaceful backdrop for morning coffee or evening relaxation. This is more than a house — it's a place to put down roots and make lasting memories.

- Current Status
- New
- Original Price
- $1,625,000
- List Price
- $1,625,000
- On Market Date
- Sep 10, 2026
- Property Type
- Detached
- D/N/S
- Warm Springs
- Zip Code
- 94539
- MLS ID
- 41147814
- APN
- 519124435
- Year Built
- 1965
- Stories in Building
- 1
- Possession
- Close Of Escrow
- Data Source
- MAXEBRDI
- Origin MLS System
- BAY EAST
James Leitch Elementary School
Public K-3 Elementary
Students: 857 Distance: 0.4mi
Warm Springs Elementary School
Public 3-6 Elementary
Students: 1054 Distance: 0.7mi
Mills Academy
Private 2-12
Students: NA Distance: 0.7mi
Fred E. Weibel Elementary School
Public K-6 Elementary
Students: 796 Distance: 1.1mi
Averroes High School
Private 9-12
Students: 52 Distance: 2.3mi
E. M. Grimmer Elementary School
Public K-6 Elementary
Students: 481 Distance: 2.5mi
- Bed
- 4
- Bath
- 2
- Parking
- 2
- Attached, Int Access From Garage, Garage Door Opener
- SQ FT
- 1,516
- SQ FT Source
- Public Records
- Lot SQ FT
- 6,700.0
- Lot Acres
- 0.15 Acres
- Pool Info
- None
- Kitchen
- Dishwasher, Electric Range, Oven, Gas Water Heater, 220 Volt Outlet, Electric Range/Cooktop, Oven Built-in
- Cooling
- Central Air, Whole House Fan
- Disclosures
- Nat Hazard Disclosure, Disclosure Package Avail
- Entry Level
- Exterior Details
- Back Yard, Front Yard
- Flooring
- Hardwood, Vinyl
- Foundation
- Fire Place
- Dining Room, Living Room
- Heating
- Forced Air, Natural Gas
- Laundry
- 220 Volt Outlet, Hookups Only, In Garage
- Main Level
- 4 Bedrooms, 2 Baths, Laundry Facility, Main Entry
- Possession
- Close Of Escrow
- Architectural Style
- Ranch
- Non-Master Bathroom Includes
- Shower Over Tub
- Construction Status
- Existing
- Additional Miscellaneous Features
- Back Yard, Front Yard
- Location
- Level, Back Yard, Front Yard
- Roof
- Composition Shingles
- Water and Sewer
- Public
- Fee
- Unavailable
MLS and other Information regarding properties for sale as shown in Theo have been obtained from various sources such as sellers, public records, agents and other third parties. This information may relate to the condition of the property, permitted or unpermitted uses, zoning, square footage, lot size/acreage or other matters affecting value or desirability. Unless otherwise indicated in writing, neither brokers, agents nor Theo have verified, or will verify, such information. If any such information is important to buyer in determining whether to buy, the price to pay or intended use of the property, buyer is urged to conduct their own investigation with qualified professionals, satisfy themselves with respect to that information, and to rely solely on the results of that investigation.
School data provided by GreatSchools. School service boundaries are intended to be used as reference only. To verify enrollment eligibility for a property, contact the school directly.