 Price Reduced

$889,000
2,155
SQ FT
$413
SQ/FT
3538 Wildwood Lane
@ Green Valley Rd - 12706, Placerville

- 4 Bed
- 3 Bath
- 0 Park
- 2,155 sqft
- Placerville
-

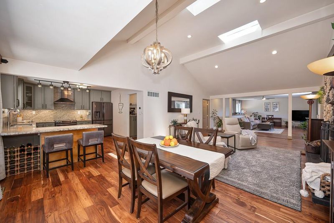
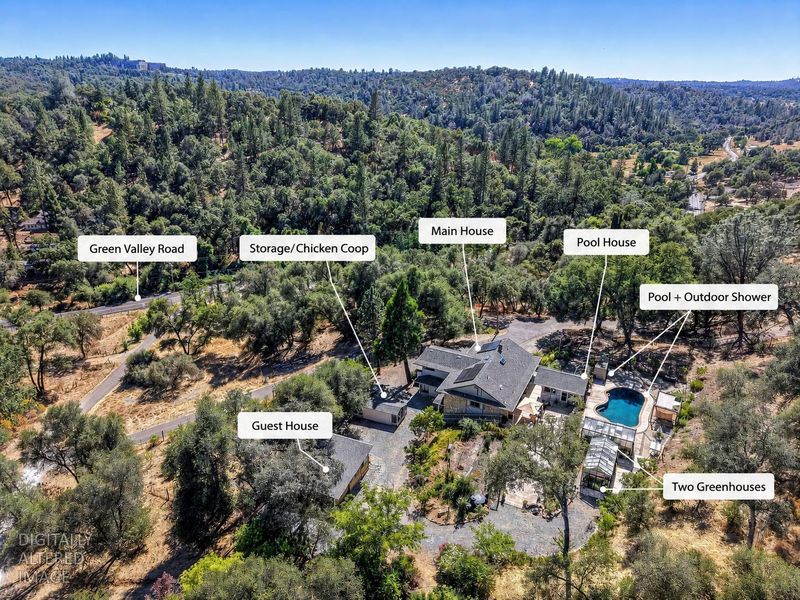
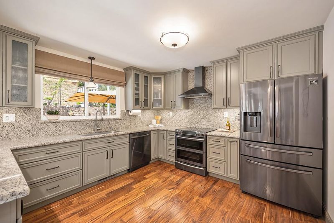
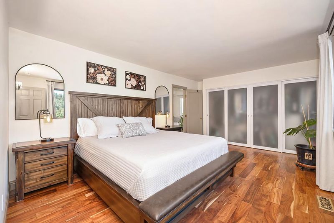
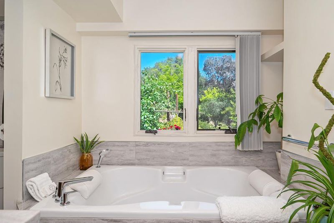
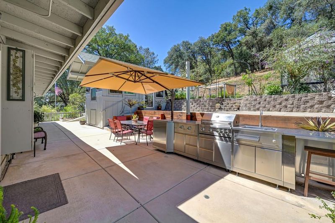
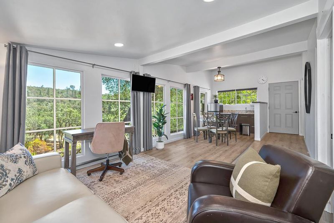
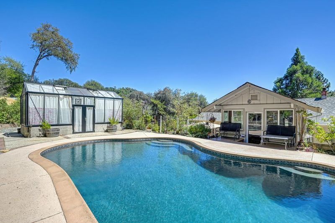
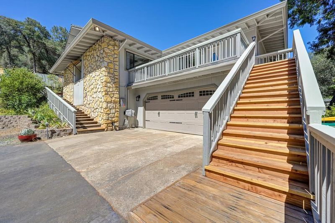
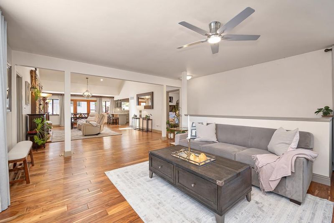
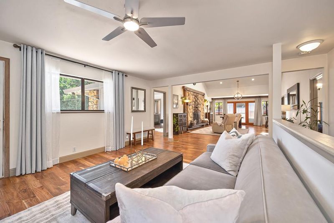
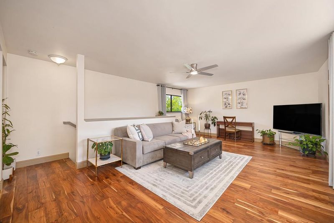
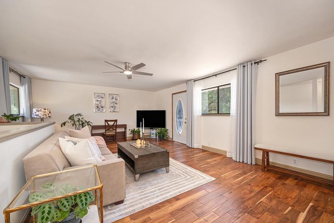
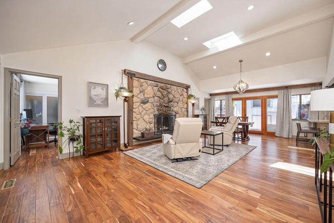
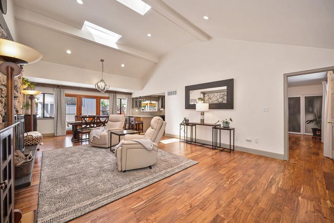
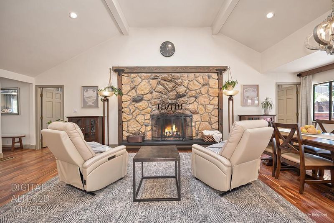
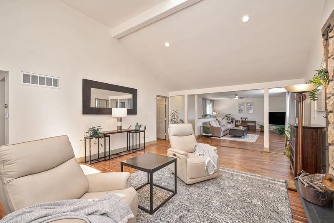
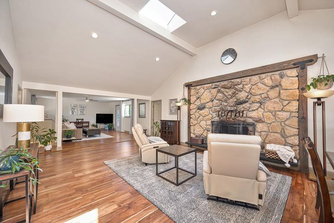
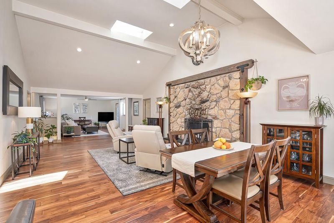
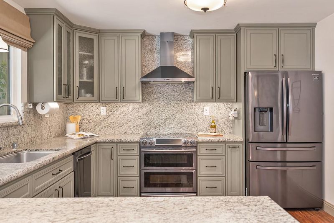
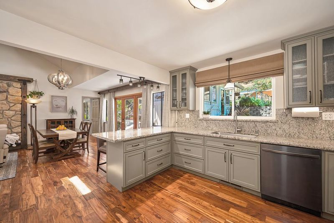
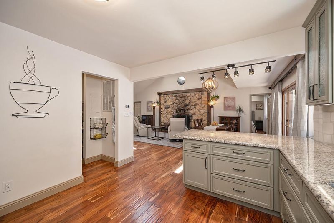
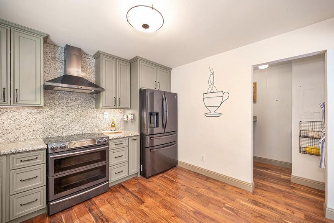
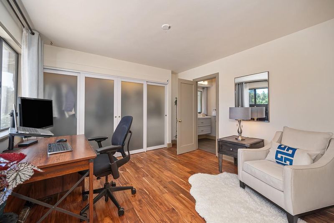
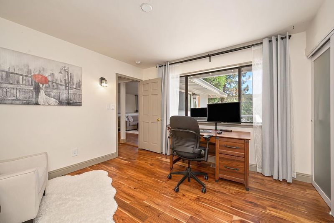
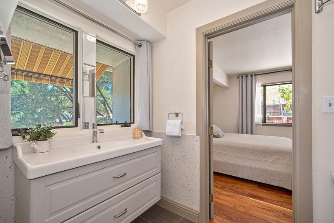
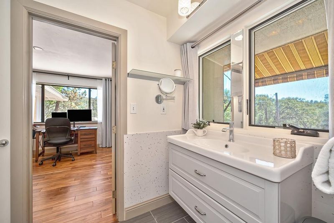
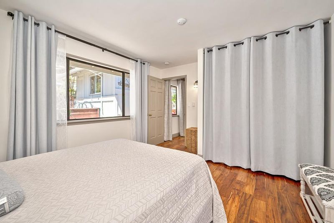
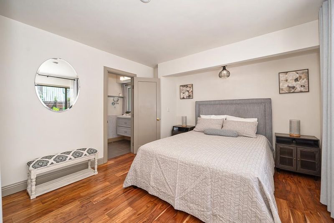
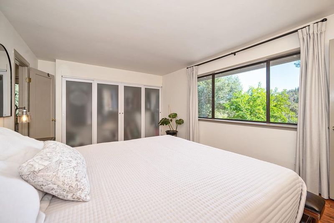
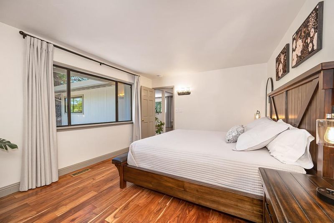
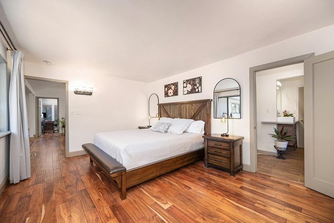
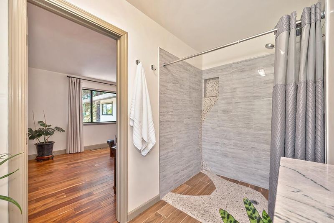
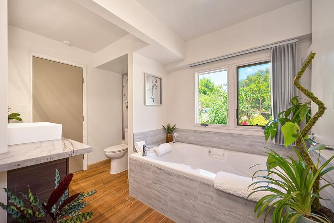
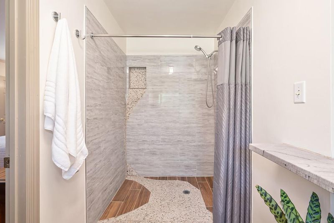
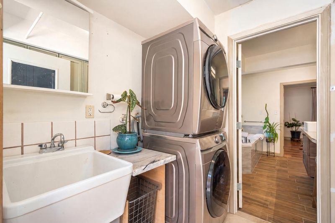
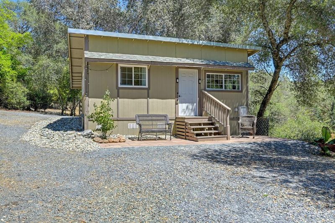
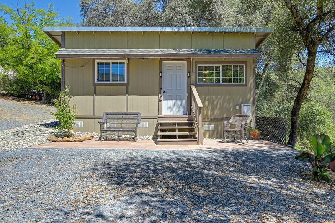
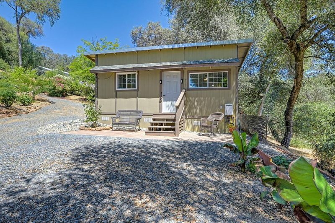
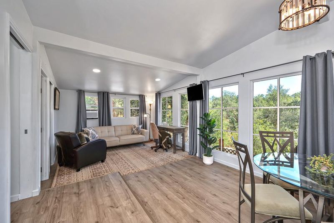
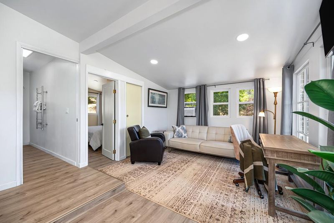
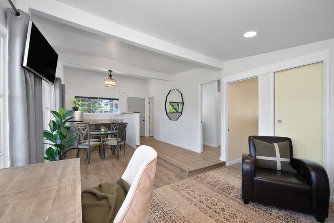
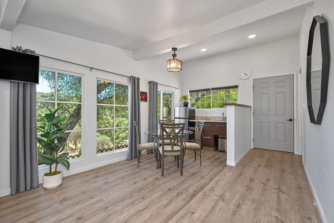
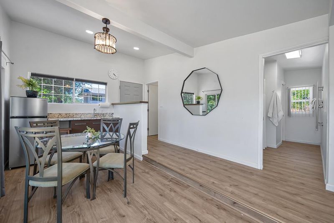
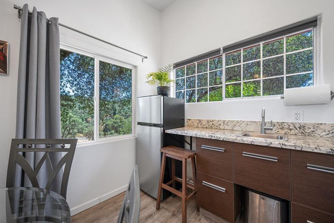
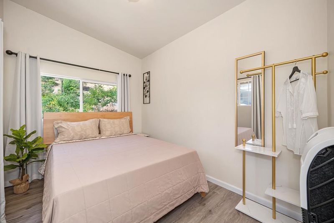
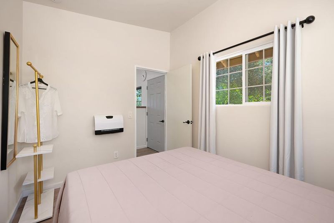
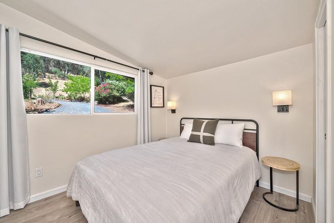
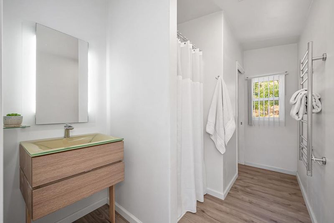
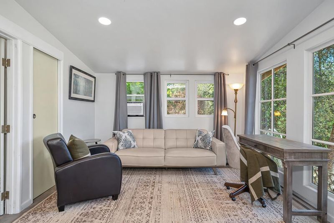
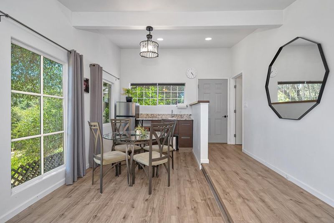
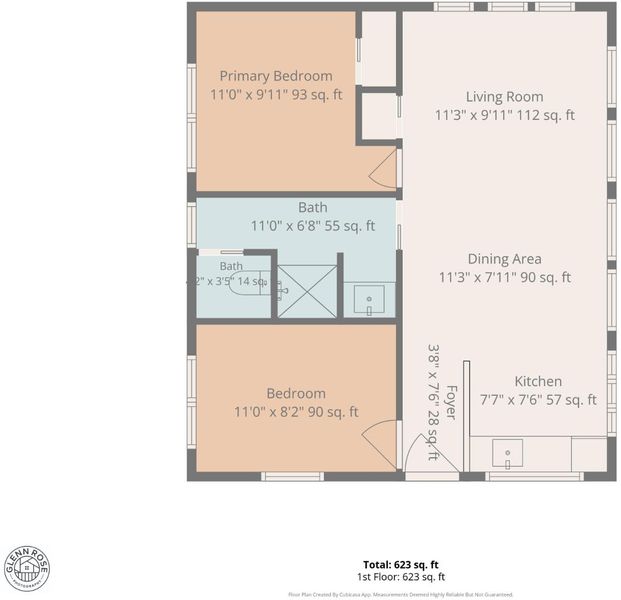
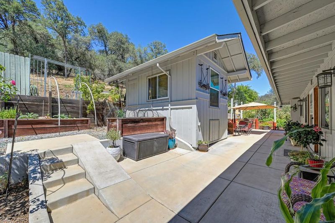
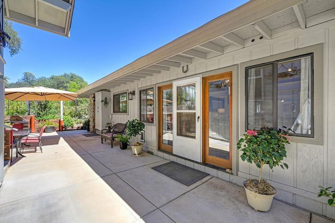
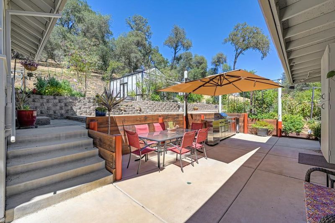
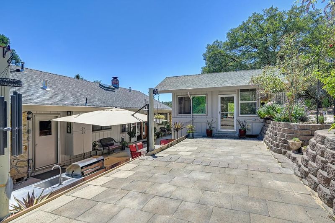
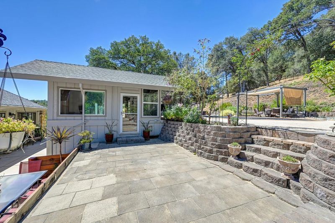
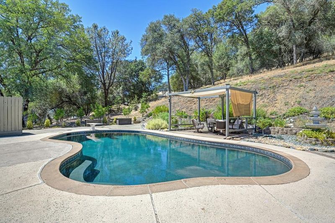
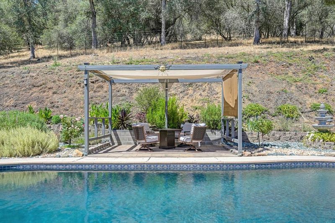
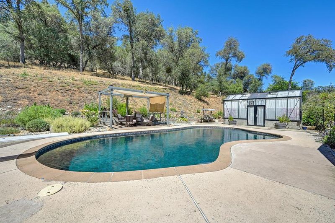
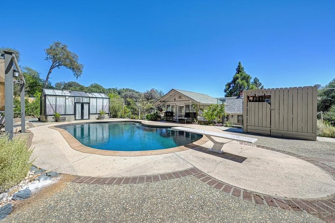
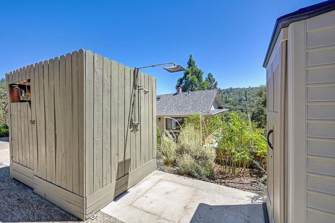
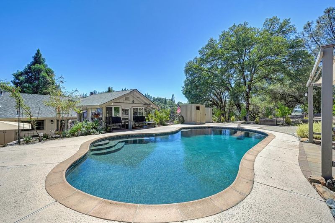
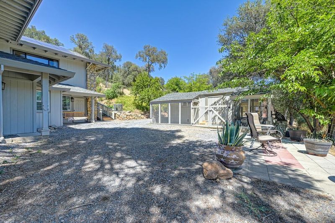
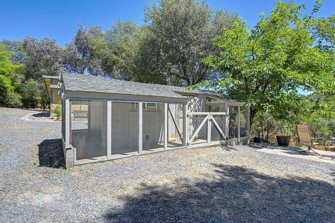
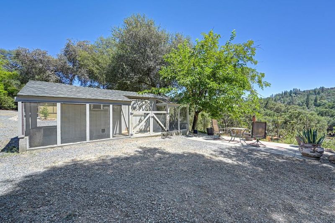
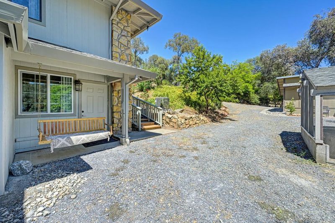
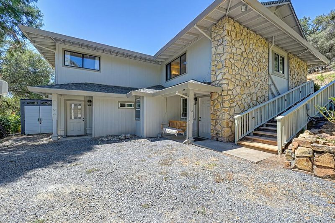
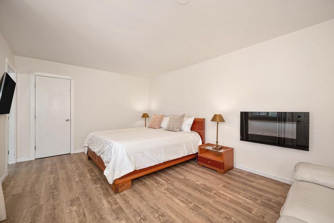
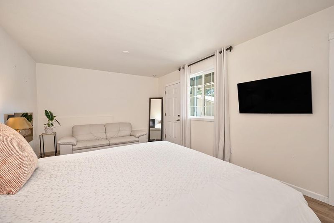
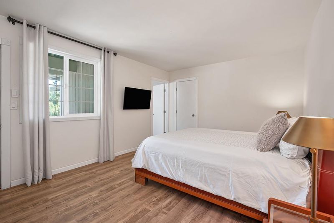
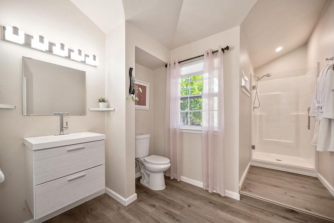
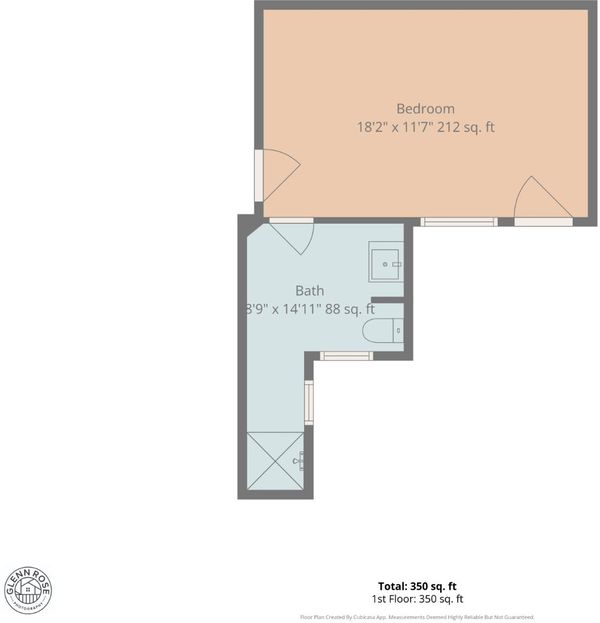
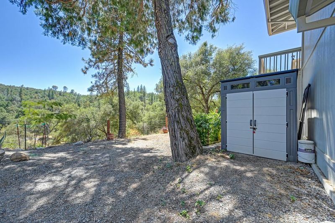
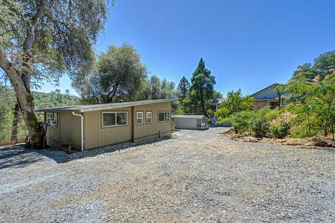
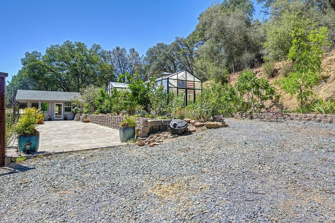
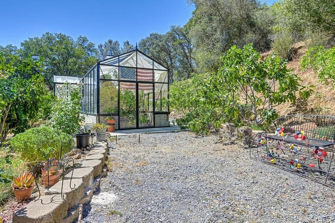
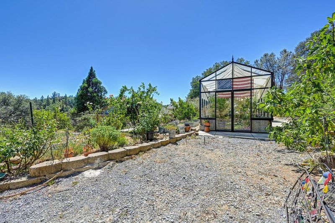
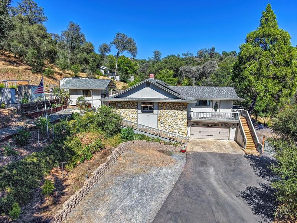
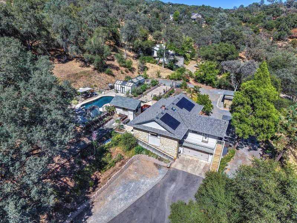
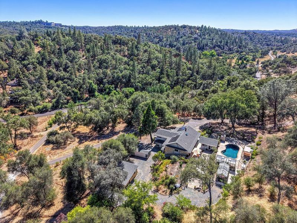
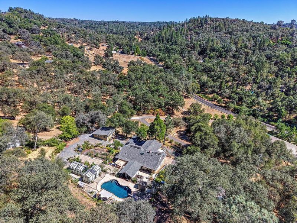
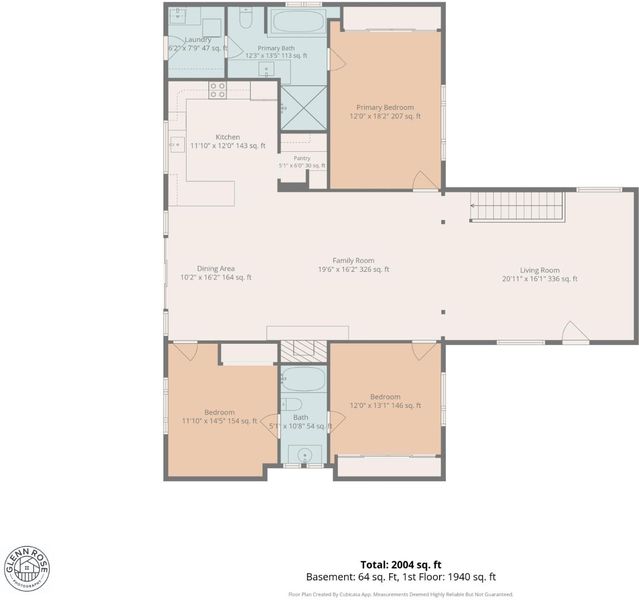
Welcome to a property that doesn't ask you to choose between a home, a retreat, and country living - you get all three. Set among the Placerville foothills, 3538 Wildwood Lane is a place to swim, garden, gather and spread out. The two-story main home offers a private ground-level guest suite with its own entrance and full bath, plus a two-car garage and full basement access. Upstairs, the living spaces flow into an open-concept family room, dining area and kitchen. Two bedrooms share a Jack-and-Jill bath, while the primary suite features a soaking tub beneath the window, walk-in shower with waterfall-inspired stone mosaic, and attached laundry room. A detached 2-bedroom, 1-bath guest cottage with kitchenette and mountain views creates even more possibilities for guests, extended family or separate living space. Beyond the homes, the property offers the kind of space that makes foothill living so appealing-swim, garden, grow your own food, raise chickens, or simply enjoy having room around you. A pool and outdoor shower, two greenhouses, veggie beds, a large chicken coop, irrigation, abundant fruit and nut trees, and a basic pool house are already in place. With a newer roof and owned solar as well, this is more than a home-it's a property with room to live, grow, gather, and make it your own. Enjoy the perfect balance of privacy and convenience, just 1.6 miles (approximately 3 minutes) from Highway 50, 6.4 miles (approximately 14 minutes) from historic Downtown Placerville, and within approximately 15 minutes of major shopping and services, including Costco, Home Depot, Safeway, and Raley's. A rare opportunity to enjoy serenity, nature, and the best of foothill living.

- Days on Market
- 21 days
- Current Status
- Active
- Original Price
- List Price
- $889,000
- On Market Date
- Aug 27, 2026
- Property Type
- Single Family Residence
- Area
- 12706
- Zip Code
- 95667
- MLS ID
- 226107286
- APN
- 319040019000
- Year Built
- 1962
- Stories in Building
- 2
- Possession
- Close Of Escrow
- Data Source
- BAREIS
- Origin MLS System
Indian Creek Elementary School
Public K-4 Elementary
Students: 559 Distance: 1.6mi
Charter Community School Home Study Academy
Charter K-12 Opportunity Community
Students: 479 Distance: 1.7mi
Special Education School
Public PK-12 Special Education, Yr Round
Students: 203 Distance: 1.7mi
Central Sierra Rop School
Public 10-12
Students: NA Distance: 1.7mi
El Dorado Coe Adult Education
Public n/a Adult Education
Students: 60 Distance: 1.7mi
Highway Bible Christian Academy
Private K-12 Religious, Nonprofit
Students: NA Distance: 2.7mi
- Bed
- 4
- Bath
- 3
- Window, Tub w/Shower Over, Low-Flow Toilet(s), Low-Flow Shower(s), Tile, Jack & Jill, Dual Flush Toilet
- Parking
- 0
- Inside Entrance, Guest, Uncovered Parking Spaces 2+, Garage Faces Front, RV Possible, RV Access/Parking, Attached, Private
- SQ FT
- 2,155
- SQ FT Source
- Not Verified
- Lot SQ FT
- 217,800.0
- Lot Acres
- 5.0 Acres
- Pool Info
- Gunite, Pool Sweep, Pool Cover, On Lot, Built-In
- Kitchen
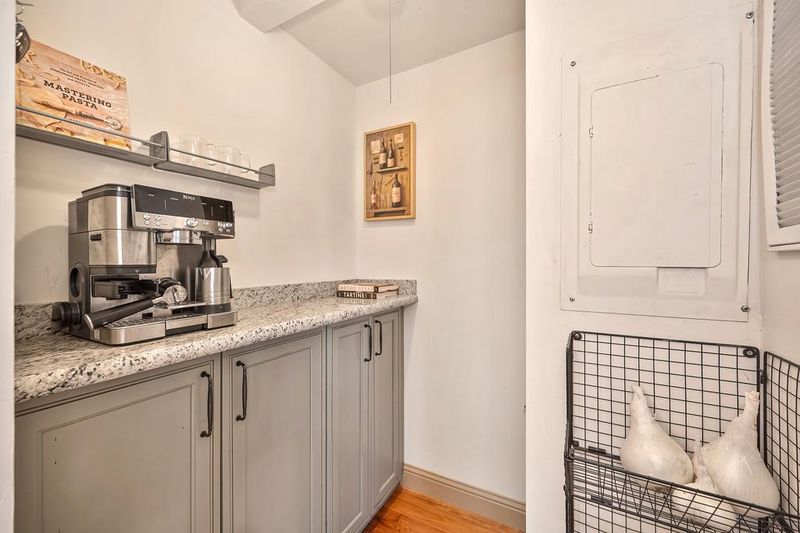
- Kitchen/Family Combo, Granite Counters, Pantry Closet
- Cooling
- Window Unit(s), Central Air, Ceiling Fan(s)
- Dining Room
- Dining/Family Combo
- Disclosures
- Standard
- Exterior Details
- Outdoor Kitchen, Balcony
- Family Room
- Great Room, Skylight(s), Cathedral/Vaulted
- Living Room
- View, Deck Attached
- Flooring
- Wood, Tile
- Foundation
- Concrete, Raised
- Fire Place
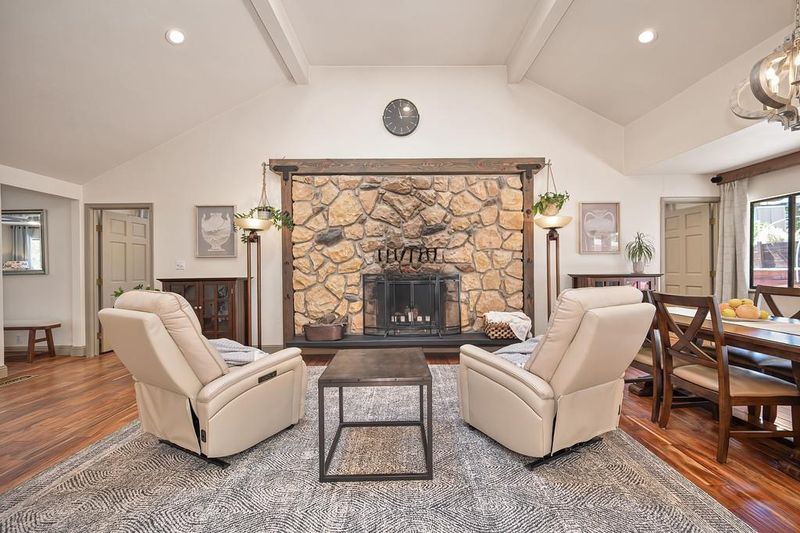
- Wood Burning, Stone, Family Room, Raised Hearth, Brick
- Heating
- Fireplace(s), Electric, Central, Propane
- Laundry
- Inside Room, Washer/Dryer Stacked Included, Upper Level, Electric, Sink, Cabinets
- Main Level
- Street Entrance, Kitchen, Full Bath(s), Primary Bedroom, Family Room, Living Room, Bedroom(s)
- Views
- Trees/Woods, Hills
- Possession
- Close Of Escrow
- Basement
- Partial
- Fee
- $0
MLS and other Information regarding properties for sale as shown in Theo have been obtained from various sources such as sellers, public records, agents and other third parties. This information may relate to the condition of the property, permitted or unpermitted uses, zoning, square footage, lot size/acreage or other matters affecting value or desirability. Unless otherwise indicated in writing, neither brokers, agents nor Theo have verified, or will verify, such information. If any such information is important to buyer in determining whether to buy, the price to pay or intended use of the property, buyer is urged to conduct their own investigation with qualified professionals, satisfy themselves with respect to that information, and to rely solely on the results of that investigation.
School data provided by GreatSchools. School service boundaries are intended to be used as reference only. To verify enrollment eligibility for a property, contact the school directly.