

$849,000
1,658
SQ FT
$512
SQ/FT
4725 Montgomery Drive
@ Mission Blvd - Santa Rosa-Southeast, Santa Rosa

- 3 Bed
- 2 Bath
- 6 Park
- 1,658 sqft
- Santa Rosa
-

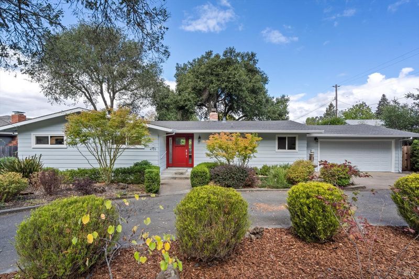
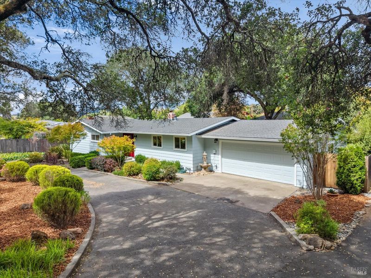
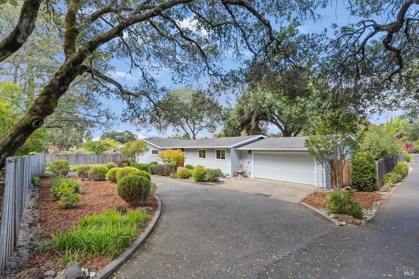
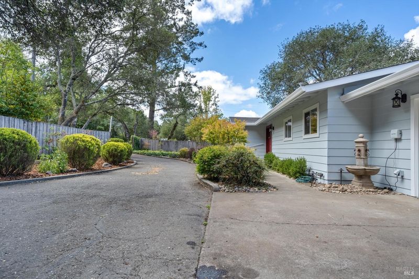
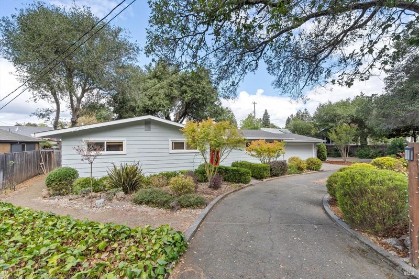
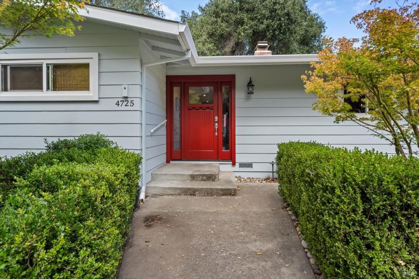
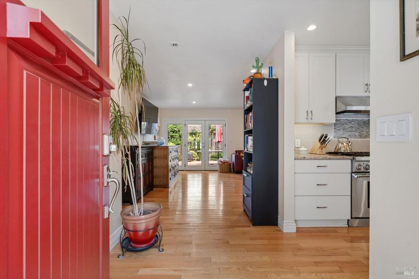
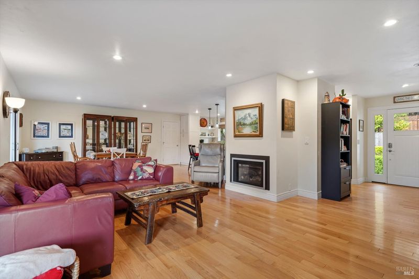
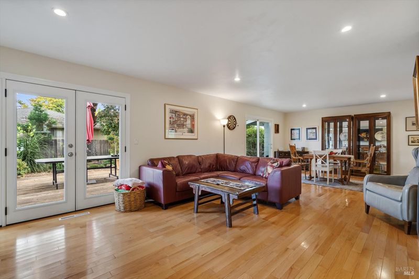
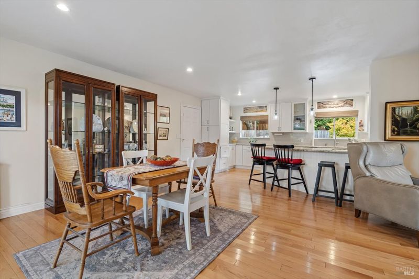
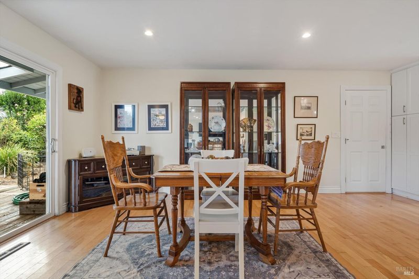
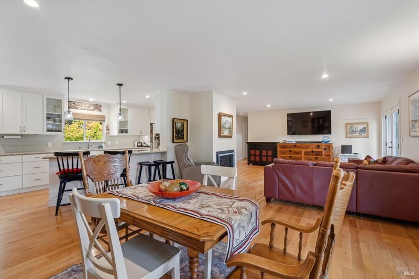
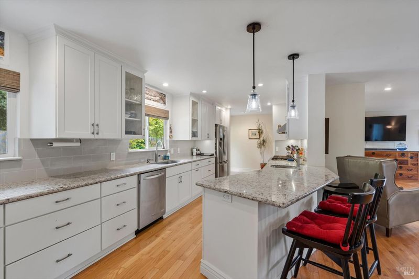
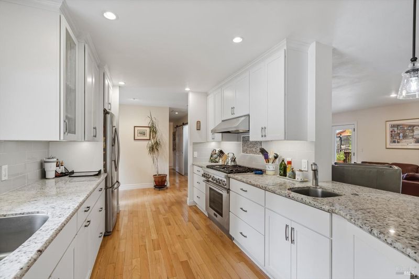
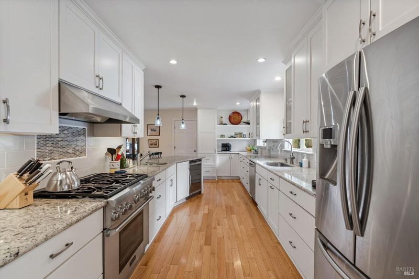
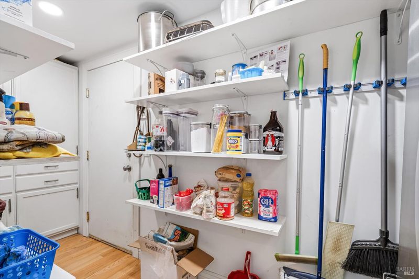
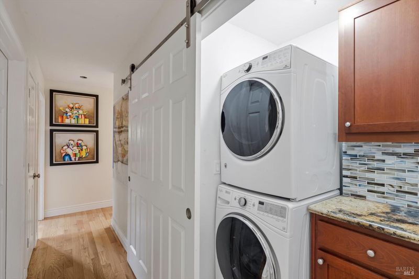
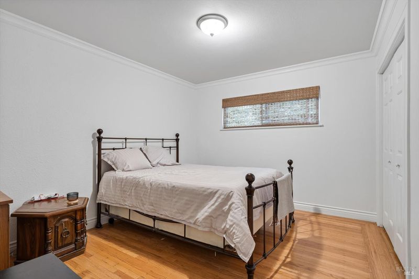
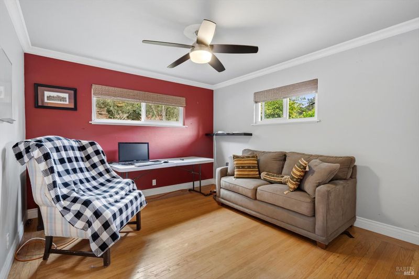
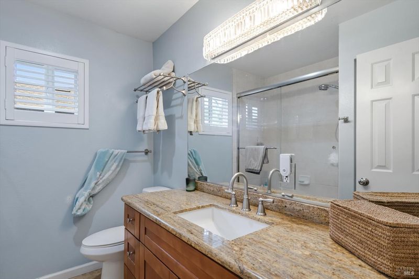
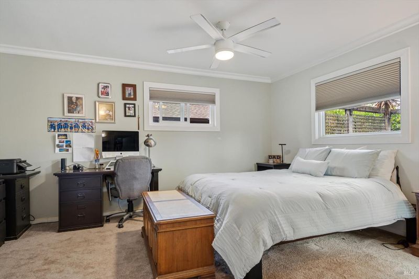
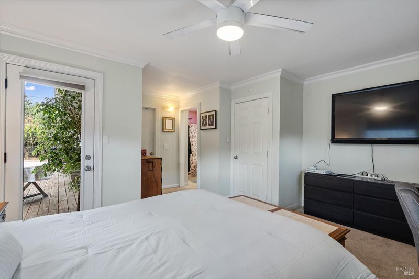
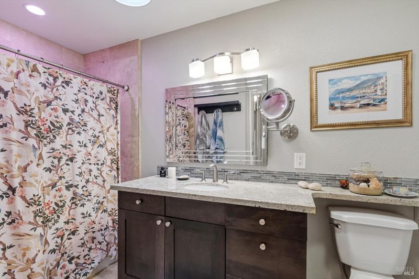
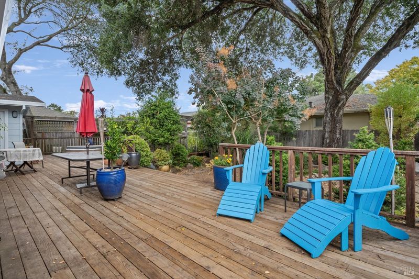
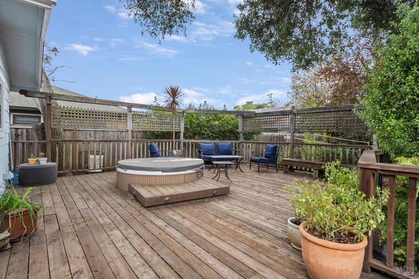
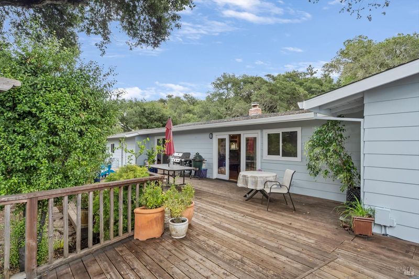
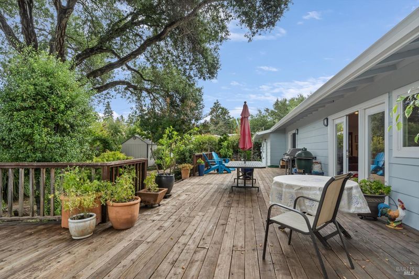
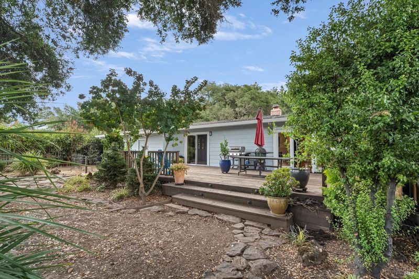
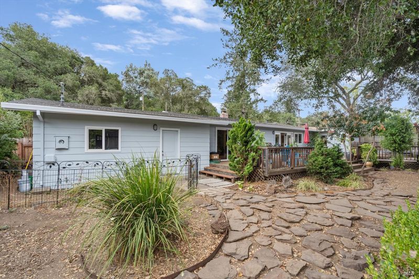
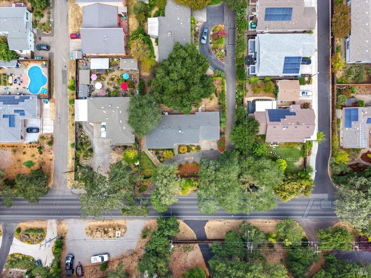
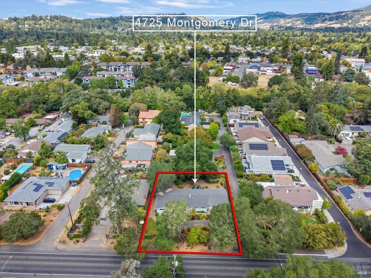
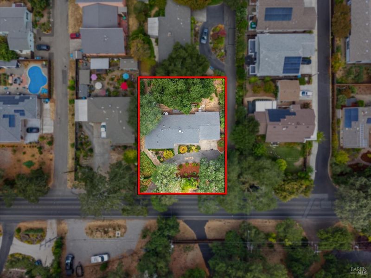
Discover this single level, nicely updated 3-bedroom, 2-bathroom home, offering 1,658 square feet of inviting living space on a spacious .31-acre lot. Built in 1956, the property blends classic charm with contemporary conveniences. The heart of the home is the updated kitchen, featuring a 6-burner Thermador range, a wine fridge, and a generous pantry. The large peninsula, complete with a second sink, allows for easy interaction with guests while you cook. A dedicated laundry closet in the hallway makes daily chores convenient. Step outside to a large deck, perfect for relaxing under the stars in the hot tub. The expansive outdoor space beyond the deck is landscaped, but ready for your personal touches. A large shed offers extra storage for gardening tools and outdoor equipment. The property boasts a circular driveway for easy access and ample parking, along with an attached 2-car garage for added convenience. Nature enthusiasts will appreciate the prime location, with Howarth Park, Annadel State Park, and Spring Lake just a stone's throw away, ideal for daily outdoor activities. Additionally, the Montgomery Village Shopping Center is conveniently nearby, offering a variety of shops, restaurants, and entertainment options. Set back from the street, the home enjoys a sense of privacy while still in town. This charming property is not to be missed!

- Days on Market
- 11 days
- Current Status
- Active
- Original Price
- $849,000
- List Price
- $849,000
- On Market Date
- Sep 3, 2026
- Property Type
- Single Family Residence
- Area
- Santa Rosa-Southeast
- Zip Code
- 95409
- MLS ID
- 326074394
- APN
- 031-140-030-000
- Year Built
- 1956
- Stories in Building
- Unavailable
- Possession
- Close Of Escrow
- Data Source
- BAREIS
- Origin MLS System
Whited Elementary Charter School
Charter K-6 Elementary
Students: 406 Distance: 0.3mi
Madrone Elementary School
Public K-6 Elementary
Students: 419 Distance: 0.8mi
Binkley Elementary Charter School
Charter K-6 Elementary
Students: 360 Distance: 0.9mi
Rincon Valley Charter School
Charter K-8 Middle
Students: 361 Distance: 0.9mi
Sequoia Elementary School
Public K-6 Elementary
Students: 400 Distance: 0.9mi
Brush Creek Montessori School
Private K-8 Montessori, Elementary, Coed
Students: 51 Distance: 0.9mi
- Bed
- 3
- Bath
- 2
- Parking
- 6
- Attached, Garage Door Opener, Interior Access, Uncovered Parking Spaces 2+
- SQ FT
- 1,658
- SQ FT Source
- Assessor Auto-Fill
- Lot SQ FT
- 13,800.0
- Lot Acres
- 0.3168 Acres
- Kitchen
- Granite Counter, Island w/Sink, Pantry Closet
- Cooling
- Ceiling Fan(s)
- Flooring
- Carpet, Tile, Wood
- Fire Place
- Gas Log, Living Room
- Heating
- Central
- Laundry
- Dryer Included, Laundry Closet, Washer Included
- Main Level
- Bedroom(s), Dining Room, Full Bath(s), Garage, Kitchen, Living Room, Primary Bedroom
- Possession
- Close Of Escrow
- Basement
- None
- Architectural Style
- Traditional
- Fee
- $0
MLS and other Information regarding properties for sale as shown in Theo have been obtained from various sources such as sellers, public records, agents and other third parties. This information may relate to the condition of the property, permitted or unpermitted uses, zoning, square footage, lot size/acreage or other matters affecting value or desirability. Unless otherwise indicated in writing, neither brokers, agents nor Theo have verified, or will verify, such information. If any such information is important to buyer in determining whether to buy, the price to pay or intended use of the property, buyer is urged to conduct their own investigation with qualified professionals, satisfy themselves with respect to that information, and to rely solely on the results of that investigation.
School data provided by GreatSchools. School service boundaries are intended to be used as reference only. To verify enrollment eligibility for a property, contact the school directly.