





$988,000
2,450
SQ FT
$403
SQ/FT
314 Caulfield Lane
@ Caulfield Alley - Petaluma West, Petaluma

- 4 Bed
- 3 Bath
- 0 Park
- 2,450 sqft
- Petaluma
-

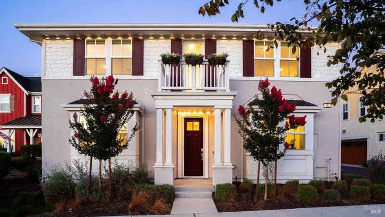
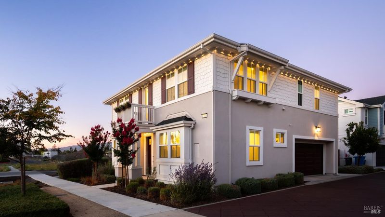
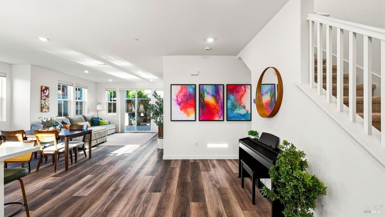
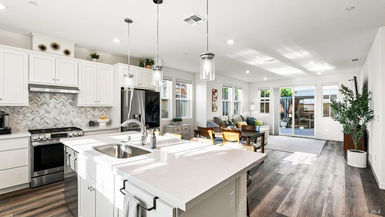
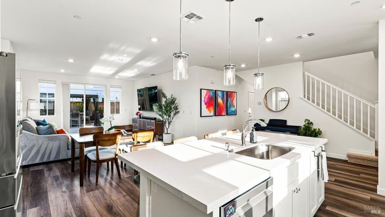
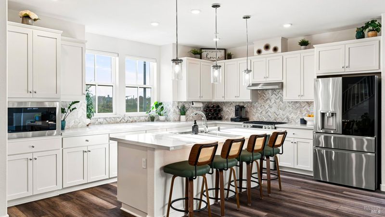
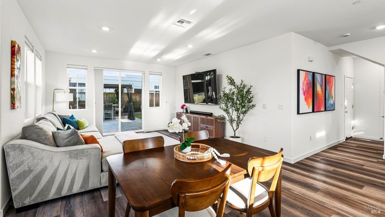
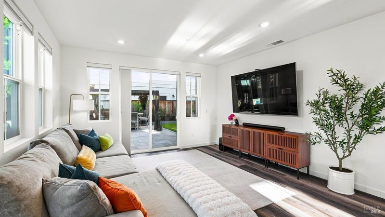
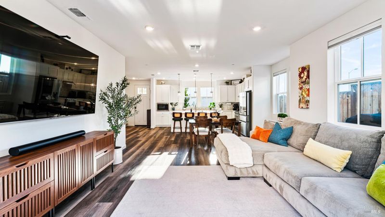
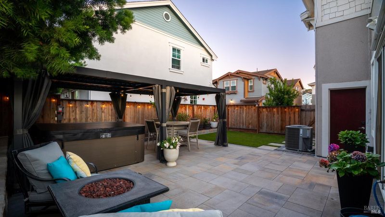
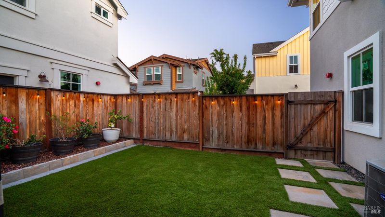
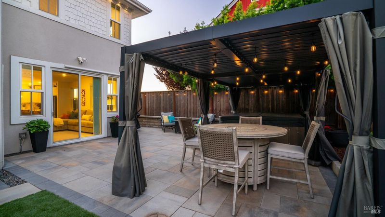
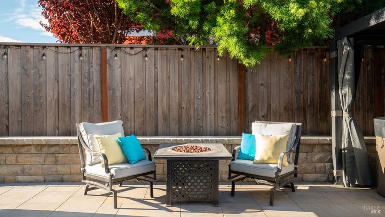
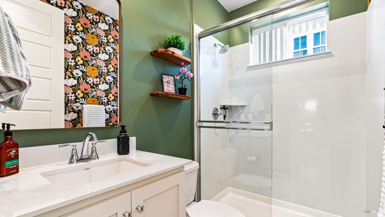
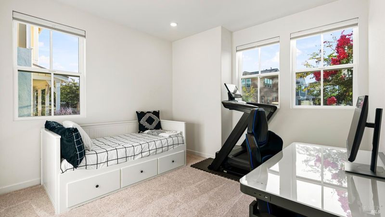
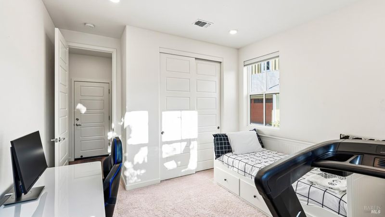
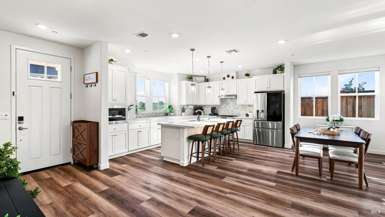
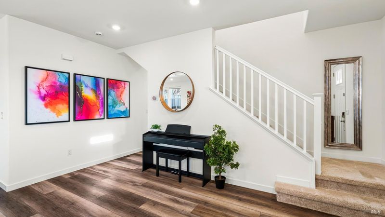
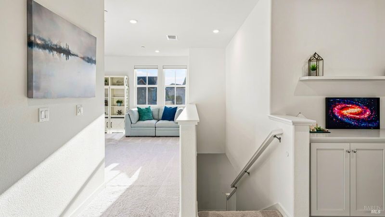
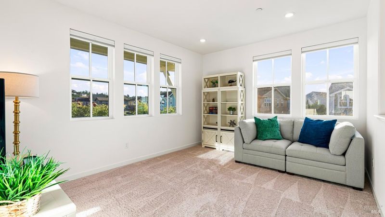
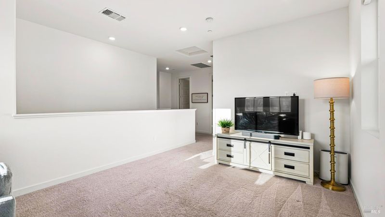
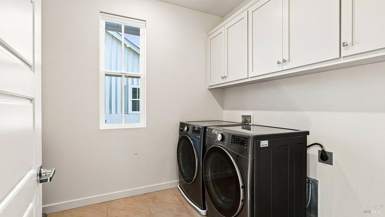
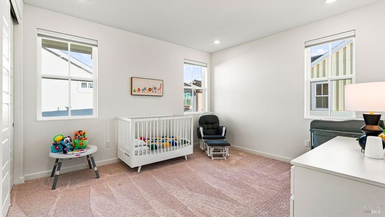
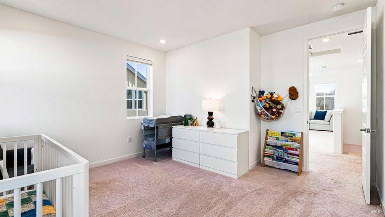
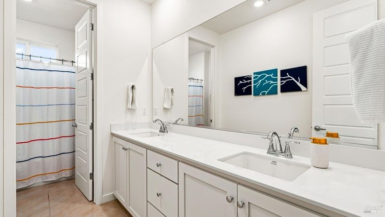
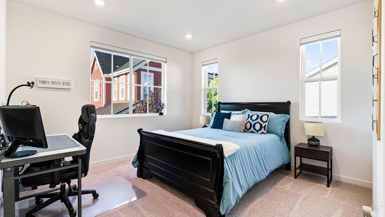
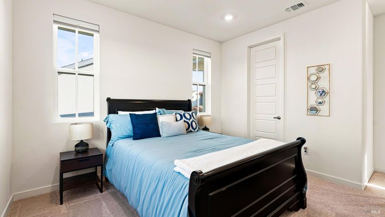
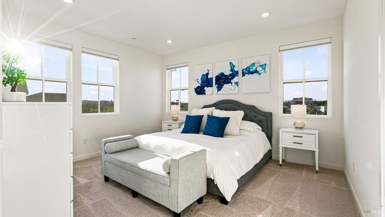
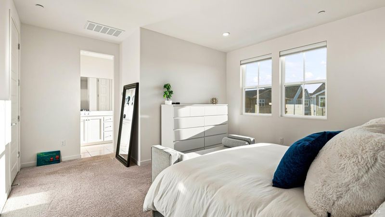
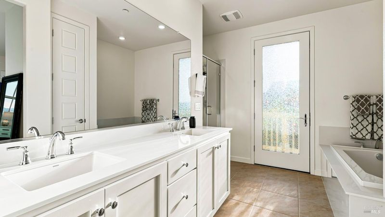
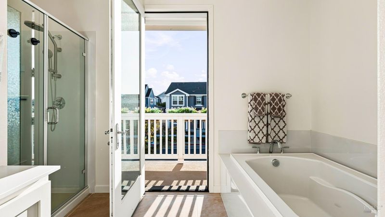
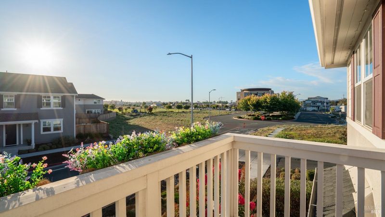
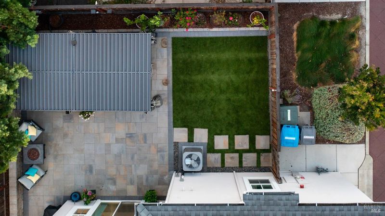
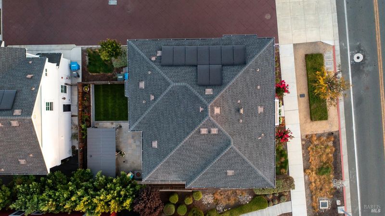
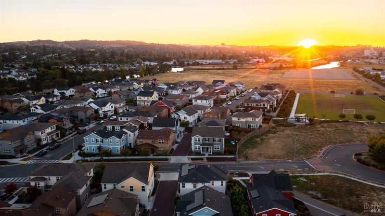
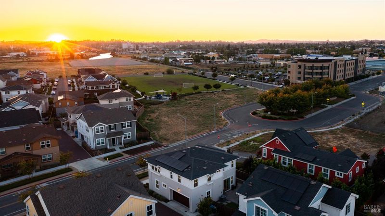
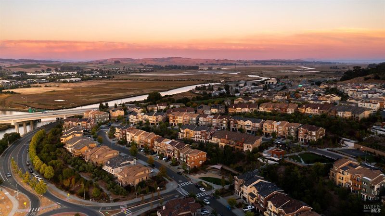
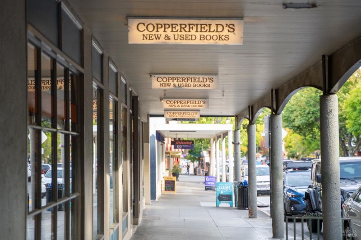
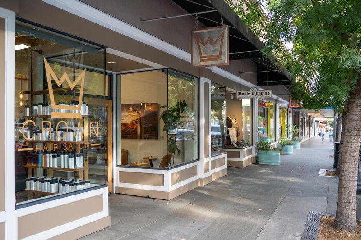
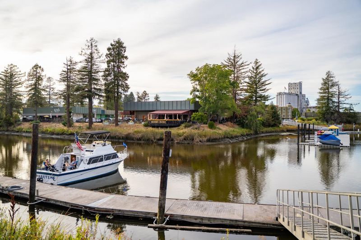
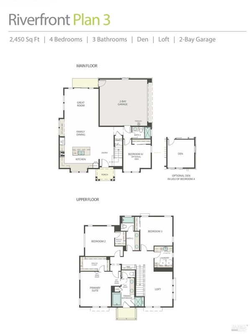
This showstopper of a home feels brand new and welcomes you in with tall ceilings and a fresh, contemporary vibe. Its inviting layout includes a downstairs bedroom and full bath, offering lots of flexibility for guests or a home office. The large island kitchen is the heart of the home, offering plenty of counter space for meal prep and entertaining friends. It flows beautifully into the spacious family room and beyond to the surprisingly large, freshly installed backyard, adding extra room for outdoor enjoyment and capturing the ultimate in Petaluma indoor/outdoor living. Upstairs, the primary suite is a true retreat, boasting a spa-like ensuite bathroom, a surprise balcony, and a large walk-in closet. In addition to two other nicely sized bedrooms, there is a spacious loft/den and convenient upstairs laundry room. With Central AC, owned solar on the roof, and a car charger in the two-car garage, this is energy-generating self-sufficiency at its finest. Year-round Govee decorative lighting adds festivity and convenience to the beautiful exterior. Conveniently located to shopping, schools, parks, the 101, and Petaluma's historic downtown hub of restaurants, wineries, breweries, street fairs, and nightlife, this fantastic home includes everything you need to enjoy a quality of life that's difficult to match.

- Days on Market
- 13 days
- Current Status
- Active
- Original Price
- List Price
- $988,000
- On Market Date
- Sep 1, 2026
- Property Type
- Single Family Residence
- Area
- Petaluma West
- Zip Code
- 94952
- MLS ID
- 326074601
- APN
- 136700014000
- Year Built
- 2023
- Stories in Building
- 2
- Possession
- Close Of Escrow
- Data Source
- BAREIS
- Origin MLS System
Bridge Haven School
Private K-7
Students: 13 Distance: 0.3mi
Petaluma Academy
Private K-1
Students: 12 Distance: 0.5mi
Spring Hill Montessori School
Private PK-5 Montessori, Combined Elementary And Secondary, Coed
Students: 140 Distance: 0.6mi
Miwok Valley Language Academy Charter
Charter K-6 Elementary
Students: 334 Distance: 0.6mi
Valley Oaks High (Alternative) School
Public 7-12 Alternative
Students: 36 Distance: 0.7mi
Valley Oaks Elementary (Alternative) School
Public K-6 Alternative
Students: 1 Distance: 0.7mi
- Bed
- 4
- Bath
- 3
- Double Vanity, Tub w/Shower Over
- Parking
- 0
- Attached, Garage Faces Side, Inside Entrance
- SQ FT
- 2,450
- SQ FT Source
- Assessor Agent-Fill
- Lot SQ FT
- 4,397.0
- Lot Acres
- 0.1009 Acres
- Kitchen
- Island w/Sink, Kitchen/Family Combo
- Cooling
- Central Air
- Dining Room
- Dining/Family Combo
- Disclosures
- Standard
- Heating
- Central
- Laundry
- Hookups Only, Upper Level
- Upper Level
- Bedroom(s), Full Bath(s), Loft, Retreat
- Main Level
- Bedroom(s), Family Room, Full Bath(s), Garage, Kitchen, Street Entrance
- Possession
- Close Of Escrow
- Basement
- None
- Architectural Style
- Contemporary
- * Fee
- $88
- Name
- Riverfront Community Association
- Phone
- 925-355-2100
- *Fee includes
- Common Areas
MLS and other Information regarding properties for sale as shown in Theo have been obtained from various sources such as sellers, public records, agents and other third parties. This information may relate to the condition of the property, permitted or unpermitted uses, zoning, square footage, lot size/acreage or other matters affecting value or desirability. Unless otherwise indicated in writing, neither brokers, agents nor Theo have verified, or will verify, such information. If any such information is important to buyer in determining whether to buy, the price to pay or intended use of the property, buyer is urged to conduct their own investigation with qualified professionals, satisfy themselves with respect to that information, and to rely solely on the results of that investigation.
School data provided by GreatSchools. School service boundaries are intended to be used as reference only. To verify enrollment eligibility for a property, contact the school directly.