

$465,000
952
SQ FT
$488
SQ/FT
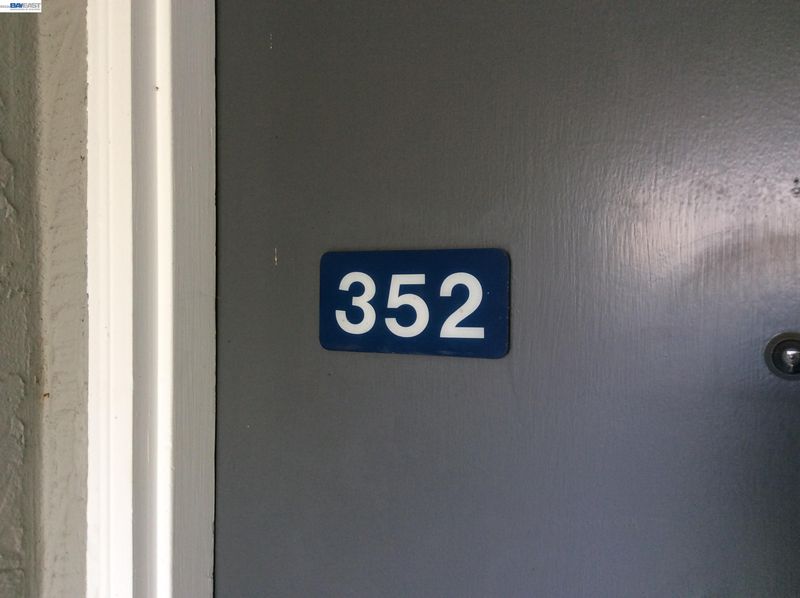
9085 Alcosta Blvd, #352
@ Belle Meade - The Gardens, San Ramon

- 2 Bed
- 1 Bath
- 1 Park
- 952 sqft
- San Ramon
-

-
Sun Sep 13, 1:00 pm - 3:00 pm
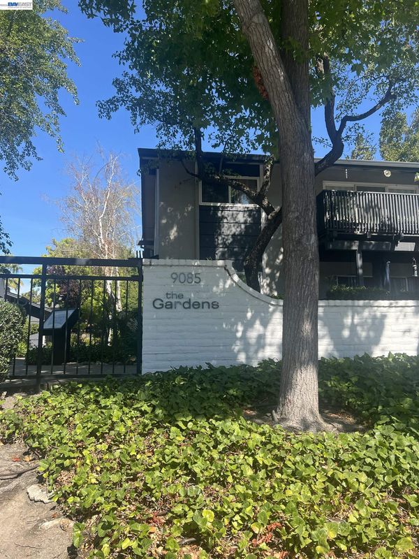
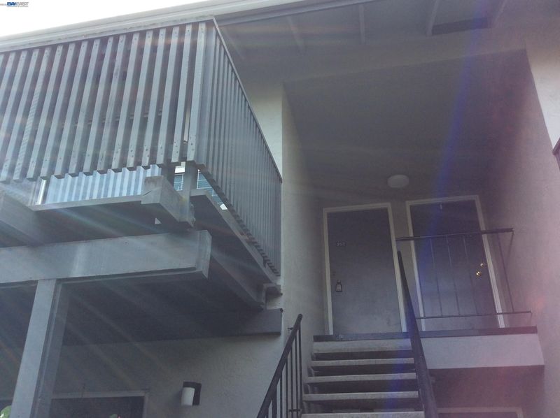
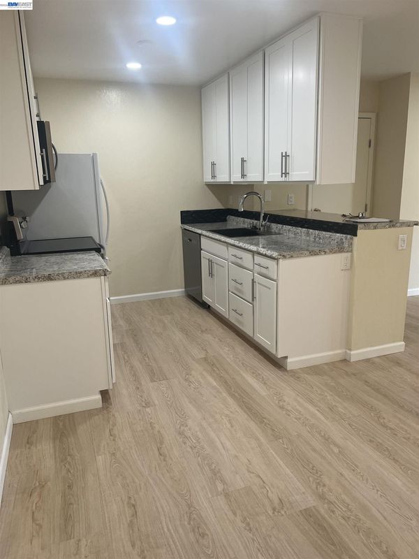
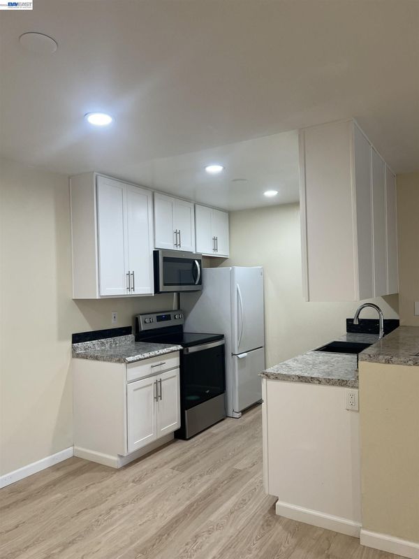
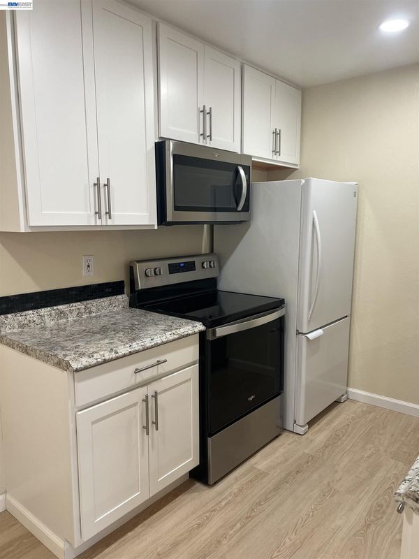
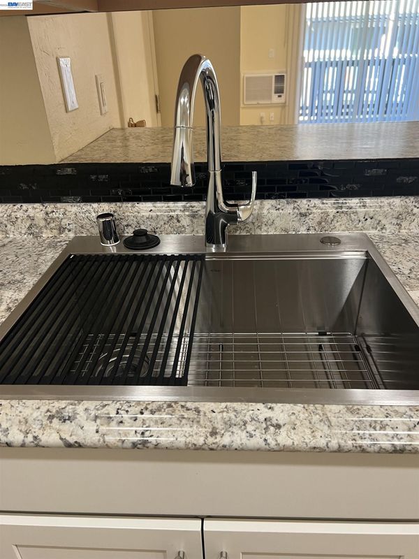
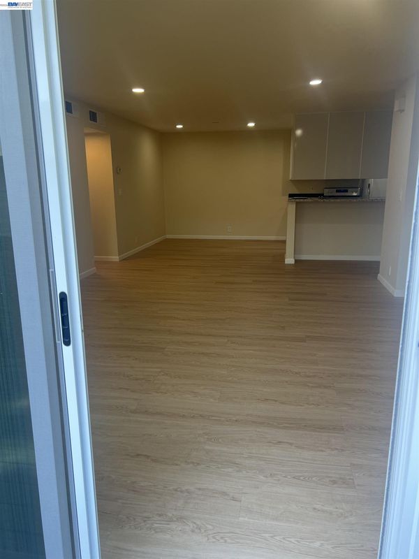
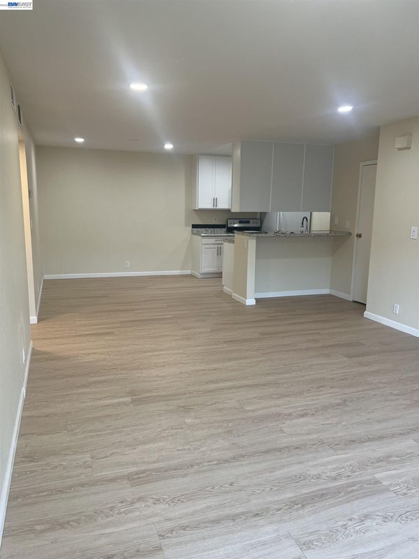
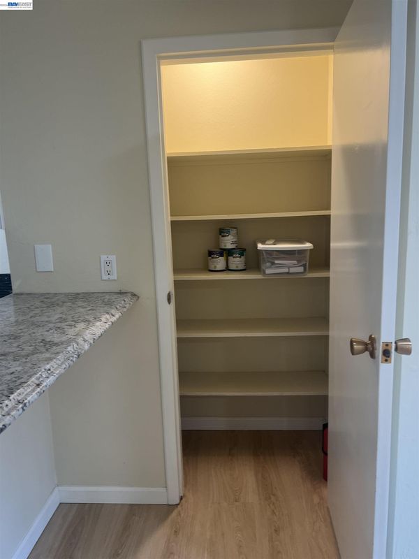
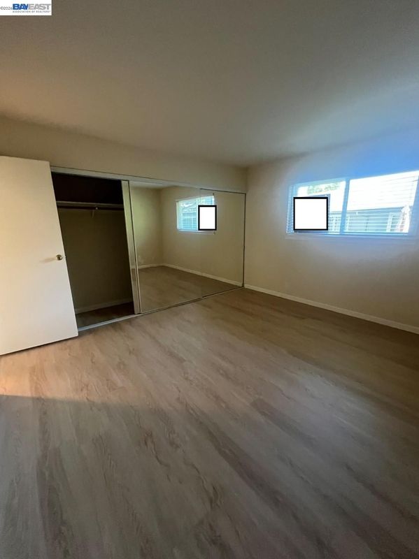
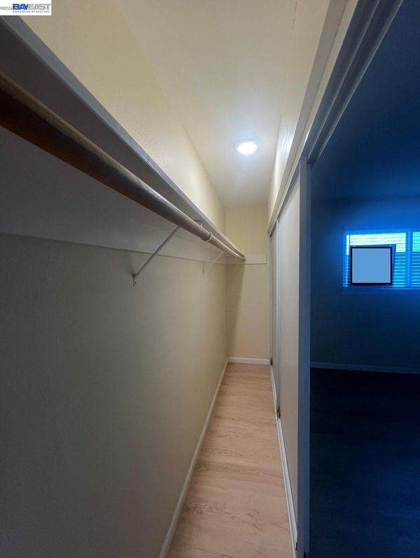
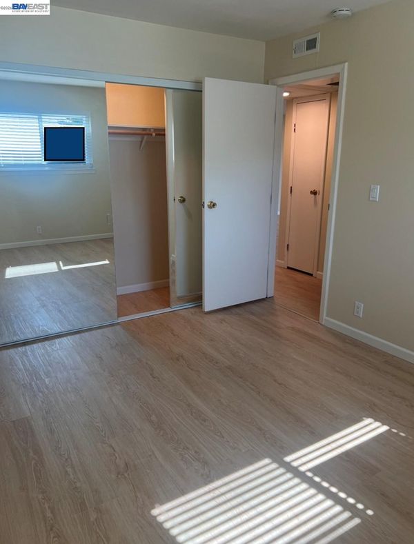
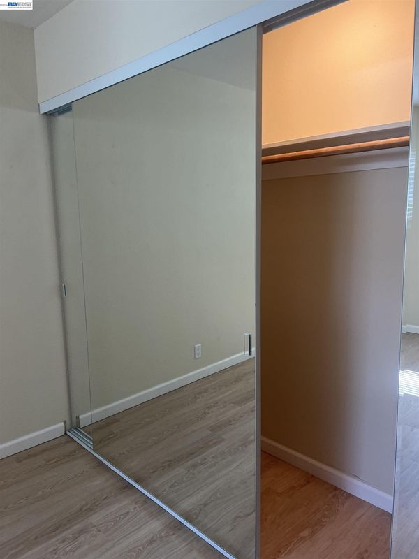
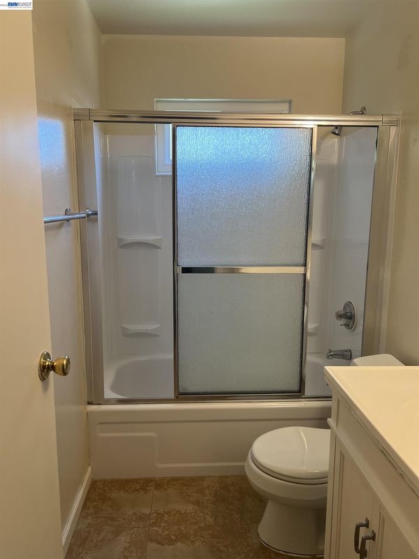
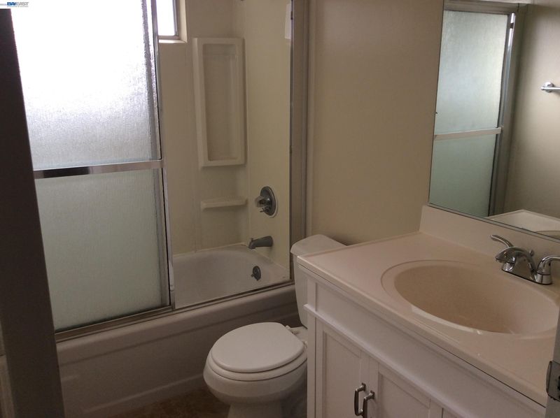
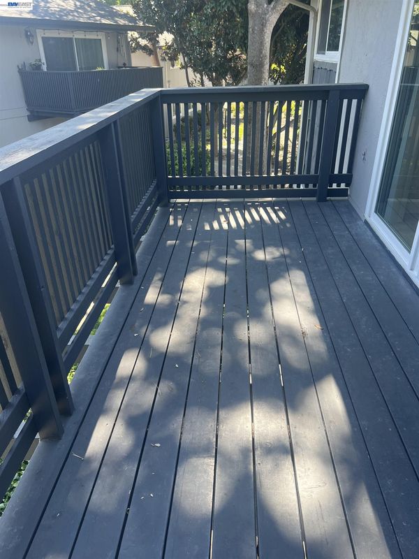
The red carpet is out and ready for your move in! This two bedroom condo in "The Gardens" community has wonderful features that will draw you in. The remodeled kitchen features new appliances and cabinetry; the range has an air fryer setting which will free up countertop space. The pantry located near the new breakfast bar features a motion sensor light that turns on when the door is opened. New recessed lighting is throughout the living and dining areas as well as the kitchen. Trendy new vinyl flooring is featured throughout the condo. An updated bathroom has a newly installed shower surround and tile flooring. The new mirrored bedroom closets also have motion sensor lights. New dual paned windows and a new sliding glass door complete the picture! This condo is located on the second floor so you won't have any noise from above. The condo primarily faces east so you will not experience hot westerly afternoon sun anywhere in this unit. This is a gated community; you have 1 covered spot and add'l open spots.
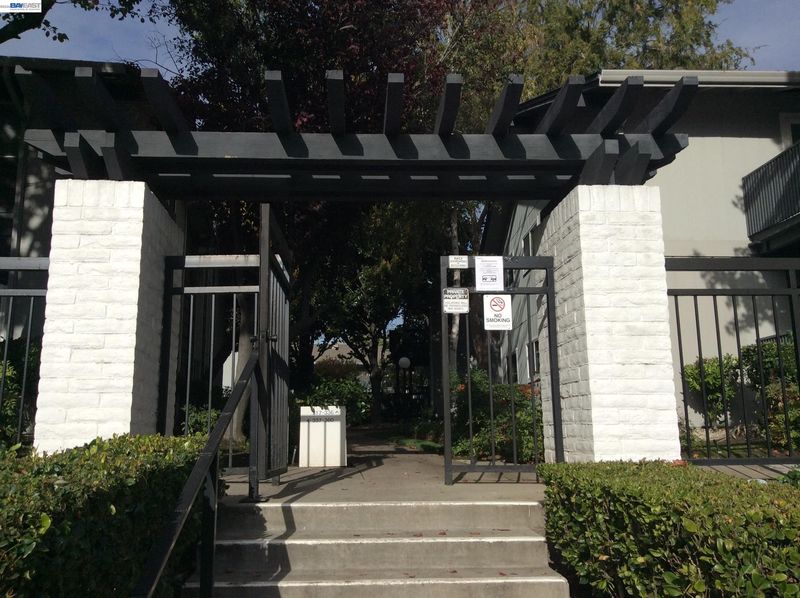
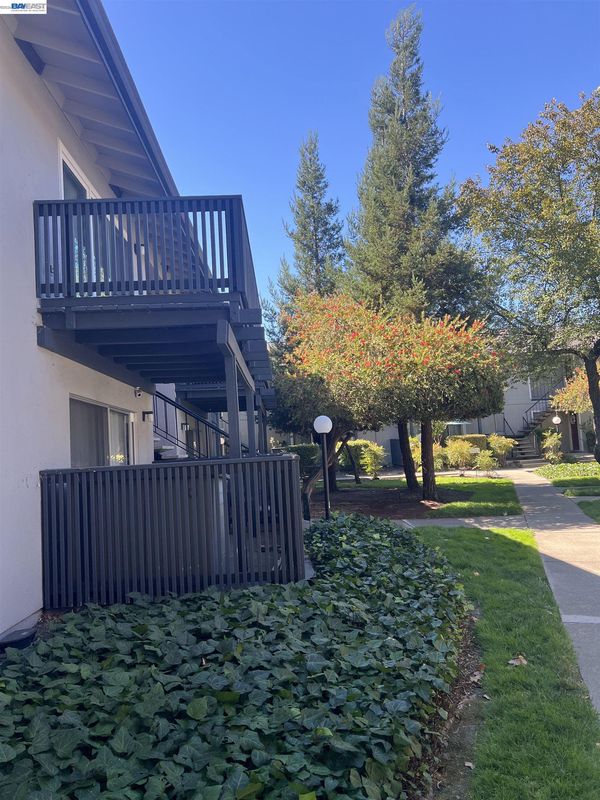
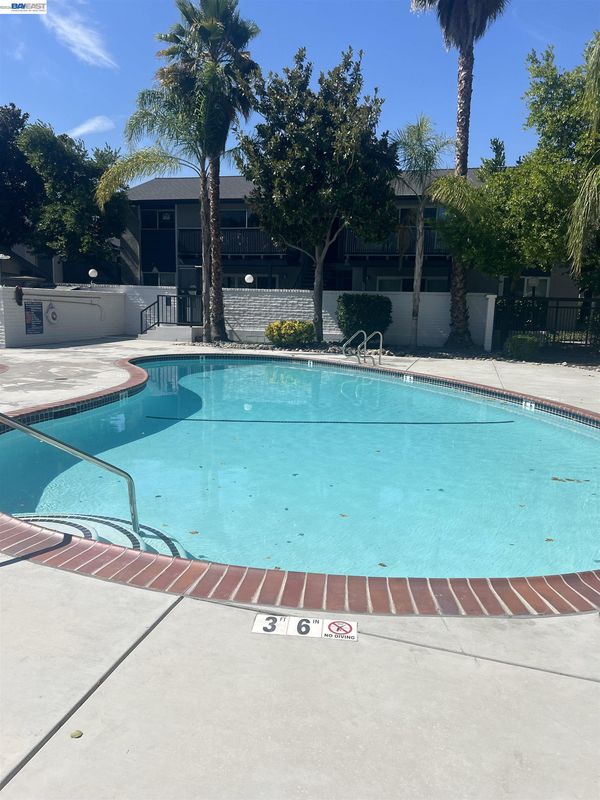
The red carpet is out and ready for your move in! This two bedroom condo in "The Gardens" community has wonderful features that will draw you in. The remodeled kitchen features new appliances and cabinetry; the range has an air fryer setting which will free up countertop space. The pantry located near the new breakfast bar features a motion sensor light that turns on when the door is opened. New recessed lighting is throughout the living and dining areas as well as the kitchen. Trendy new vinyl flooring is featured throughout the condo. An updated bathroom has a newly installed shower surround and tile flooring. The new mirrored bedroom closets also have motion sensor lights. New dual paned windows and a new sliding glass door complete the picture! This condo is located on the second floor so you won't have any noise from above. The condo primarily faces east so you will not experience hot westerly afternoon sun anywhere in this unit. The bedrooms and living area are large in size with an open floor plan feel. This is a gated community and you will enjoy one assigned carport space and extra unassigned parking. A storage unit approx. 10' x 5' is another added bonus! The Country Club shopping center, walking distance from the condo, has Walmart, CVS and Starbucks to name a few of the businesses. The highly rated San Ramon school district serves this area; the 680 freeway, BART, the Iron Horse Trail, golf and a local park are all nearby. Priced to sell and ready to go! Open House Sunday, Sep 13, 2026, 1-3PM.

- Current Status
- Active
- Original Price
- $465,000
- List Price
- $465,000
- On Market Date
- Sep 6, 2026
- Property Type
- Condominium
- D/N/S
- The Gardens
- Zip Code
- 94583
- MLS ID
- 41147347
- APN
- 2107310662
- Year Built
- 1971
- Stories in Building
- 1
- Possession
- Close Of Escrow
- Data Source
- MAXEBRDI
- Origin MLS System
- BAY EAST
Country Club Elementary School
Public K-5 Elementary
Students: 552 Distance: 0.3mi
Murray Elementary School
Public K-5 Elementary
Students: 615 Distance: 0.5mi
Dublin High School
Public 9-12 Secondary
Students: 2978 Distance: 0.7mi
Pine Valley Middle School
Public 6-8 Middle
Students: 1049 Distance: 0.8mi
Walt Disney Elementary School
Public K-5 Elementary
Students: 525 Distance: 0.8mi
Dublin Elementary School
Public K-5 Elementary, Yr Round
Students: 878 Distance: 1.0mi
- Bed
- 2
- Bath
- 1
- Parking
- 1
- Carport, Parking Spaces, Space Per Unit - 2, On Street
- SQ FT
- 952
- SQ FT Source
- Public Records
- Pool Info
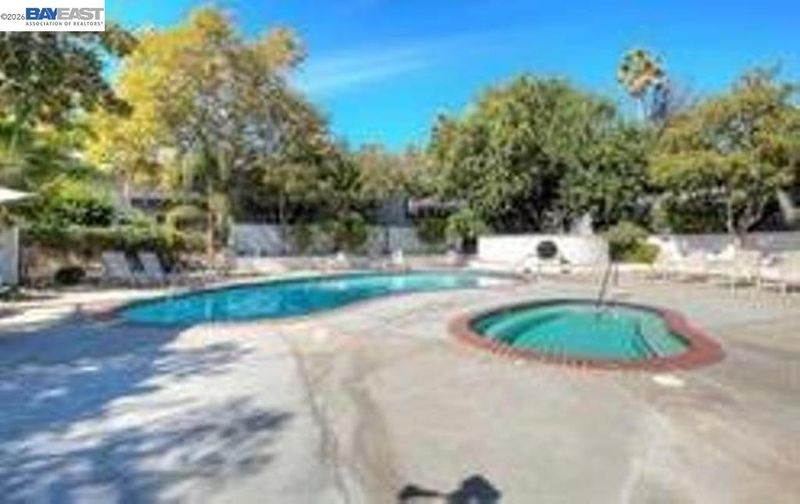
- Electric Heat, Gunite, In Ground, Community
- Kitchen
- Dishwasher, Electric Range, Microwave, Free-Standing Range, Refrigerator, Breakfast Bar, Laminate Counters, Electric Range/Cooktop, Disposal, Pantry, Range/Oven Free Standing, Updated Kitchen
- Cooling
- Wall/Window Unit(s)
- Disclosures
- Shopping Cntr Nearby, Restaurant Nearby, Disclosure Package Avail
- Entry Level
- 2
- Flooring
- Tile, Vinyl
- Foundation
- Fire Place
- None
- Heating
- Central
- Laundry
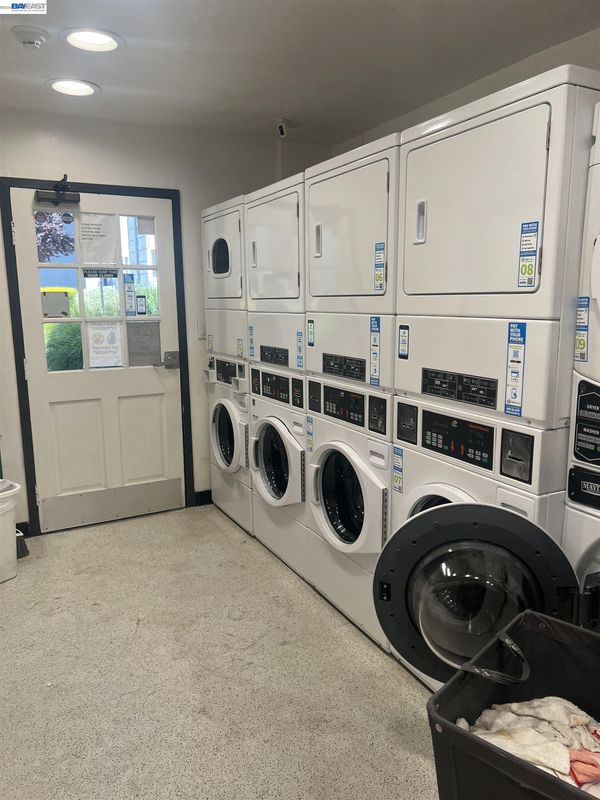
- Dryer, Washer, Common Area, Coin Operated
- Upper Level
- 2 Bedrooms, 1 Bath, Main Entry
- Main Level
- Other
- Possession
- Close Of Escrow
- Architectural Style
- Traditional
- Construction Status
- Existing
- Location
- Zero Lot Line
- Roof
- Unknown
- Water and Sewer
- Other
- Fee
- $535
MLS and other Information regarding properties for sale as shown in Theo have been obtained from various sources such as sellers, public records, agents and other third parties. This information may relate to the condition of the property, permitted or unpermitted uses, zoning, square footage, lot size/acreage or other matters affecting value or desirability. Unless otherwise indicated in writing, neither brokers, agents nor Theo have verified, or will verify, such information. If any such information is important to buyer in determining whether to buy, the price to pay or intended use of the property, buyer is urged to conduct their own investigation with qualified professionals, satisfy themselves with respect to that information, and to rely solely on the results of that investigation.
School data provided by GreatSchools. School service boundaries are intended to be used as reference only. To verify enrollment eligibility for a property, contact the school directly.