

$1,599,000
2,457
SQ FT
$651
SQ/FT
408 San Andreas Drive
@ San Domingo Way - Novato

- 4 Bed
- 2 Bath
- 4 Park
- 2,457 sqft
- Novato
-

-
Sun Sep 13, 2:00 pm - 4:00 pm
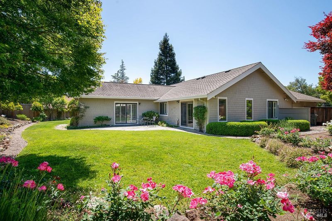
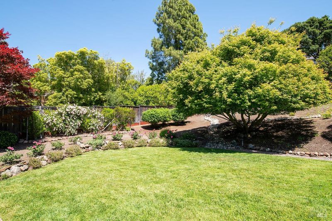
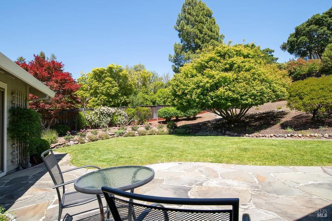
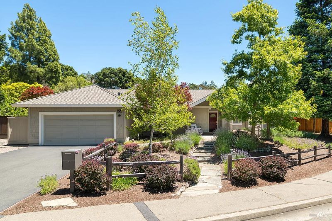
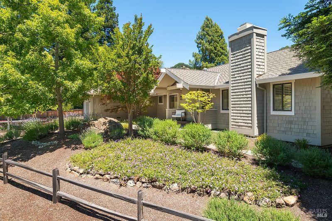
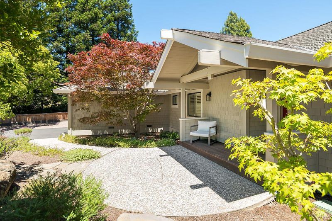
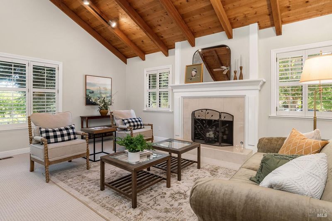
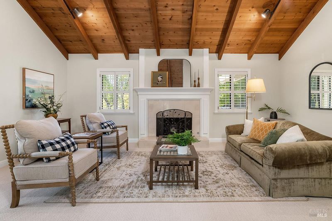
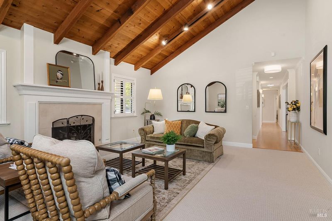
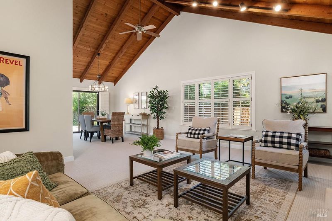
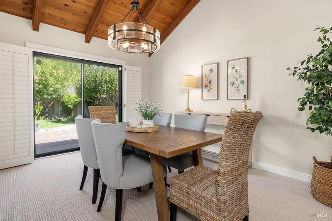
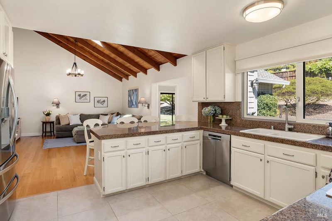
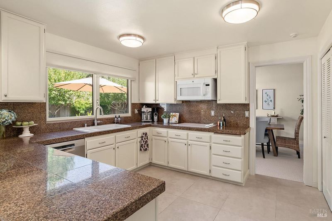
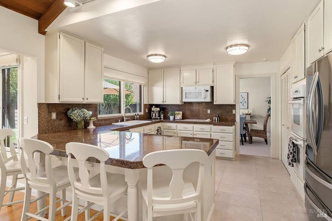
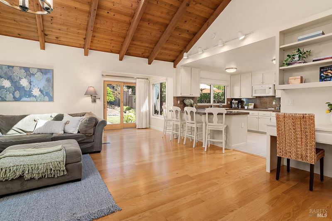
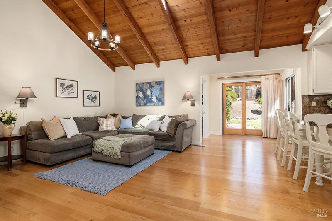
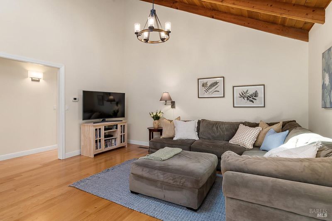
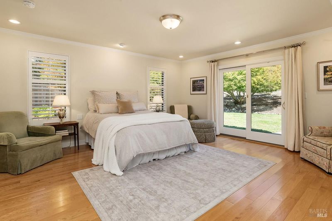
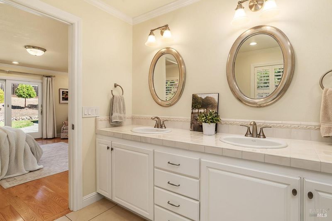
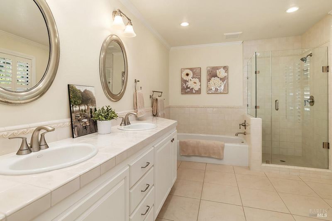
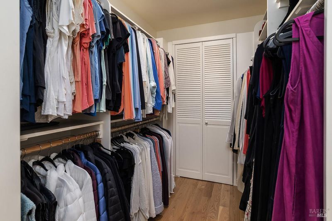
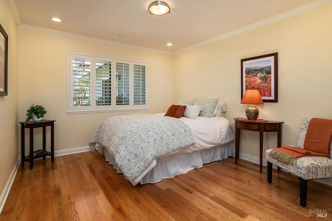
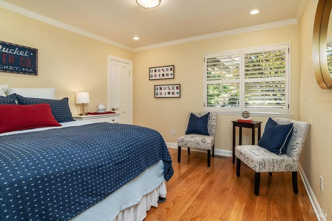
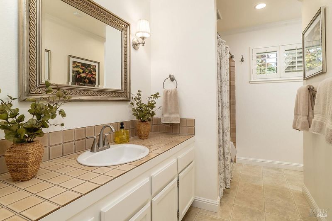
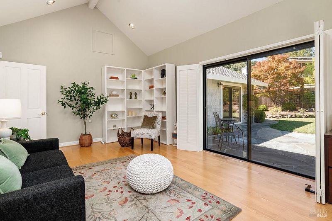
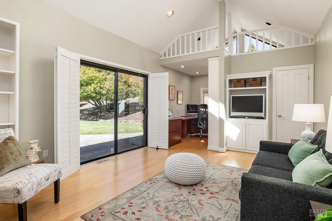
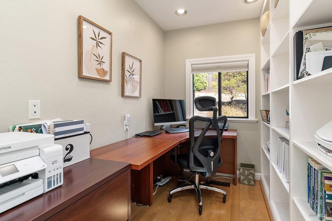
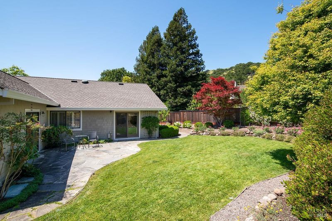
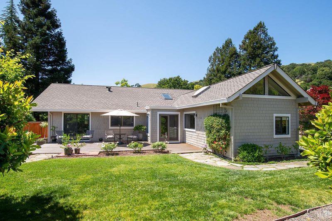
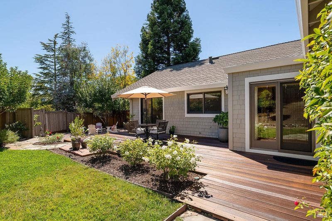
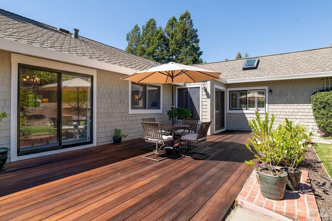
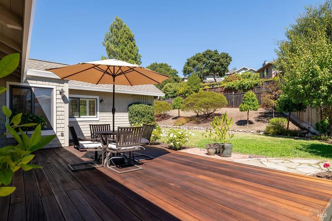
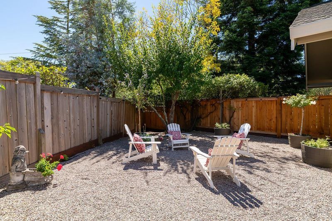
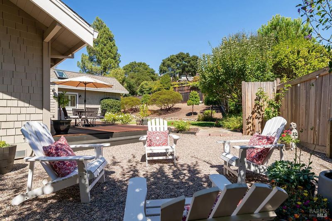
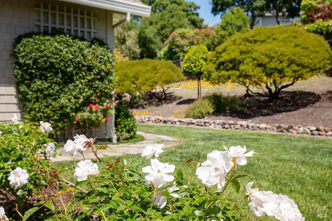
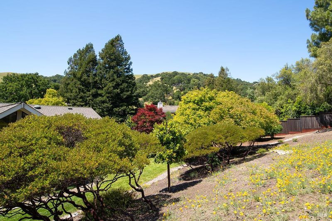
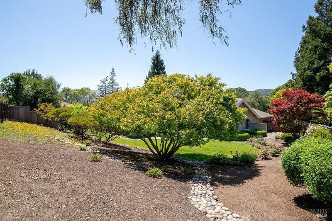
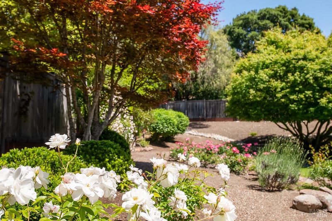
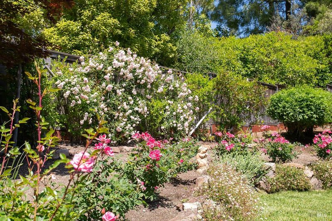
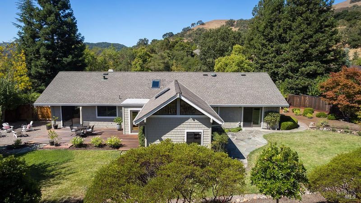
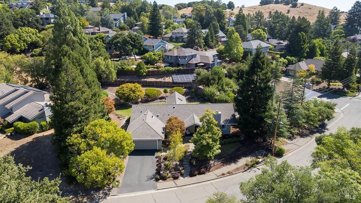
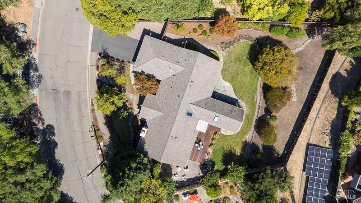
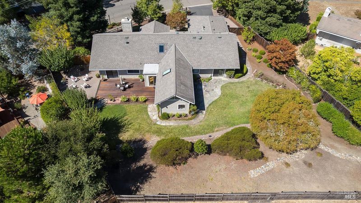
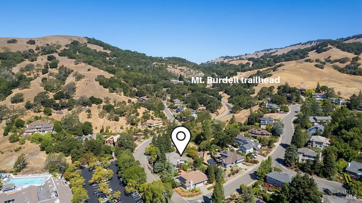
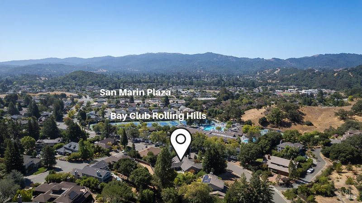
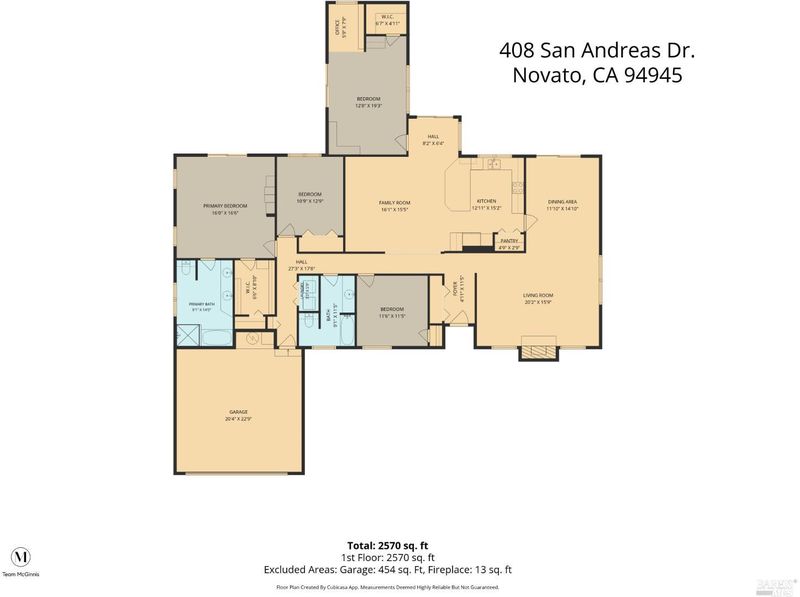
Single-level living, a beautiful backyard and an exceptional San Marin hills location come together at 408 San Andreas Drive. Offering nearly 2,500 square feet with 4BD/2BA, this spacious home sits on more than a quarter acre just moments from some of the neighborhood's favorite amenities. Inside, vaulted and beamed ceilings create an airy sense of space, complemented by wood floors, skylights and abundant natural light. The open floor plan is designed for easy everyday living, with the kitchen flowing directly into the family room and a peninsula offering seating for four. Andersen sliding doors create a natural connection to the outdoors, while dual-pane windows and central AC add comfort and efficiency. The generous primary suite opens directly to the backyard and features a large walk-in closet and remodeled bathroom with double sinks, soaking tub and separate shower. The 4th bedroom/office is a particularly versatile space, with its own sliding doors to the backyard. The room was designed as a future in-law suite, with space for a bathroom, creating intriguing possibilities. The backyard is one of the home's highlights, with an expansive lawn surrounded by mature landscaping, a flagstone patio and an Ipe deck. An extensive drainage system offers peace of mind. And then there's the location. Bay Club Rolling Hills is across the street, where members can enjoy swimming pools, tennis, a gym, and more. Harvest Market, Trailhead Cafe and Pini Hardware are just two blocks away. For hikers and walkers, a nearby path leads to the Mt. Burdell trailhead.

- Days on Market
- 5 days
- Current Status
- Active
- Original Price
- $1,599,000
- List Price
- $1,599,000
- On Market Date
- Sep 8, 2026
- Property Type
- Single Family Residence
- Area
- Novato
- Zip Code
- 94945
- MLS ID
- 326076366
- APN
- 124-393-04
- Year Built
- 1982
- Stories in Building
- Unavailable
- Possession
- Close Of Escrow
- Data Source
- BAREIS
- Origin MLS System
San Ramon Elementary School
Public K-5 Elementary
Students: 467 Distance: 0.5mi
San Marin High School
Public 9-12 Secondary
Students: 1135 Distance: 0.5mi
North Bay Academy of Communication and Design
Private 9-12 High
Students: 120 Distance: 1.1mi
Pleasant Valley Elementary School
Public K-5 Elementary
Students: 446 Distance: 1.4mi
Sinaloa Middle School
Public 6-8 Middle
Students: 813 Distance: 1.4mi
Our Lady Of Loretto
Private K-8 Elementary, Religious, Coed
Students: 235 Distance: 1.6mi
- Bed
- 4
- Bath
- 2
- Double Sinks, Shower Stall(s), Soaking Tub, Tile, Window
- Parking
- 4
- Attached, Garage Door Opener, Interior Access, RV Possible, Side-by-Side
- SQ FT
- 2,457
- SQ FT Source
- Assessor Auto-Fill
- Lot SQ FT
- 11,500.0
- Lot Acres
- 0.264 Acres
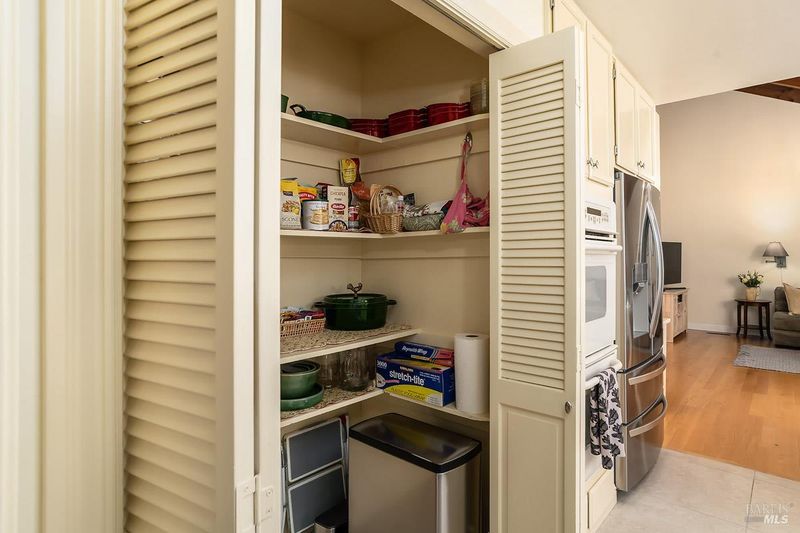
- Kitchen
- Granite Counter, Pantry Closet
- Cooling
- Central
- Dining Room
- Dining/Living Combo
- Family Room
- Cathedral/Vaulted, Deck Attached, Open Beam Ceiling, Skylight(s)
- Living Room
- Cathedral/Vaulted, Open Beam Ceiling
- Flooring
- Carpet, Tile, Wood
- Fire Place
- Living Room, Raised Hearth, Wood Burning
- Heating
- Central
- Laundry
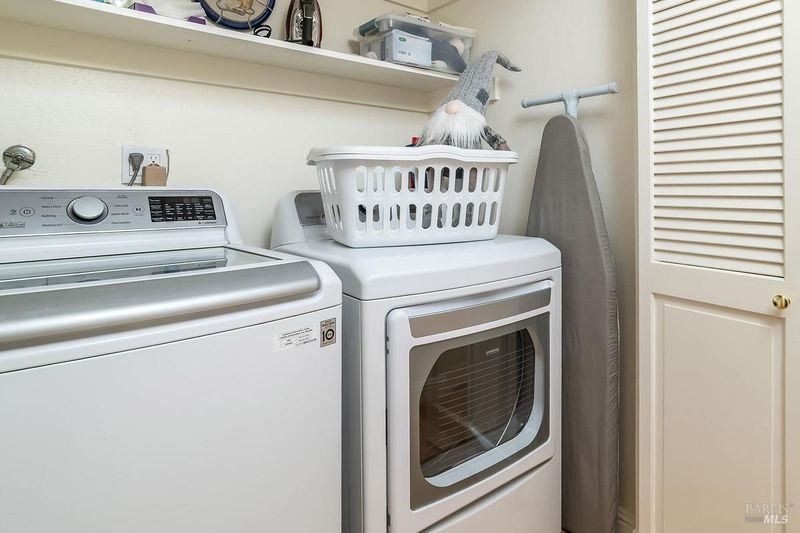
- Dryer Included, Laundry Closet, Washer Included
- Main Level
- Bedroom(s), Dining Room, Family Room, Full Bath(s), Garage, Kitchen, Living Room, Primary Bedroom, Street Entrance
- Views
- Hills
- Possession
- Close Of Escrow
- Basement
- None
- Fee
- $0
MLS and other Information regarding properties for sale as shown in Theo have been obtained from various sources such as sellers, public records, agents and other third parties. This information may relate to the condition of the property, permitted or unpermitted uses, zoning, square footage, lot size/acreage or other matters affecting value or desirability. Unless otherwise indicated in writing, neither brokers, agents nor Theo have verified, or will verify, such information. If any such information is important to buyer in determining whether to buy, the price to pay or intended use of the property, buyer is urged to conduct their own investigation with qualified professionals, satisfy themselves with respect to that information, and to rely solely on the results of that investigation.
School data provided by GreatSchools. School service boundaries are intended to be used as reference only. To verify enrollment eligibility for a property, contact the school directly.