

$1,200,000
1,363
SQ FT
$880
SQ/FT
452 Skyway Drive
@ Lyric Lane - 11 - South San Jose, San Jose

- 3 Bed
- 2 Bath
- 2 Park
- 1,363 sqft
- SAN JOSE
-

-
Sat Jul 25, 1:00 pm - 4:00 pm
-
Sun Jul 26, 1:00 pm - 4:00 pm
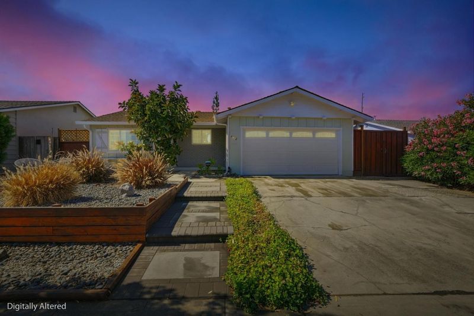
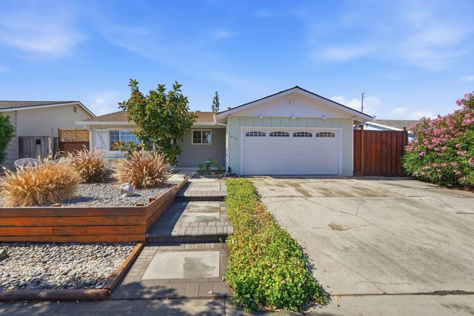
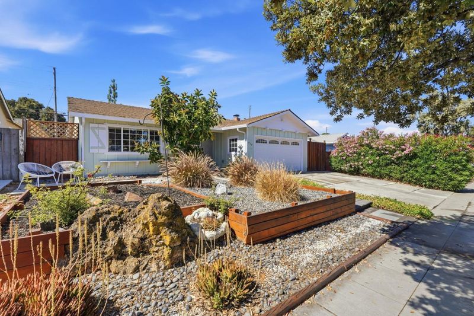
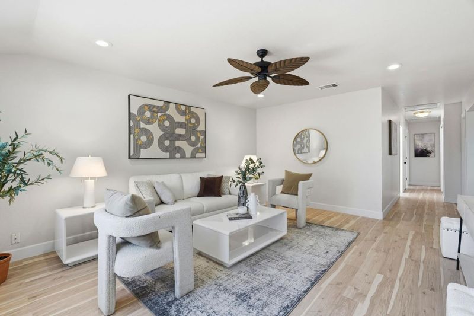
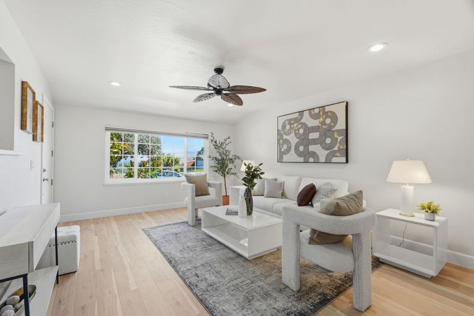
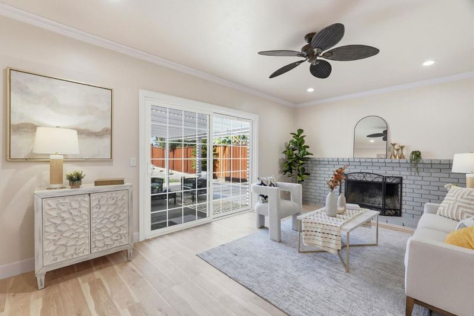
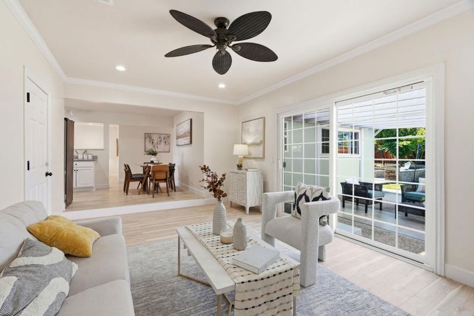
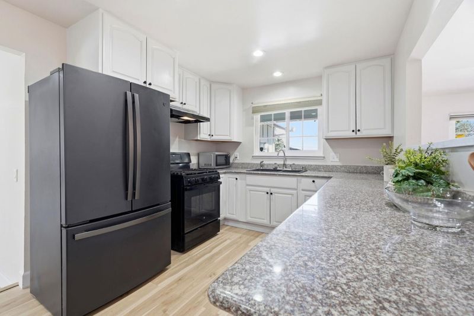
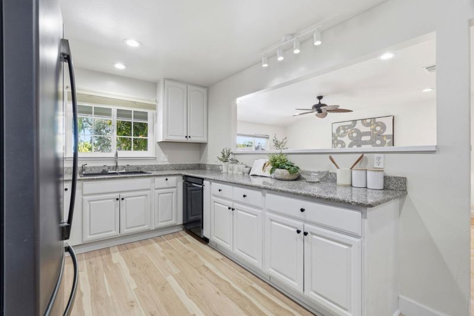
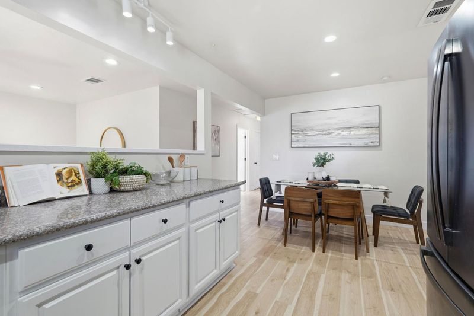
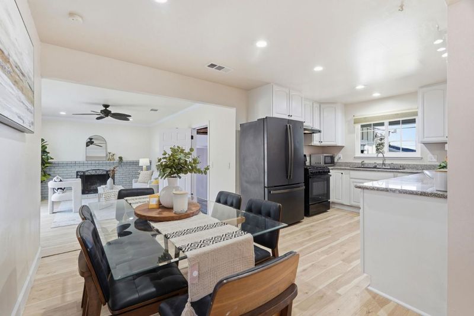
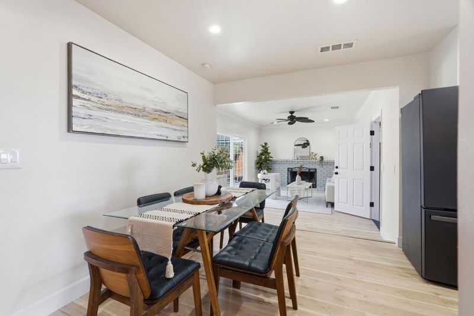
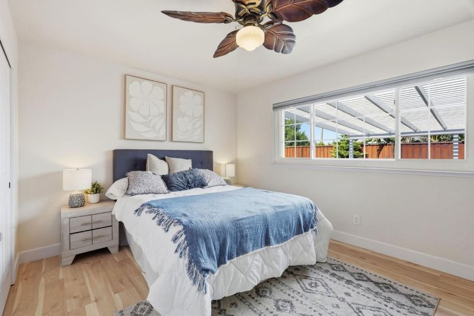
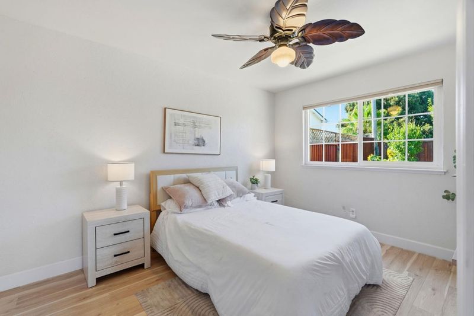
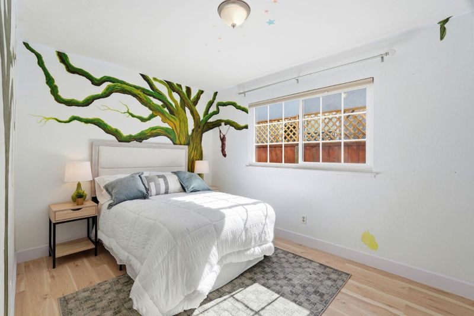
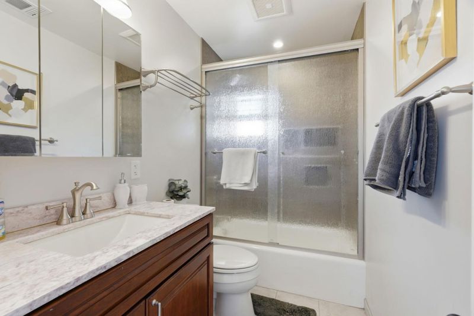
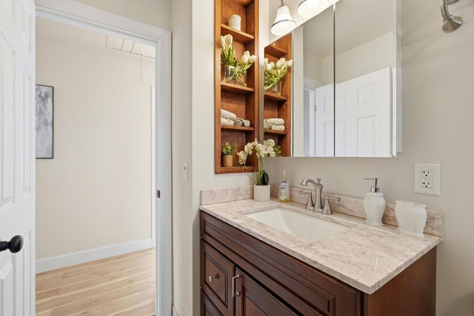
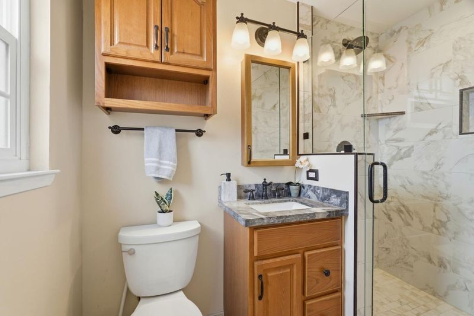
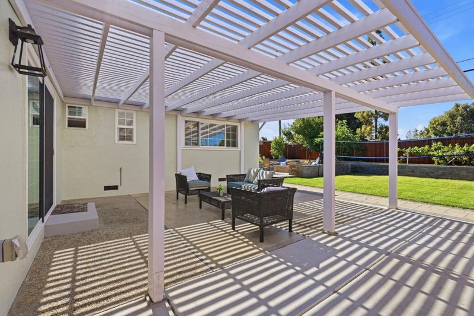
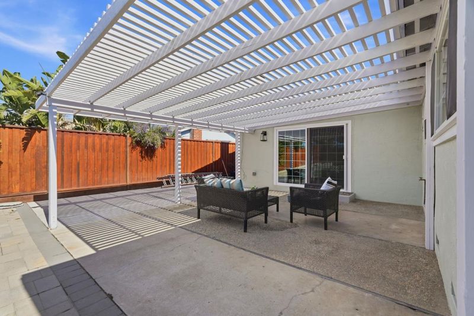
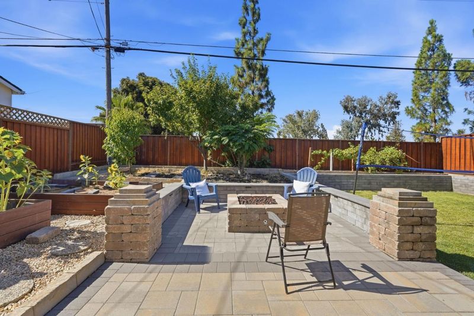
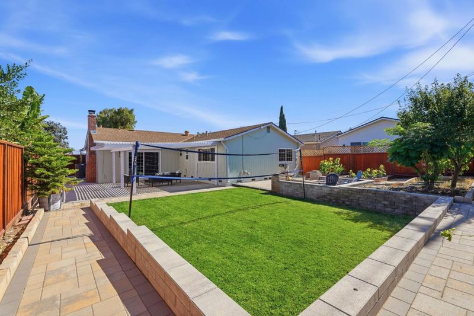
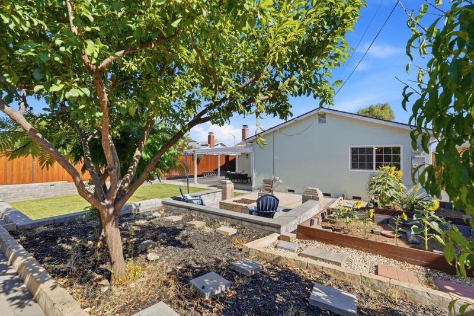
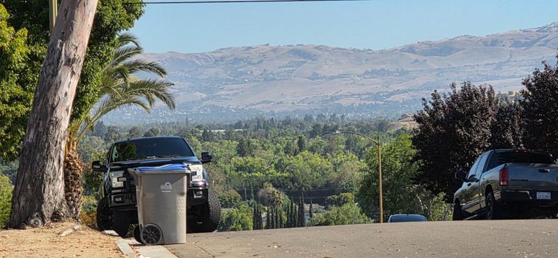
Beautifully Updated Hilltop Home with Scenic Views! This move-in-ready home offers the perfect combination of modern upgrades, comfort, and a desirable location. The remodeled kitchen features granite slab countertops, complemented by newer cabinets and brand-new flooring throughout, beautifully remodeled bathrooms, and recessed lighting. Additional improvements include all new interior doors, an upgraded electrical panel, central A/C, ceiling fans, a whole house fan, and an updated furnace relocated to the attic. The spacious living room and separate family room provide comfortable living and entertaining spaces, with a cozy fireplace in the family room. Step outside to a professionally hardscaped and landscaped backyard featuring a large patio with a new trellis perfect for entertaining, relaxing, or enjoying the peaceful hilltop setting. Conveniently located with easy access to Highway 101 and Monterey Highway, as well as nearby shopping, dining, and major commute routes, this exceptional home is ready for its next owner.

- Days on Market
- 5 days
- Current Status
- Active
- Original Price
- $1,200,000
- List Price
- $1,200,000
- On Market Date
- Jul 17, 2026
- Property Type
- Single Family Home
- Area
- 11 - South San Jose
- Zip Code
- 95111
- MLS ID
- ML82054706
- APN
- 684-13-013
- Year Built
- 1966
- Stories in Building
- 1
- Possession
- Unavailable
- Data Source
- MLSL
- Origin MLS System
- MLSListings, Inc.
The Academy
Public 5-8 Opportunity Community
Students: 6 Distance: 0.4mi
Christopher Elementary School
Public K-8 Elementary
Students: 375 Distance: 0.4mi
Stipe (Samuel) Elementary School
Public K-6 Elementary
Students: 423 Distance: 0.5mi
Davis (Caroline) Intermediate School
Public 7-8 Middle
Students: 596 Distance: 0.5mi
Valley Christian High School
Private 9-12 Religious, Coed
Students: 1625 Distance: 0.7mi
Valley Christian Junior High School
Private 6-8 Religious, Nonprofit
Students: 710 Distance: 0.7mi
- Bed
- 3
- Bath
- 2
- Parking
- 2
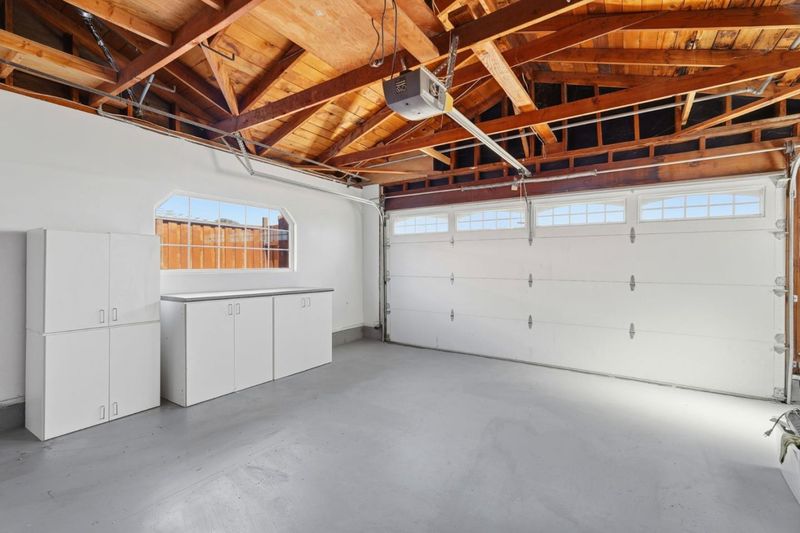
- Attached Garage
- SQ FT
- 1,363
- SQ FT Source
- Unavailable
- Lot SQ FT
- 6,555.0
- Lot Acres
- 0.150482 Acres
- Pool Info
- None
- Kitchen
- Countertop - Granite, Garbage Disposal, Oven Range - Gas, Refrigerator
- Cooling
- Central AC
- Dining Room
- Eat in Kitchen, No Informal Dining Room
- Disclosures
- Natural Hazard Disclosure, NHDS Report
- Family Room
- Kitchen / Family Room Combo
- Flooring
- Wood
- Foundation
- Concrete Perimeter, Crawl Space
- Fire Place
- Wood Burning
- Heating
- Central Forced Air - Gas
- Fee
- Unavailable
MLS and other Information regarding properties for sale as shown in Theo have been obtained from various sources such as sellers, public records, agents and other third parties. This information may relate to the condition of the property, permitted or unpermitted uses, zoning, square footage, lot size/acreage or other matters affecting value or desirability. Unless otherwise indicated in writing, neither brokers, agents nor Theo have verified, or will verify, such information. If any such information is important to buyer in determining whether to buy, the price to pay or intended use of the property, buyer is urged to conduct their own investigation with qualified professionals, satisfy themselves with respect to that information, and to rely solely on the results of that investigation.
School data provided by GreatSchools. School service boundaries are intended to be used as reference only. To verify enrollment eligibility for a property, contact the school directly.