

$2,199,000
1,710
SQ FT
$1,286
SQ/FT
639 Pico Avenue
@ Dolores Street - 428 - San Mateo Terrace Etc., San Mateo

- 4 Bed
- 3 Bath
- 1 Park
- 1,710 sqft
- San Mateo
-

-
Sun Sep 13, 2:00 pm - 4:00 pm
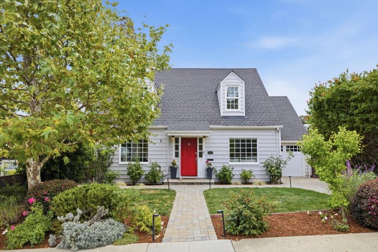
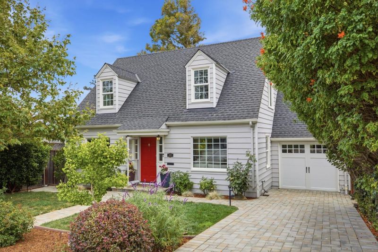
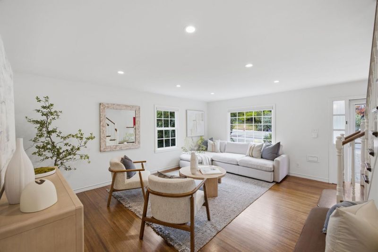
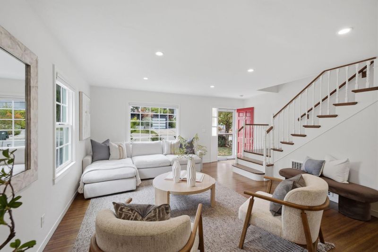
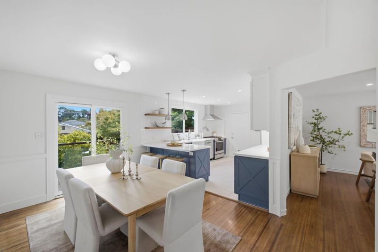
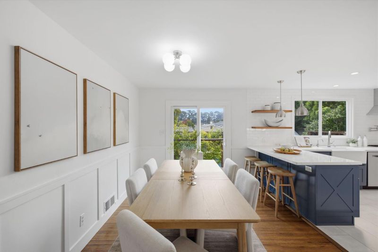
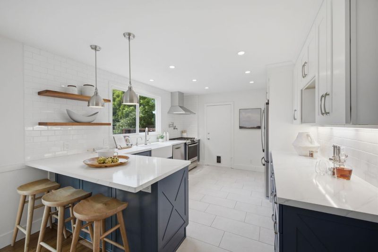
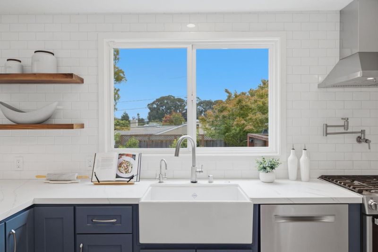
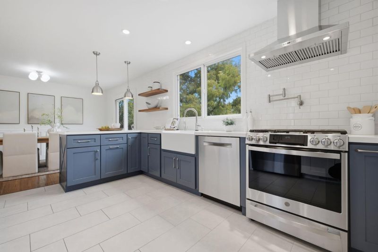
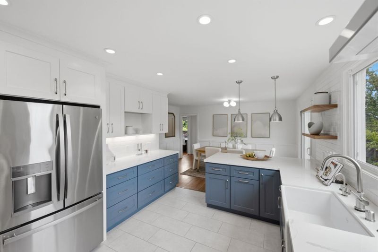
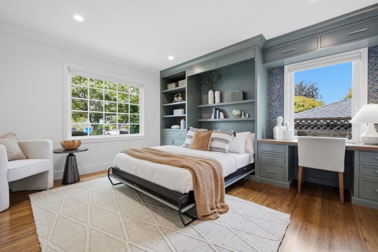
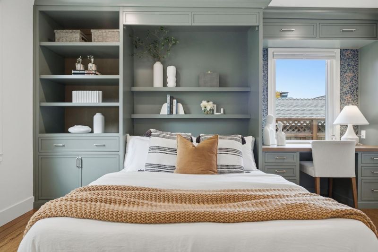
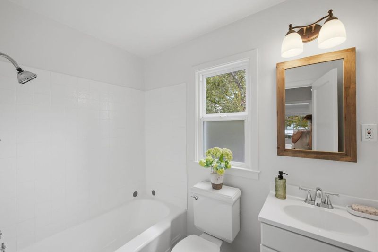
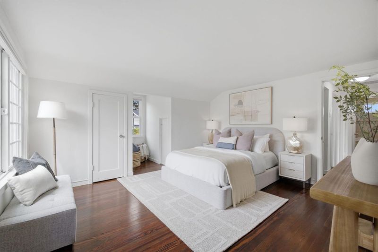
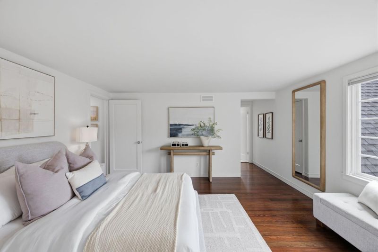
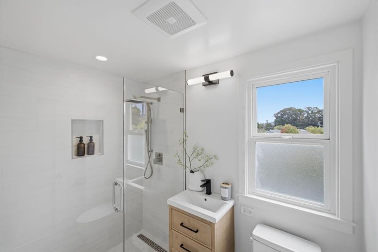
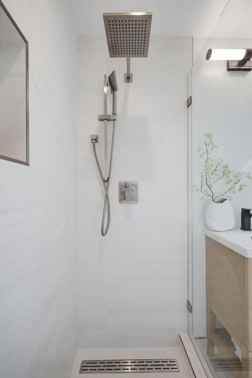
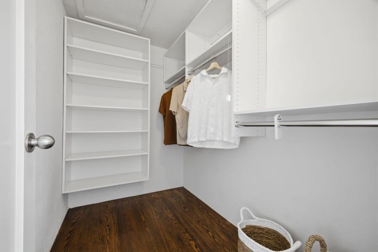
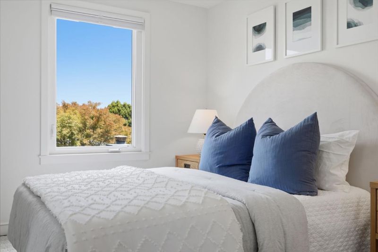
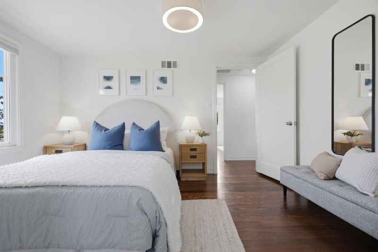
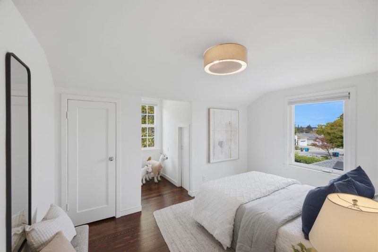
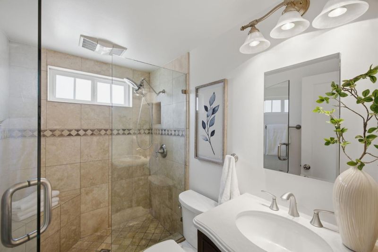
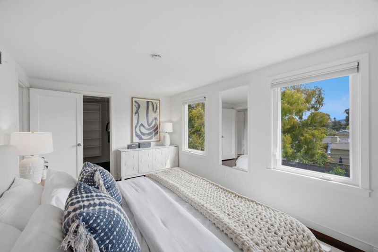
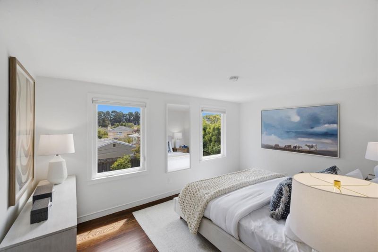
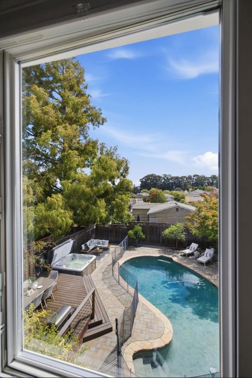
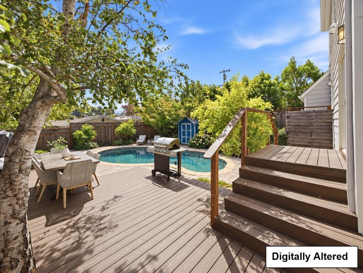
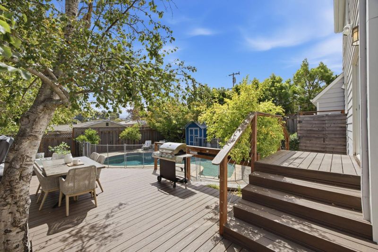
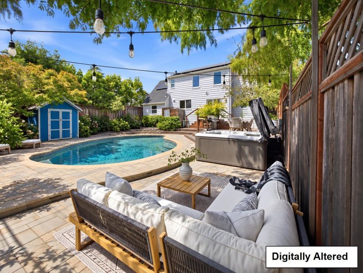
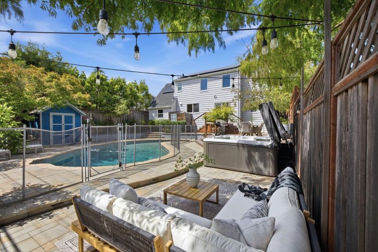
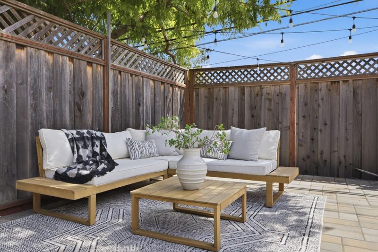
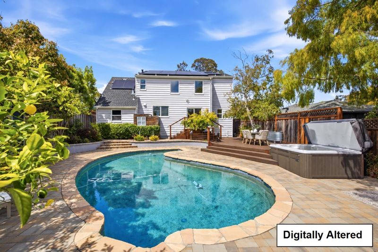
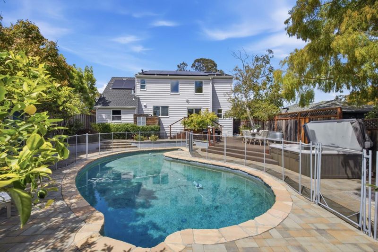
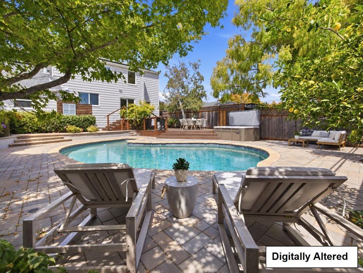
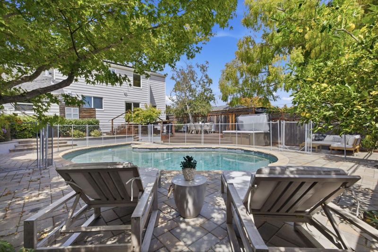
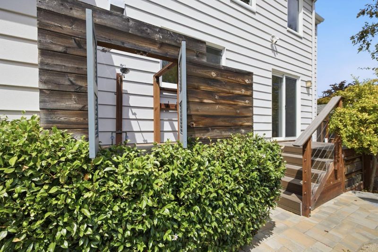
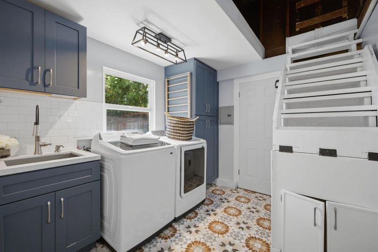
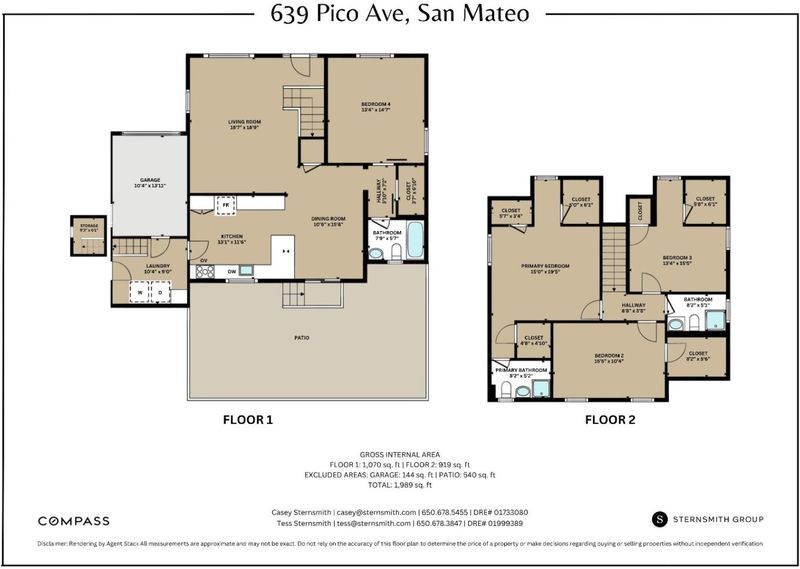
Beautifully updated and designed for elevated indoor-outdoor California living, 639 Pico offers 1,710 square feet of thoughtfully curated living space. The spacious living room flows effortlessly into the remodeled kitchen and dining area, where views of the backyard create a seamless connection to the homes exceptional outdoor spaces. The flexible floor plan includes four bedrooms and three bathrooms, including a main-level bedroom or office with a custom built-in Murphy bed and desk, offering an ideal setting for guests, work, or both. The backyard is a private retreat and a true extension of the home. Extensively redesigned by Black Diamond Pavers, the resort-inspired setting features a pool, spa, outdoor shower, barbecue area, and multiple spaces for dining, entertaining, and relaxing, all surrounded by mature landscaping and fruit trees. Thoughtful improvements throughout include remodeled kitchen, dining, and laundry spaces; a newly renovated primary bathroom; solar; Ring; Rachio Wi-Fi irrigation; newer ductwork; attic insulation; updated drainage and landscaping; and fresh interior paint. An attached laundry room and one-car garage complete this beautifully maintained home, offering comfort, flexibility, and a rare California lifestyle in a desirable San Mateo setting.

- Days on Market
- 5 days
- Current Status
- Active
- Original Price
- $2,199,000
- List Price
- $2,199,000
- On Market Date
- Sep 8, 2026
- Property Type
- Single Family Home
- Area
- 428 - San Mateo Terrace Etc.
- Zip Code
- 94403
- MLS ID
- ML82060447
- APN
- 039-115-030
- Year Built
- 1950
- Stories in Building
- 2
- Possession
- Unavailable
- Data Source
- MLSL
- Origin MLS System
- MLSListings, Inc.
Meadow Heights Elementary School
Public K-5 Elementary
Students: 339 Distance: 0.1mi
The Carey School
Private K-5 Elementary, Coed
Students: 249 Distance: 0.3mi
Fusion Academy San Mateo
Private 6-12
Students: 55 Distance: 0.3mi
Junipero Serra High School
Private 9-12 Secondary, Religious, All Male
Students: 880 Distance: 0.4mi
Grace Lutheran School
Private K-8 Elementary, Religious, Nonprofit
Students: 58 Distance: 0.4mi
Beresford Elementary School
Public K-5 Elementary
Students: 271 Distance: 0.5mi
- Bed
- 4
- Bath
- 3
- Full on Ground Floor, Primary - Stall Shower(s), Shower and Tub
- Parking
- 1
- Attached Garage
- SQ FT
- 1,710
- SQ FT Source
- Unavailable
- Lot SQ FT
- 5,222.0
- Lot Acres
- 0.119881 Acres
- Pool Info
- Pool - In Ground
- Kitchen
- Countertop - Stone, Microwave, Oven Range - Built-In, Gas, Refrigerator
- Cooling
- None
- Dining Room
- Formal Dining Room
- Disclosures
- Natural Hazard Disclosure
- Family Room
- Other
- Foundation
- Concrete Perimeter
- Heating
- Central Forced Air
- Laundry
- Washer / Dryer
- Fee
- Unavailable
MLS and other Information regarding properties for sale as shown in Theo have been obtained from various sources such as sellers, public records, agents and other third parties. This information may relate to the condition of the property, permitted or unpermitted uses, zoning, square footage, lot size/acreage or other matters affecting value or desirability. Unless otherwise indicated in writing, neither brokers, agents nor Theo have verified, or will verify, such information. If any such information is important to buyer in determining whether to buy, the price to pay or intended use of the property, buyer is urged to conduct their own investigation with qualified professionals, satisfy themselves with respect to that information, and to rely solely on the results of that investigation.
School data provided by GreatSchools. School service boundaries are intended to be used as reference only. To verify enrollment eligibility for a property, contact the school directly.