
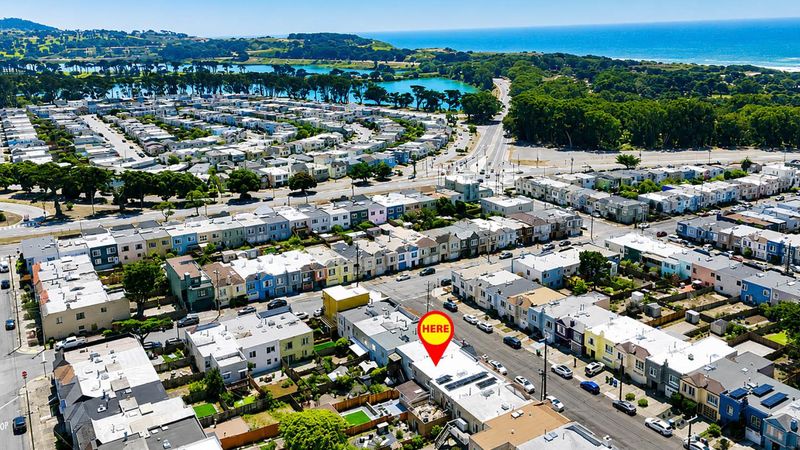
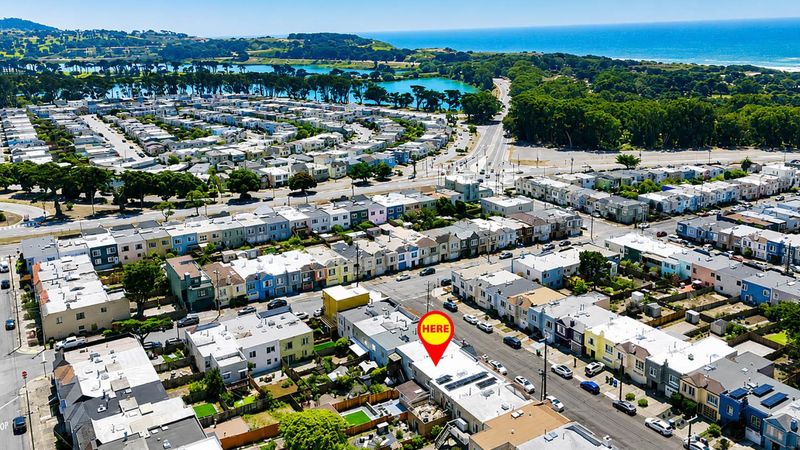
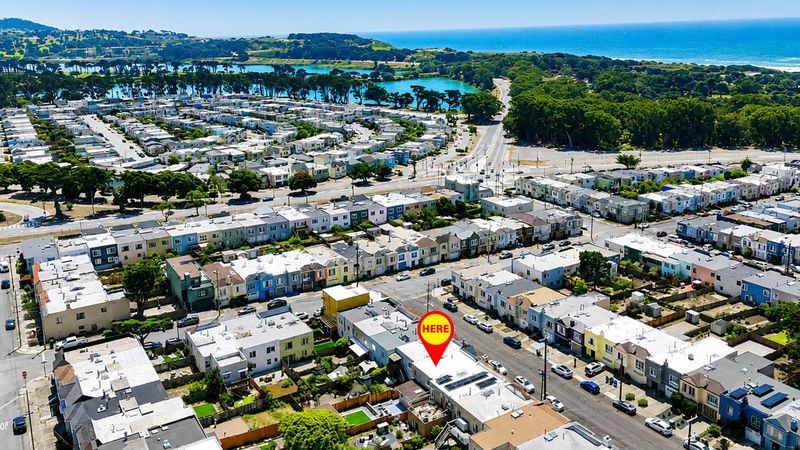

$1,695,000
1,971
SQ FT
$860
SQ/FT
2774 38th Avenue
@ Yorba - 25143 - 2 - Outer Parkside, San Francisco

- 3 Bed
- 3 Bath
- 3 Park
- 1,971 sqft
- SAN FRANCISCO
-

-
Thu Jul 23, 5:00 pm - 6:00 pm
-
Sat Jul 25, 2:00 pm - 4:00 pm
-
Sun Jul 26, 2:00 pm - 4:00 pm
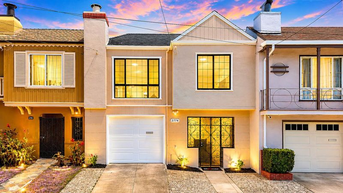
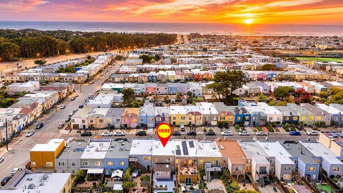
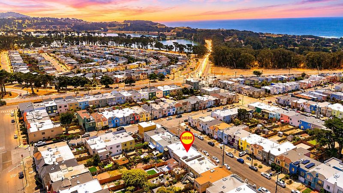
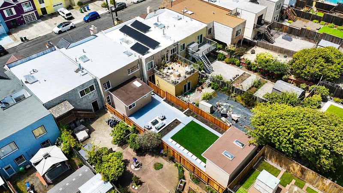
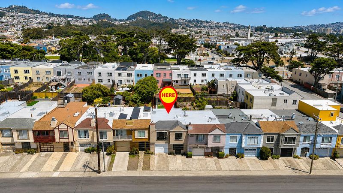
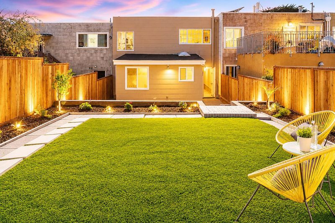
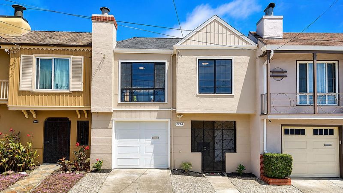
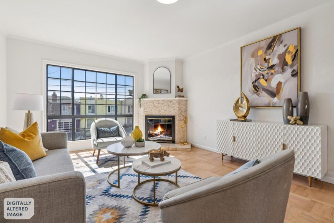
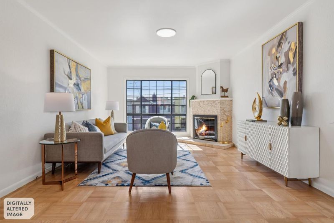
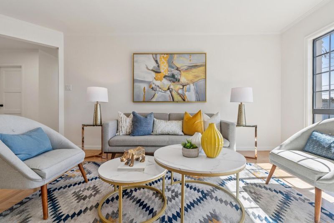
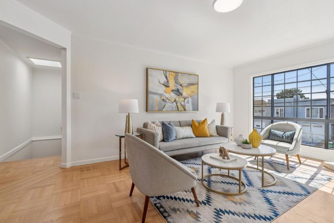
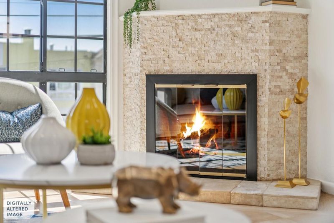
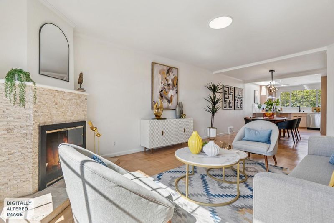
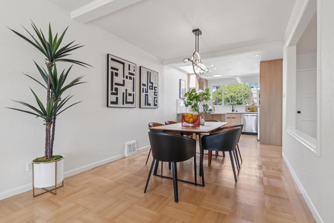
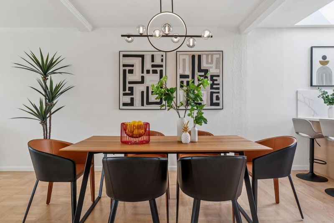
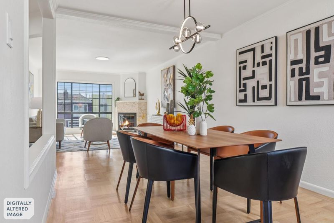
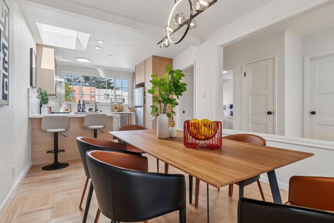
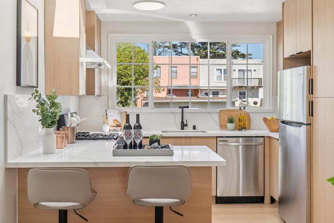
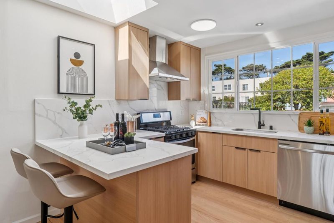
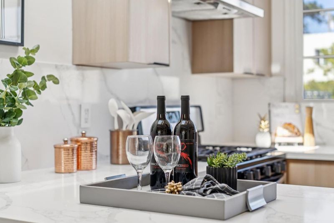
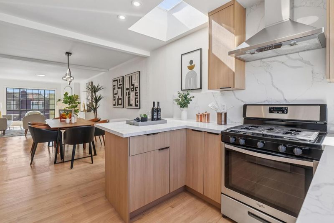
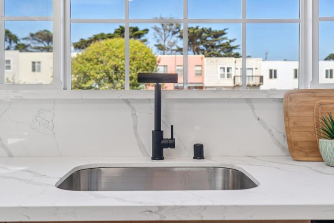
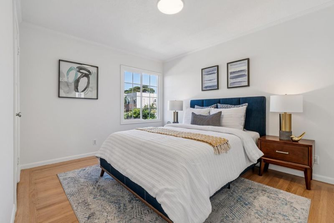
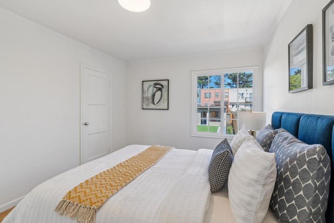
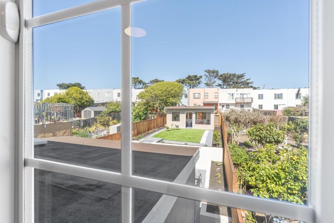
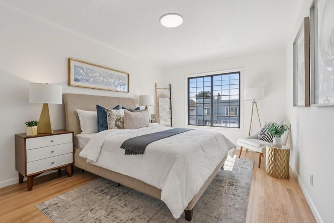
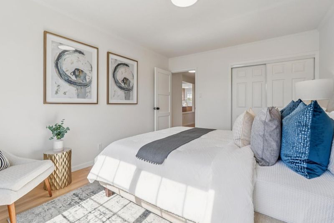
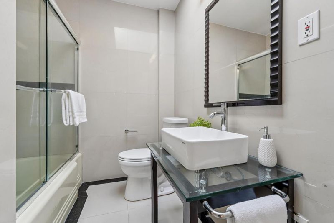
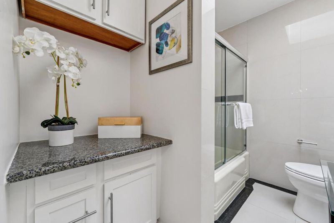
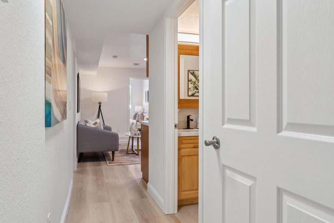
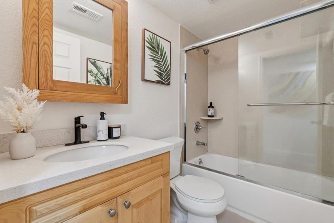
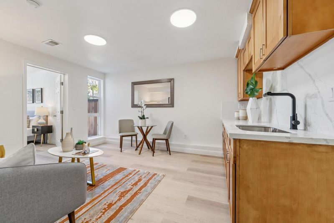
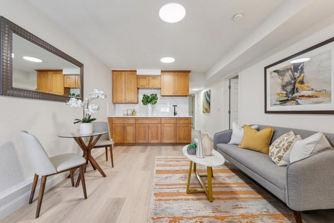
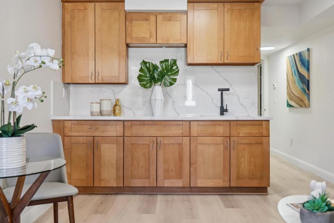
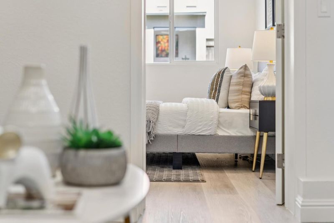
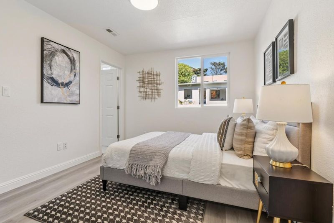
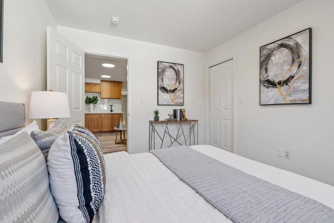
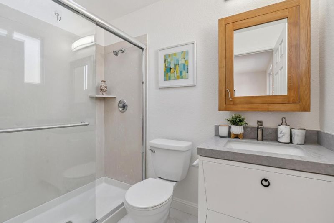
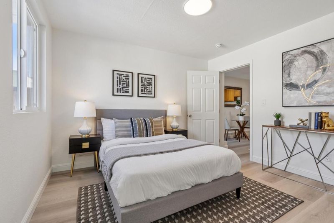
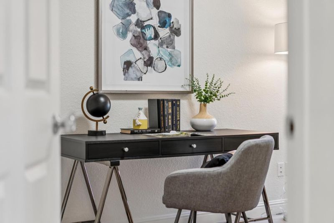
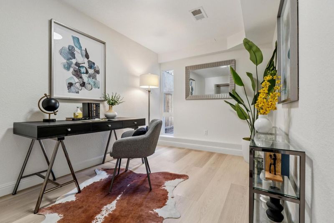
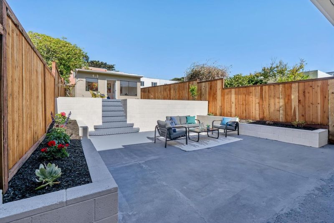
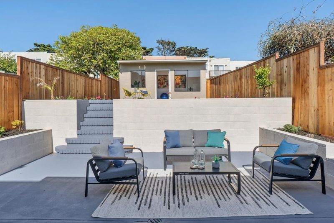
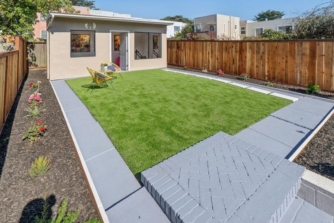
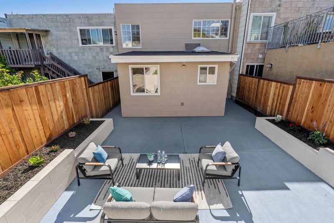
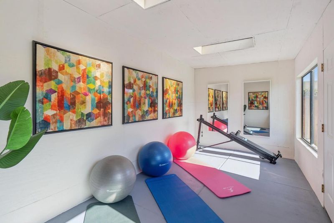
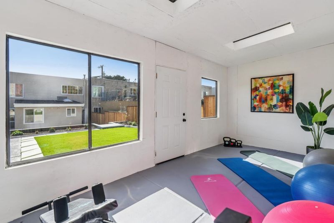
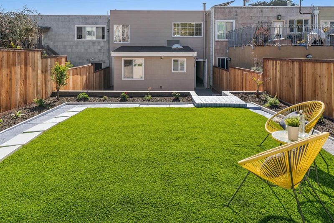
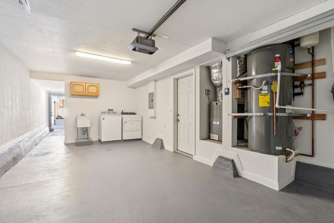
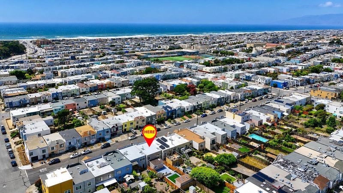
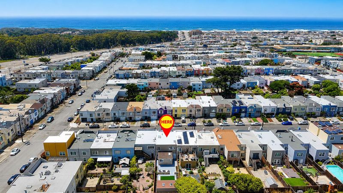
Gorgeous & Exceptional! Nestled in the highly sought-after Outer Parkside neighborhood, this beautifully maintained residence offers 3BD/3BA/1,971 SQFT of thoughtfully designed space on a 3,000 SQFT lot. The light-filled main level features freshly refinished hardwood floors, a sun-drenched living room, an elegant formal dining room, and an updated kitchen with quartz countertops, sleek cabinetry, and modern finishes. 2 spacious bedrooms and a full bathroom complete the upper level. The versatile lower level offers a spacious family room with a wet bar, a private bedroom suite, a dedicated office, two full bathrooms, 1 car garage with a laundry area with washer and dryer installed. This flexible floor plan is ideal for extended family, guests, or working from home. Step outside to the expansive backyard featuring a detached sunroom or fitness studio, creating the perfect setting for entertaining, outdoor dining, gardening, or relaxing in your own private retreat. Ideally located just minutes from Ocean Beach, Lake Merced, SF Zoo, Golden Gate Park, Sunset Farmers Market, restaurants, top-rated schools, MUNI, and more, this exceptional home combines comfort, style, and convenience in one of San Francisco's most desirable neighborhoods. A rare opportunity not to be missed!

- Days on Market
- 5 days
- Current Status
- Active
- Original Price
- $1,695,000
- List Price
- $1,695,000
- On Market Date
- Jul 17, 2026
- Property Type
- Single Family Home
- Area
- 25143 - 2 - Outer Parkside
- Zip Code
- 94116
- MLS ID
- ML82054704
- APN
- 2506-024A
- Year Built
- 1949
- Stories in Building
- 2
- Possession
- COE
- Data Source
- MLSL
- Origin MLS System
- MLSListings, Inc.
Ulloa Elementary School
Public K-5 Elementary
Students: 528 Distance: 0.3mi
St. Gabriel Elementary School
Private K-8 Elementary, Religious, Coed
Students: 467 Distance: 0.4mi
Edgewood Center For Children & Families
Private 2-12 Elementary, Nonprofit
Students: 44 Distance: 0.5mi
Lakeshore Alternative Elementary School
Public K-5 Elementary
Students: 487 Distance: 0.6mi
S.F. County Special Education School
Public K-12 Special Education
Students: 74 Distance: 0.6mi
Lowell High School
Public 9-12 Secondary
Students: 2774 Distance: 0.7mi
- Bed
- 3
- Bath
- 3
- Showers over Tubs - 2+
- Parking
- 3
- Attached Garage
- SQ FT
- 1,971
- SQ FT Source
- Unavailable
- Lot SQ FT
- 3,000.0
- Lot Acres
- 0.068871 Acres
- Kitchen
- Countertop - Quartz, Dishwasher, Garbage Disposal, Hood Over Range, Oven Range - Built-In, Gas, Refrigerator
- Cooling
- None
- Dining Room
- Dining Area
- Disclosures
- Natural Hazard Disclosure
- Family Room
- Separate Family Room
- Flooring
- Hardwood, Vinyl / Linoleum, Other
- Foundation
- Other
- Fire Place
- Living Room, Wood Burning
- Heating
- Central Forced Air - Gas
- Laundry
- Inside, Washer / Dryer
- Possession
- COE
- Fee
- Unavailable
MLS and other Information regarding properties for sale as shown in Theo have been obtained from various sources such as sellers, public records, agents and other third parties. This information may relate to the condition of the property, permitted or unpermitted uses, zoning, square footage, lot size/acreage or other matters affecting value or desirability. Unless otherwise indicated in writing, neither brokers, agents nor Theo have verified, or will verify, such information. If any such information is important to buyer in determining whether to buy, the price to pay or intended use of the property, buyer is urged to conduct their own investigation with qualified professionals, satisfy themselves with respect to that information, and to rely solely on the results of that investigation.
School data provided by GreatSchools. School service boundaries are intended to be used as reference only. To verify enrollment eligibility for a property, contact the school directly.