

$1,988,000
2,616
SQ FT
$760
SQ/FT
106 Miraluna Way
@ College Road - 513 - Pacific Heights / Sea Cliff, San Bruno

- 4 Bed
- 3 Bath
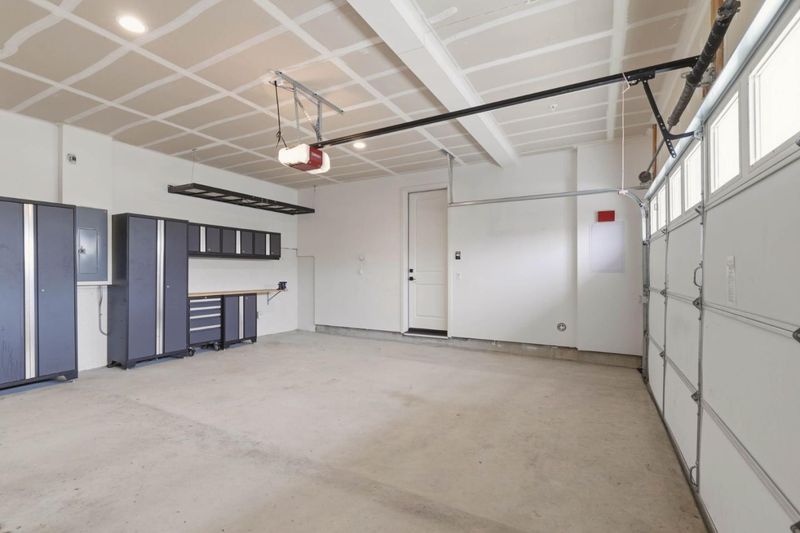
- 2 Park
- 2,616 sqft
- SAN BRUNO
-

-
Sat Sep 12, 11:00 am - 2:00 pm
-
Sun Sep 13, 12:00 pm - 3:00 pm
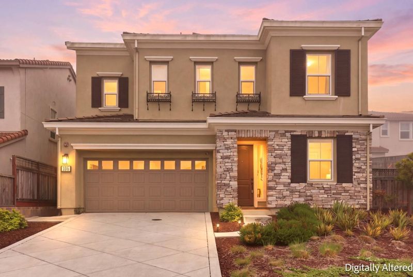
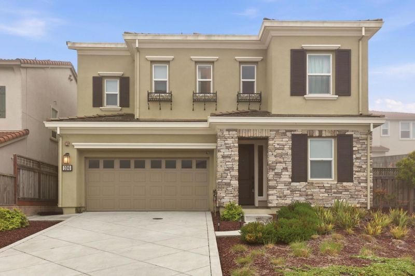
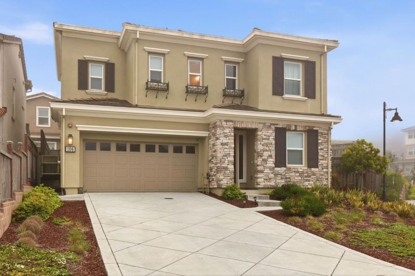
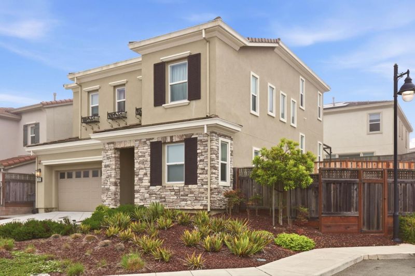
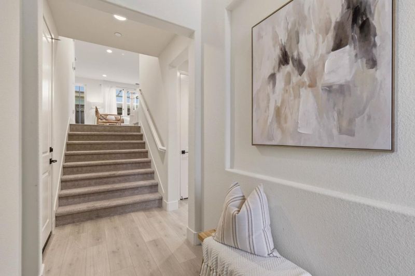
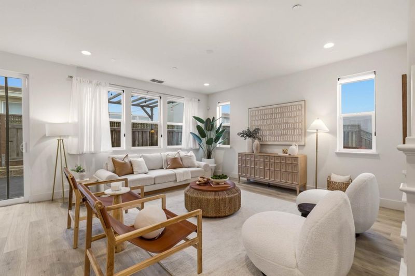
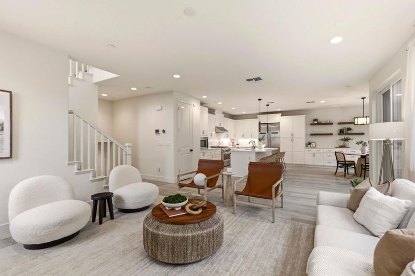
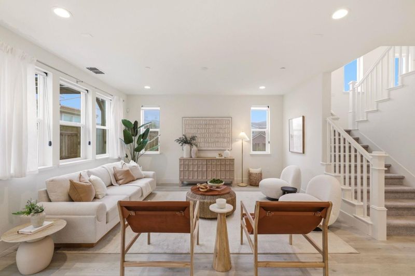
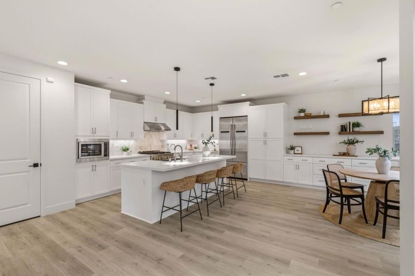
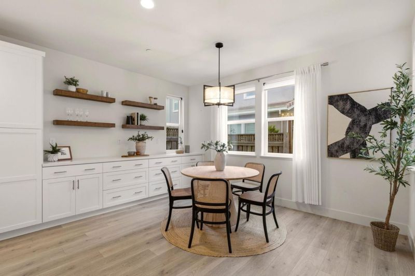
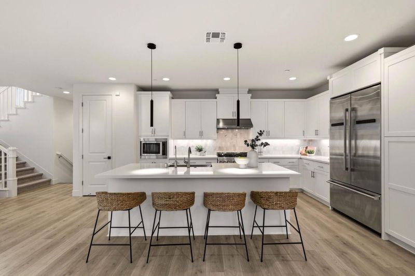
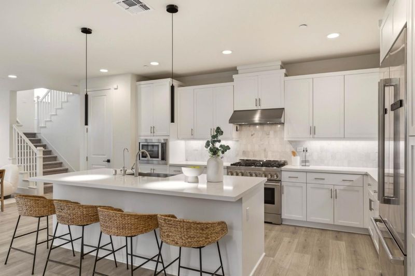
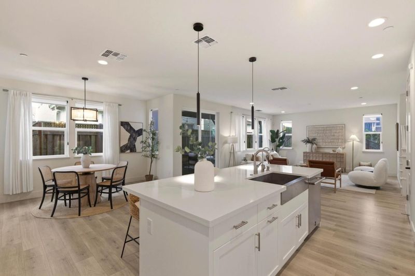
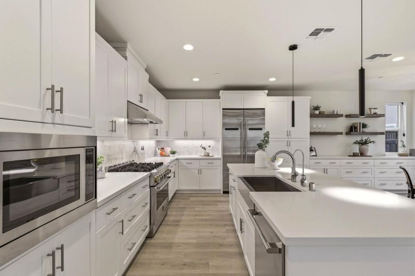
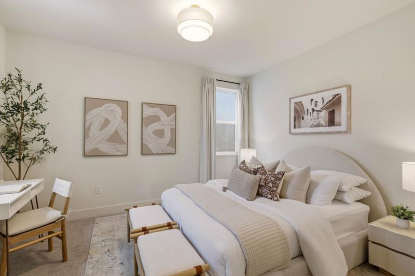
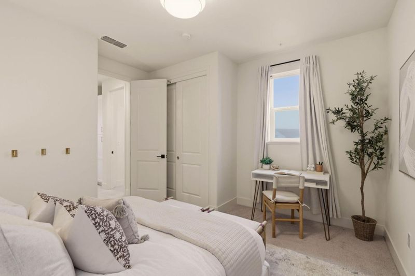
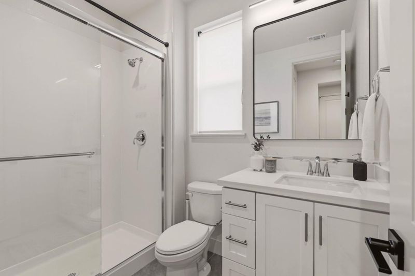
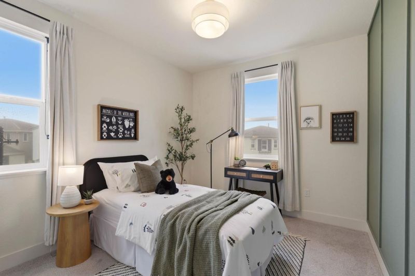
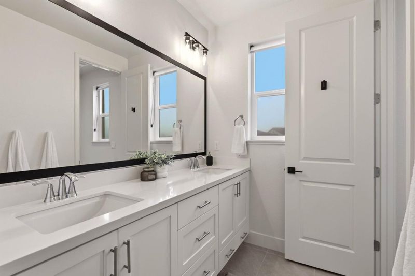
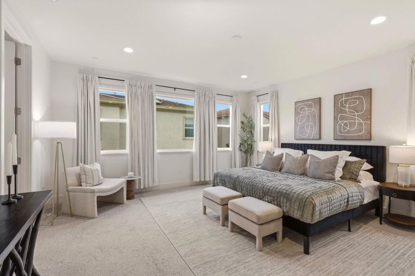
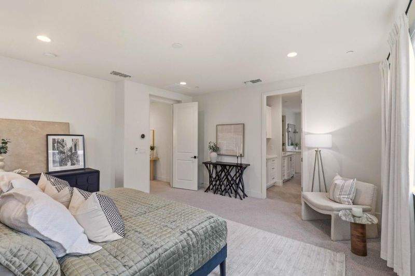
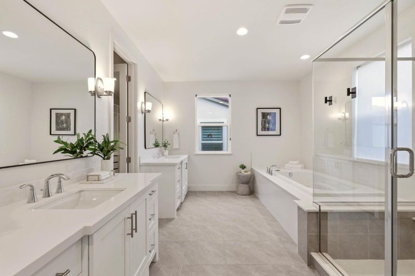
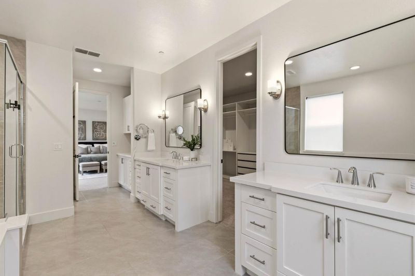
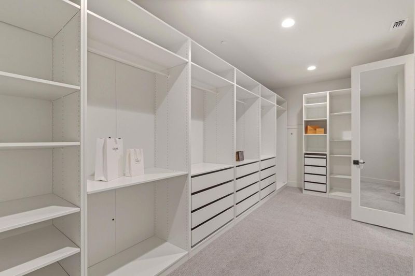
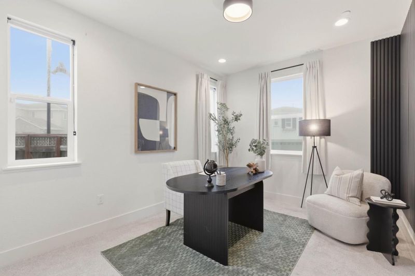
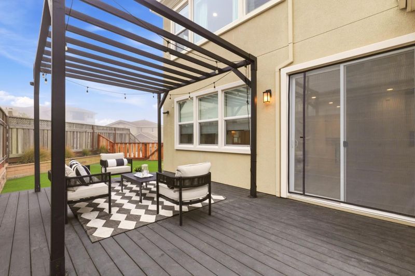
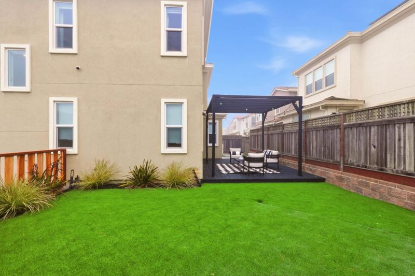
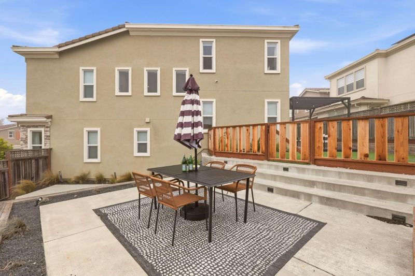
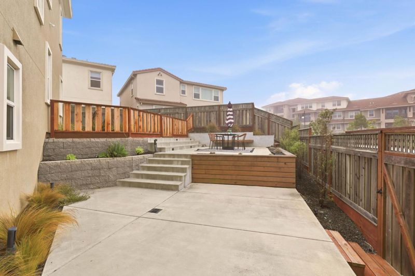
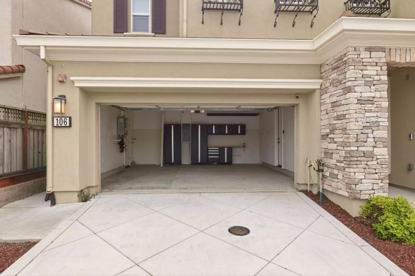
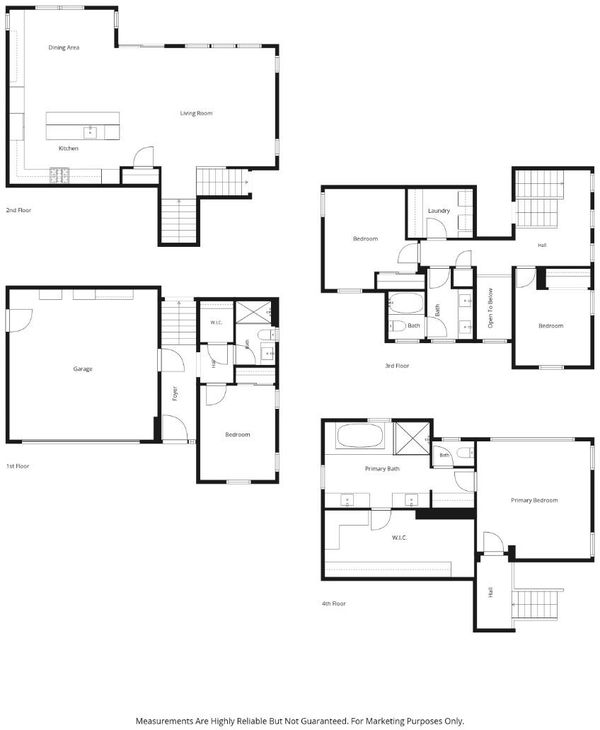
Space, privacy, design come together beautifully at 106 Miraluna. Built in 2020 and set on one of the largest lots in the community, this 4 bed, 3 bath residence offers the ease of newer construction with exceptional space, flow and effortless design. Elegant curb appeal and a long driveway set the tone. Inside, soaring ceilings, sun-filled rooms and a seamless layout are made for real life. The open-concept floor plan centers around a chef-inspired kitchen w/ luxury appliances, perfect for dinner parties, quiet mornings and everything in between. The primary suite offers a luxurious retreat w/ spa-like bath and massive walk-in closet. A first-floor bedroom and full bath adds flexibility for guests/home office. Bedrooms are positioned for privacy w/ no shared walls. Includes D.R. Horton's Smart Home Automation package and is pre-wired for solar. Designer landscaping blends curated greenery & elegant hardscaping, creating a sophisticated, low-maintenance backdrop for entertaining. The expansive lot offers a rare sense of breathing room, w/ beautifully designed outdoor spaces made for gathering, relaxing & enjoying year-round. Minutes to SF, SFO, freeways, parks, shops, beach, trails & more. 106 Miraluna offers the space to live, entertain & grow, all in one exceptional setting.

- Days on Market
- 1 day
- Current Status
- Active
- Original Price
- $1,988,000
- List Price
- $1,988,000
- On Market Date
- Sep 9, 2026
- Property Type
- Single Family Home
- Area
- 513 - Pacific Heights / Sea Cliff
- Zip Code
- 94066
- MLS ID
- ML82060573
- APN
- 017-550-140
- Year Built
- 2020
- Stories in Building
- 2
- Possession
- Unavailable
- Data Source
- MLSL
- Origin MLS System
- MLSListings, Inc.
Five Keys Charter (SF Sheriff'S) School
Charter 9-12 Secondary
Students: 348 Distance: 0.3mi
Portola Elementary School
Public K-5 Elementary
Students: 337 Distance: 0.6mi
Monte Verde Elementary School
Public K-5 Elementary
Students: 530 Distance: 0.6mi
Westborough Middle School
Public 6-8 Middle
Students: 611 Distance: 0.8mi
Rollingwood Elementary School
Public K-5 Elementary
Students: 262 Distance: 0.9mi
Highlands Christian Schools
Private PK-8 Combined Elementary And Secondary, Religious, Coed
Students: 577 Distance: 0.9mi
- Bed
- 4
- Bath
- 3
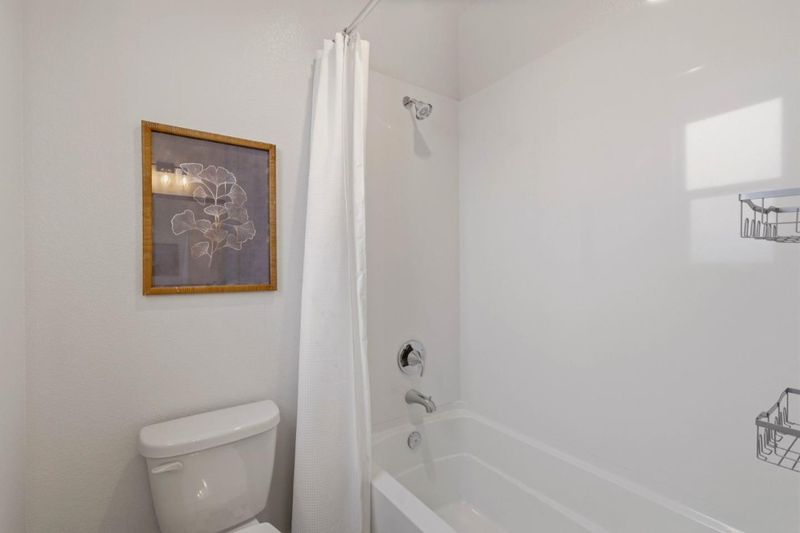
- Double Sinks, Oversized Tub, Shower and Tub, Tub, Updated Bath
- Parking
- 2
- Attached Garage
- SQ FT
- 2,616
- SQ FT Source
- Unavailable
- Lot SQ FT
- 5,759.0
- Lot Acres
- 0.132208 Acres
- Cooling
- Central AC
- Dining Room
- Breakfast Nook, Dining Area
- Disclosures
- Natural Hazard Disclosure, NHDS Report
- Family Room
- Kitchen / Family Room Combo
- Foundation
- Concrete Perimeter
- Heating
- Central Forced Air
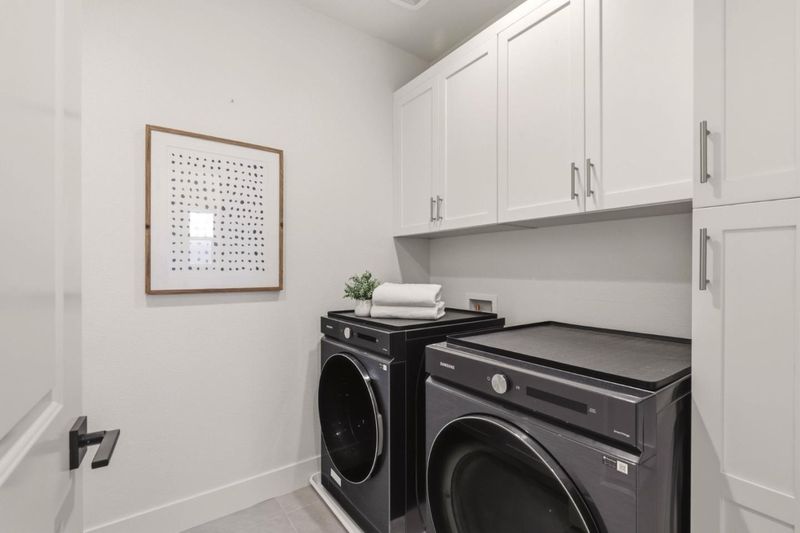
- Laundry
- Washer / Dryer
- * Fee
- $266
- Name
- Skyline Ridge
- *Fee includes
- Maintenance - Common Area and Maintenance - Exterior
MLS and other Information regarding properties for sale as shown in Theo have been obtained from various sources such as sellers, public records, agents and other third parties. This information may relate to the condition of the property, permitted or unpermitted uses, zoning, square footage, lot size/acreage or other matters affecting value or desirability. Unless otherwise indicated in writing, neither brokers, agents nor Theo have verified, or will verify, such information. If any such information is important to buyer in determining whether to buy, the price to pay or intended use of the property, buyer is urged to conduct their own investigation with qualified professionals, satisfy themselves with respect to that information, and to rely solely on the results of that investigation.
School data provided by GreatSchools. School service boundaries are intended to be used as reference only. To verify enrollment eligibility for a property, contact the school directly.