

$1,295,000
1,744
SQ FT
$743
SQ/FT
342 Elwood Ave
@ Mira Vista Ave - Grand Lake, Oakland

- 3 Bed
- 2.5 (2/1) Bath
- 1 Park
- 1,744 sqft
- Oakland
-

-
Sat Sep 12, 2:00 pm - 4:00 pm
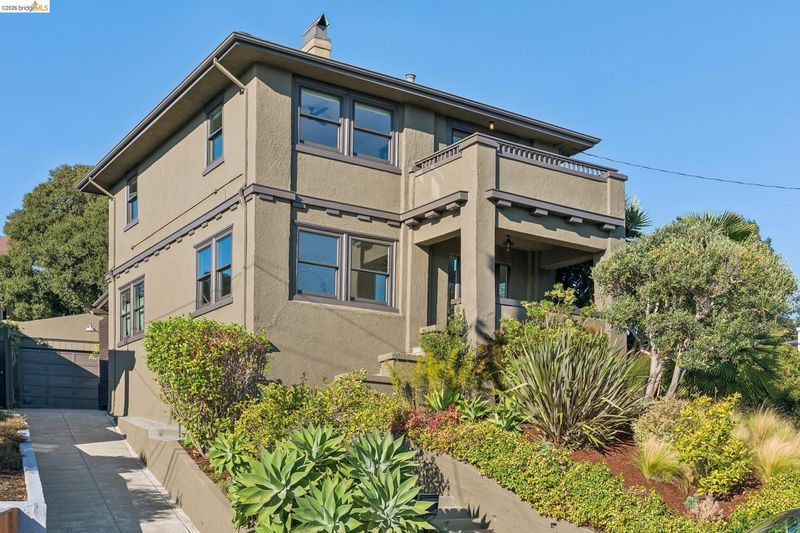
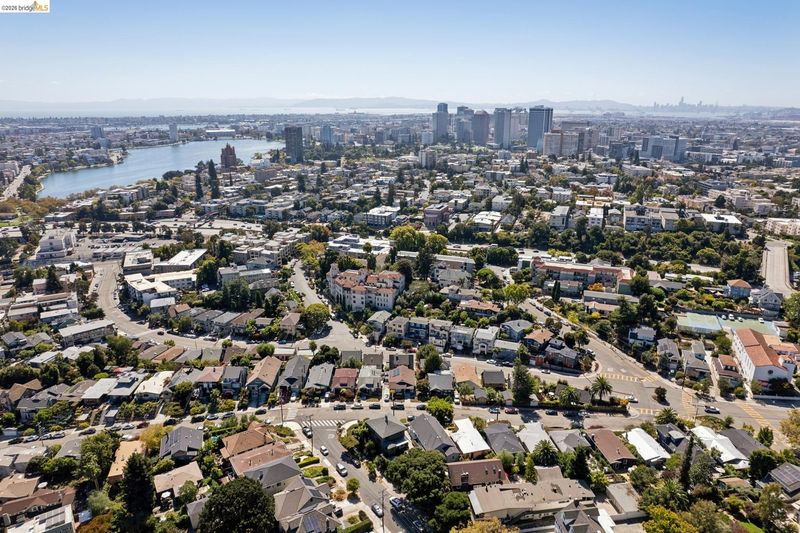
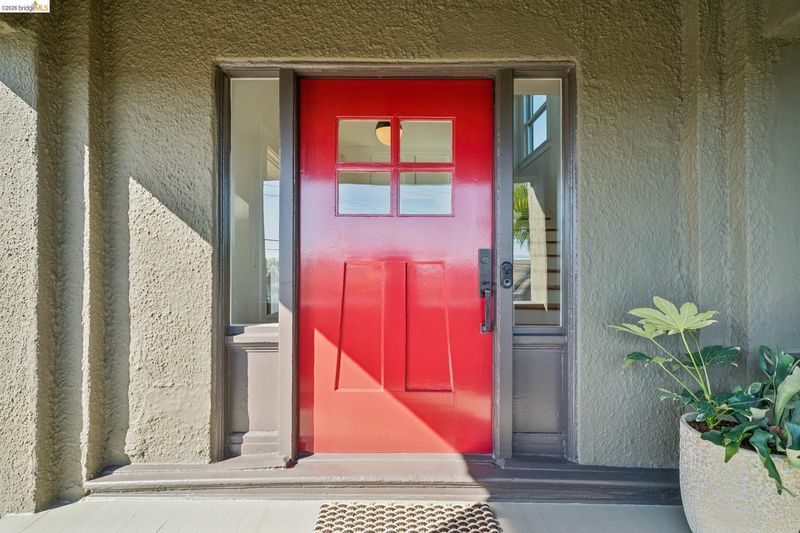
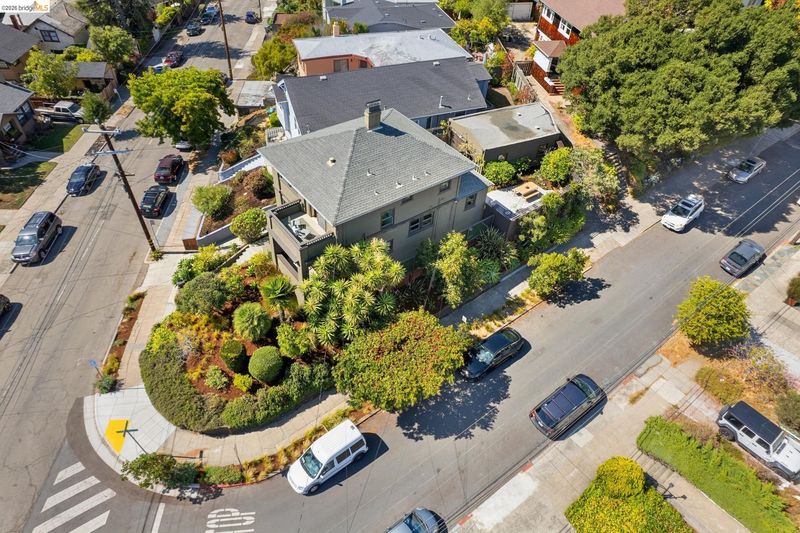
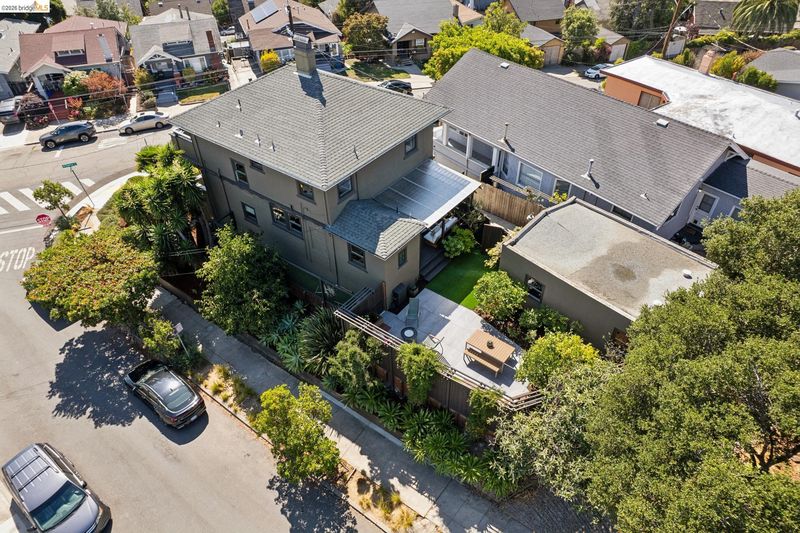
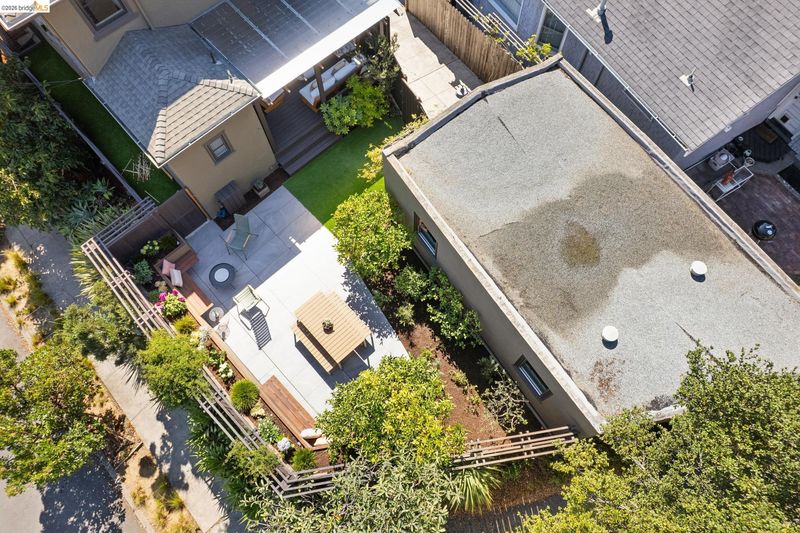
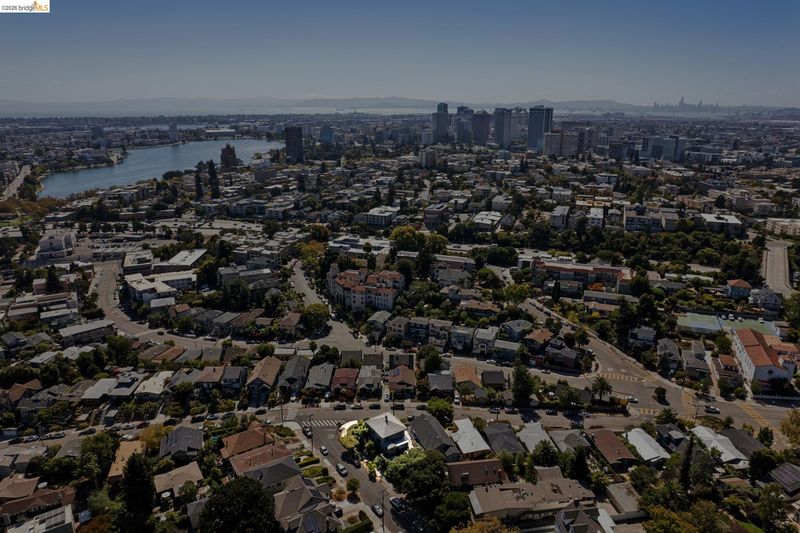
Set on a beautifully landscaped corner lot in Oakland’s coveted Grand Lake neighborhood, 342 Elwood is a stately 1919 Craftsman offering generous proportions, abundant natural light, and a thoughtful blend of original character and modern updates. Convenient rear access allows for an easy three-step entry directly from the driveway, while the home’s elevated position offers lovely outlooks over the greater Grand Lake area. Distinctive fixtures, thoughtful finishes, and original architectural details give the home a sophisticated, considered feel throughout.
-
Sun Sep 13, 2:00 pm - 4:00 pm
Set on a beautifully landscaped corner lot in Oakland’s coveted Grand Lake neighborhood, 342 Elwood is a stately 1919 Craftsman offering generous proportions, abundant natural light, and a thoughtful blend of original character and modern updates. Convenient rear access allows for an easy three-step entry directly from the driveway, while the home’s elevated position offers lovely outlooks over the greater Grand Lake area. Distinctive fixtures, thoughtful finishes, and original architectural details give the home a sophisticated, considered feel throughout.
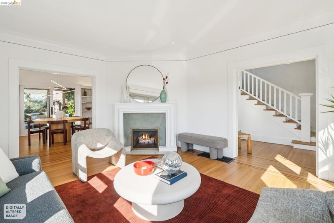
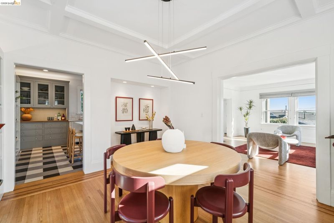
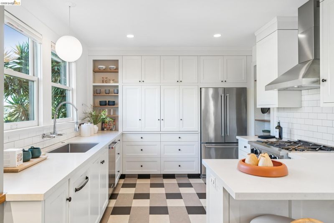
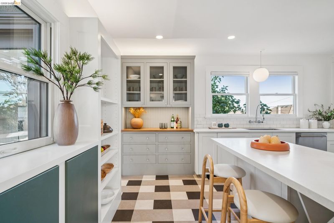
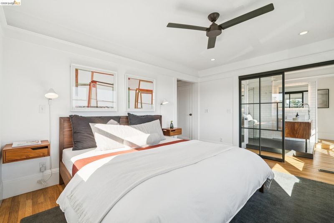
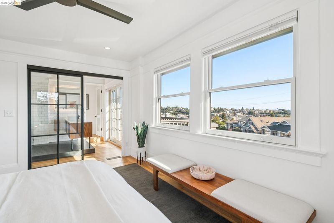
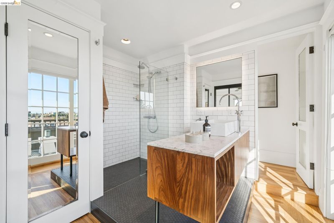
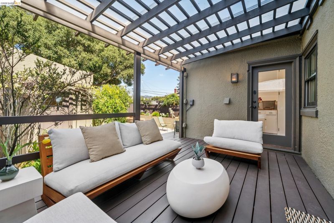
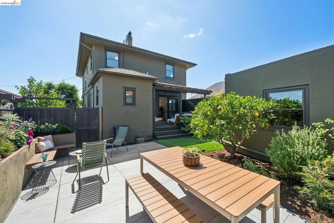
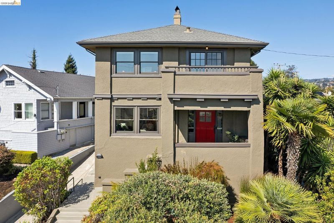
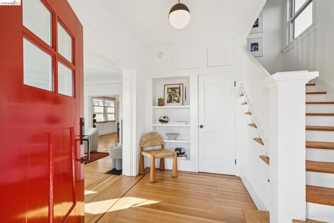
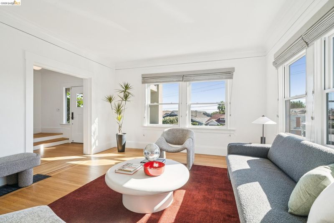
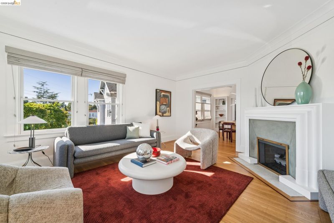
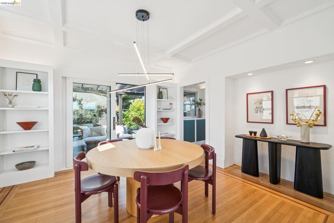
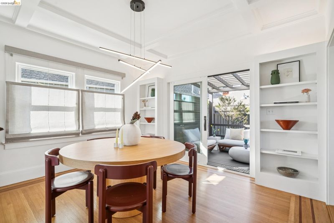
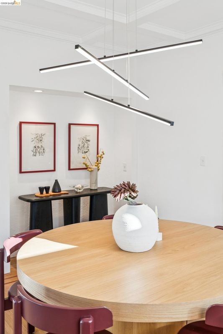
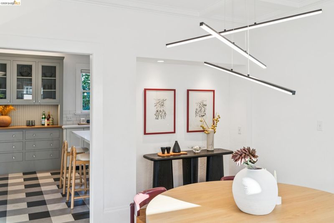
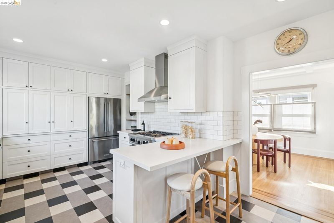
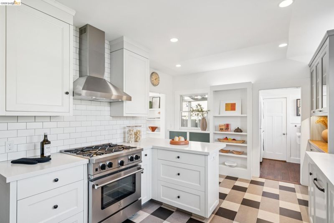
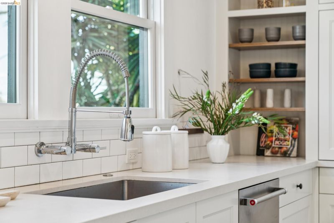
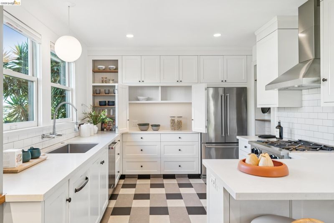
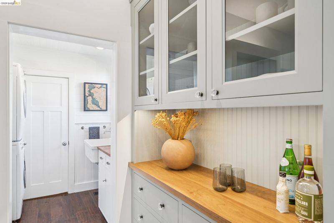
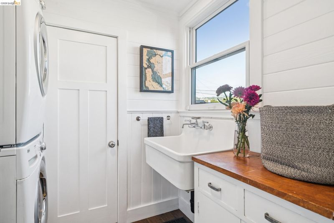
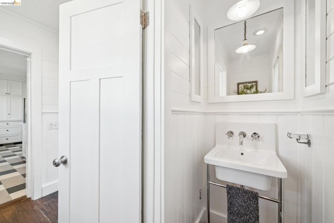
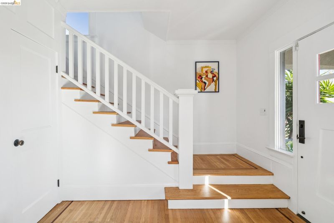
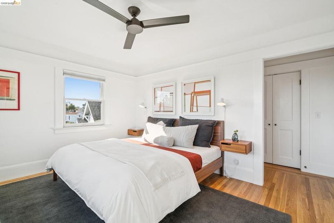
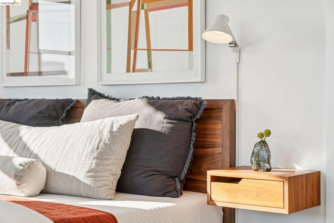
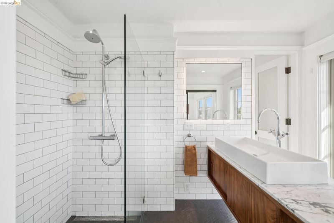
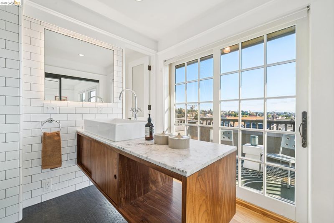
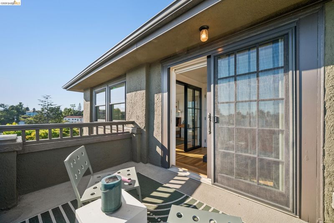
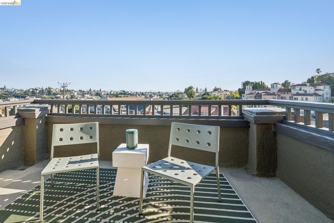
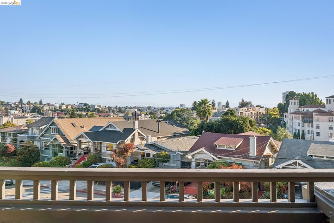
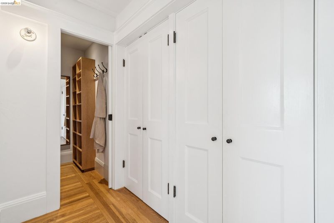
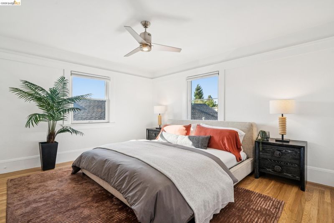
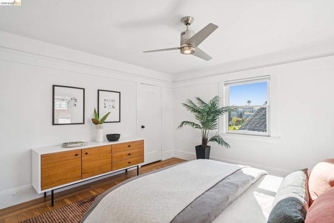
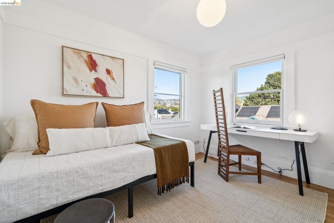
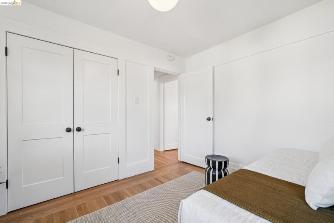
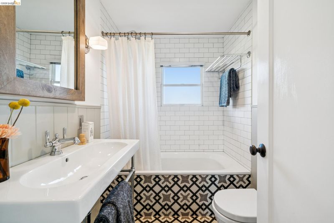
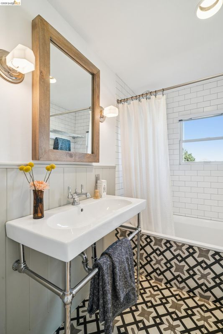
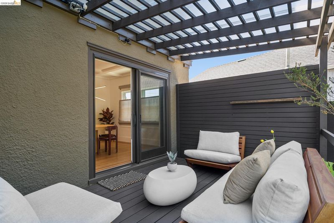
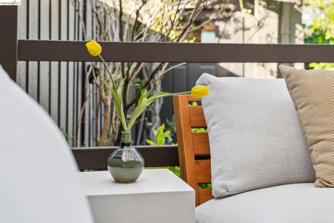
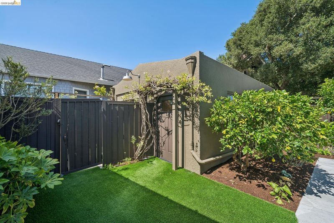
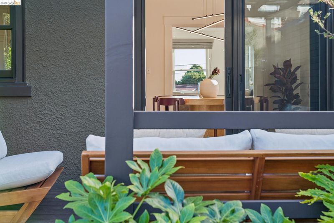
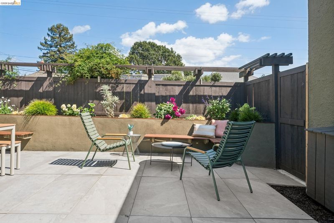
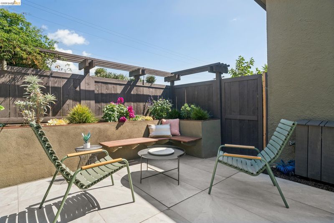
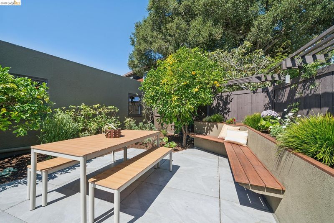
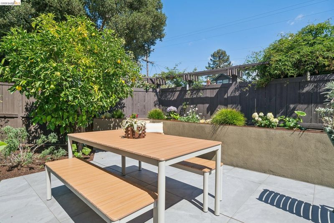
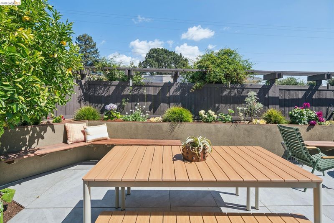
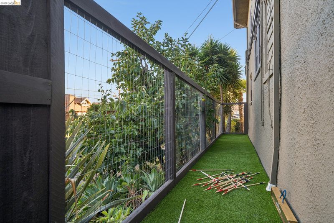
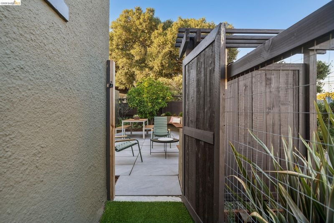
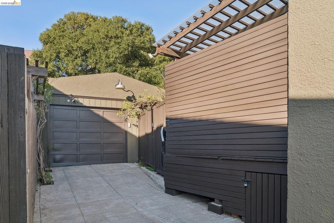
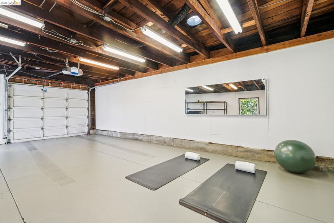
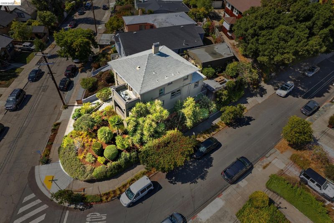
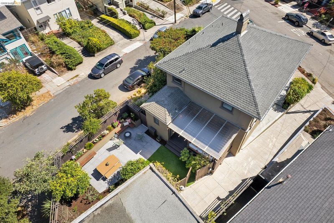
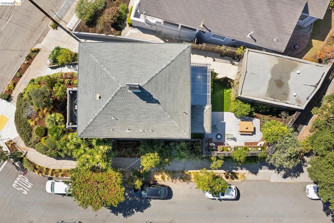
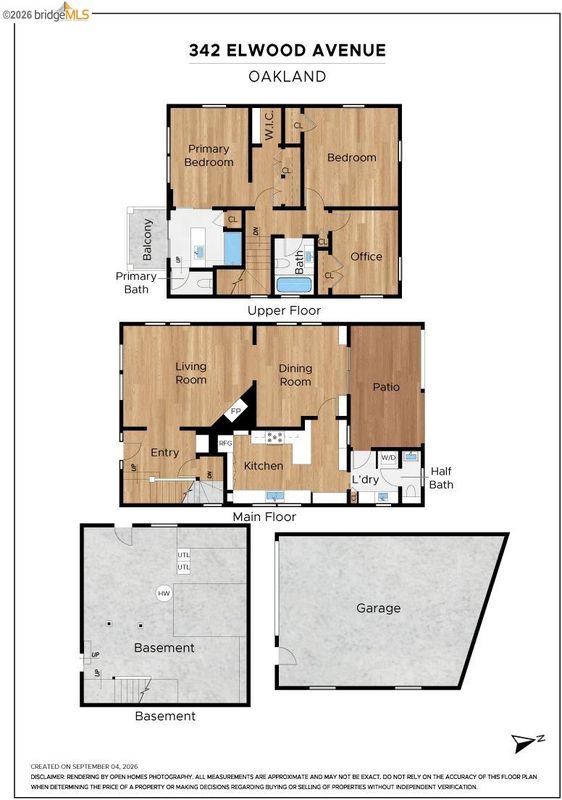
Set on a beautifully landscaped corner lot in Oakland’s coveted Grand Lake neighborhood, 342 Elwood is a stately 1919 Craftsman offering generous proportions, abundant natural light, and a thoughtful blend of original character and modern updates. Convenient rear access allows for an easy three-step entry directly from the driveway, while the home’s elevated position offers lovely outlooks over the greater Grand Lake area. Distinctive fixtures, thoughtful finishes, and original architectural details give the home a sophisticated, considered feel throughout. A covered front porch opens to the entry foyer and a spacious corner living room with a gas fireplace. Recently refinished hardwood floors continue into the adjacent dining room, where original box-beamed ceilings, built-in shelving, and designer lighting highlight the home’s Craftsman character. The beautifully renovated kitchen features inset Shaker cabinetry and is complemented by a convenient half bath, laundry area, and utility sink. Sliding glass doors open directly to a covered deck and beautifully refreshed backyard with an updated concrete patio, landscaped turf, colorful plantings, and fruit trees, creating an easy indoor/outdoor connection and a private setting for dining, entertaining, or relaxing. Upstairs are three bedrooms and two full baths, including a spacious, light-filled primary suite with a walk-in closet, beautifully updated ensuite bathroom, and its own private terrace, a wonderful spot to take in the views and evening sunsets over the city. Outside, mature landscaping surrounds the home, with additional features including a dedicated dog run, large detached garage, and EV charger in the driveway. Thoughtfully updated and truly move-in ready, 342 Elwood offers the character and presence of a classic Oakland Craftsman without sacrificing the style, comfort, and functionality of a modern home. With so much already beautifully finished, it is an especially compelling opportunity in a prime location just blocks from the shops, restaurants, cafés, farmers' market, and neighborhood favorites of Grand, Lakeshore, and Lake Merritt.

- Current Status
- New
- Original Price
- $1,295,000
- List Price
- $1,295,000
- On Market Date
- Sep 9, 2026
- Property Type
- Detached
- D/N/S
- Grand Lake
- Zip Code
- 94610
- MLS ID
- 41147548
- APN
- 108278
- Year Built
- 1919
- Stories in Building
- 2
- Possession
- Close Of Escrow
- Data Source
- MAXEBRDI
- Origin MLS System
- Bridge AOR
Grand Lake Montessori
Private K-1 Montessori, Elementary, Coed
Students: 175 Distance: 0.1mi
American Indian Public High School
Charter 9-12 Secondary
Students: 411 Distance: 0.3mi
Bayhill High School
Private 9-12 Coed
Students: NA Distance: 0.5mi
Beach Elementary School
Public K-5 Elementary
Students: 276 Distance: 0.6mi
Westlake Middle School
Public 6-8 Middle
Students: 307 Distance: 0.6mi
St. Paul's Episcopal School
Private K-8 Nonprofit
Students: 350 Distance: 0.7mi
- Bed
- 3
- Bath
- 2.5 (2/1)
- Parking
- 1
- Detached
- SQ FT
- 1,744
- SQ FT Source
- Public Records
- Lot SQ FT
- 4,428.0
- Lot Acres
- 0.1 Acres
- Pool Info
- None
- Kitchen
- Dishwasher, Gas Range, Refrigerator, Dryer, Washer, Gas Water Heater, Stone Counters, Disposal, Gas Range/Cooktop
- Cooling
- Ceiling Fan(s)
- Disclosures
- Other - Call/See Agent
- Entry Level
- Exterior Details
- Garden, Back Yard, Dog Run, Sprinklers Front, Landscape Back, Landscape Front, Yard Space
- Flooring
- Hardwood, Tile, Vinyl
- Foundation
- Fire Place
- Brick, Gas, Living Room
- Heating
- Forced Air, Natural Gas
- Laundry
- Dryer, Washer, Washer/Dryer Stacked Incl
- Upper Level
- 3 Bedrooms, 2 Baths, Primary Bedrm Suite - 1
- Main Level
- Main Entry
- Possession
- Close Of Escrow
- Architectural Style
- Craftsman
- Construction Status
- Existing
- Additional Miscellaneous Features
- Garden, Back Yard, Dog Run, Sprinklers Front, Landscape Back, Landscape Front, Yard Space
- Location
- Corner Lot, Back Yard, Landscaped, See Remarks, Sprinklers In Rear
- Roof
- Composition Shingles, Tar/Gravel
- Water and Sewer
- Public
- Fee
- Unavailable
MLS and other Information regarding properties for sale as shown in Theo have been obtained from various sources such as sellers, public records, agents and other third parties. This information may relate to the condition of the property, permitted or unpermitted uses, zoning, square footage, lot size/acreage or other matters affecting value or desirability. Unless otherwise indicated in writing, neither brokers, agents nor Theo have verified, or will verify, such information. If any such information is important to buyer in determining whether to buy, the price to pay or intended use of the property, buyer is urged to conduct their own investigation with qualified professionals, satisfy themselves with respect to that information, and to rely solely on the results of that investigation.
School data provided by GreatSchools. School service boundaries are intended to be used as reference only. To verify enrollment eligibility for a property, contact the school directly.