







$798,000
2,121
SQ FT
$376
SQ/FT
3500 Seminary Ave
@ Laird Ave - Millsmont Area, Oakland

- 4 Bed
- 2 Bath
- 2 Park
- 2,121 sqft
- Oakland
-

-
Sun Jul 19, 2:00 pm - 4:00 pm
Gated and spacious 4/2
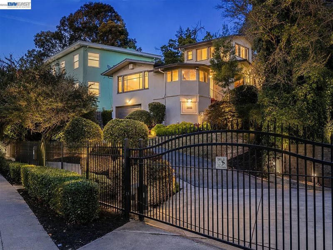
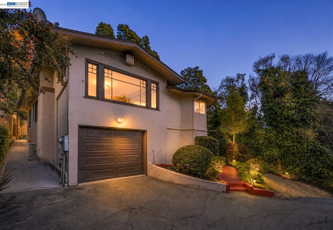
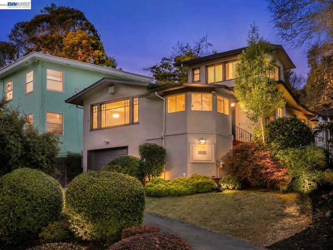
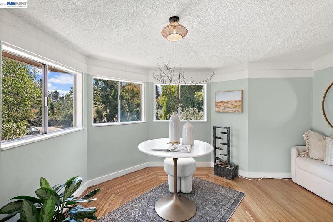
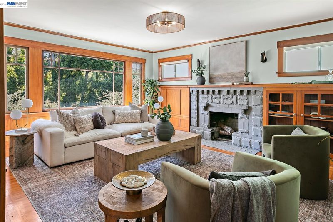
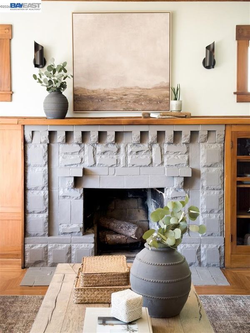
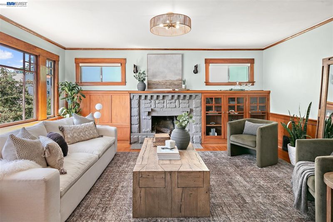
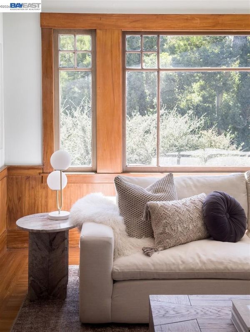
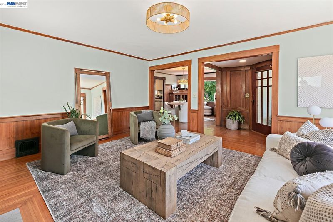
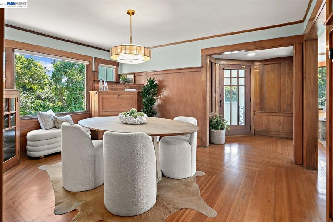
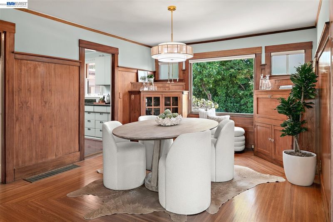
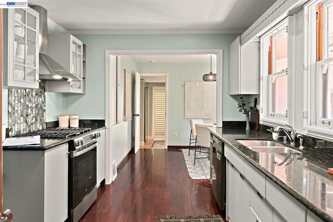
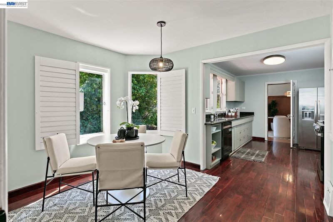
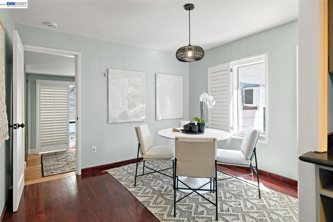
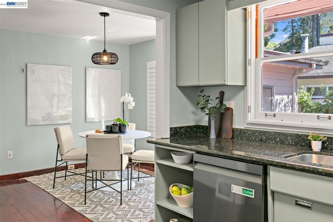
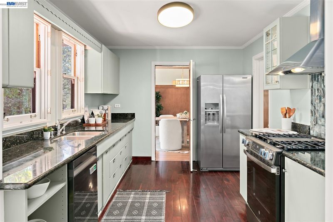
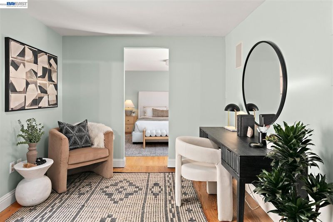
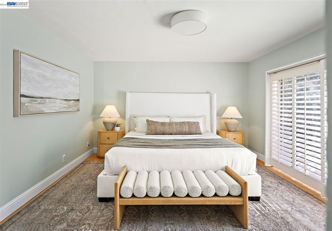
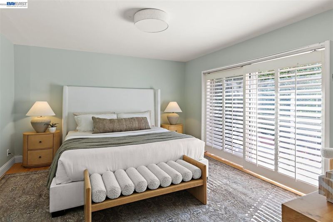
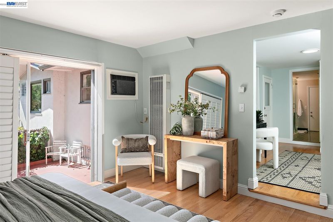
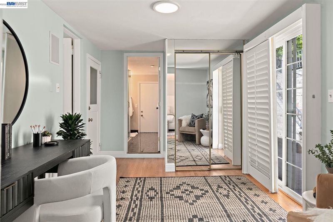
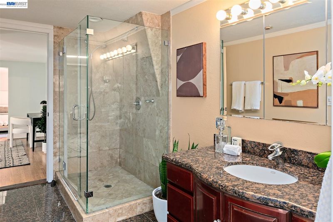
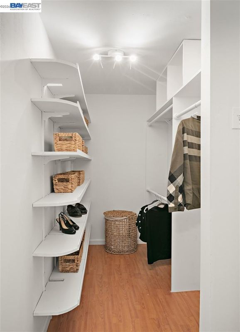
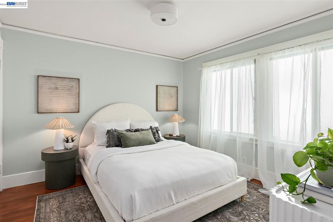
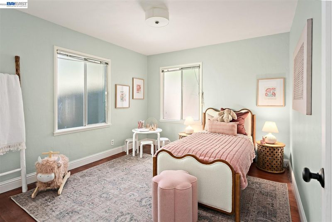
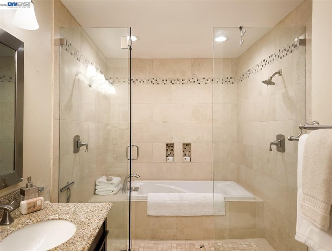
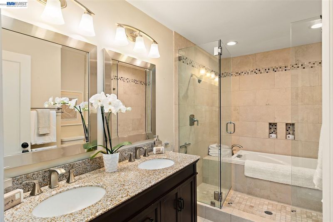
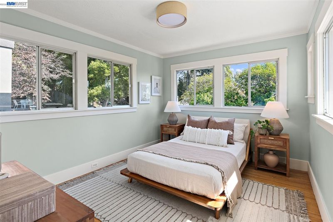
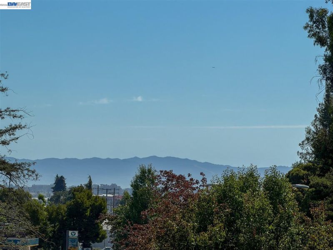
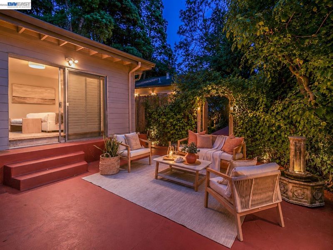
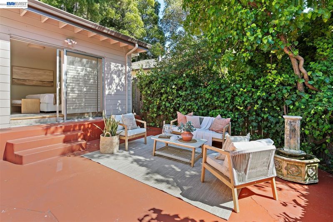
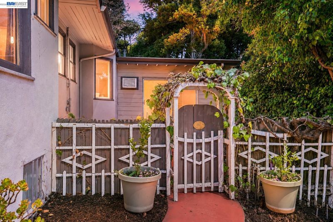
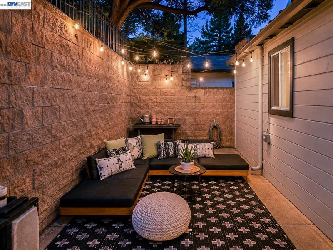
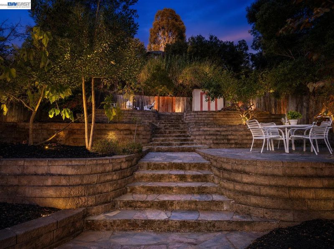
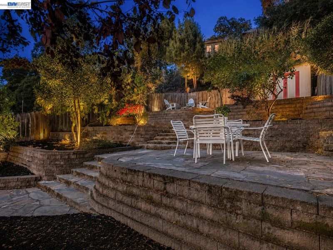
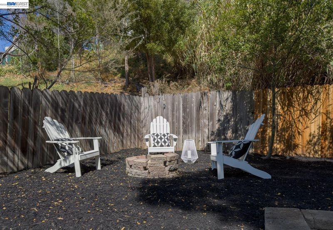
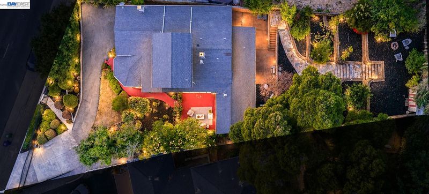
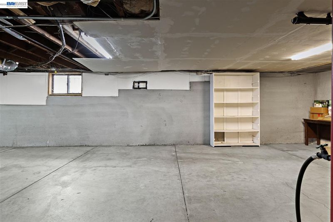
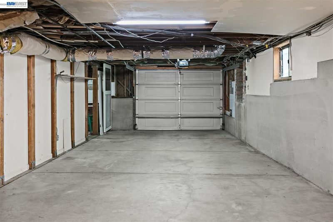
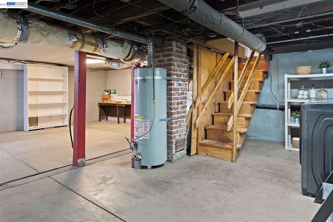
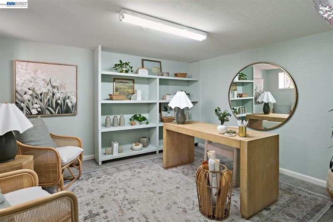
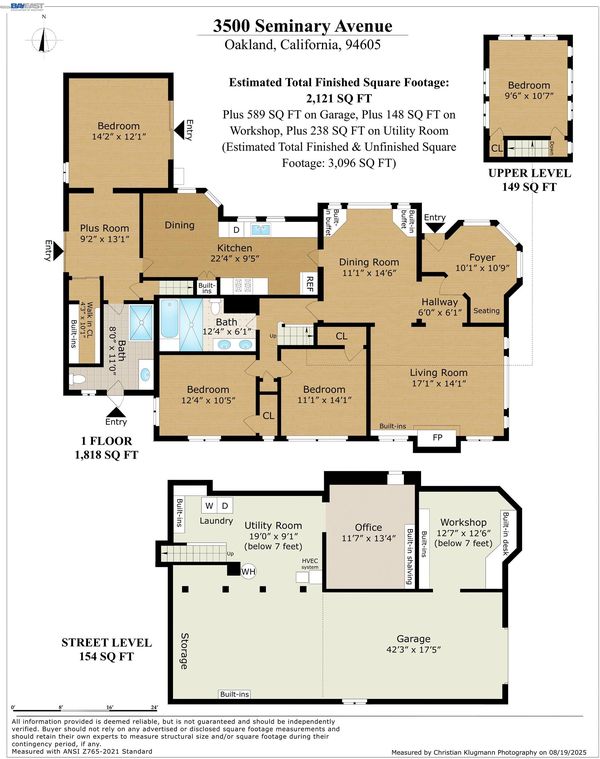
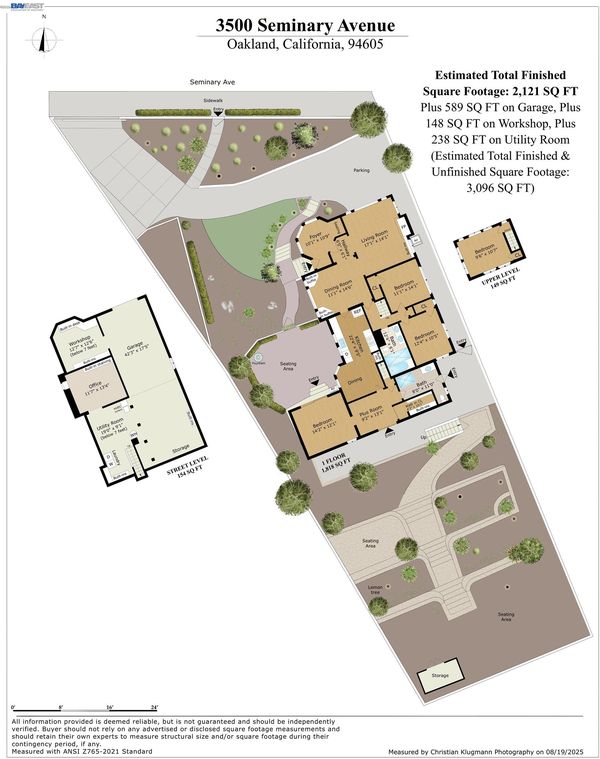
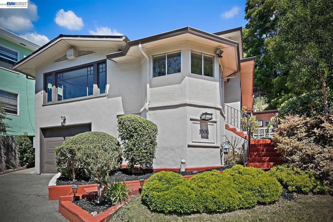
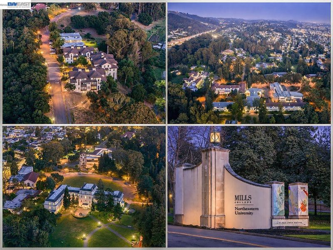
Perched above the street behind a gated entry, this classic Craftsman enjoys an elevated setting with privacy, neighborhood outlooks, and a peaceful escape directly across from the historic Mills College campus, where the iconic bell tower provides a unique soundtrack to daily life. Rich in period character, the home showcases beautiful original hardwood floors, hardwood wainscoting, built-in cabinetry, and a welcoming foyer that celebrate its Craftsman heritage while blending seamlessly with thoughtful modern updates. The spacious primary suite easily accommodates a king-sized bed, while three additional well-proportioned bedrooms offer flexibility for family, guests, or work-from-home living. Two tastefully updated bathrooms and air conditioning add modern convenience. Designed for both entertaining and everyday living, the home features several inviting outdoor spaces ideal for morning coffee, weekend gatherings, or unwinding at the end of the day. The attached garage is complemented by a workshop, bonus office, and dedicated laundry area, offering exceptional flexibility for hobbies, creative pursuits, remote work, or additional storage. Homes that so beautifully combine timeless Craftsman character, modern comfort, and bonus space galore are rare—don't miss the opportunity to make this house your home.

- Current Status
- New
- Original Price
- $798,000
- List Price
- $798,000
- On Market Date
- Jul 16, 2026
- Property Type
- Detached
- D/N/S
- Millsmont Area
- Zip Code
- 94605
- MLS ID
- 41141897
- APN
- 37A2743123
- Year Built
- 1920
- Stories in Building
- 2
- Possession
- Close Of Escrow
- Data Source
- MAXEBRDI
- Origin MLS System
- BAY EAST
Julia Morgan School For Girls
Private 6-8 Elementary, All Female
Students: 128 Distance: 0.2mi
Mills College Children's School
Private K-5 Alternative, Elementary, Coed
Students: 87 Distance: 0.2mi
Aspire Triumph Technology Academy
Charter K-5
Students: 284 Distance: 0.3mi
Spectrum Center-Camden
Private K-12 Special Education Program, Combined Elementary And Secondary, Coed
Students: NA Distance: 0.4mi
Oakland Unity High School
Charter 9-12 Secondary
Students: 359 Distance: 0.4mi
I.Q.R.A.A.Educational Academy& Services
Private K-12
Students: 24 Distance: 0.4mi
- Bed
- 4
- Bath
- 2
- Parking
- 2
- Attached, Garage Door Opener
- SQ FT
- 2,121
- SQ FT Source
- Public Records
- Lot SQ FT
- 8,200.0
- Lot Acres
- 0.19 Acres
- Pool Info
- None
- Kitchen
- Dishwasher, Gas Range, Refrigerator, Dryer, Washer, Gas Water Heater, Disposal, Gas Range/Cooktop
- Cooling
- Central Air, Wall/Window Unit(s)
- Disclosures
- Nat Hazard Disclosure
- Entry Level
- Exterior Details
- Terraced Up
- Flooring
- Hardwood Flrs Throughout, Tile
- Foundation
- Fire Place
- Living Room
- Heating
- Forced Air, Wall Furnace
- Laundry
- Dryer, Washer
- Upper Level
- 1 Bedroom
- Main Level
- 3 Bedrooms, 2 Baths
- Possession
- Close Of Escrow
- Architectural Style
- Craftsman
- Construction Status
- Existing
- Additional Miscellaneous Features
- Terraced Up
- Location
- Sloped Up
- Roof
- Composition
- Water and Sewer
- Public
- Fee
- Unavailable
MLS and other Information regarding properties for sale as shown in Theo have been obtained from various sources such as sellers, public records, agents and other third parties. This information may relate to the condition of the property, permitted or unpermitted uses, zoning, square footage, lot size/acreage or other matters affecting value or desirability. Unless otherwise indicated in writing, neither brokers, agents nor Theo have verified, or will verify, such information. If any such information is important to buyer in determining whether to buy, the price to pay or intended use of the property, buyer is urged to conduct their own investigation with qualified professionals, satisfy themselves with respect to that information, and to rely solely on the results of that investigation.
School data provided by GreatSchools. School service boundaries are intended to be used as reference only. To verify enrollment eligibility for a property, contact the school directly.