




$1,480,000
1,390
SQ FT
$1,065
SQ/FT
60 Roslyn Court
@ Skyline Dr - 686 - Westlake Palisades, Daly City

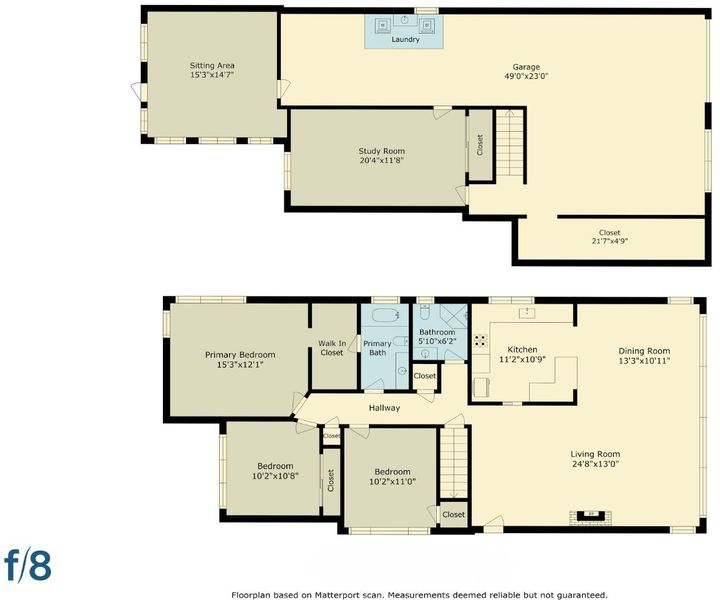
- 3 Bed
- 2 Bath
- 2 Park
- 1,390 sqft
- DALY CITY
-

-
Fri Sep 11, 5:00 pm - 7:00 pm
-
Sat Sep 12, 1:00 pm - 4:00 pm
-
Sun Sep 13, 1:00 pm - 4:00 pm
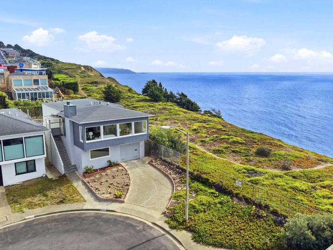
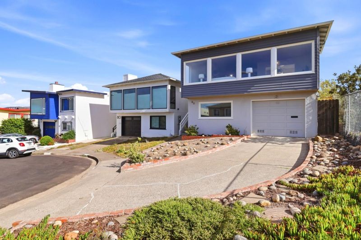
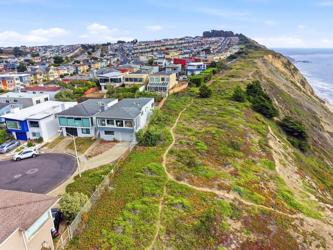
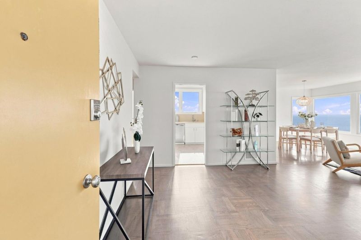
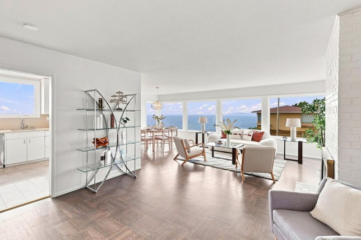
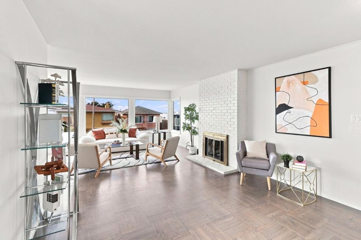
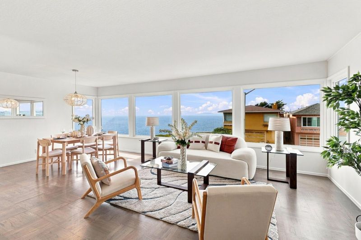
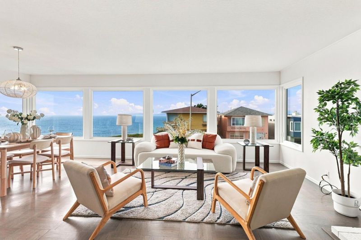
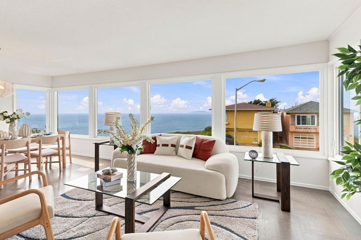
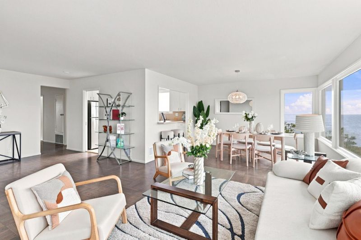
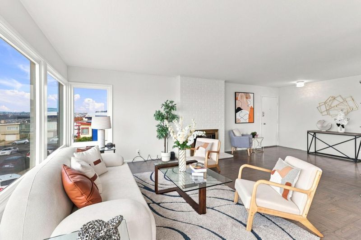
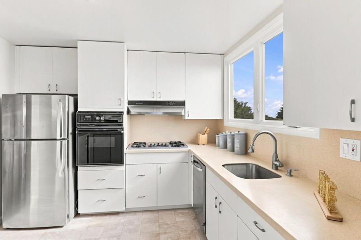
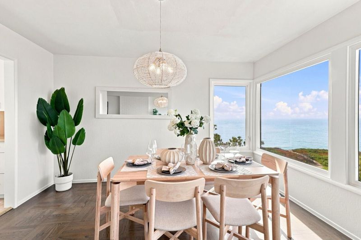
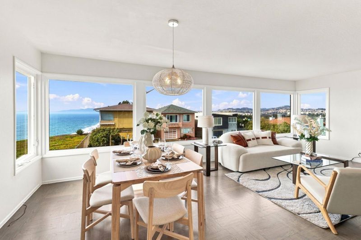
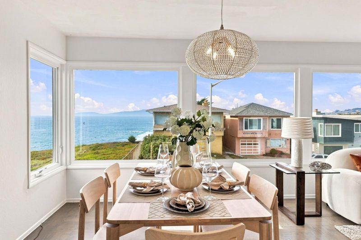
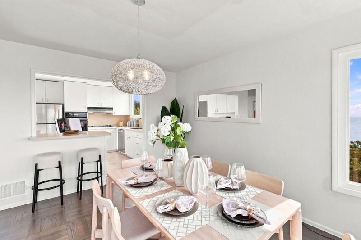
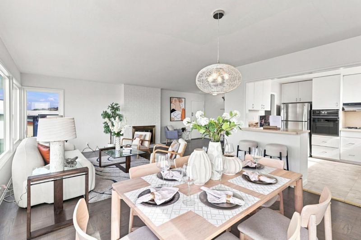
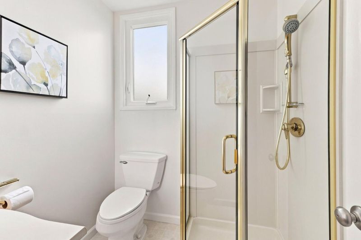
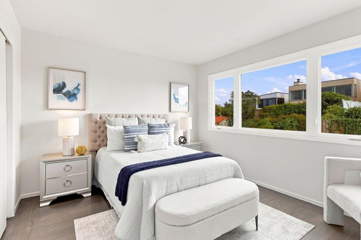
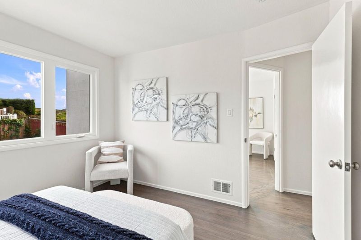
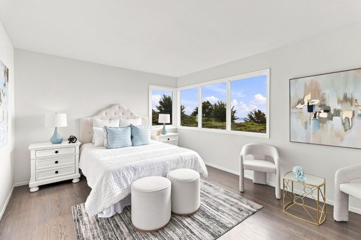
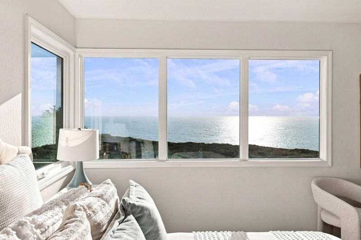
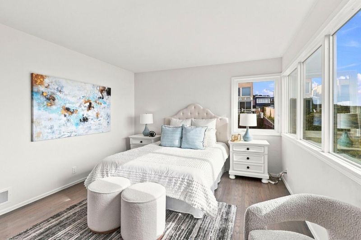
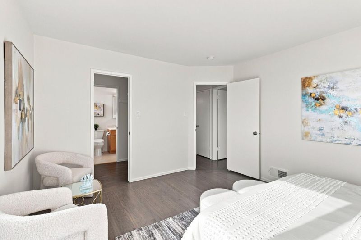
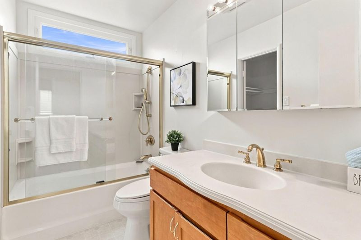
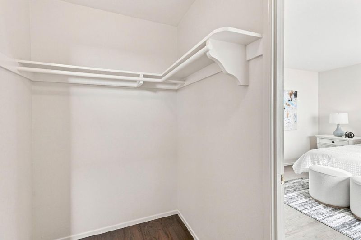
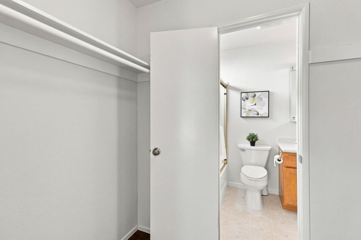
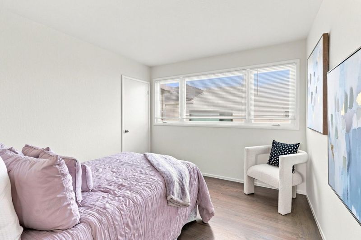
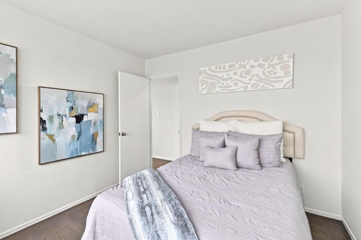
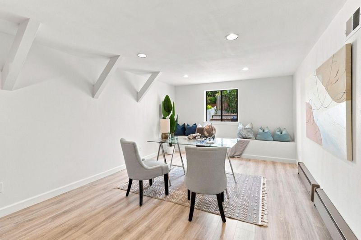
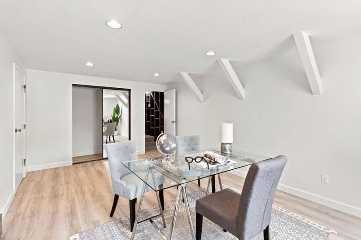
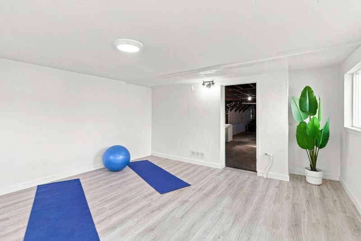
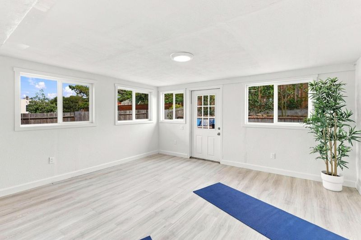
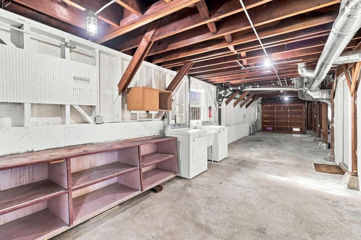
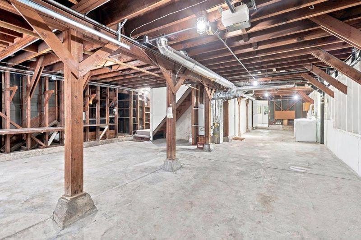
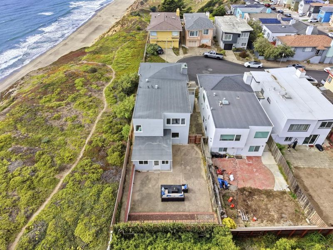
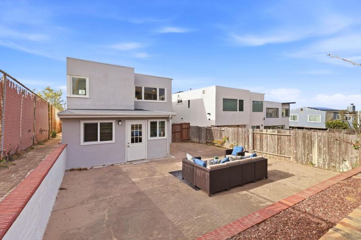
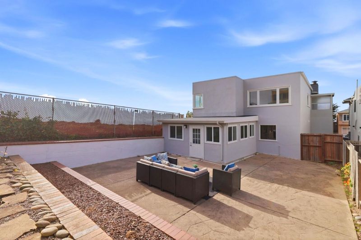
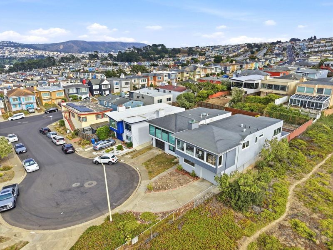
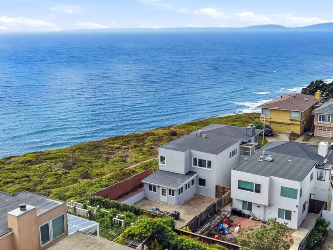
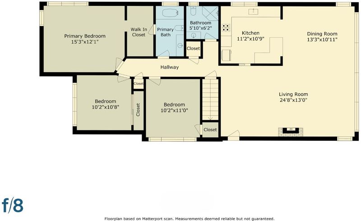
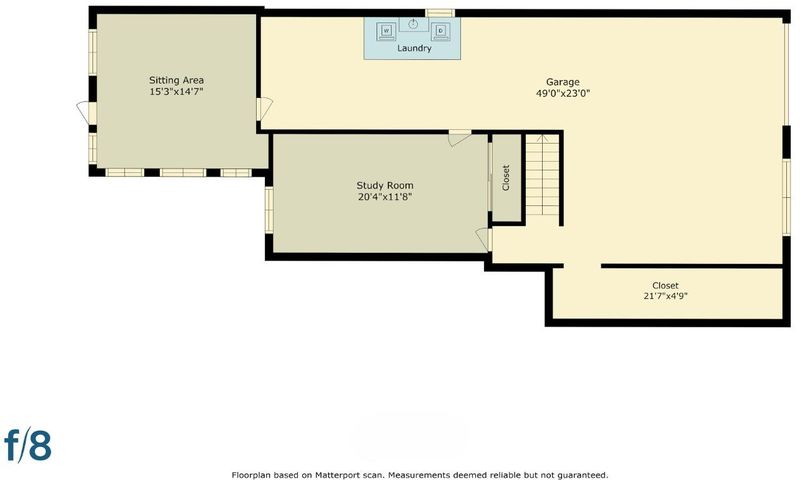
Rarely available oceanfront living with breathtaking panoramic views! Perched along the coast, this gorgeous home offers sweeping Pacific Ocean views and unforgettable sunsets toward the Farallon Islands. Enjoy sunset views, sparkling city lights, and a peek of the Golden Gate Bridge from the home. The main level features 3 spacious bedrooms and 2 bathrooms, including a comfortable primary suite, along with inviting living and dining areas designed to take full advantage of the spectacular setting. The lower level offers a permitted flexible space currently used as a study, plus an enclosed patio ideal fora fitness, studio, or hobby room. A spacious 2-car attached garage provides excellent storage and parking, with additional potential for expansion. Step directly from the backyard through private gated access to the bluff trail and enjoy the coastal lifestyle right outside your door. Conveniently located near Westlake Shopping Center, Thornton Beach, and Mussel Rock Park, with easy access to San Francisco and the Peninsula.

- Days on Market
- 0 days
- Current Status
- Active
- Original Price
- $1,480,000
- List Price
- $1,480,000
- On Market Date
- Sep 9, 2026
- Property Type
- Single Family Home
- Area
- 686 - Westlake Palisades
- Zip Code
- 94015
- MLS ID
- ML82059603
- APN
- 006-021-120
- Year Built
- 1958
- Stories in Building
- Unavailable
- Possession
- Unavailable
- Data Source
- MLSL
- Origin MLS System
- MLSListings, Inc.
Marjorie H. Tobias Elementary School
Public K-5 Elementary
Students: 378 Distance: 0.3mi
Our Lady Of Mercy Elementary School
Private K-8 Elementary, Religious, Coed
Students: 454 Distance: 0.6mi
Benjamin Franklin Intermediate School
Public 6-8 Middle, Coed
Students: 691 Distance: 0.8mi
Westmoor High School
Public 9-12 Secondary
Students: 1526 Distance: 0.9mi
Garden Village Elementary School
Public K-5 Elementary
Students: 272 Distance: 1.1mi
Margaret Pauline Brown Elementary School
Public K-5 Elementary
Students: 314 Distance: 1.2mi
- Bed
- 3
- Bath
- 2
- Pass Through
- Parking
- 2
- Attached Garage
- SQ FT
- 1,390
- SQ FT Source
- Unavailable
- Lot SQ FT
- 4,317.0
- Lot Acres
- 0.099105 Acres
- Kitchen
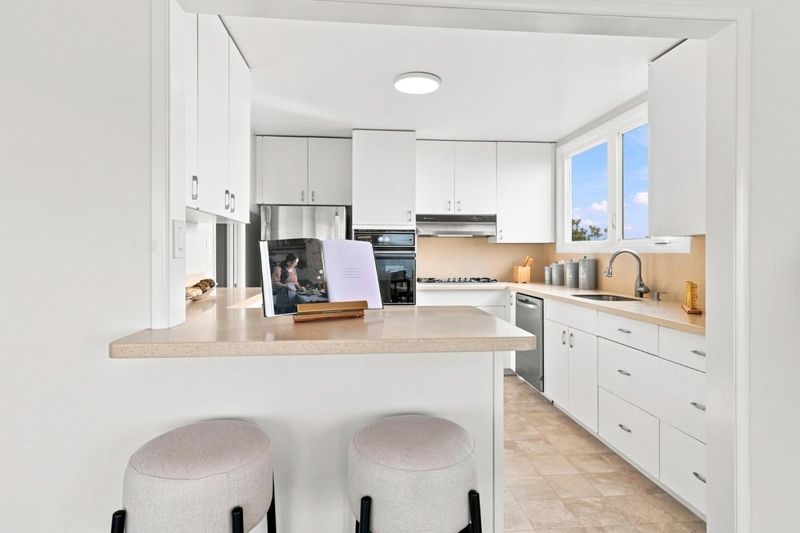
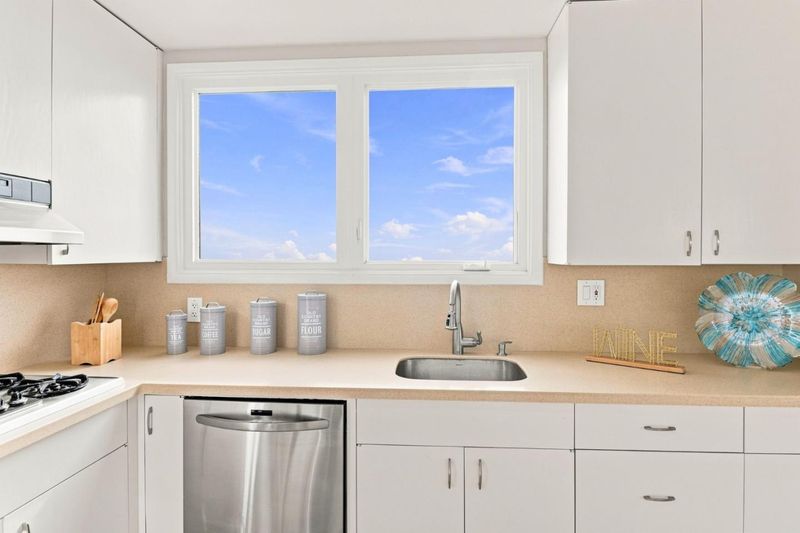
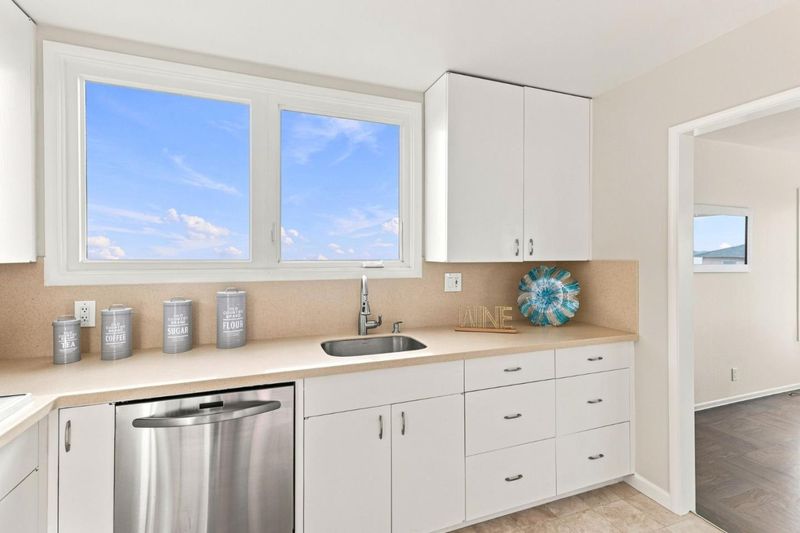
- Dishwasher, Cooktop - Gas, Hood Over Range, Refrigerator, Oven - Electric
- Cooling
- None
- Dining Room
- Dining Area
- Disclosures
- Natural Hazard Disclosure
- Family Room
- Separate Family Room
- Foundation
- Concrete Slab
- Fire Place
- Gas Burning
- Heating
- Central Forced Air - Gas
- Laundry
- In Garage, Washer / Dryer
- Views
- Ocean, Water Front
- Fee
- Unavailable
MLS and other Information regarding properties for sale as shown in Theo have been obtained from various sources such as sellers, public records, agents and other third parties. This information may relate to the condition of the property, permitted or unpermitted uses, zoning, square footage, lot size/acreage or other matters affecting value or desirability. Unless otherwise indicated in writing, neither brokers, agents nor Theo have verified, or will verify, such information. If any such information is important to buyer in determining whether to buy, the price to pay or intended use of the property, buyer is urged to conduct their own investigation with qualified professionals, satisfy themselves with respect to that information, and to rely solely on the results of that investigation.
School data provided by GreatSchools. School service boundaries are intended to be used as reference only. To verify enrollment eligibility for a property, contact the school directly.