



$1,798,000
1,440
SQ FT
$1,249
SQ/FT
30 Los Altos Square
@ Jordan - 211 - North Los Altos, Los Altos

- 2 Bed
- 3 (2/1) Bath
- 2 Park
- 1,440 sqft
- LOS ALTOS
-

-
Sat Sep 12, 1:30 pm - 4:30 pm
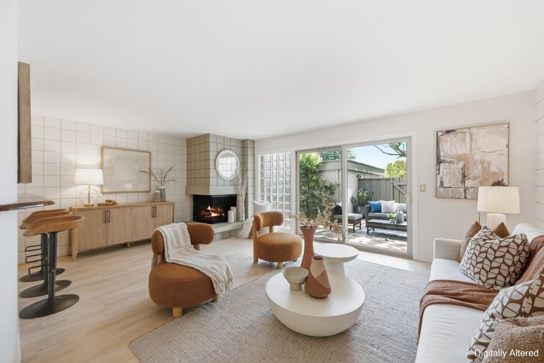
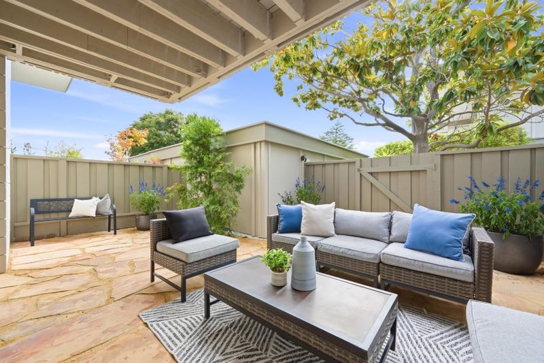
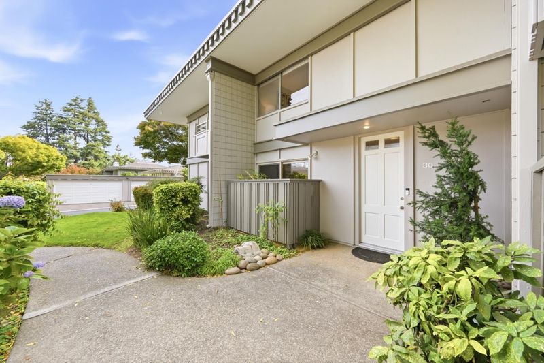
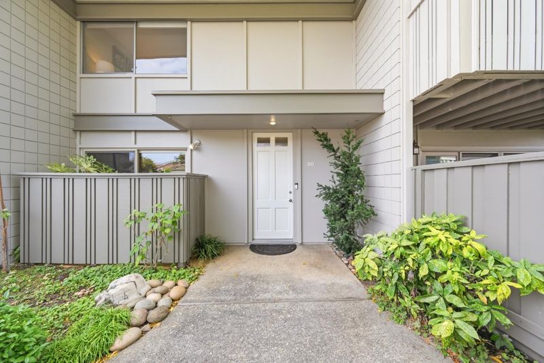
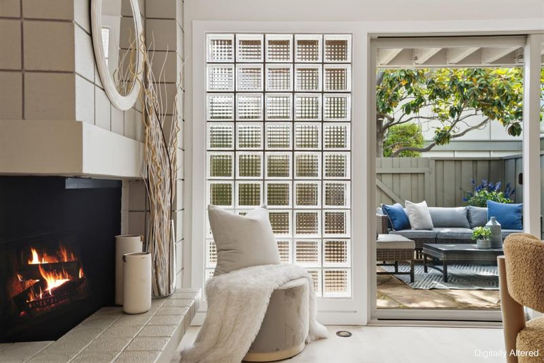
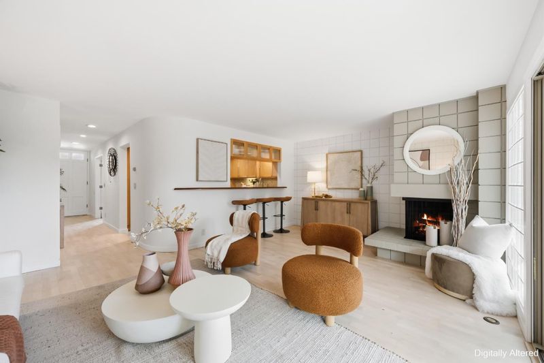
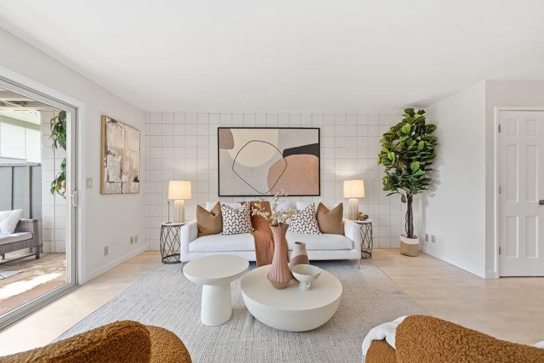
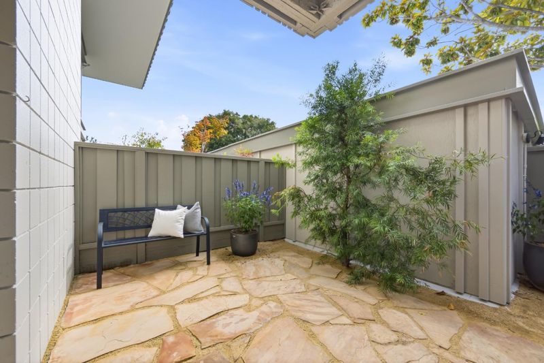
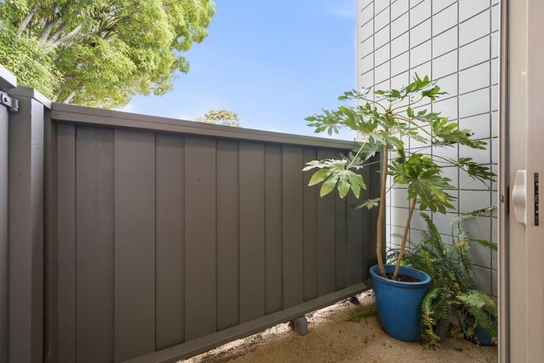
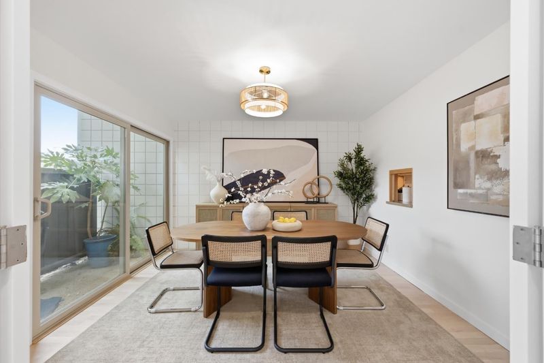
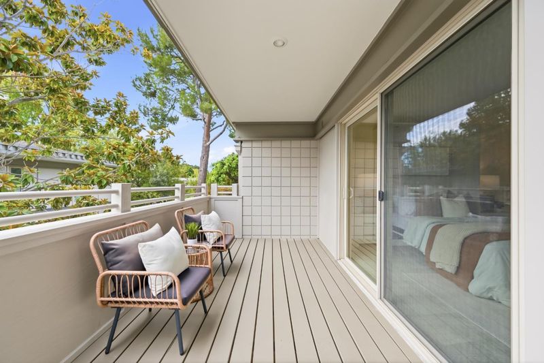
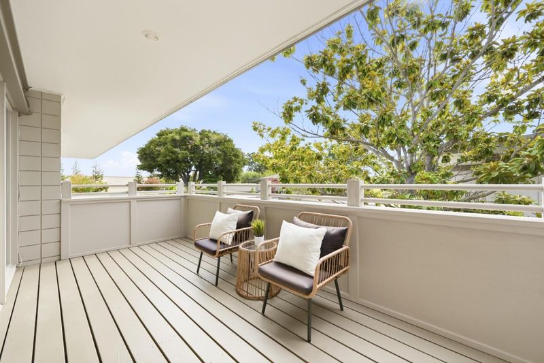
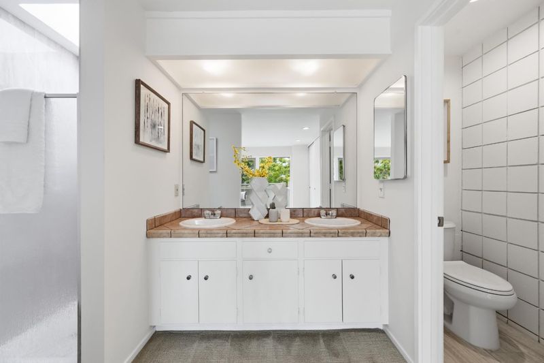
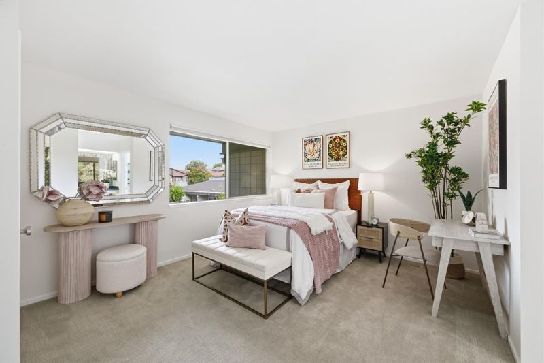
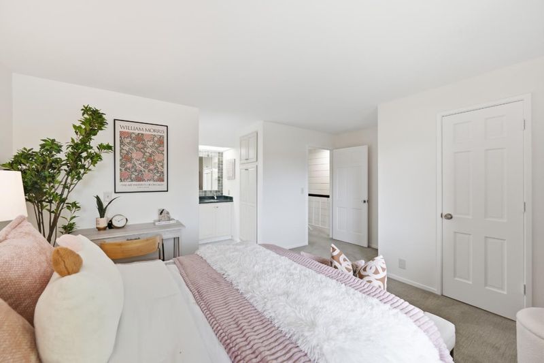
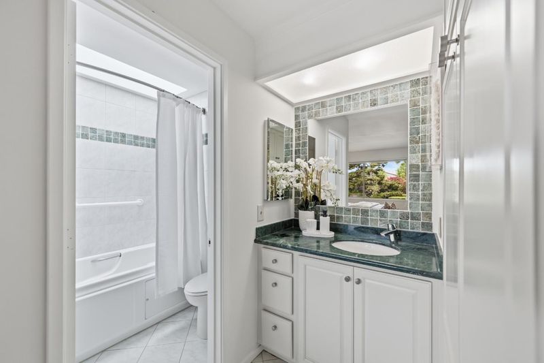
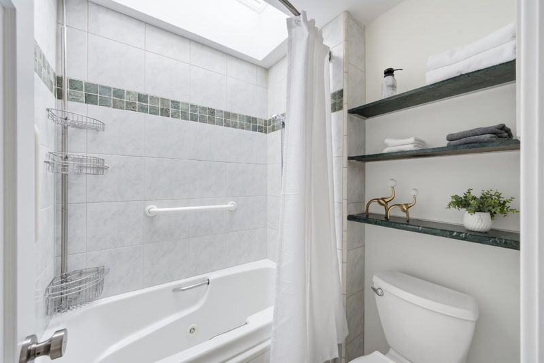
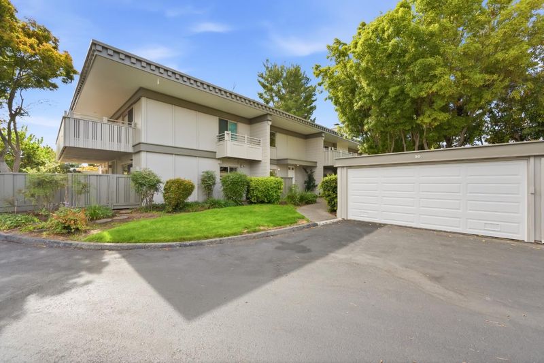
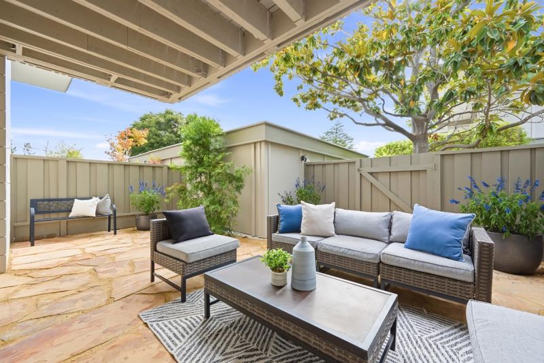
Stunning Los Altos Townhome-Steps to Whole Foods! Beautifully updated 2BR/2.5BA in a gated community with 2 private patios, radiant heated floors, Jacuzzi tub, 2-car garage & 3 pools. Moments from dining, shopping & Caltrain!
-
Sun Sep 13, 1:30 pm - 4:30 pm
Stunning Los Altos Townhome-Steps to Whole Foods! Beautifully updated 2BR/2.5BA in a gated community with 2 private patios, radiant heated floors, Jacuzzi tub, 2-car garage & 3 pools. Moments from dining, shopping & Caltrain!
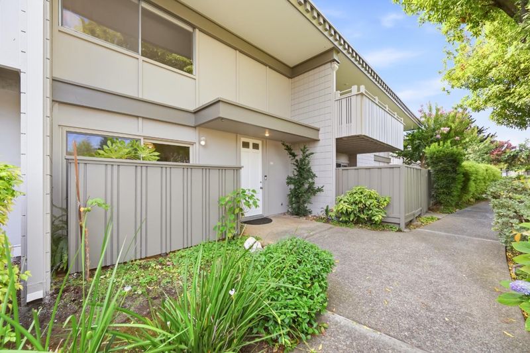
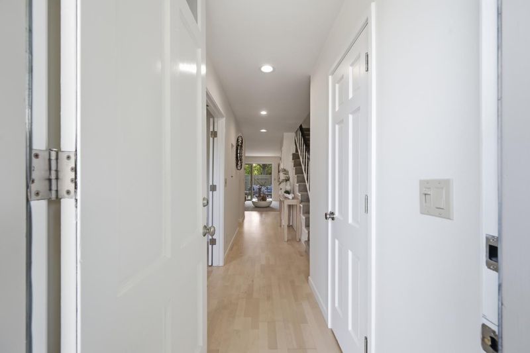
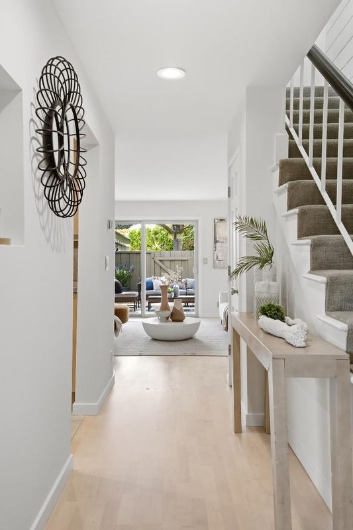
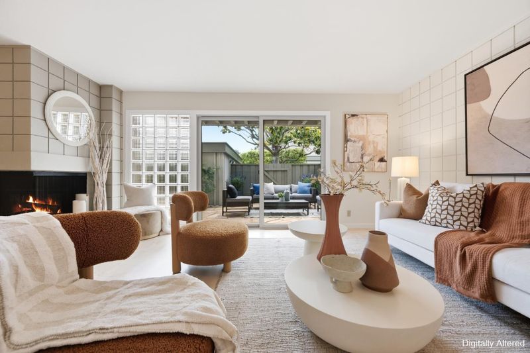
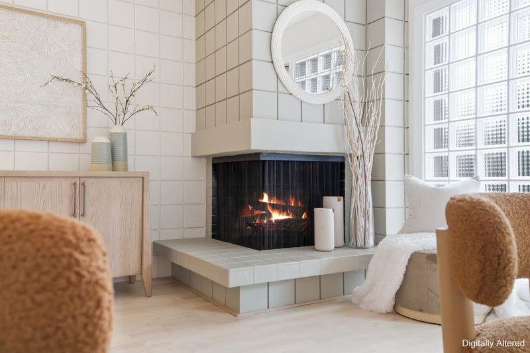
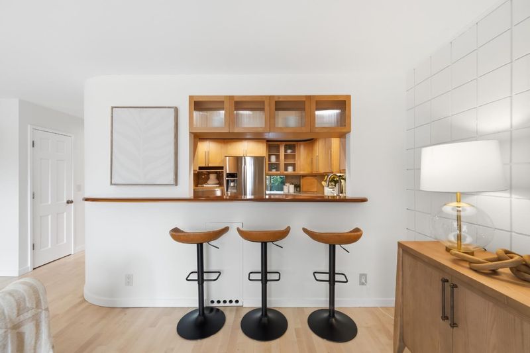
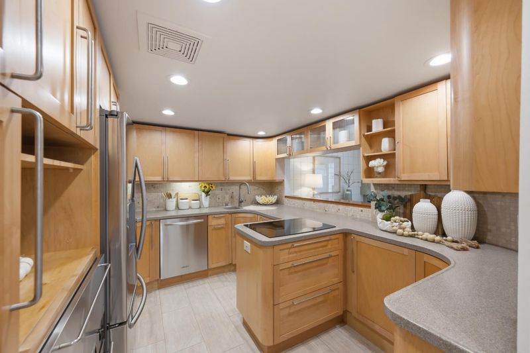
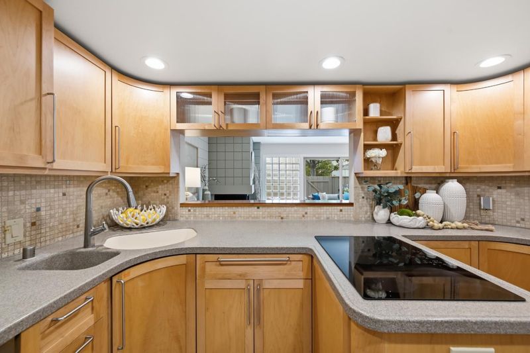
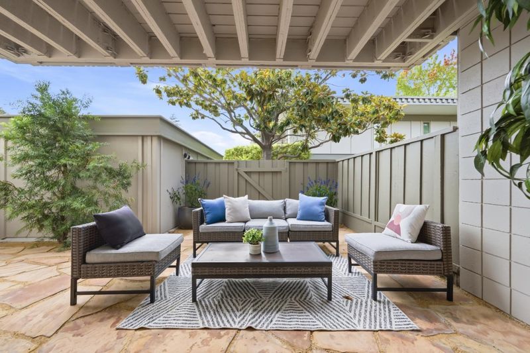
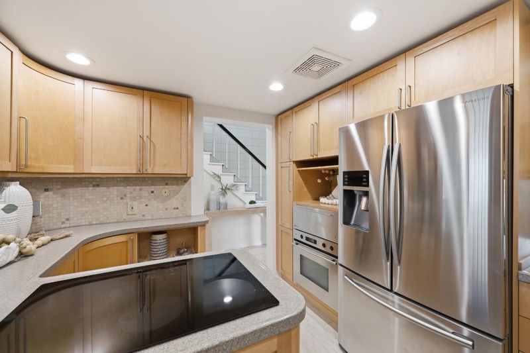
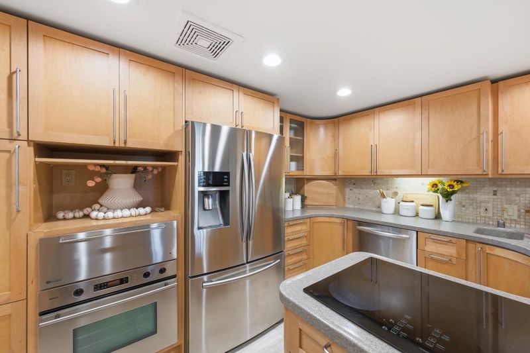
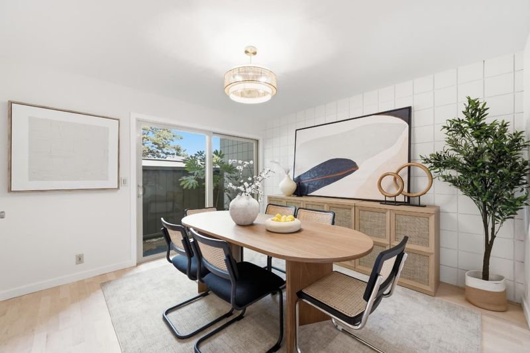
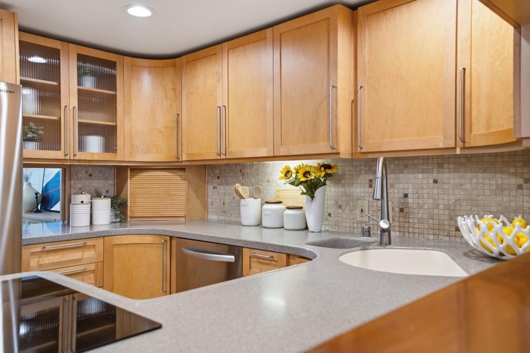
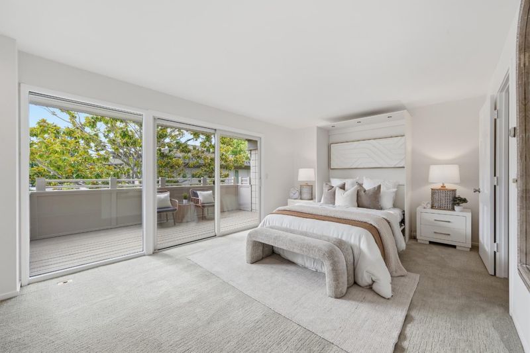
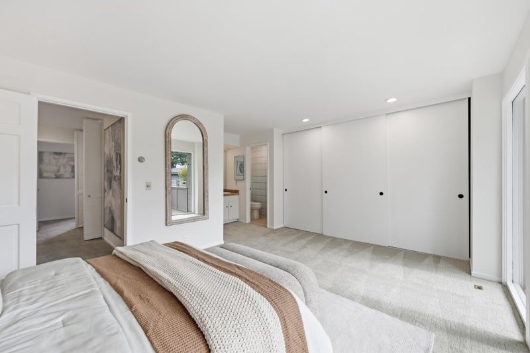
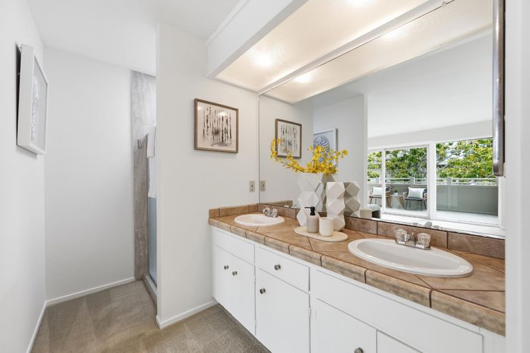
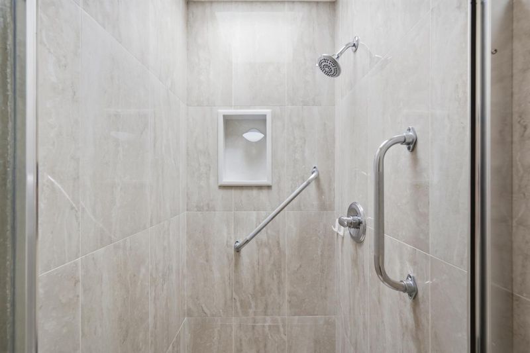
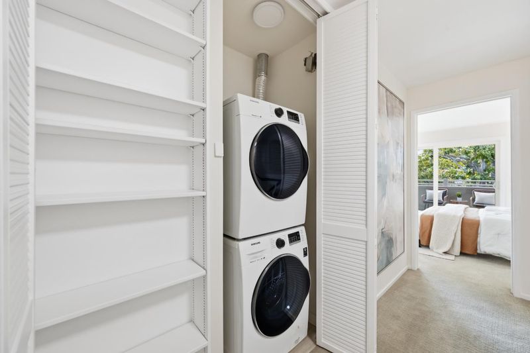
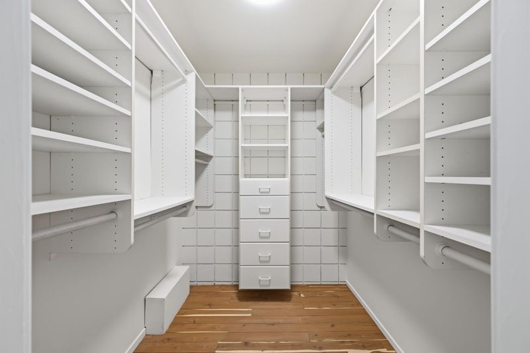
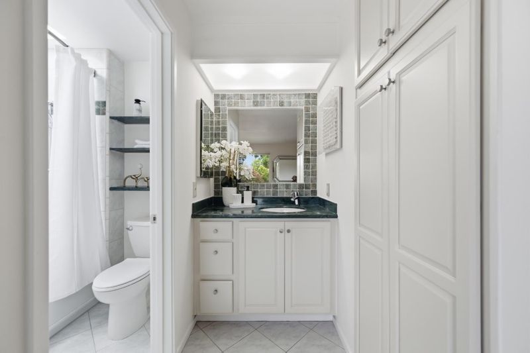
Beautifully updated townhome in the highly sought-after gated Los Altos Square community! This light-filled 2-bedroom, 2.5-bath home blends style, privacy and exceptional convenience. The thoughtfully designed floor plan features two spacious en-suite bedrooms, a dining area, powder room on the main level, cozy fireplace, upstairs laundry and abundant natural light from large windows, sliding glass doors and skylights. The updated kitchen offers granite countertops and upgraded stainless steel appliances. Both en-suite bedrooms feature beautifully updated baths with radiant heated floors, including one with a relaxing Jacuzzi tub. Enjoy two private patios, perfect for outdoor dining and entertaining, plus a detached 2-car garage. Resort-style community amenities include 3 pools, sauna, clubhouse and abundant fruit trees. Incredible location just steps to Whole Foods, Trader Joes, The Village at San Antonio, Starbucks, Coupa Café, Lady M, Chef Chus, Noodle Talk, Caltrain, restaurants and shopping. Nearby Almond Elementary, Egan Middle & Los Altos Highbuyer to verify.

- Days on Market
- 3 days
- Current Status
- Active
- Original Price
- $1,798,000
- List Price
- $1,798,000
- On Market Date
- Sep 9, 2026
- Property Type
- Townhouse
- Area
- 211 - North Los Altos
- Zip Code
- 94022
- MLS ID
- ML82060649
- APN
- 170-45-027
- Year Built
- 1964
- Stories in Building
- 2
- Possession
- Unavailable
- Data Source
- MLSL
- Origin MLS System
- MLSListings, Inc.
School For Independent Learners
Private 8-12 Alternative, Secondary, Independent Study, Virtual Online
Students: 13 Distance: 0.2mi
Ardis G. Egan Junior High School
Public 7-8 Combined Elementary And Secondary
Students: 585 Distance: 0.3mi
Bullis Charter School
Charter K-8 Elementary
Students: 915 Distance: 0.3mi
Santa Rita Elementary School
Public K-6 Elementary
Students: 524 Distance: 0.6mi
Quantum Camp
Private 1-8
Students: 136 Distance: 0.6mi
Los Altos High School
Public 9-12 Secondary
Students: 2227 Distance: 0.9mi
- Bed
- 2
- Bath
- 3 (2/1)
- Half on Ground Floor, Shower over Tub - 1, Stall Shower
- Parking
- 2
- Detached Garage
- SQ FT
- 1,440
- SQ FT Source
- Unavailable
- Pool Info
- Community Facility, Pool - In Ground, Spa - In Ground, Steam Room or Sauna
- Kitchen
- Oven - Built-In, Refrigerator, Warming Drawer
- Cooling
- None
- Dining Room
- Formal Dining Room
- Disclosures
- NHDS Report
- Family Room
- Kitchen / Family Room Combo
- Flooring
- Carpet, Hardwood, Stone
- Foundation
- Concrete Slab
- Fire Place
- Family Room, Wood Burning
- Heating
- Heating - 2+ Zones, Radiant Floors
- Laundry
- Inside, Washer / Dryer
- * Fee
- $960
- Name
- Los Altos Towne House Assoc
- Phone
- (650) 210-0085
- *Fee includes
- Common Area Electricity, Common Area Gas, Exterior Painting, Garbage, Insurance - Common Area, Landscaping / Gardening, Maintenance - Common Area, Maintenance - Exterior, Maintenance - Road, Pool, Spa, or Tennis, Reserves, Roof, Sewer, and Water / Sewer
MLS and other Information regarding properties for sale as shown in Theo have been obtained from various sources such as sellers, public records, agents and other third parties. This information may relate to the condition of the property, permitted or unpermitted uses, zoning, square footage, lot size/acreage or other matters affecting value or desirability. Unless otherwise indicated in writing, neither brokers, agents nor Theo have verified, or will verify, such information. If any such information is important to buyer in determining whether to buy, the price to pay or intended use of the property, buyer is urged to conduct their own investigation with qualified professionals, satisfy themselves with respect to that information, and to rely solely on the results of that investigation.
School data provided by GreatSchools. School service boundaries are intended to be used as reference only. To verify enrollment eligibility for a property, contact the school directly.