

$1,298,000
1,203
SQ FT
$1,079
SQ/FT
352 Utica Lane
@ Cottle Road - 12 - Blossom Valley, San Jose

- 3 Bed
- 2 Bath
- 2 Park
- 1,203 sqft
- SAN JOSE
-

-
Sat Sep 12, 1:00 pm - 4:00 pm
-
Sun Sep 13, 1:00 pm - 4:00 pm
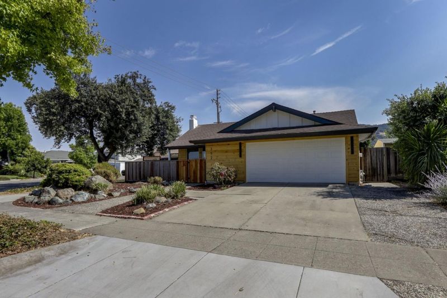
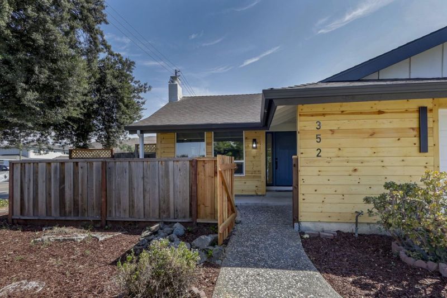
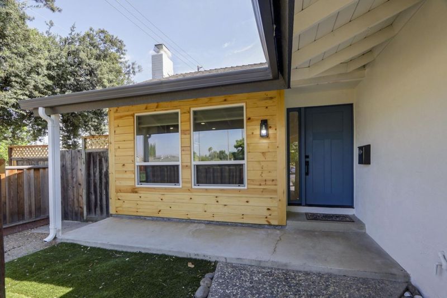
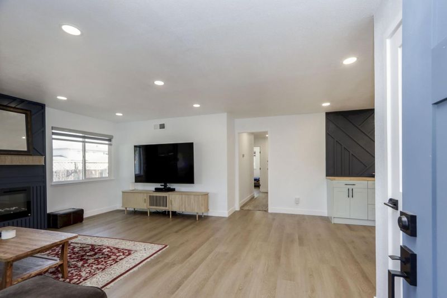
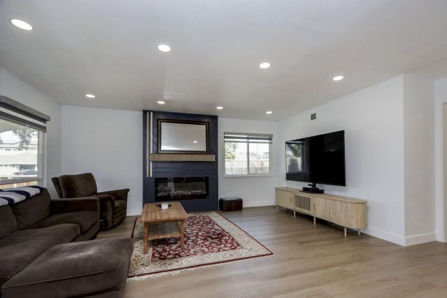
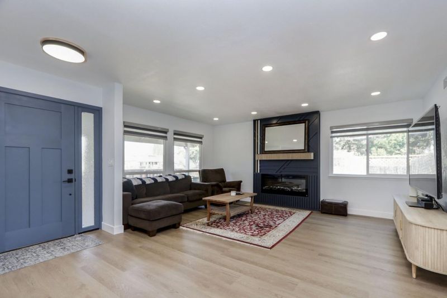
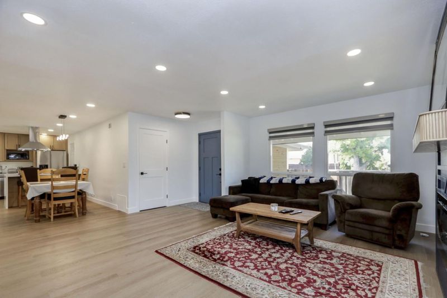
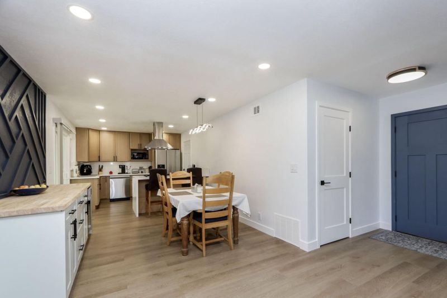
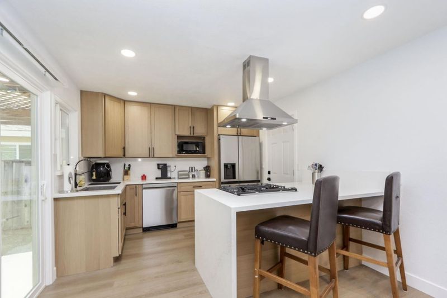
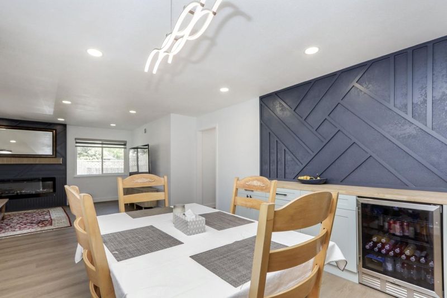
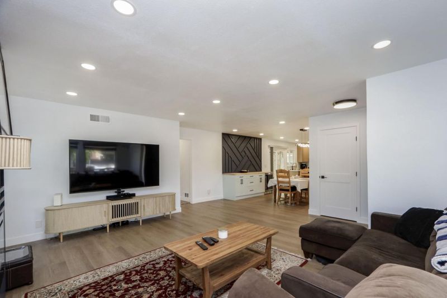
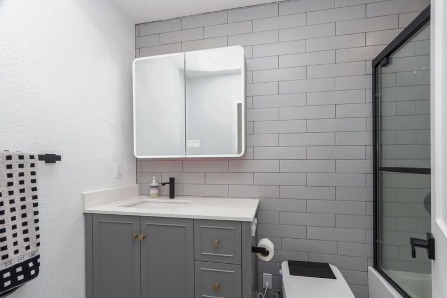
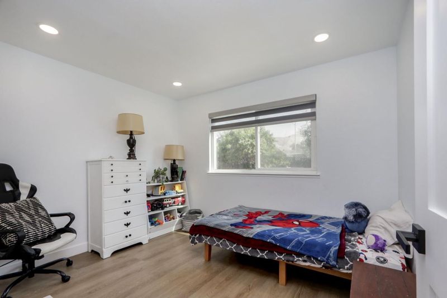
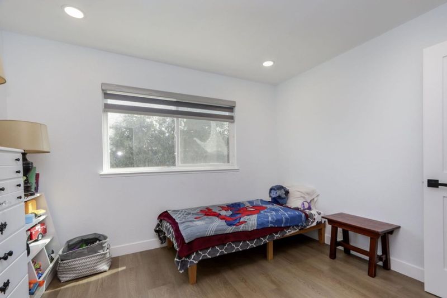
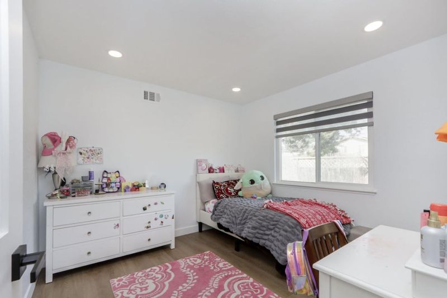
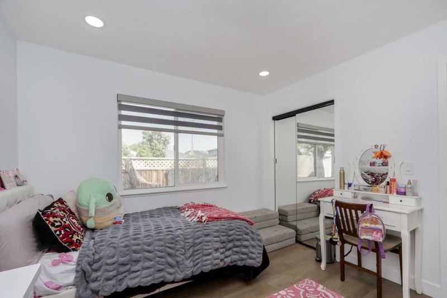
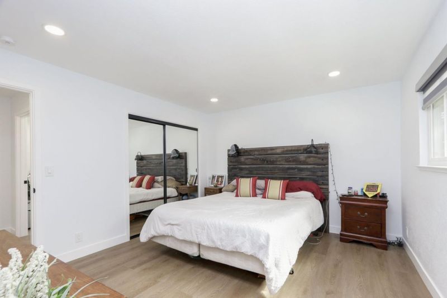
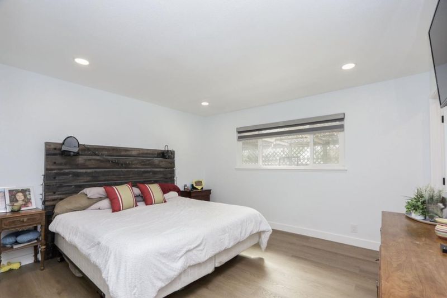
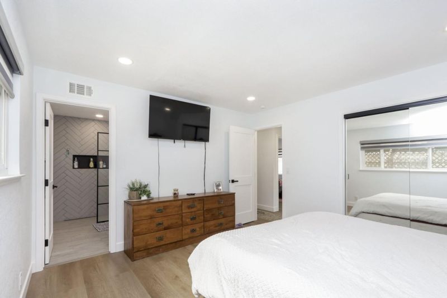
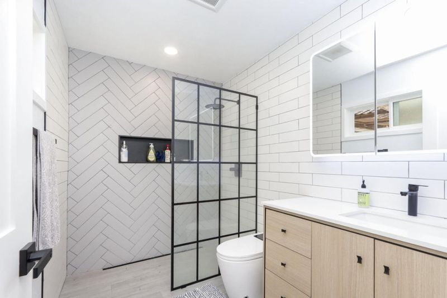
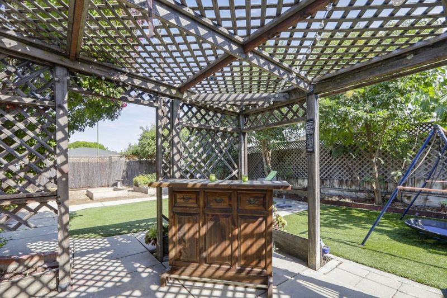
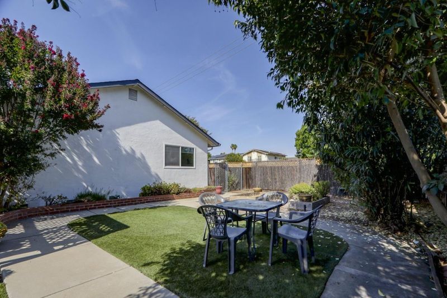
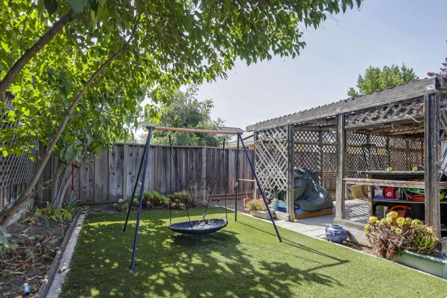
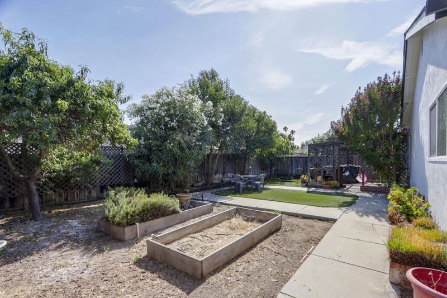
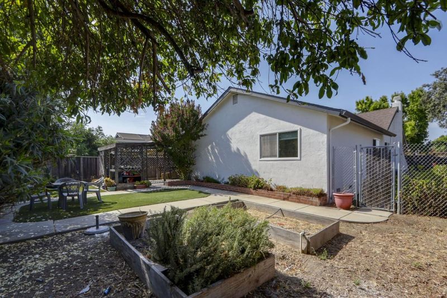
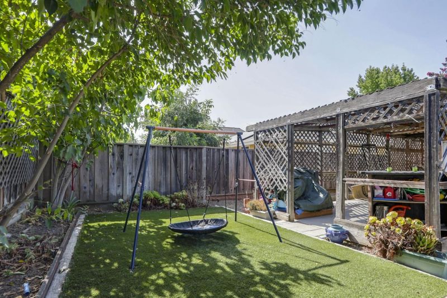
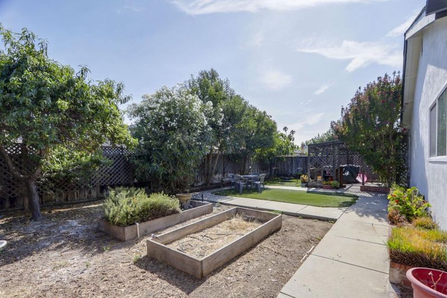
Modern, move in ready, and anything but ordinary. 352 Utica Lane is the rare Blossom Valley home that feels every bit as good as it looks. Behind the inviting, modernized exterior is a stylishly updated home where every detail feels intentional. Bright, open living spaces combine wide plank flooring, recessed lighting, and crisp modern finishes with bold custom accents. A striking fireplace anchors the living room, while the dining area features a built in beverage center equally ready for morning coffee or evening cocktails. At the heart of the home, the beautifully updated kitchen delivers both style and function with streamlined cabinetry, sleek countertops, stainless steel appliances, a statement range hood, and counter seating that keeps everyone connected. Both bathrooms have been transformed with contemporary vanities, illuminated mirrors, matte black fixtures, and striking glass shower enclosures. Three comfortable bedrooms offer flexible space for restful retreats, guests, hobbies, or working from home. Air conditioning keeps the home cool and comfortable, while the two car garage, covered outdoor living, and low maintenance landscaping make everyday life easy. Shopping, dining, commuter routes, VTA light rail, neighborhood schools, are all within easy reach.

- Days on Market
- 0 days
- Current Status
- Active
- Original Price
- $1,298,000
- List Price
- $1,298,000
- On Market Date
- Sep 9, 2026
- Property Type
- Single Family Home
- Area
- 12 - Blossom Valley
- Zip Code
- 95123
- MLS ID
- ML82060487
- APN
- 689-32-089
- Year Built
- 1968
- Stories in Building
- 1
- Possession
- Unavailable
- Data Source
- MLSL
- Origin MLS System
- MLSListings, Inc.
Taylor (Bertha) Elementary School
Public K-6 Elementary, Coed
Students: 683 Distance: 0.2mi
Santa Teresa Elementary School
Public K-6 Elementary
Students: 623 Distance: 0.5mi
Legacy Christian School
Private PK-8
Students: 230 Distance: 0.6mi
Bernal Intermediate School
Public 7-8 Middle
Students: 742 Distance: 0.8mi
Stratford School
Private K-5 Core Knowledge
Students: 301 Distance: 0.8mi
Glider Elementary School
Public K-6 Elementary
Students: 620 Distance: 1.1mi
- Bed
- 3
- Bath
- 2
- Parking
- 2
- Attached Garage
- SQ FT
- 1,203
- SQ FT Source
- Unavailable
- Lot SQ FT
- 6,322.0
- Lot Acres
- 0.145133 Acres
- Cooling
- Central AC
- Dining Room
- No Formal Dining Room
- Disclosures
- Natural Hazard Disclosure
- Family Room
- No Family Room
- Foundation
- Crawl Space
- Fire Place
- Living Room
- Heating
- Forced Air
- Fee
- Unavailable
MLS and other Information regarding properties for sale as shown in Theo have been obtained from various sources such as sellers, public records, agents and other third parties. This information may relate to the condition of the property, permitted or unpermitted uses, zoning, square footage, lot size/acreage or other matters affecting value or desirability. Unless otherwise indicated in writing, neither brokers, agents nor Theo have verified, or will verify, such information. If any such information is important to buyer in determining whether to buy, the price to pay or intended use of the property, buyer is urged to conduct their own investigation with qualified professionals, satisfy themselves with respect to that information, and to rely solely on the results of that investigation.
School data provided by GreatSchools. School service boundaries are intended to be used as reference only. To verify enrollment eligibility for a property, contact the school directly.