

$1,198,000
1,846
SQ FT
$649
SQ/FT
1934 Beacon Ridge Ct
@ Beacon Ridge Ln - Beacon Ridge, Walnut Creek

- 3 Bed
- 2 Bath
- 2 Park
- 1,846 sqft
- Walnut Creek
-

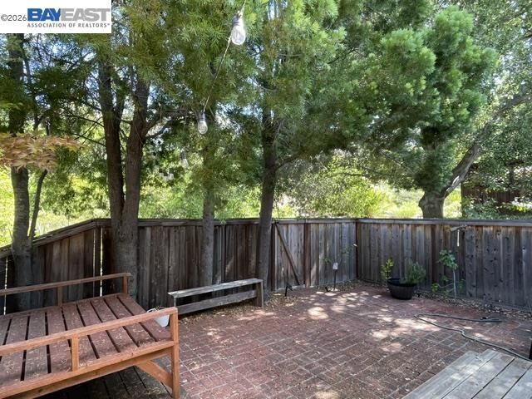
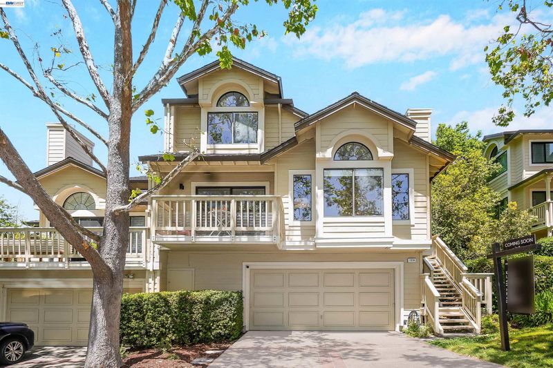
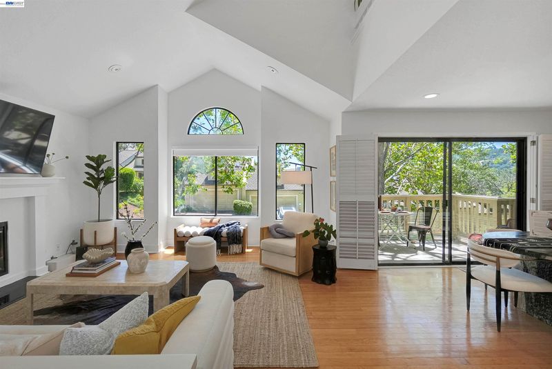
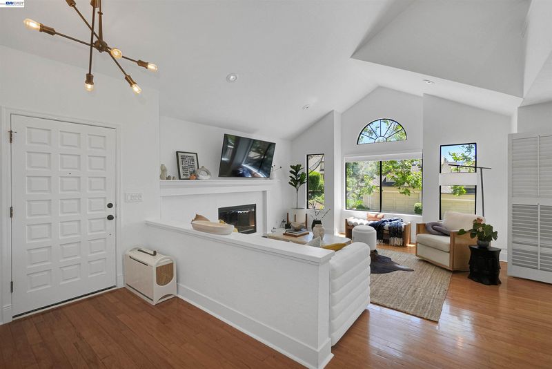
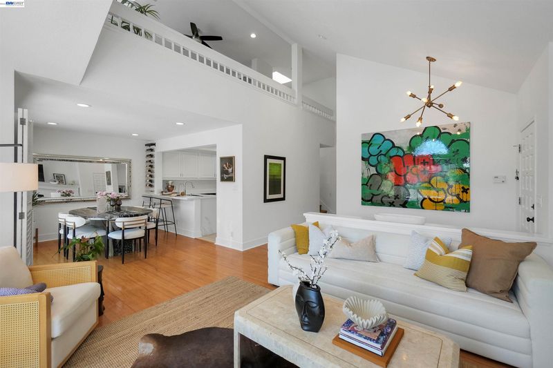
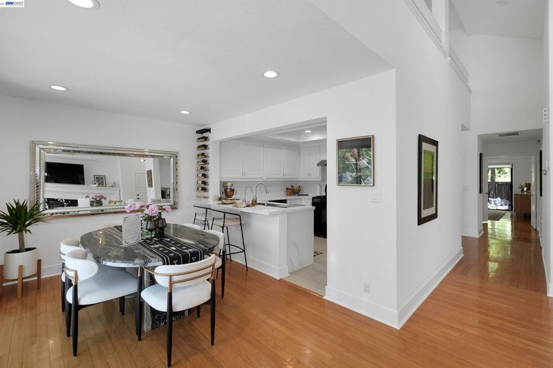
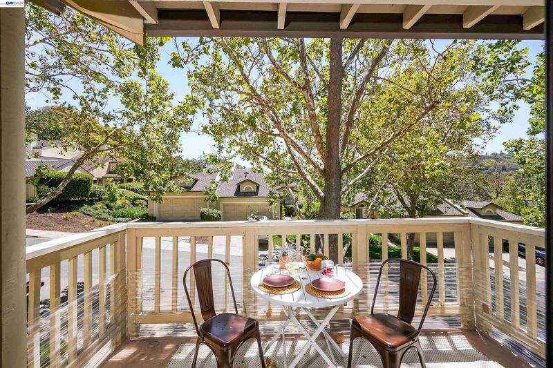
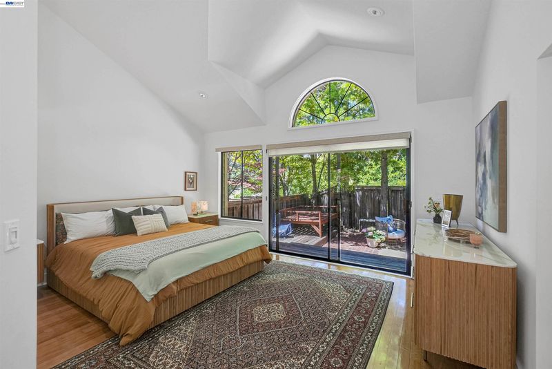
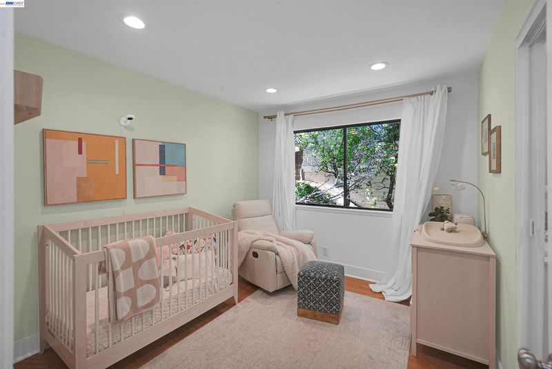
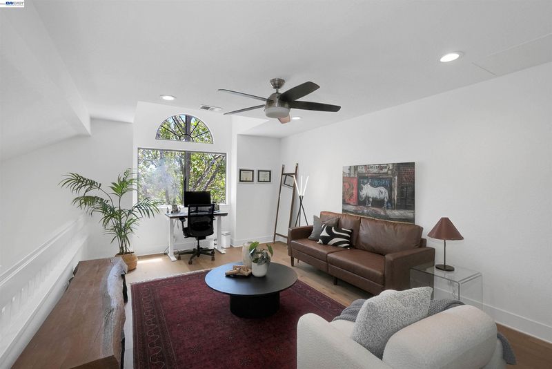
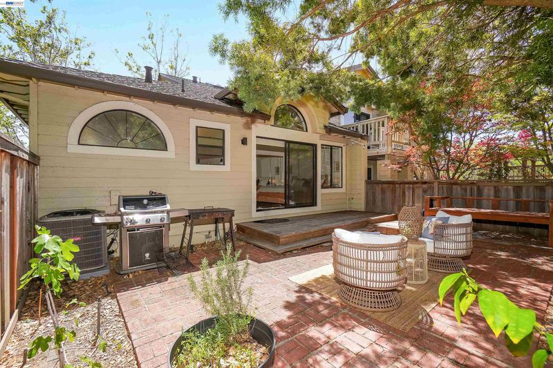
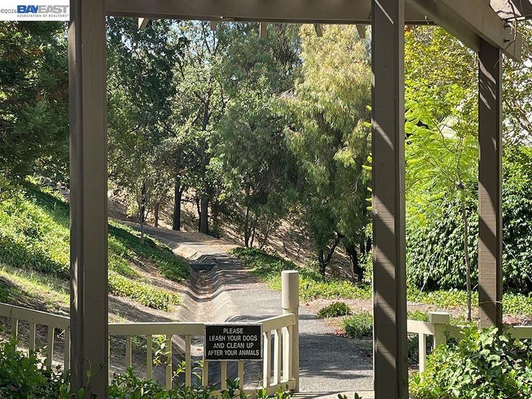
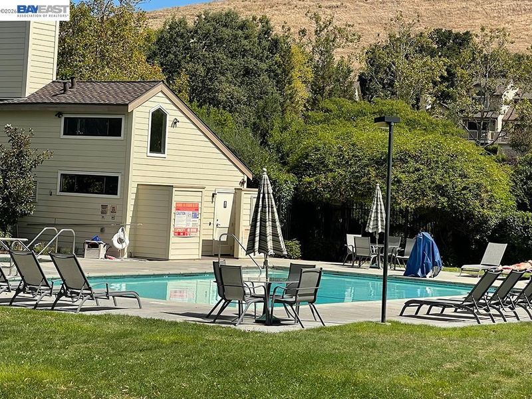
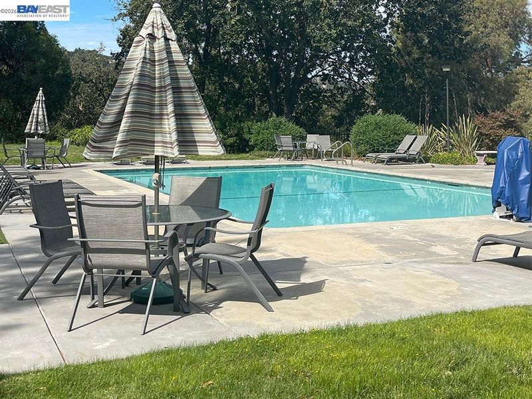
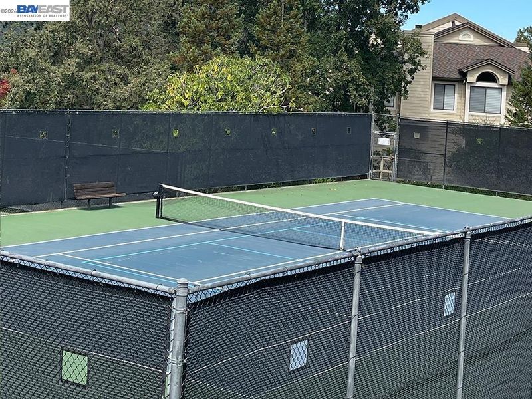
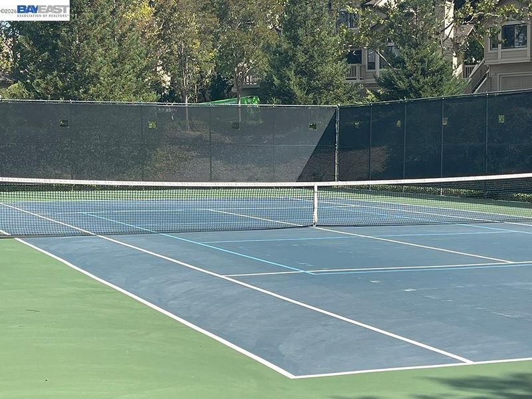
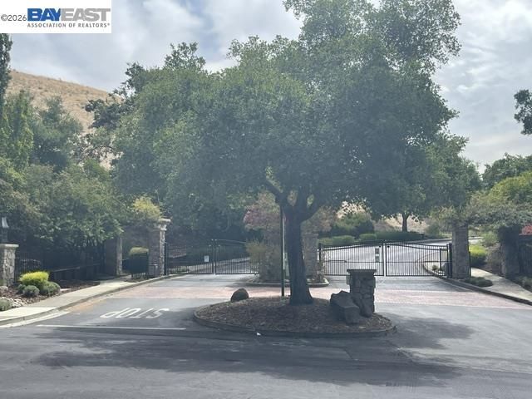
Lives like a Single Family Home-with Lafayette Acalanes School districts. Are you actively searching for the right home at an exceptional value? Have kids, or Downsizing? This is the one you need to see. Located on a quiet cul-de-sac in the desirable gated Beacon Ridge community, 1934 Beacon Ridge Court offers the privacy, space, and comfort of a single-family home. without the typically higher property-insurance costs associated with detached-home ownership. One of the community’s most sought-after and rarely available floor plans, this home offers the ease of mostly single-level living: all three bedrooms, two full bathrooms, the main living areas, and direct backyard access are conveniently located on the same level. A spacious loft and a finished bonus room with its own entry provide valuable additional space for a home office, media room, gym, studio, workshop, or private retreat. Soaring vaulted ceilings, expansive windows, abundant natural light, hardwood floors, and a freshly painted interior create a bright, open, and airy atmosphere. The beautifully remodeled kitchen features quartz countertops, a designer backsplash, and stylish modern finishes. Step outside to a spacious, serene backyard with a charming brick patio overlooking peaceful hillside open space-an inviting setting for relaxing, entertaining, or simply enjoying greater privacy and tranquility. Residents enjoy a community pool, tennis courts, and nearby hiking and biking trails, all just steps from the home. Downtown Lafayette, downtown Walnut Creek, Pleasant Hill, BART, shopping, dining, and everyday conveniences are only minutes away. The home is also located within the highly acclaimed Lafayette and Acalanes school districts, with walkable distance to elementary and high school. Gated community. Lafayette schools. Rare floor plan. Mostly single-level living. Private open-space setting. Exceptional location and value. Whether you are seeking more space, greater convenience, or an attractive alternative to a DETACHED home, this is a must-see opportunity. See it now before it is gone.

- Current Status
- Active - Coming Soon
- Original Price
- $1,198,000
- List Price
- $1,198,000
- On Market Date
- Aug 22, 2026
- Property Type
- Townhouse
- D/N/S
- Beacon Ridge
- Zip Code
- 94597
- MLS ID
- 41145926
- APN
- 1753700234
- Year Built
- 1989
- Stories in Building
- 2
- Possession
- Close Of Escrow
- Data Source
- MAXEBRDI
- Origin MLS System
- BAY EAST
Springhill Elementary School
Public K-5 Elementary
Students: 454 Distance: 0.4mi
Acalanes High School
Public 9-12 Secondary
Students: 1335 Distance: 0.6mi
Contra Costa Christian Schools
Private PK-12 Combined Elementary And Secondary, Religious, Coed
Students: 300 Distance: 1.1mi
Walnut Creek Christian Academy
Private PK-8 Elementary, Religious, Coed
Students: 270 Distance: 1.4mi
Springstone School, The
Private 6-12 Nonprofit
Students: 50 Distance: 1.4mi
S.T.A.R.S. School
Private K-3 Preschool Early Childhood Center, Elementary, Coed
Students: NA Distance: 1.4mi
- Bed
- 3
- Bath
- 2
- Parking
- 2
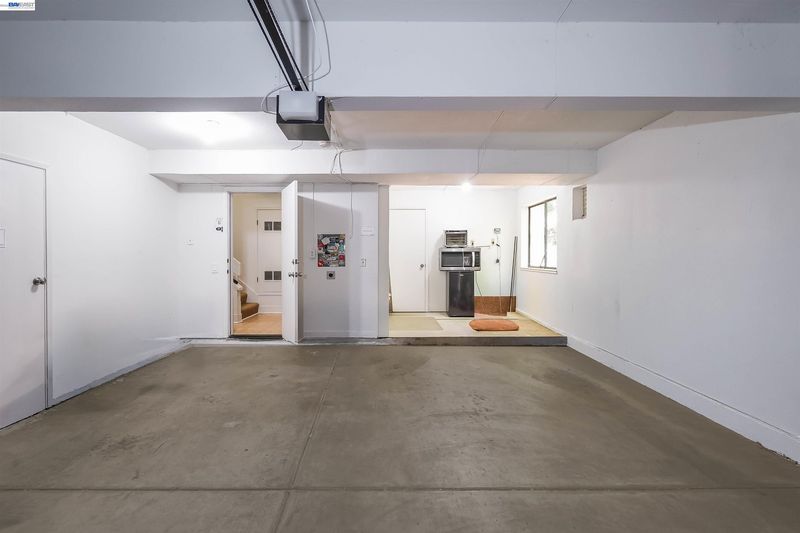
- Attached, Workshop in Garage
- SQ FT
- 1,846
- SQ FT Source
- Public Records
- Lot SQ FT
- 2,340.0
- Lot Acres
- 0.05 Acres
- Pool Info
- In Ground, Community
- Kitchen
- Dishwasher, Free-Standing Range, Refrigerator, Stone Counters, Range/Oven Free Standing, Other
- Cooling
- Central Air
- Disclosures
- Disclosure Package Avail
- Entry Level
- 1
- Exterior Details
- Back Yard
- Flooring
- Hardwood, Tile
- Foundation
- Fire Place
- Family Room
- Heating
- Zoned
- Laundry
- Hookups Only, In Unit
- Main Level
- None
- Possession
- Close Of Escrow
- Architectural Style
- Contemporary
- Construction Status
- Existing
- Additional Miscellaneous Features
- Back Yard
- Location
- Court
- Roof
- Shingle
- Water and Sewer
- Public
- Fee
- $973
MLS and other Information regarding properties for sale as shown in Theo have been obtained from various sources such as sellers, public records, agents and other third parties. This information may relate to the condition of the property, permitted or unpermitted uses, zoning, square footage, lot size/acreage or other matters affecting value or desirability. Unless otherwise indicated in writing, neither brokers, agents nor Theo have verified, or will verify, such information. If any such information is important to buyer in determining whether to buy, the price to pay or intended use of the property, buyer is urged to conduct their own investigation with qualified professionals, satisfy themselves with respect to that information, and to rely solely on the results of that investigation.
School data provided by GreatSchools. School service boundaries are intended to be used as reference only. To verify enrollment eligibility for a property, contact the school directly.