

$1,648,888
1,588
SQ FT
$1,038
SQ/FT
58 Cleaves Avenue
@ W San Fernando St/ Alameda - 9 - Central San Jose, San Jose

- 3 Bed
- 3 Bath
- 2 Park
- 1,588 sqft
- SAN JOSE
-

-
Sat Sep 12, 2:00 pm - 4:00 pm
-
Sun Sep 13, 2:00 pm - 4:00 pm
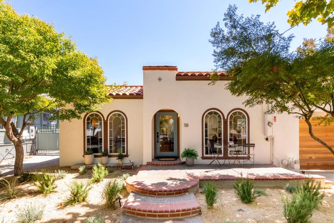
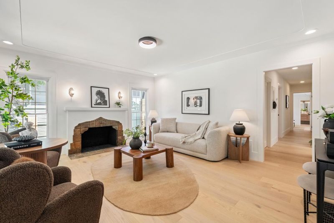
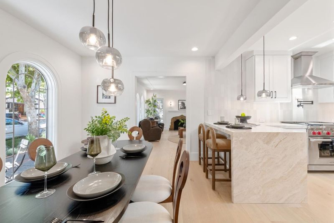
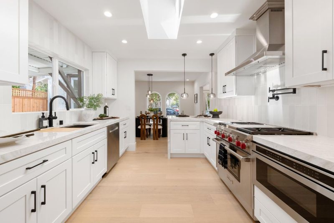
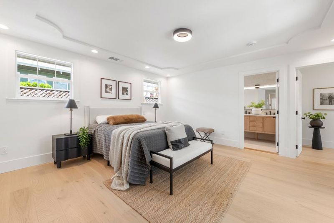
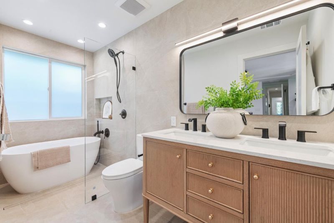
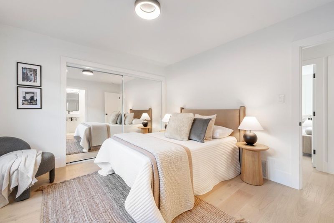
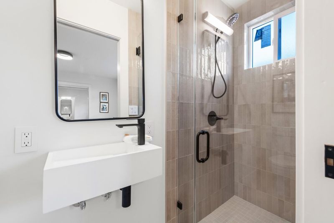
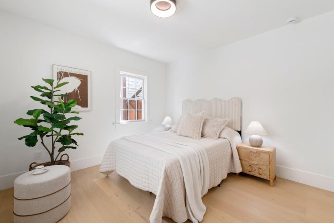
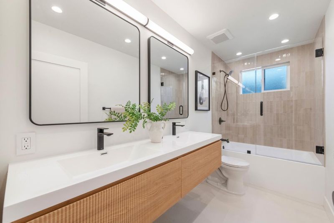
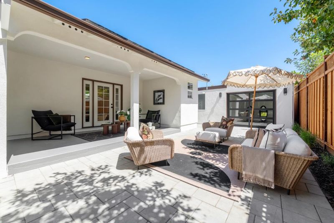
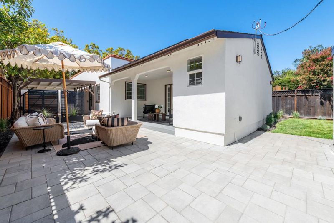
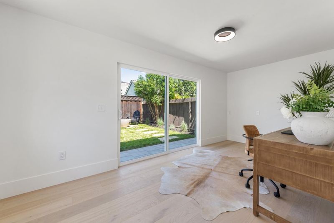
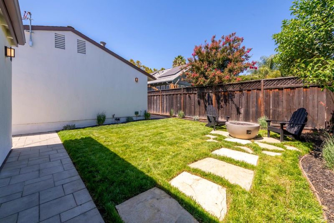
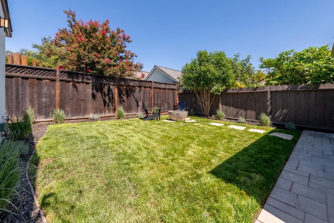
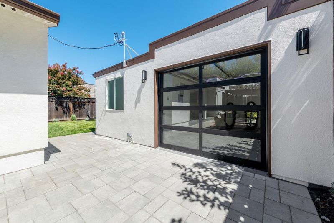
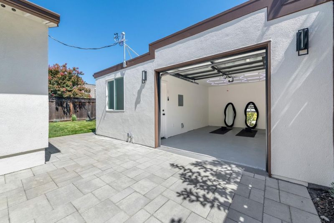
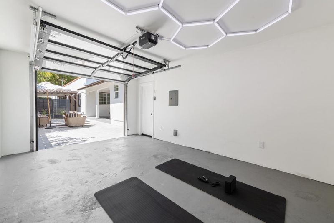
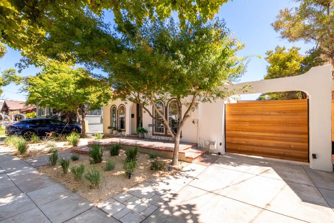
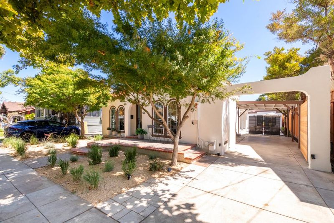
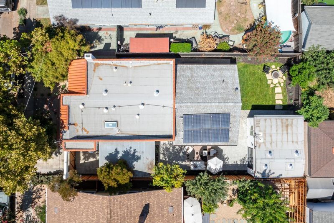
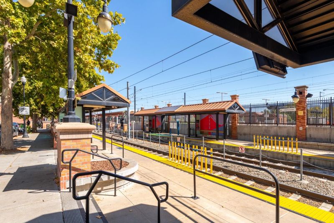
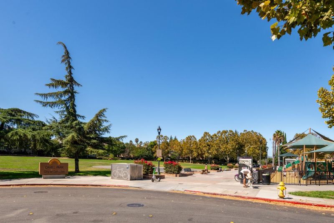
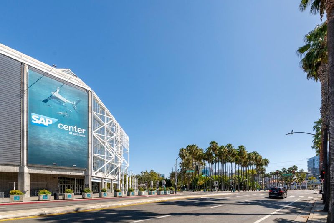
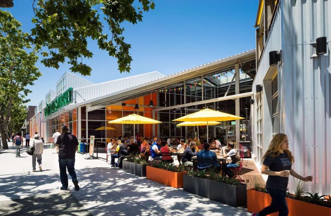
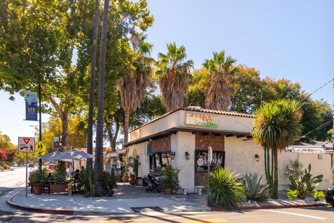
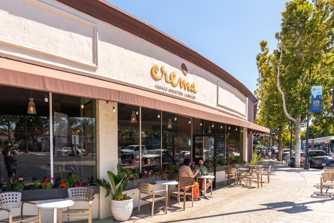
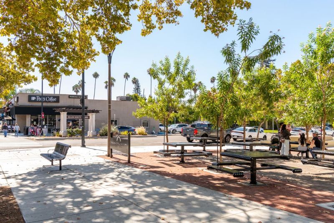
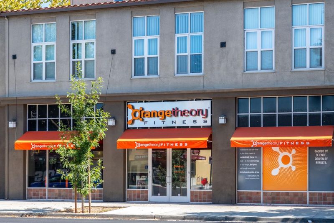
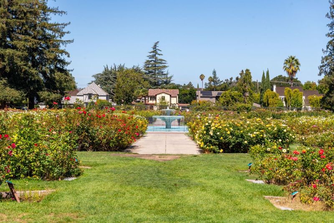
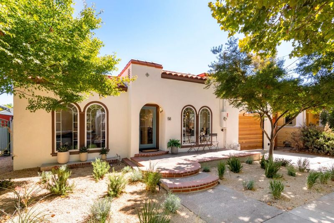
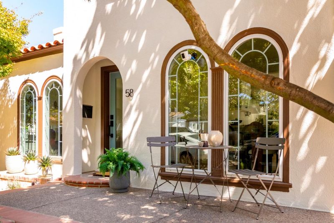
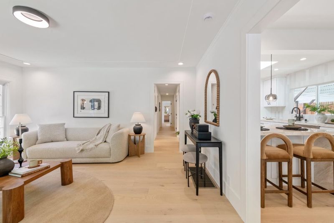
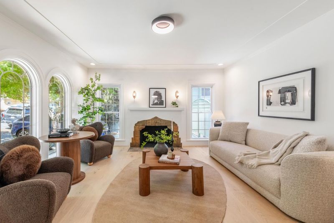
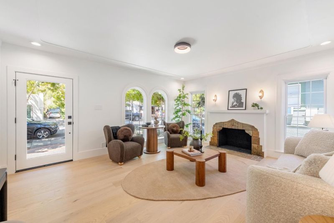
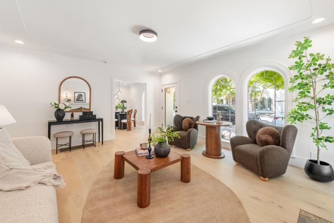
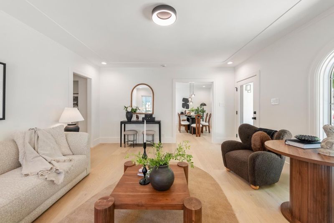
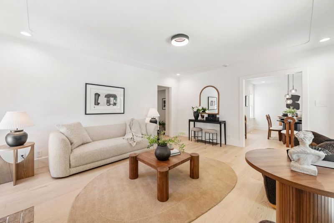
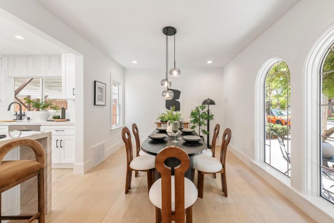
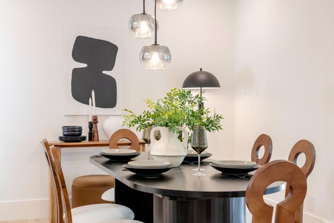
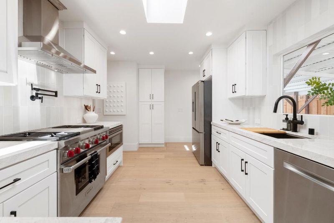
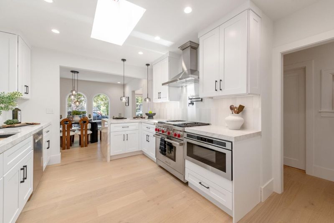
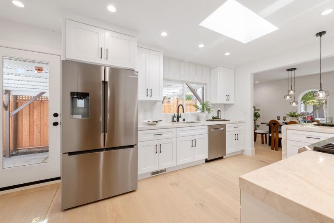
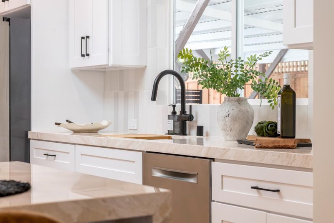
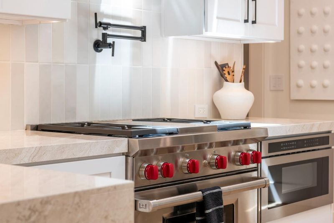
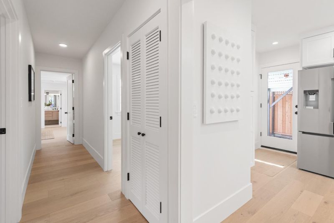
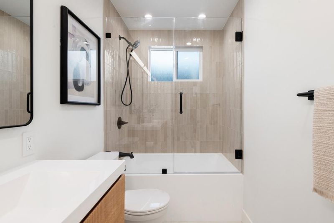
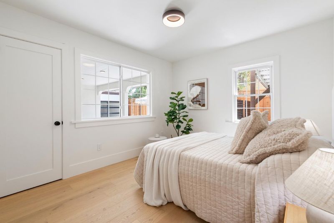
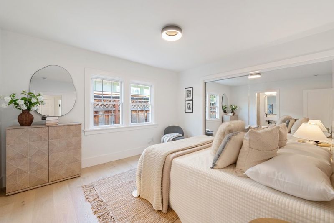
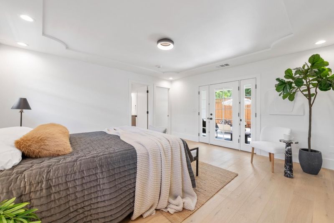
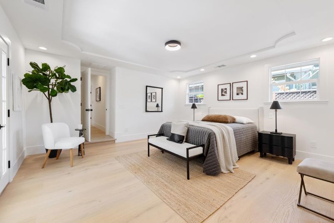
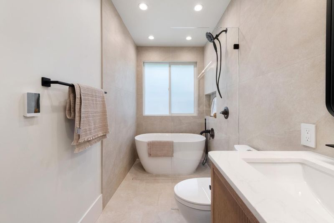
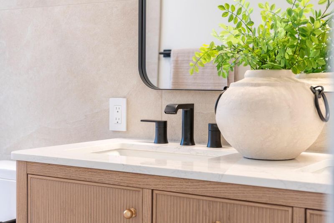
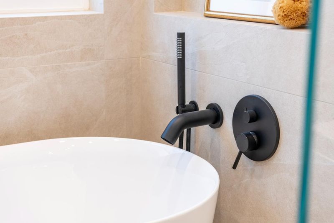
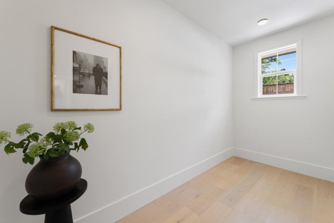
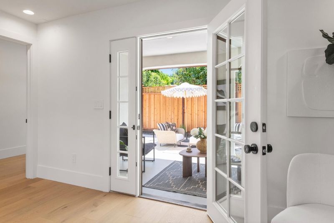
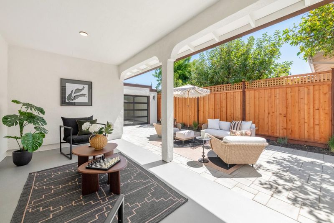
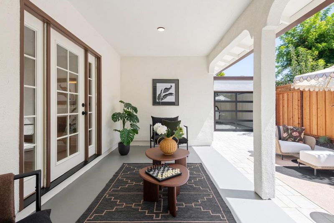
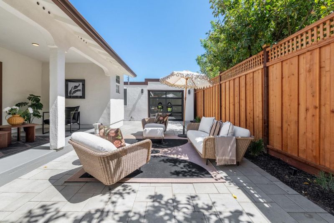
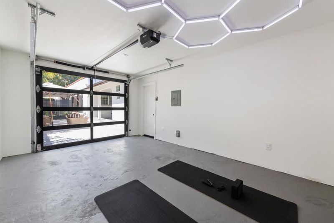
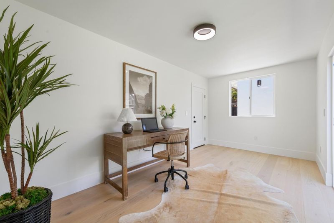
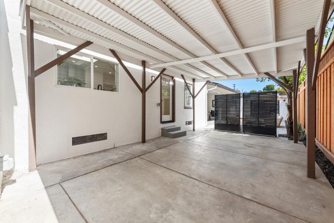
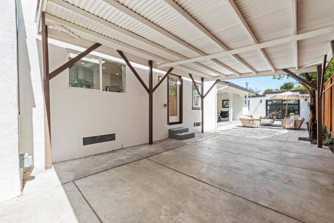
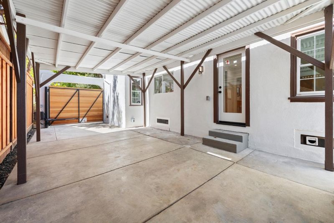
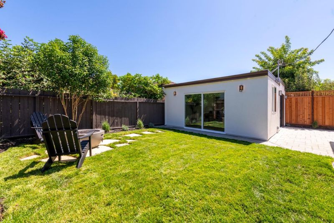
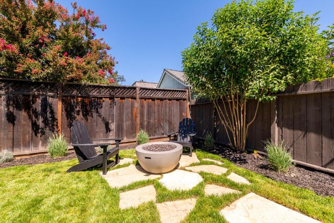
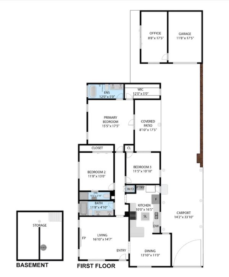
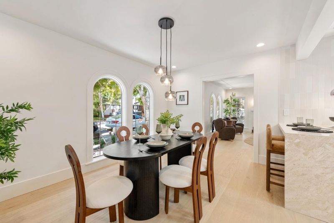
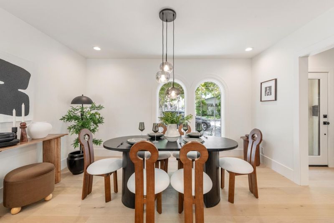
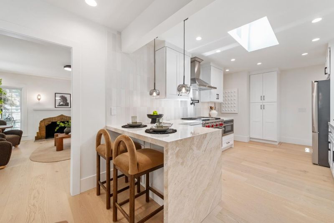
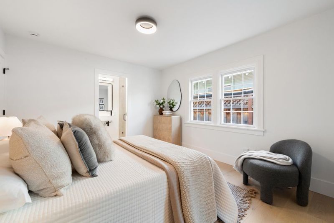
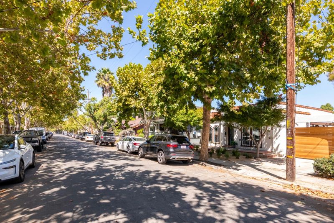
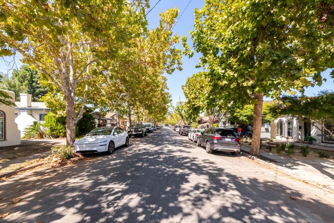
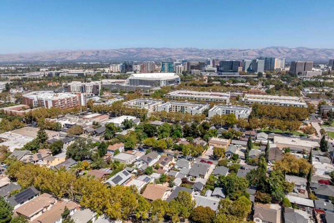
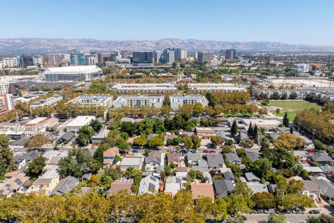
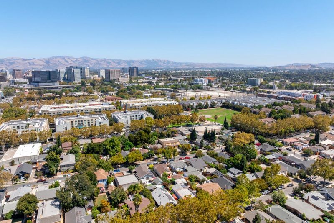
Set along the tree-lined streets of one of the Rose Gardens most sought-after neighborhoods, this Modern Spanish Hacienda with Riviera-inspired influences was thoughtfully renovated inside and out, completed in 2026. The bright and airy main residence offers 1,588 sq. ft. with 3 spacious bedrooms and 3 full bathrooms, including a primary suite and junior ensuite, plus skylights and abundant natural light. A chefs kitchen with premium appliances, including a Wolf range, flows to a welcoming courtyard and generous outdoor space with a built-in fire pit, perfect for dinners, celebrations and entertaining. An approx. 363 sq. ft. detached structure offers a private office and separate garage/flex space. Work from home, create your own gym or yoga space, and enjoy the flexibility to live, work, recharge and entertain at home. A motorized gate, private carport and EV charging add convenience. Step outside and enjoy a truly walkable lifestyle. Stroll to The Alameda, Whole Foods, coffee shops, restaurants, parks, schools, Diridon Station, SAP Center and Downtown San Jose. Convenient to major tech employers, SJC Airport and Freeways 87, 280 & 101.

- Days on Market
- 2 days
- Current Status
- Active
- Original Price
- $1,648,888
- List Price
- $1,648,888
- On Market Date
- Sep 10, 2026
- Property Type
- Single Family Home
- Area
- 9 - Central San Jose
- Zip Code
- 95126
- MLS ID
- ML82060820
- APN
- 261-32-047
- Year Built
- 1924
- Stories in Building
- 1
- Possession
- Unavailable
- Data Source
- MLSL
- Origin MLS System
- MLSListings, Inc.
Alternative Private Schooling
Private 1-12 Coed
Students: NA Distance: 0.2mi
St. Leo the Great Catholic School
Private PK-8 Elementary, Religious, Coed
Students: 230 Distance: 0.2mi
Njeri's Morning Glory School and Art Center
Private PK-5 Coed
Students: 20 Distance: 0.3mi
Perseverance Preparatory
Charter 5-8
Students: NA Distance: 0.4mi
Gardner Elementary School
Public K-5 Elementary
Students: 387 Distance: 0.8mi
Herbert Hoover Middle School
Public 6-8 Middle
Students: 1082 Distance: 0.9mi
- Bed
- 3
- Bath
- 3
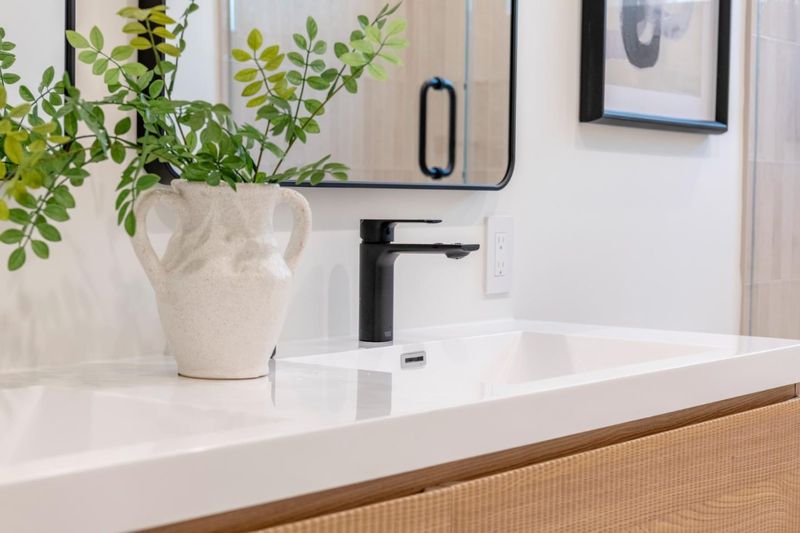
- Double Sinks, Marble
- Parking
- 2
- Carport, Detached Garage
- SQ FT
- 1,588
- SQ FT Source
- Unavailable
- Lot SQ FT
- 4,794.0
- Lot Acres
- 0.110055 Acres
- Kitchen
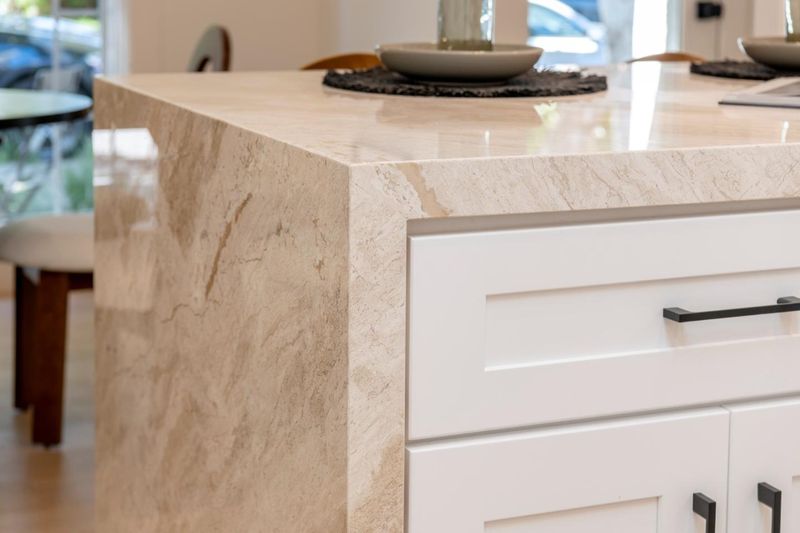
- Countertop - Marble, Dishwasher, Exhaust Fan, Skylight
- Cooling
- Central AC
- Dining Room
- Formal Dining Room
- Disclosures
- Natural Hazard Disclosure
- Family Room
- Separate Family Room
- Flooring
- Hardwood, Tile, Wood
- Foundation
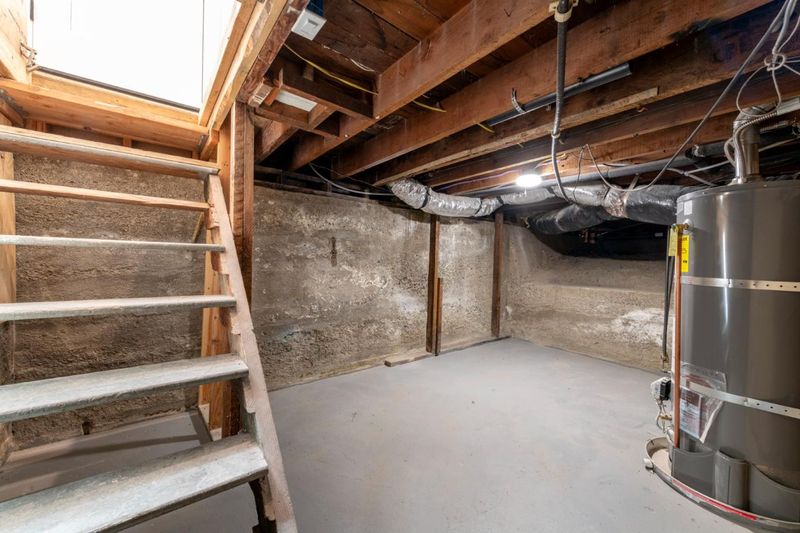
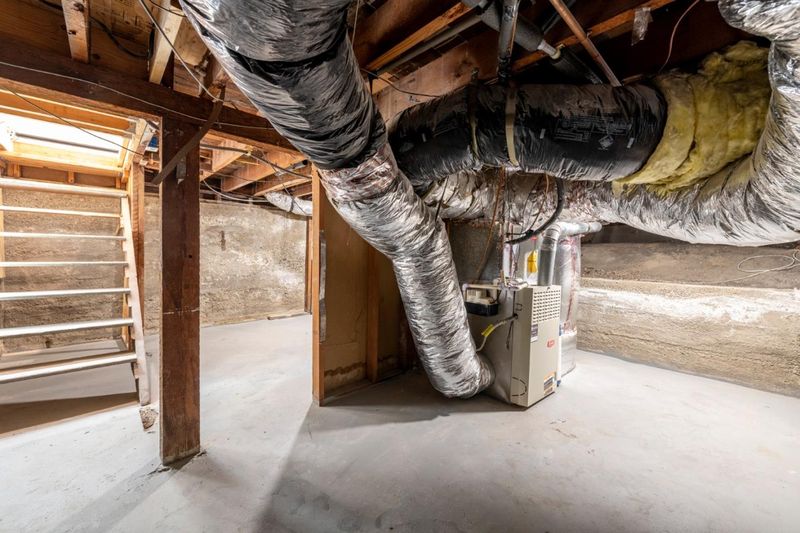
- Concrete Perimeter
- Fire Place
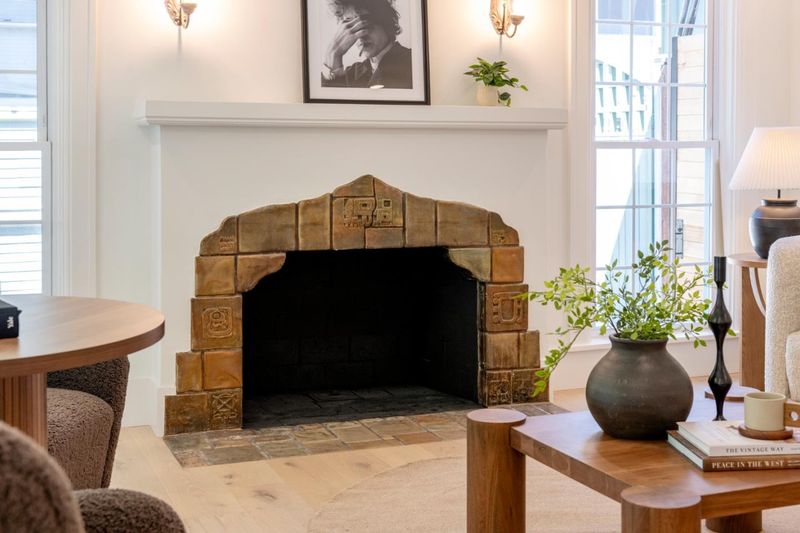
- Wood Burning
- Heating
- Central Forced Air
- Laundry
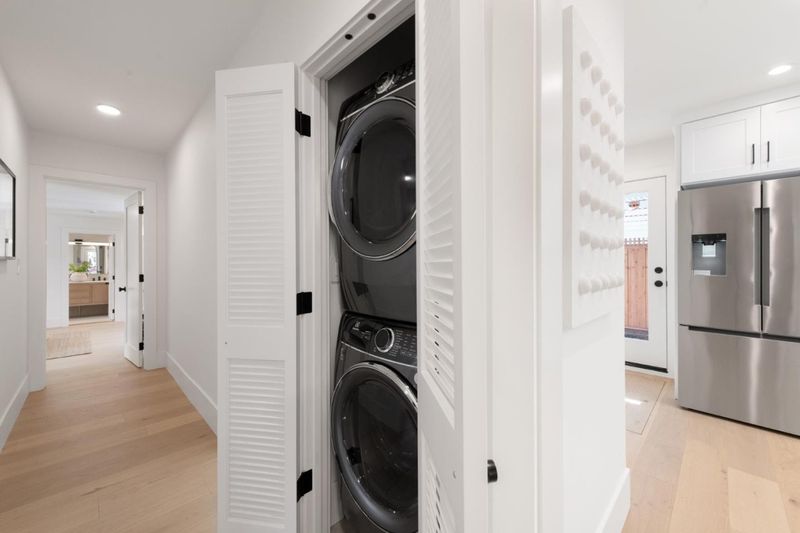
- Dryer, In Utility Room, Inside, Washer, Washer / Dryer
- Architectural Style
- Mediterranean
- Fee
- Unavailable
MLS and other Information regarding properties for sale as shown in Theo have been obtained from various sources such as sellers, public records, agents and other third parties. This information may relate to the condition of the property, permitted or unpermitted uses, zoning, square footage, lot size/acreage or other matters affecting value or desirability. Unless otherwise indicated in writing, neither brokers, agents nor Theo have verified, or will verify, such information. If any such information is important to buyer in determining whether to buy, the price to pay or intended use of the property, buyer is urged to conduct their own investigation with qualified professionals, satisfy themselves with respect to that information, and to rely solely on the results of that investigation.
School data provided by GreatSchools. School service boundaries are intended to be used as reference only. To verify enrollment eligibility for a property, contact the school directly.