


$3,988,000
3,142
SQ FT
$1,269
SQ/FT
545 Pine Lane
@ 12 Acres Dr - 211 - North Los Altos, Los Altos

- 4 Bed
- 3 (2/1) Bath
- 6 Park
- 3,142 sqft
- LOS ALTOS
-

-
Fri Sep 11, 9:30 am - 1:30 pm
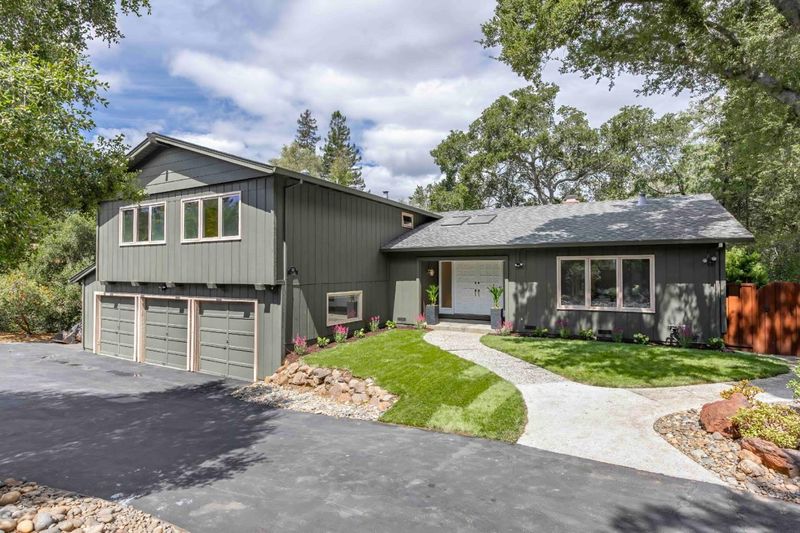
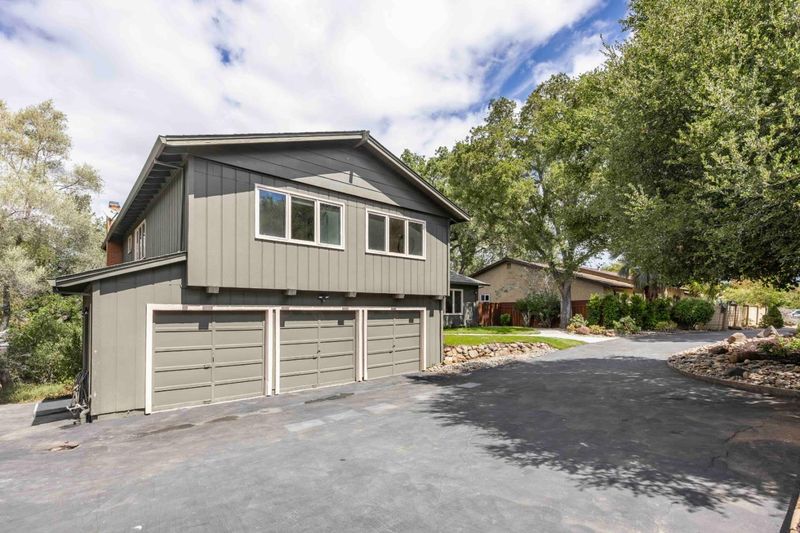
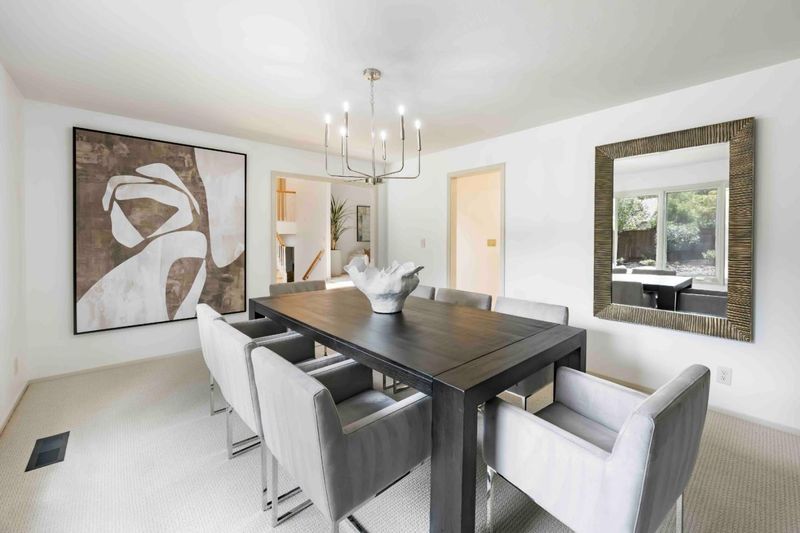
Set on more than half an acre, this home offers 3,100+ square feet, natural light, hardwood floors, fireplaces, a granite kitchen, four bedrooms, outdoor space, air conditioning, and a three-car garage in a peaceful, woodsy setting. Top schools.
-
Sat Sep 12, 1:30 pm - 4:30 pm
Set on more than half an acre, this home offers 3,100+ square feet, natural light, hardwood floors, fireplaces, a granite kitchen, four bedrooms, outdoor space, air conditioning, and a three-car garage in a peaceful, woodsy setting. Top schools.
-
Sun Sep 13, 1:30 pm - 4:30 pm
Set on more than half an acre, this home offers 3,100+ square feet, natural light, hardwood floors, fireplaces, a granite kitchen, four bedrooms, outdoor space, air conditioning, and a three-car garage in a peaceful, woodsy setting. Top schools.
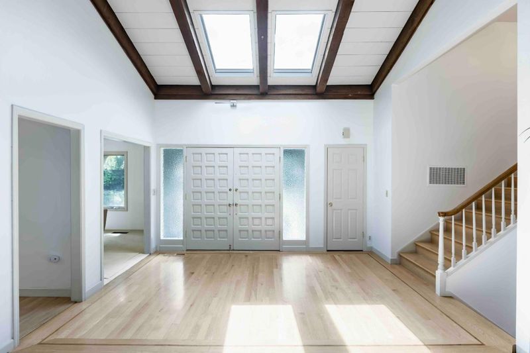
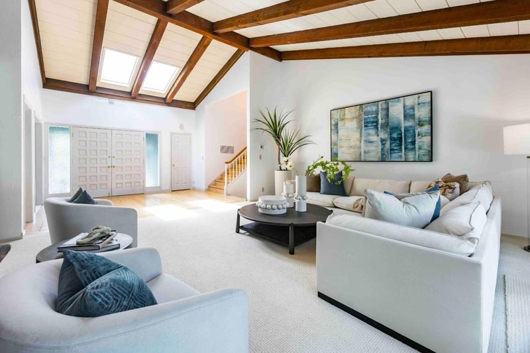
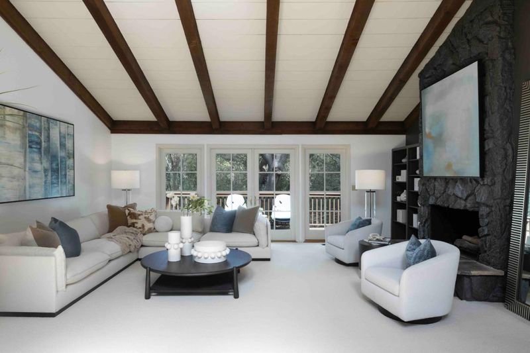
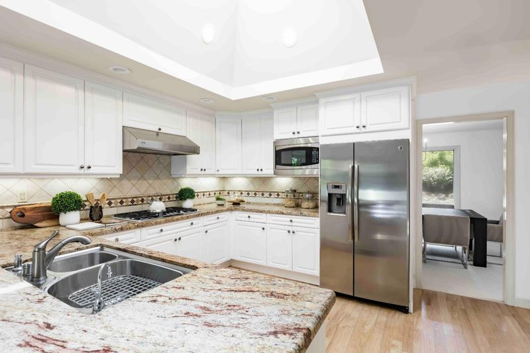
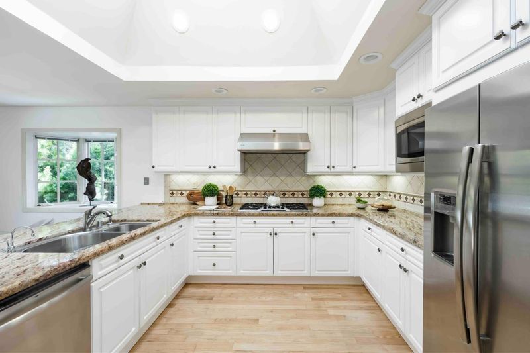
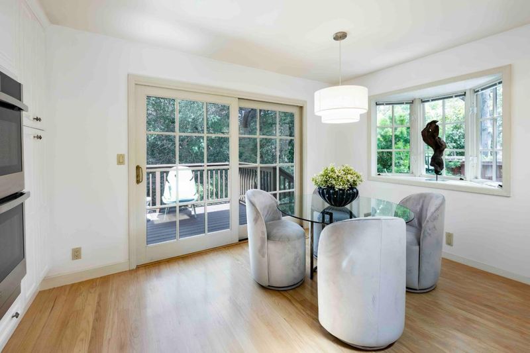
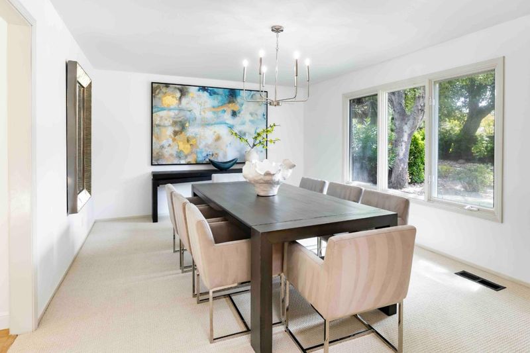
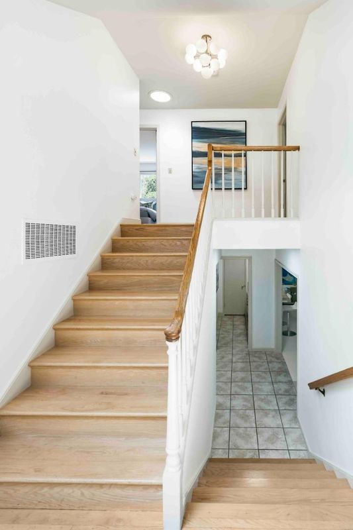
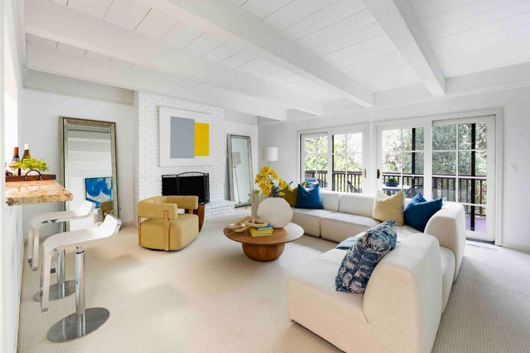
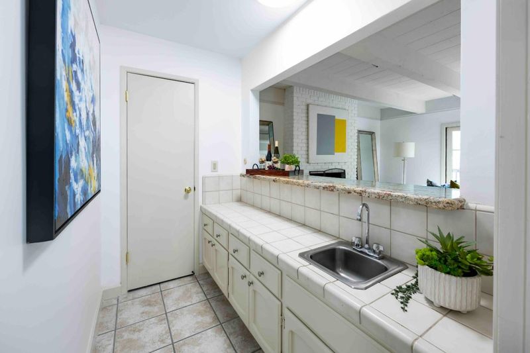
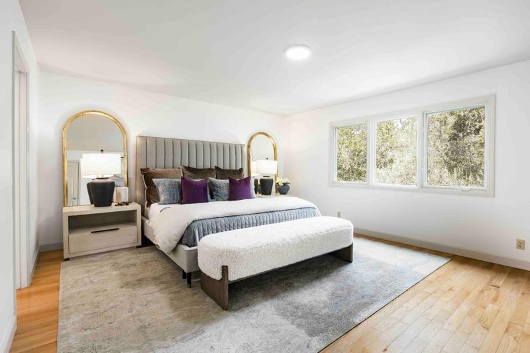
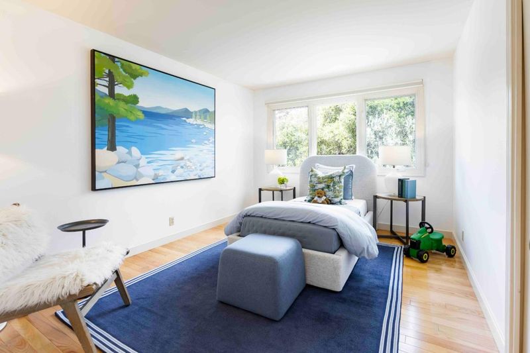
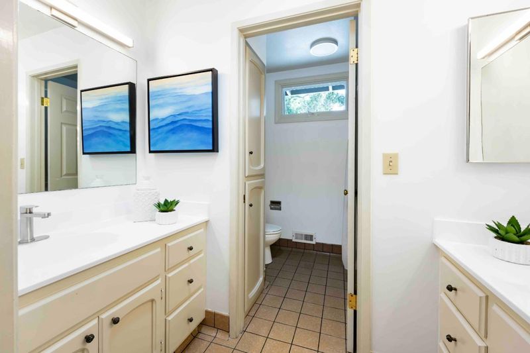
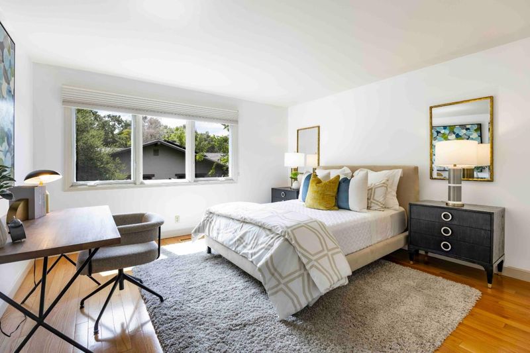
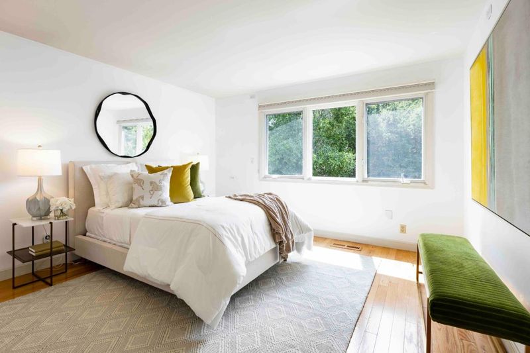
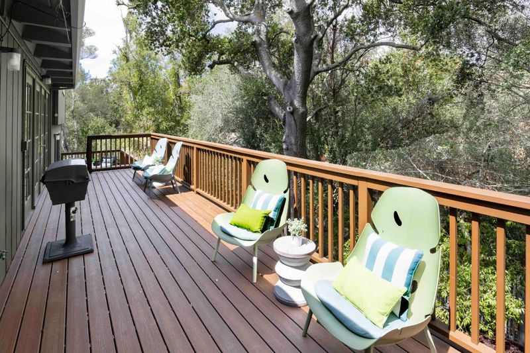
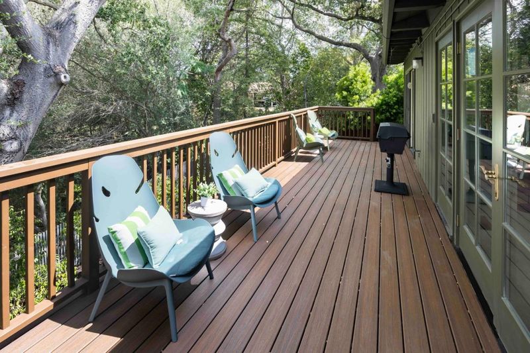
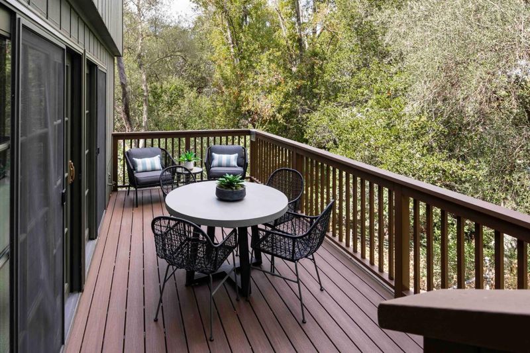
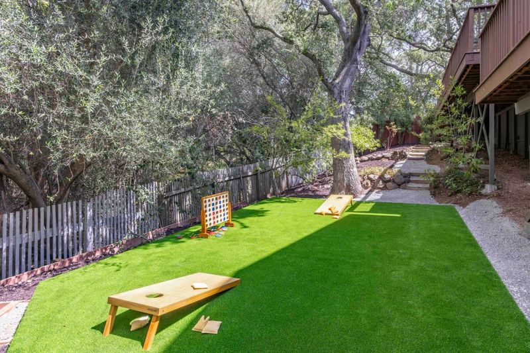
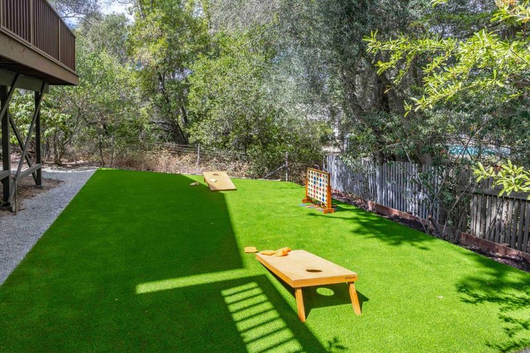
At the end of a non-through street and surrounded by nature, this inviting home sits comfortably within its peaceful, woodsy setting on more than half an acre. More than 3,100 square feet unfold across a multi-level floorplan filled with natural light, hardwood floors, fresh paint, and new carpet. The living room centers around a statement fireplace and flows to the formal dining room and granite kitchen, outfitted with Thermador and GE Profile appliances. A downstairs family room with its own fireplace and wet bar opens to the outdoors, while four bedrooms, including the primary suite, are tucked upstairs. Decks extend into the leafy surroundings, complemented by a new synthetic lawn. Air conditioning and a three-car garage add comfort, while downtown Los Altos, The Village at San Antonio Center, Shoup Park, and major commute routes are all close by. Served by Santa Rita Elementary and Los Altos High (buyer to verify eligibility).

- Days on Market
- 1 day
- Current Status
- Active
- Original Price
- $3,988,000
- List Price
- $3,988,000
- On Market Date
- Sep 9, 2026
- Property Type
- Single Family Home
- Area
- 211 - North Los Altos
- Zip Code
- 94022
- MLS ID
- ML82060527
- APN
- 167-25-074
- Year Built
- 1973
- Stories in Building
- 2
- Possession
- Unavailable
- Data Source
- MLSL
- Origin MLS System
- MLSListings, Inc.
Santa Rita Elementary School
Public K-6 Elementary
Students: 524 Distance: 0.4mi
Cornerstone Chinese Immersion School
Private K-1
Students: NA Distance: 0.4mi
Henry M. Gunn High School
Public 9-12 Secondary
Students: 2006 Distance: 0.6mi
Bullis Charter School
Charter K-8 Elementary
Students: 915 Distance: 0.7mi
Ardis G. Egan Junior High School
Public 7-8 Combined Elementary And Secondary
Students: 585 Distance: 0.7mi
Bowman International School
Private K-8 Montessori, Combined Elementary And Secondary, Coed
Students: 243 Distance: 0.7mi
- Bed
- 4
- Bath
- 3 (2/1)
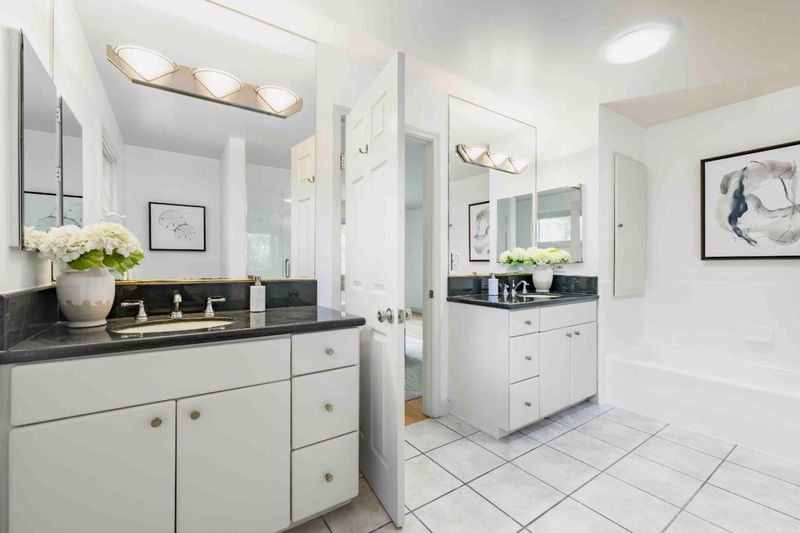
- Primary - Stall Shower(s), Showers over Tubs - 2+, Skylight, Solid Surface, Tile, Other
- Parking
- 6
- Attached Garage, Gate / Door Opener, On Street, Parking Area
- SQ FT
- 3,142
- SQ FT Source
- Unavailable
- Lot SQ FT
- 23,479.0
- Lot Acres
- 0.539004 Acres
- Kitchen
- 220 Volt Outlet, Cooktop - Gas, Countertop - Granite, Dishwasher, Garbage Disposal, Hood Over Range, Ice Maker, Microwave, Oven - Built-In, Oven - Double, Oven - Electric, Oven - Self Cleaning, Pantry, Refrigerator, Skylight
- Cooling
- Central AC
- Dining Room
- Eat in Kitchen, Formal Dining Room
- Disclosures
- NHDS Report
- Family Room
- Separate Family Room
- Flooring
- Carpet, Hardwood, Tile
- Foundation
- Concrete Perimeter, Crawl Space, Wood Frame
- Fire Place
- Family Room, Gas Starter, Living Room, Wood Burning
- Heating
- Central Forced Air - Gas, Fireplace, Heating - 2+ Zones
- Laundry
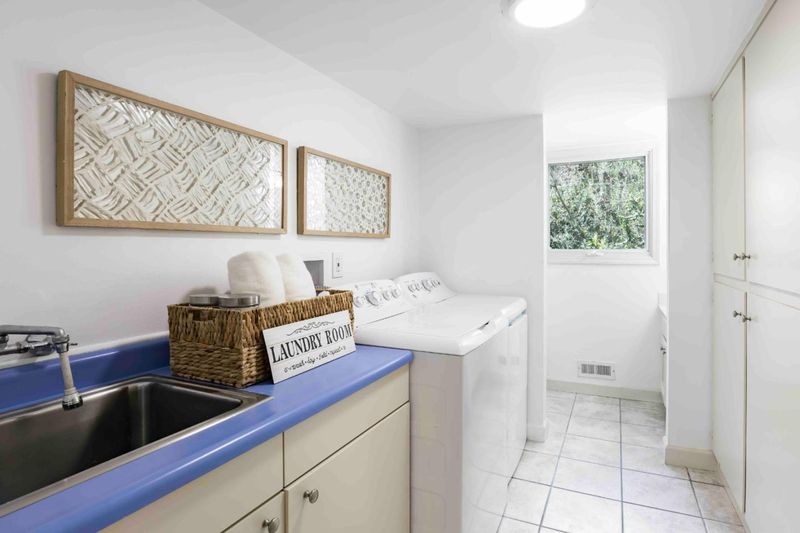
- Dryer, Electricity Hookup (110V), Electricity Hookup (220V), Inside, Tub / Sink, Washer
- Views
- Court, Forest / Woods, Neighborhood
- Architectural Style
- Contemporary
- Fee
- Unavailable
MLS and other Information regarding properties for sale as shown in Theo have been obtained from various sources such as sellers, public records, agents and other third parties. This information may relate to the condition of the property, permitted or unpermitted uses, zoning, square footage, lot size/acreage or other matters affecting value or desirability. Unless otherwise indicated in writing, neither brokers, agents nor Theo have verified, or will verify, such information. If any such information is important to buyer in determining whether to buy, the price to pay or intended use of the property, buyer is urged to conduct their own investigation with qualified professionals, satisfy themselves with respect to that information, and to rely solely on the results of that investigation.
School data provided by GreatSchools. School service boundaries are intended to be used as reference only. To verify enrollment eligibility for a property, contact the school directly.