

$461,000
1,536
SQ FT
$300
SQ/FT
740 Lucas St
@ Putnam Way - Arbuckle

- 3 Bed
- 2 Bath
- 0 Park
- 1,536 sqft
- Arbuckle
-

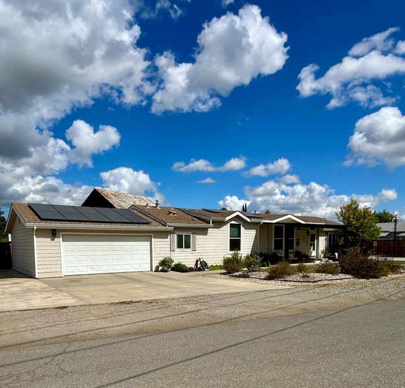
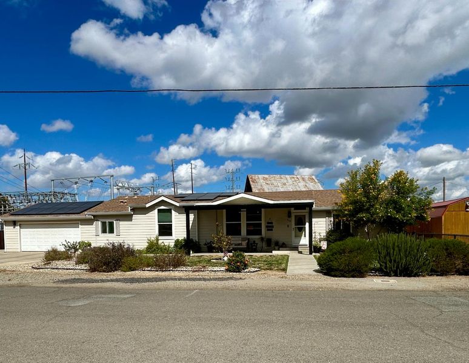
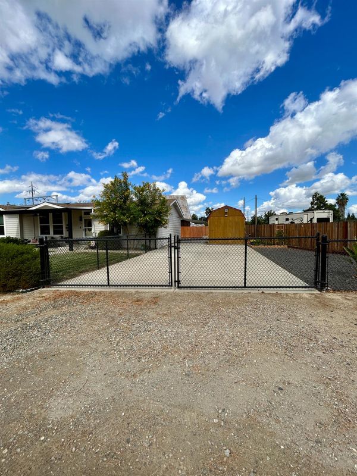
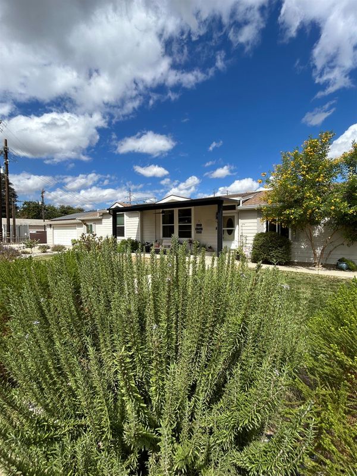
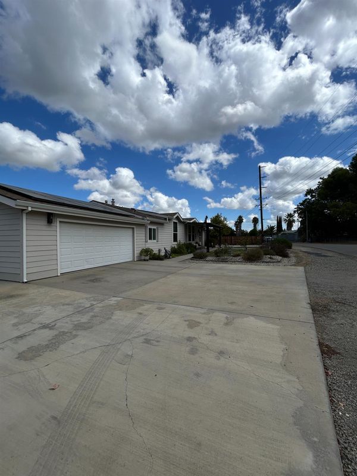
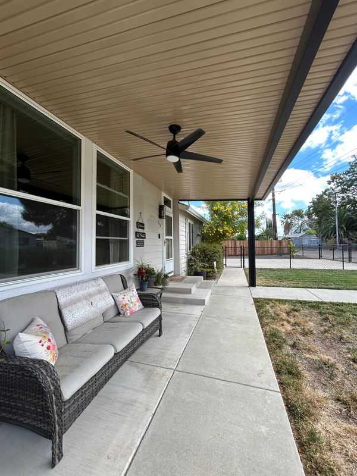
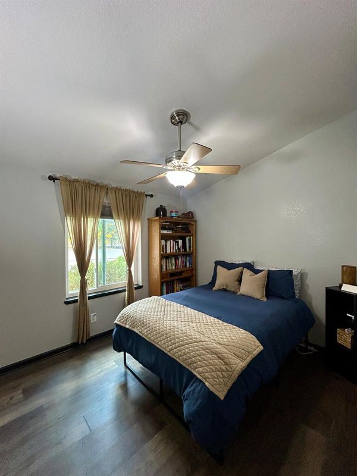
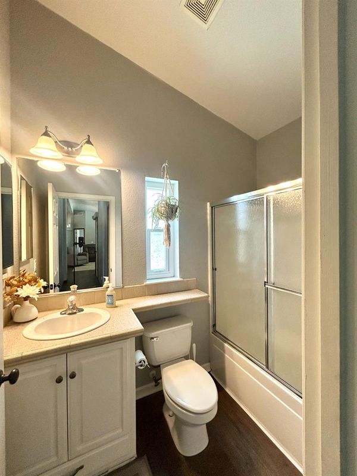
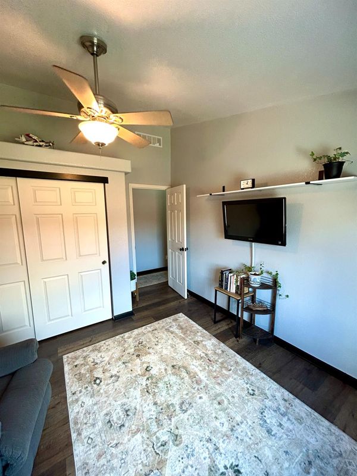
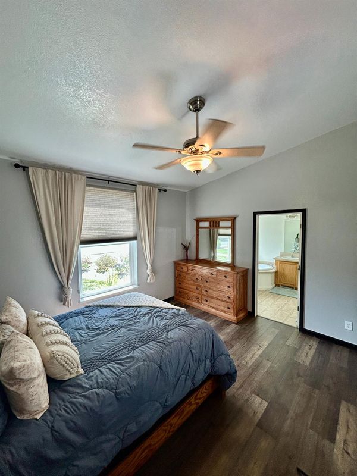
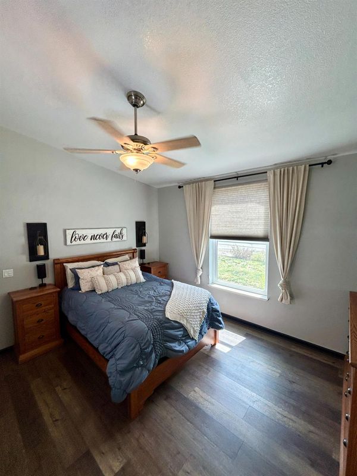
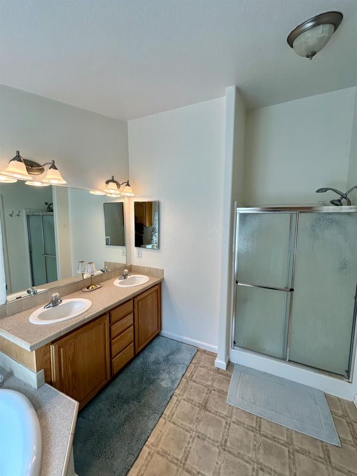
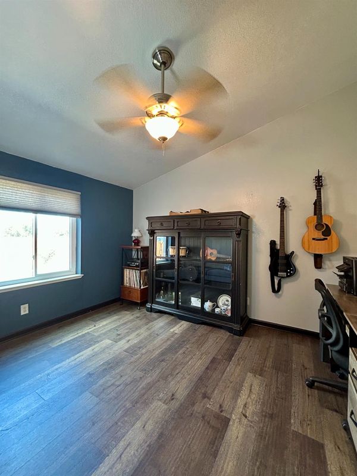
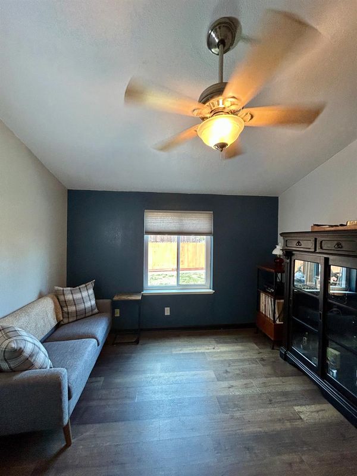
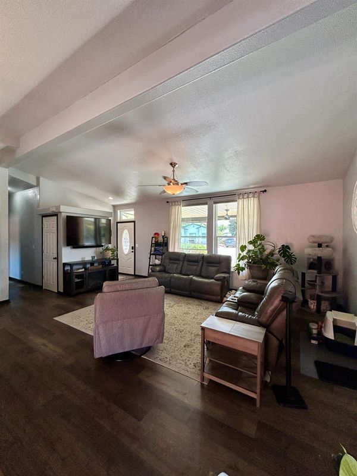
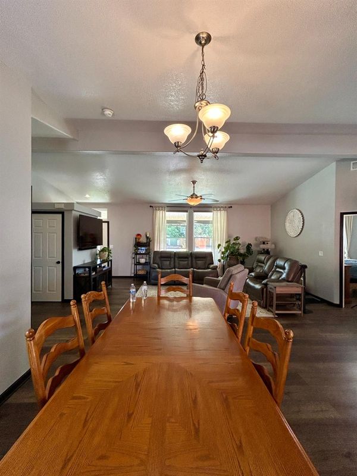
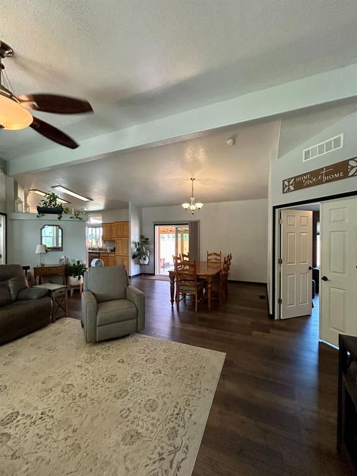
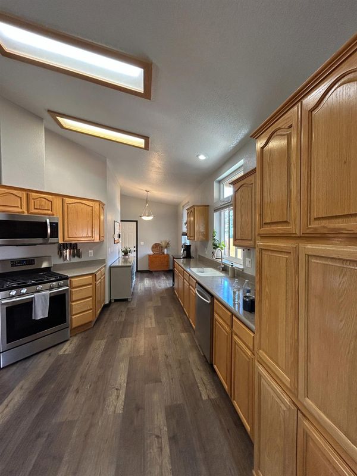
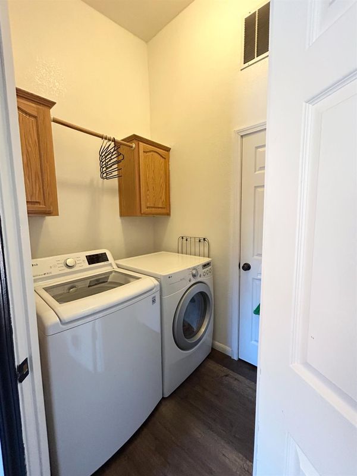
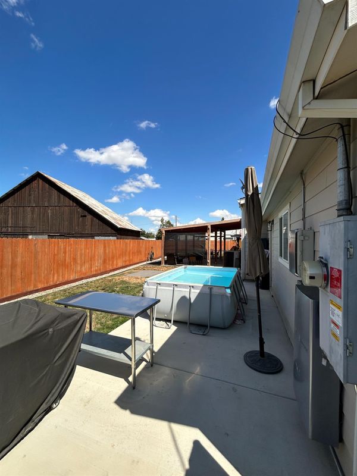
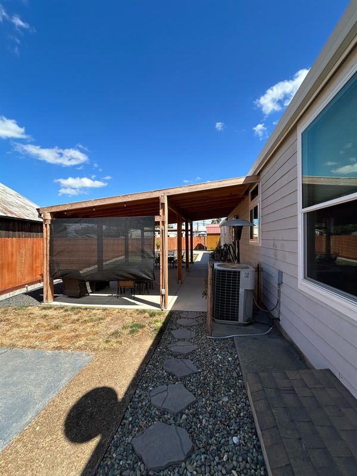
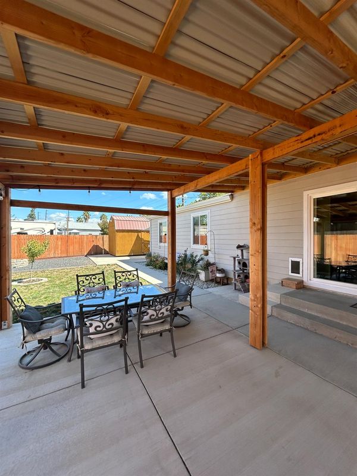
From the moment you pull up to 740 Lucas Street, there is an immediate sense of home. Tucked away on a quiet street in the heart of Arbuckle, this beautifully upgraded 3-bedroom, 2-bathroom property offers the kind of warmth, space, and quiet comfort that is getting harder to find. Step inside, and you are greeted by a light-filled interior where thoughtful, modern upgrades shine in every room. Every square foot of this home has been cared for and enhanced, creating a turn-key experience where all that's left for you to do is unpack and unwind. The practical, comfortable layout effortlessly balances daily living with effortless hostingmaking it an absolute dream for first-time buyers ready to plant roots or empty nesters seeking single-story ease without sacrificing style or outdoor space. Out back is where the story truly unfolds. Set on an expansive 11,326-square-foot lot, the backyard is your own private, quiet retreat. Step out under the custom-built attached patio overhangthe ideal spot for morning coffee, evening BBQs with friends, or simply relaxing in the shade while watching kids or pets play on the lawn. Towards the rear of the property, you'll find a impressive, custom-built storage shed offering endless potential: think ultimate workshop, extra storage, hobby space, or the ultimate garden setup. Combining small-town charm with big-picture quality and modern upgrades, 740 Lucas St. is more than just a houseit's the setting for your next chapter. Come fall in love in person!

- Days on Market
- 2 days
- Current Status
- Active
- Original Price
- $461,000
- List Price
- $461,000
- On Market Date
- Sep 10, 2026
- Property Type
- Single Family Residence
- Area
- Arbuckle
- Zip Code
- 95912
- MLS ID
- 226110357
- APN
- 020-011-003-000
- Year Built
- 2006
- Stories in Building
- Unavailable
- Possession
- Close Of Escrow
- Data Source
- BAREIS
- Origin MLS System
Arbuckle Elementary School
Public K-5 Elementary
Students: 617 Distance: 0.1mi
Arbuckle Alternative High (Continuation) School
Public 9-12 Continuation
Students: 10 Distance: 0.6mi
Pierce High School
Public 9-12 Secondary
Students: 427 Distance: 0.6mi
Lloyd G. Johnson Junior High School
Public 6-8 Middle
Students: 379 Distance: 0.7mi
Grand Island Elementary School
Public K-5 Elementary
Students: 44 Distance: 9.5mi
Coastal Buttes
Public K-12
Students: 5 Distance: 10.6mi
- Bed
- 3
- Bath
- 2
- Parking
- 0
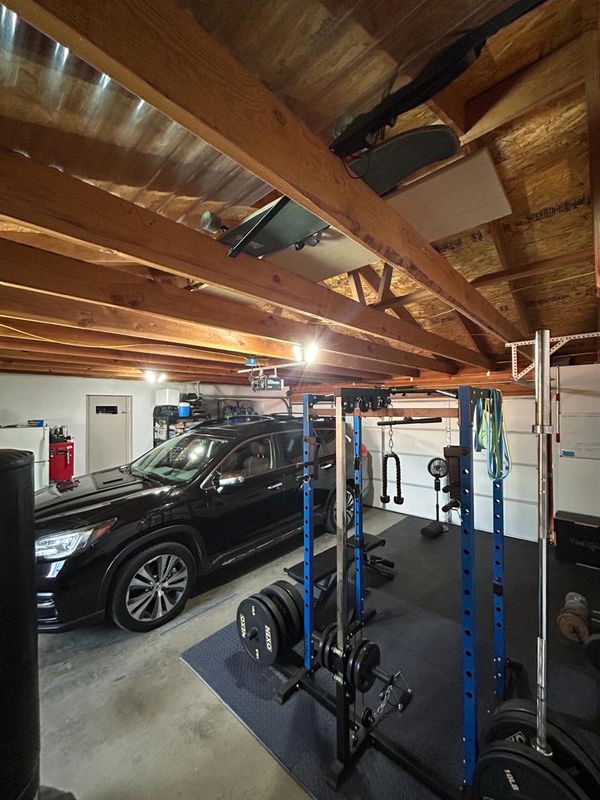
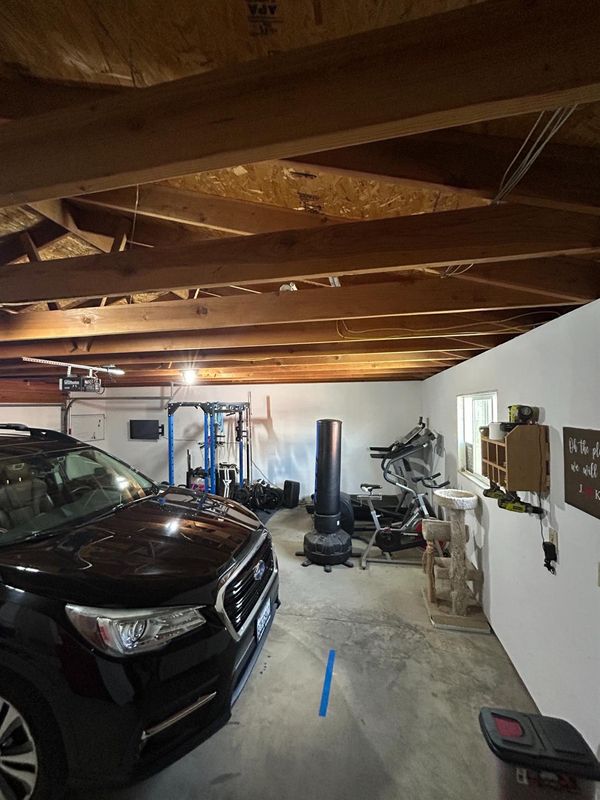
- Boat Storage, RV Storage, Garage Door Opener, Garage Facing Front, Uncovered Parking Spaces 2+
- SQ FT
- 1,536
- SQ FT Source
- Assessor Auto-Fill
- Lot SQ FT
- 11,326.0
- Lot Acres
- 0.26 Acres
- Kitchen
- Quartz Counter
- Cooling
- Central
- Dining Room
- Other
- Exterior Details
- Covered Courtyard
- Living Room
- Other
- Flooring
- Simulated Wood
- Foundation
- Slab
- Heating
- Central
- Laundry
- Other
- Main Level
- Bedroom(s), Living Room, Dining Room, Family Room, Primary Bedroom, Full Bath(s), Garage, Kitchen, Street Entrance
- Possession
- Close Of Escrow
- Architectural Style
- Other
- Fee
- $0
MLS and other Information regarding properties for sale as shown in Theo have been obtained from various sources such as sellers, public records, agents and other third parties. This information may relate to the condition of the property, permitted or unpermitted uses, zoning, square footage, lot size/acreage or other matters affecting value or desirability. Unless otherwise indicated in writing, neither brokers, agents nor Theo have verified, or will verify, such information. If any such information is important to buyer in determining whether to buy, the price to pay or intended use of the property, buyer is urged to conduct their own investigation with qualified professionals, satisfy themselves with respect to that information, and to rely solely on the results of that investigation.
School data provided by GreatSchools. School service boundaries are intended to be used as reference only. To verify enrollment eligibility for a property, contact the school directly.