




$1,499,000
2,088
SQ FT
$718
SQ/FT
2435 Golf Links Circle
@ Saratoga Ave. - 8 - Santa Clara, Santa Clara

- 3 Bed
- 3 (2/1) Bath
- 2 Park
- 2,088 sqft
- SANTA CLARA
-

-
Sun Sep 13, 1:00 pm - 4:00 pm
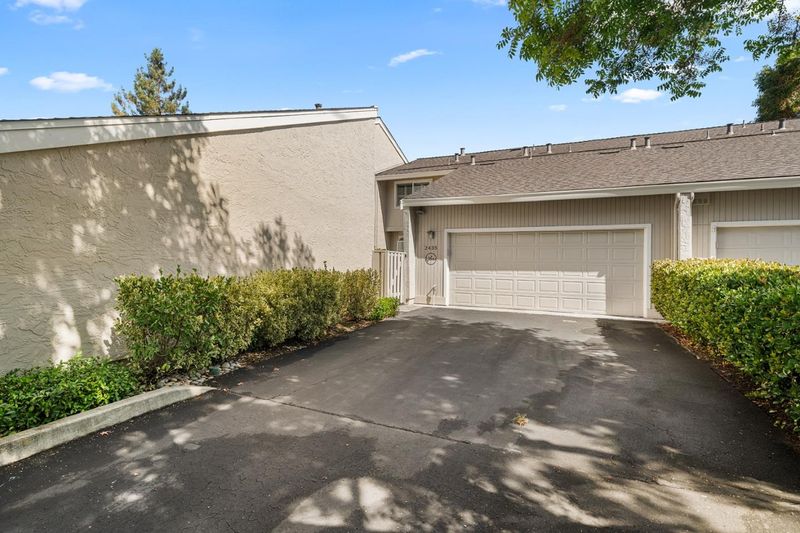
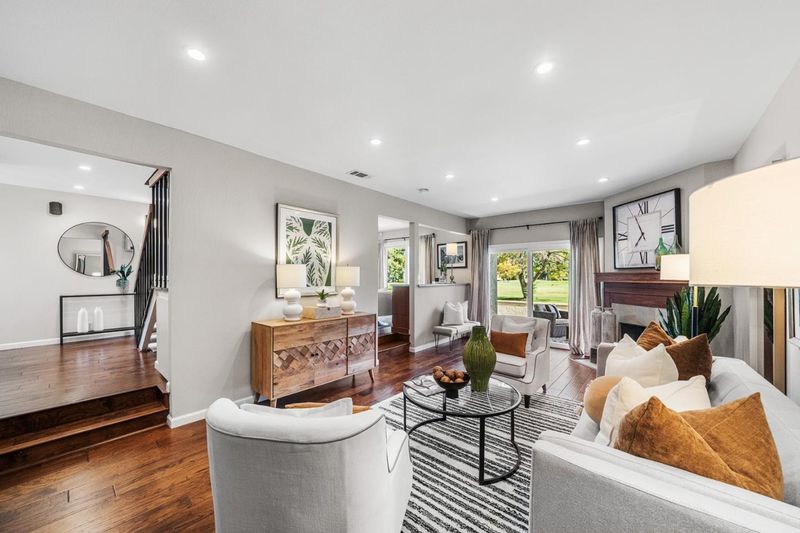
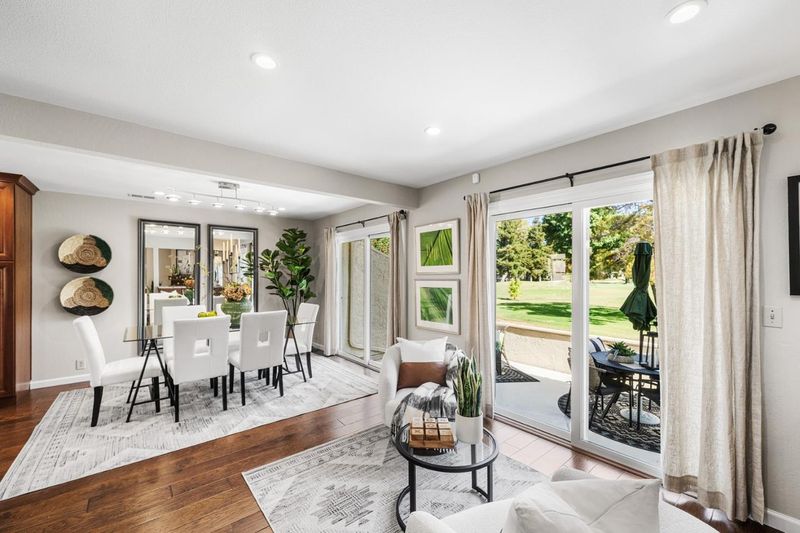
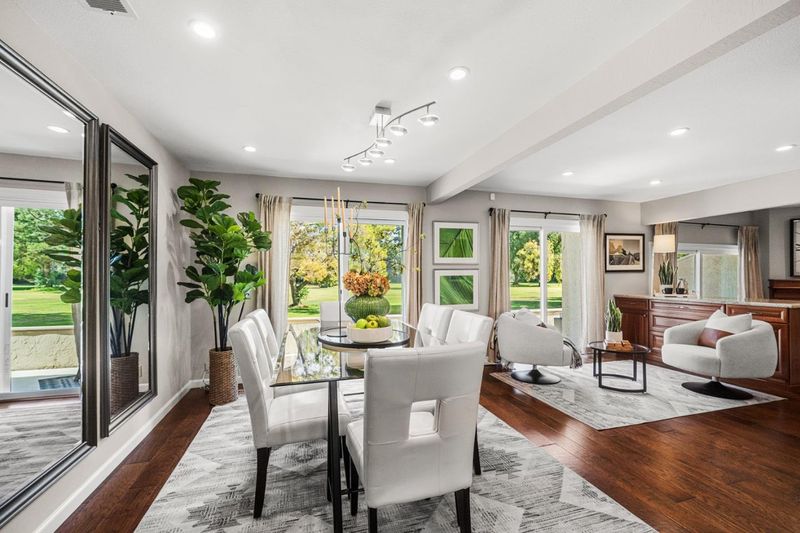
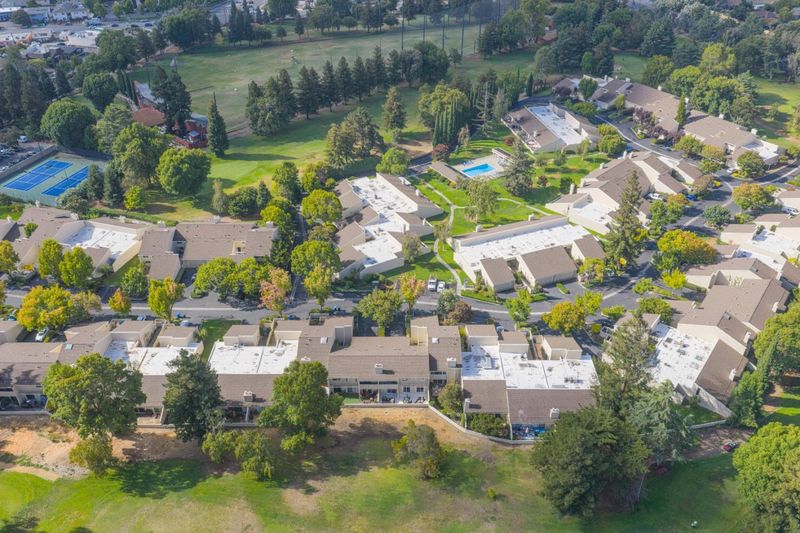
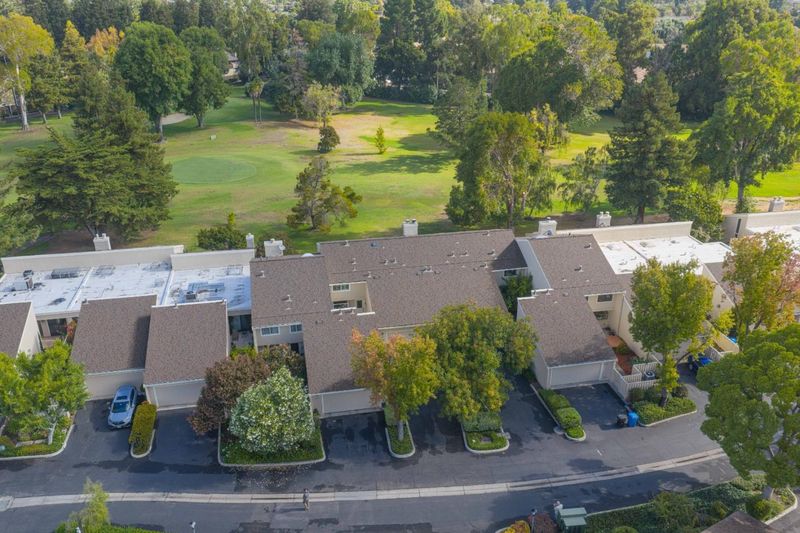
Do not miss this gorgeous updated townhouse right on Pruneridge Golf Course.
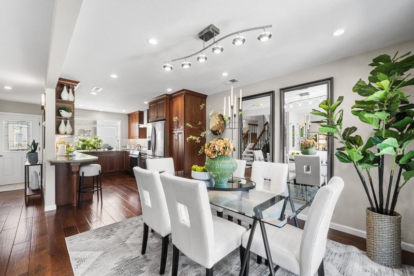
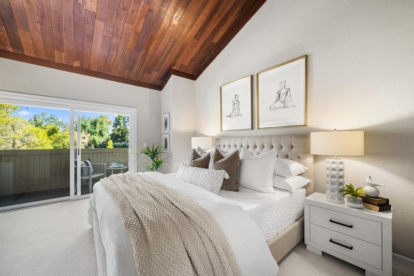
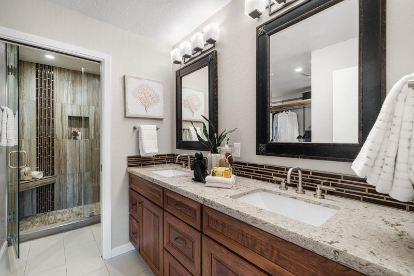
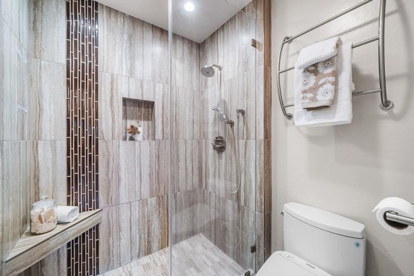
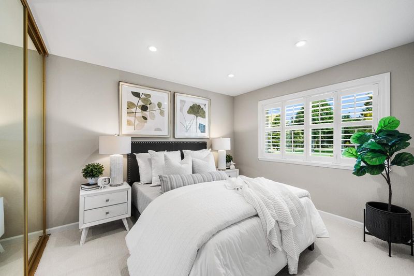
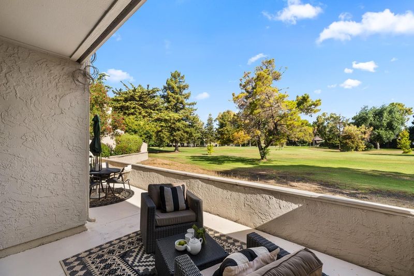
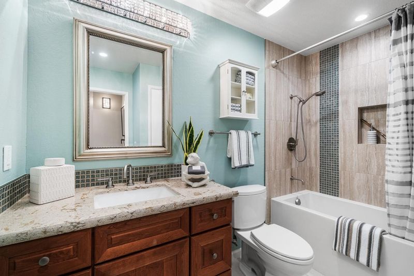
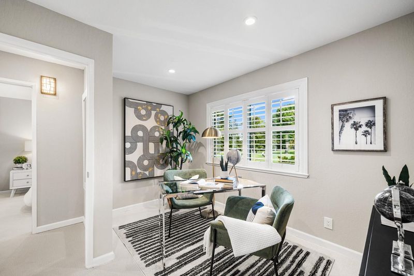
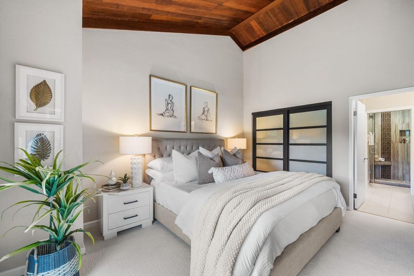
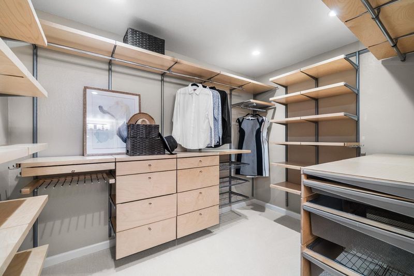
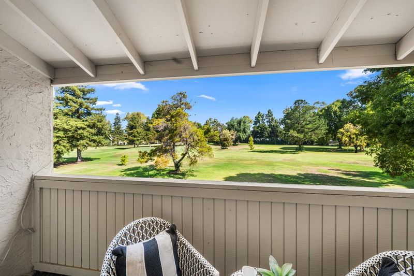
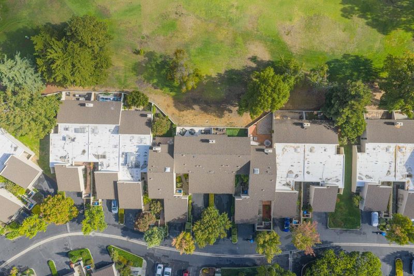
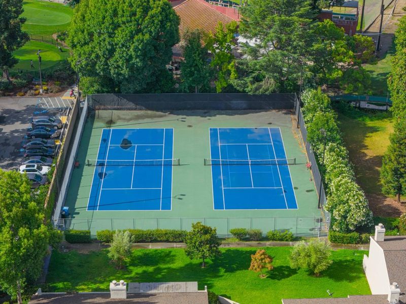
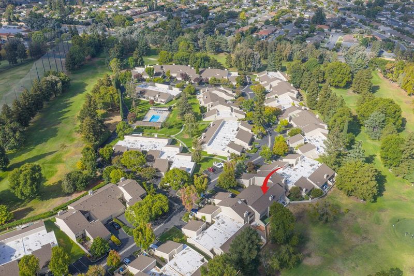
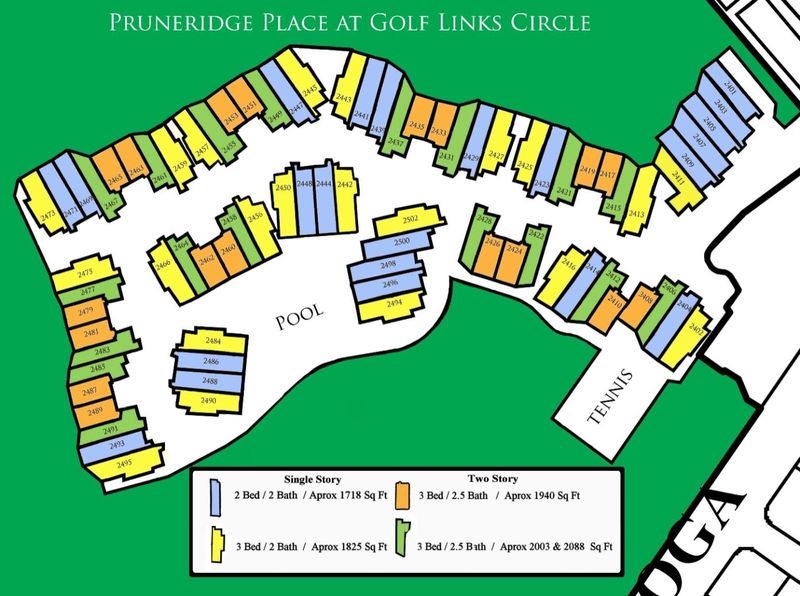
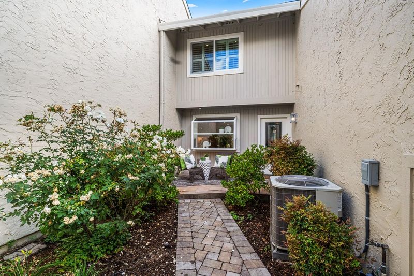
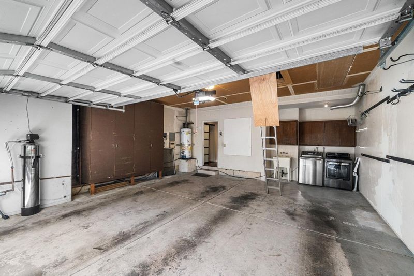
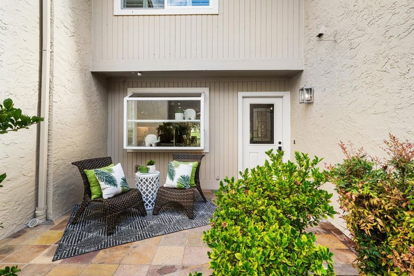
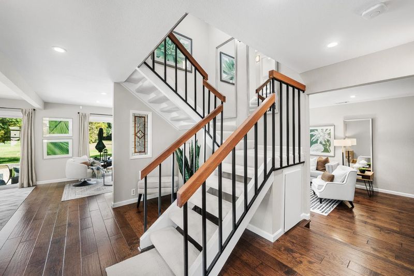
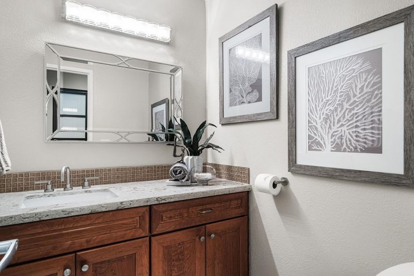
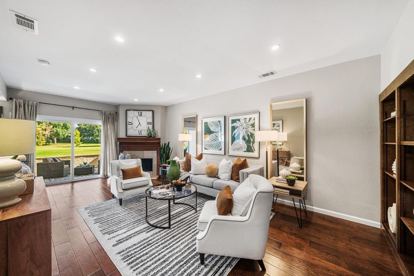
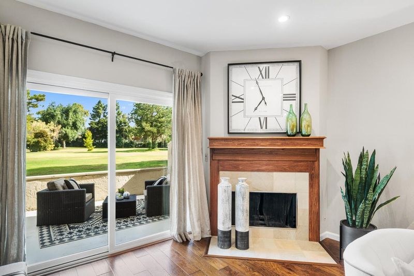
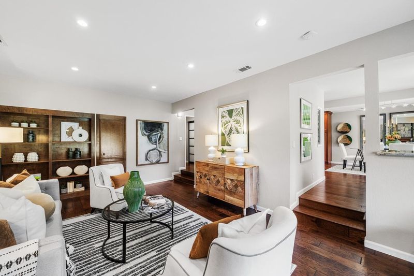
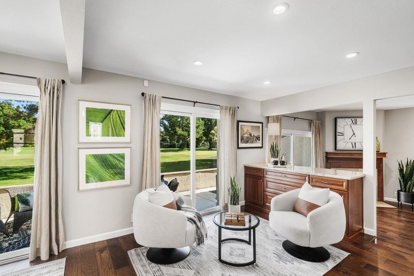
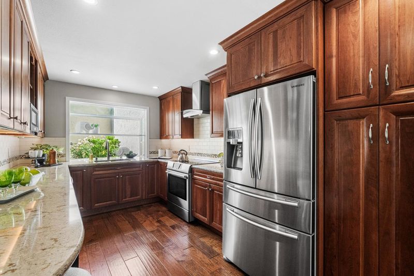
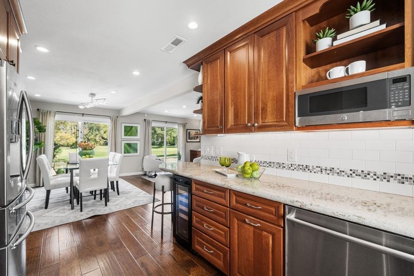
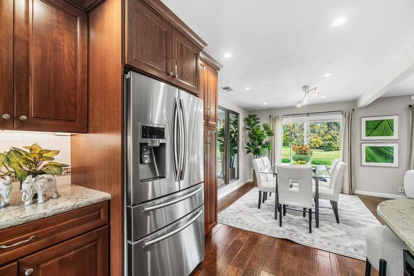
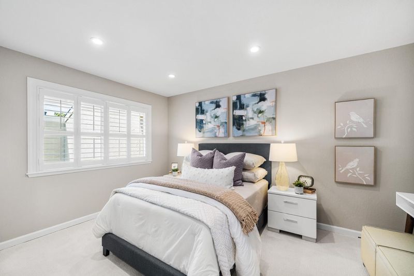
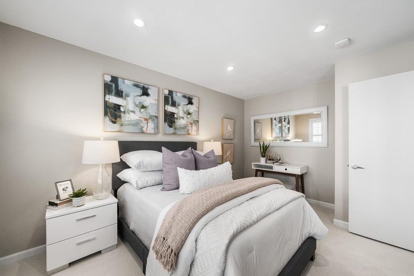
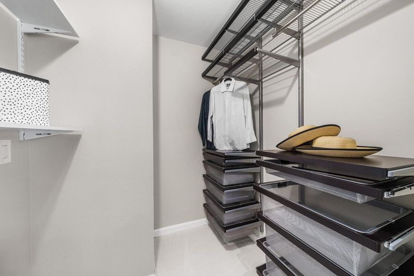
Welcome to 2435 Golf Links Circle in the Pruneridge Place community, uniquely situated within Pruneridge Golf Course. More than a typical townhome community, Pruneridge Place offers a true neighborhood feel with attached garages, private driveways, mature surroundings, and a peaceful golf-course setting. This spacious 3-bedroom, 2.5-bath PUD offers approximately 2,088 sq. ft. of updated living space. Features include hardwood flooring, recessed lighting, wet bar, new carpeting, Elfa closet systems, central air conditioning, Nest thermostat, and an updated kitchen with Cambria quartz countertops, soft-close drawers, roll-out storage, wine refrigerator, Bosch induction range and dishwasher, GE microwave, and greenhouse window. The primary suite features vaulted ceilings, plantation shutters, private balcony, walk-in closet, dual sinks, Cambria quartz counters, and custom tile shower. Enjoy a private slate courtyard and rear patio overlooking the golf course. Additional highlights include a garage utility sink, laundry area, attic storage, and driveway parking. Residents enjoy a pool, spa, tennis courts, and golf privileges, near schools, shopping, dining, Silicon Valley tech campuses, and commuter routes.

- Days on Market
- 5 days
- Current Status
- Active
- Original Price
- $1,499,000
- List Price
- $1,499,000
- On Market Date
- Sep 8, 2026
- Property Type
- Townhouse
- Area
- 8 - Santa Clara
- Zip Code
- 95050
- MLS ID
- ML82060320
- APN
- 294-45-018
- Year Built
- 1979
- Stories in Building
- 2
- Possession
- Unavailable
- Data Source
- MLSL
- Origin MLS System
- MLSListings, Inc.
Westwood Elementary School
Public K-5 Elementary
Students: 392 Distance: 0.2mi
Live Oak Academy
Private 1-12 Alternative, Combined Elementary And Secondary, Religious, Home School Program, Nonprofit
Students: 298 Distance: 0.6mi
Millikin Elementary School
Public K-5 Elementary, Coed
Students: 523 Distance: 0.6mi
C. W. Haman Elementary School
Public K-5 Elementary
Students: 381 Distance: 0.7mi
St. Justin
Private K-8 Elementary, Religious, Coed
Students: 315 Distance: 0.7mi
Stratford School
Private K
Students: 128 Distance: 0.7mi
- Bed
- 3
- Bath
- 3 (2/1)
- Double Sinks, Full on Ground Floor, Half on Ground Floor, Oversized Tub, Primary - Stall Shower(s), Updated Bath
- Parking
- 2
- Attached Garage, Common Parking Area
- SQ FT
- 2,088
- SQ FT Source
- Unavailable
- Kitchen
- Countertop - Quartz, Dishwasher, Garbage Disposal, Hood Over Range, Microwave, Oven - Electric, Refrigerator, Wine Refrigerator
- Cooling
- Central AC
- Dining Room
- Formal Dining Room
- Disclosures
- Natural Hazard Disclosure
- Family Room
- No Family Room
- Flooring
- Carpet, Hardwood, Tile
- Foundation
- Concrete Slab
- Fire Place
- Wood Burning
- Heating
- Central Forced Air - Gas
- Laundry
- Dryer, In Garage, Washer
- Views
- Golf Course
- * Fee
- $676
- Name
- Pruneridge Place
- *Fee includes
- Common Area Electricity, Common Area Gas, Exterior Painting, Fencing, Golf, Insurance - Common Area, Landscaping / Gardening, Maintenance - Common Area, Maintenance - Road, Management Fee, Pool, Spa, or Tennis, Reserves, and Roof
MLS and other Information regarding properties for sale as shown in Theo have been obtained from various sources such as sellers, public records, agents and other third parties. This information may relate to the condition of the property, permitted or unpermitted uses, zoning, square footage, lot size/acreage or other matters affecting value or desirability. Unless otherwise indicated in writing, neither brokers, agents nor Theo have verified, or will verify, such information. If any such information is important to buyer in determining whether to buy, the price to pay or intended use of the property, buyer is urged to conduct their own investigation with qualified professionals, satisfy themselves with respect to that information, and to rely solely on the results of that investigation.
School data provided by GreatSchools. School service boundaries are intended to be used as reference only. To verify enrollment eligibility for a property, contact the school directly.