


$699,999
2,926
SQ FT
$239
SQ/FT
1258 Heavenly Circle
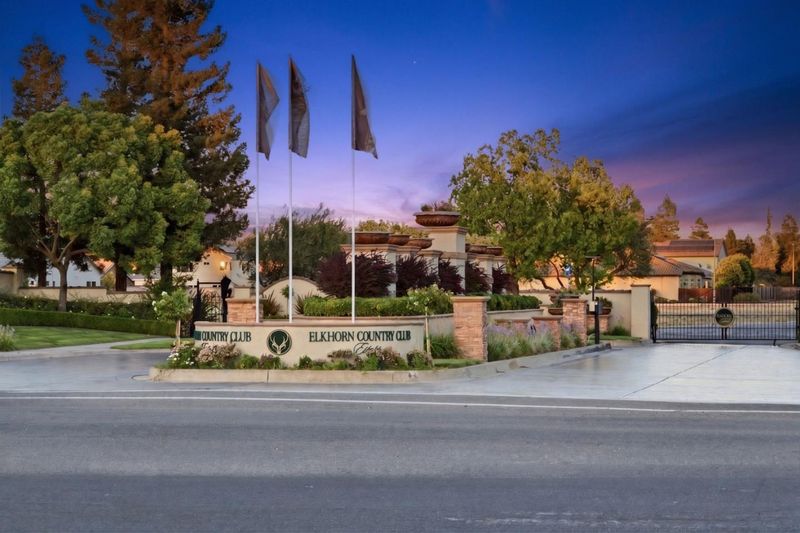
@ St Moritz Cir - 20708 - Stockton Far NW - 20708, Stockton

- 6 Bed
- 3 Bath
- 3 Park
- 2,926 sqft
- STOCKTON
-

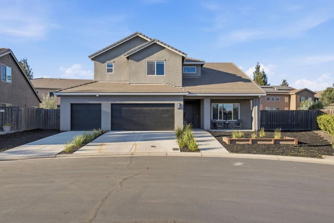
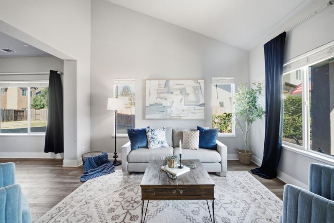
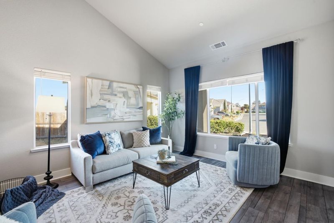
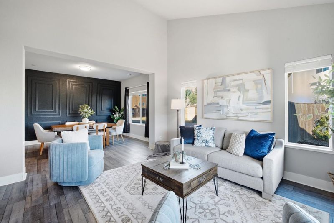
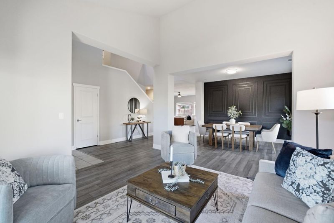
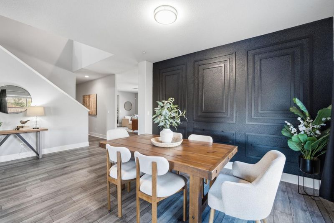
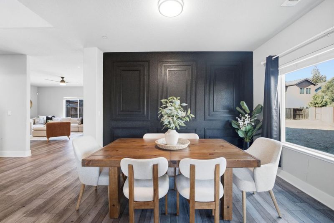
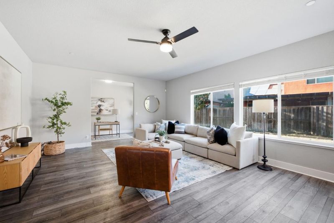
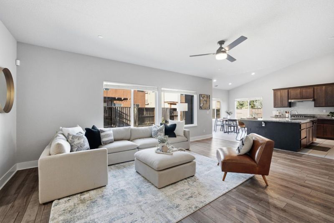
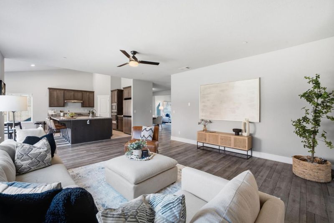
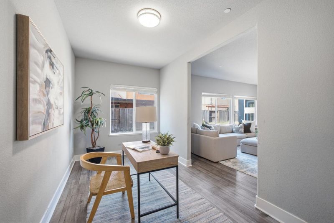
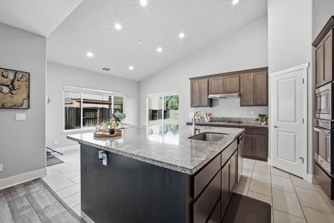
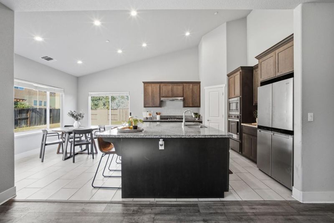
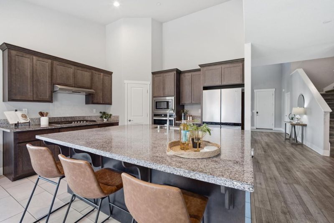
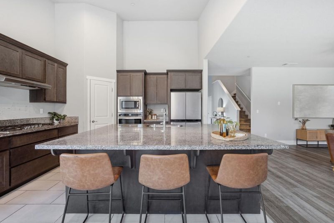
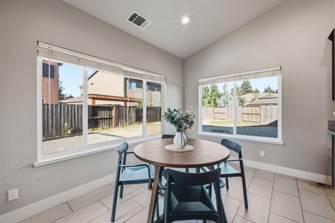
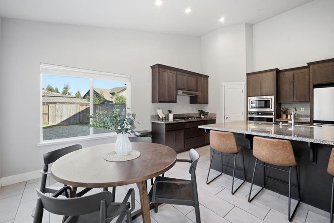
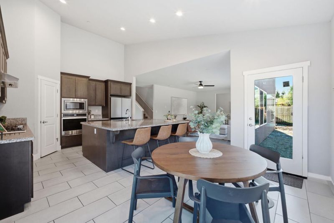
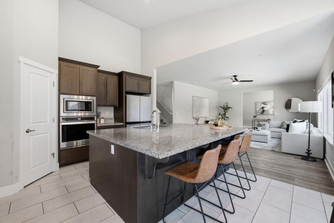
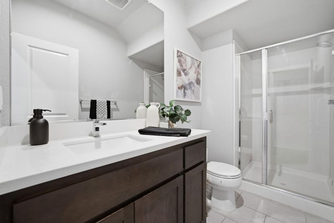
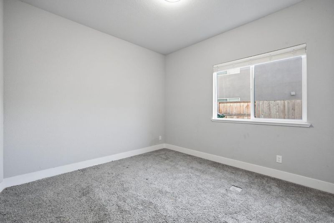
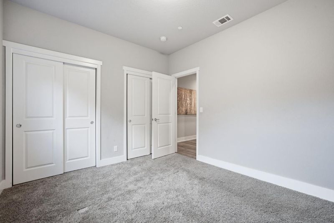
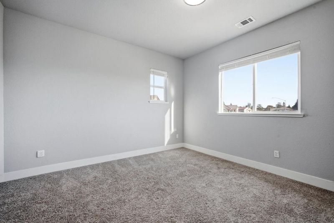
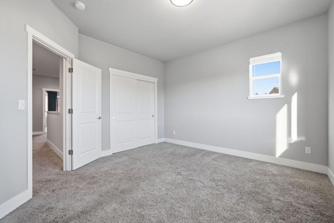
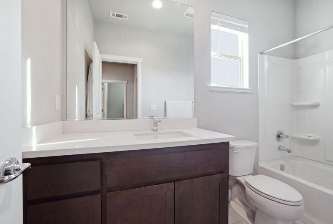
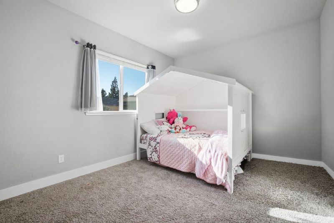
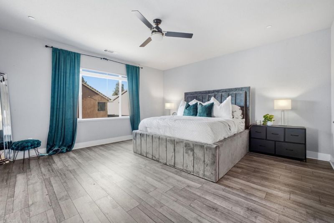
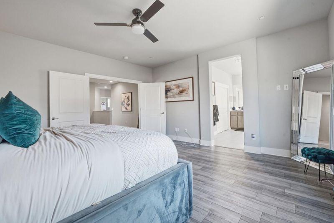
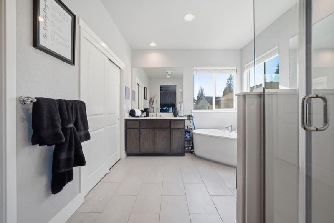
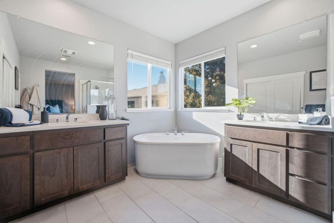
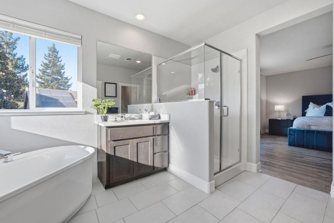
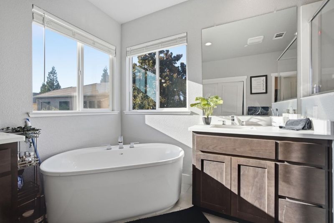
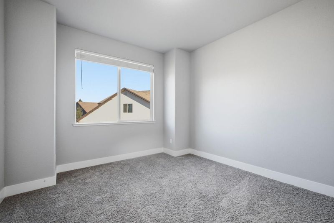
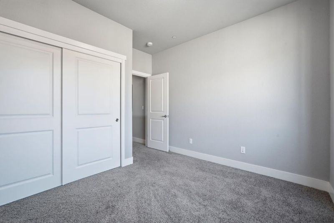
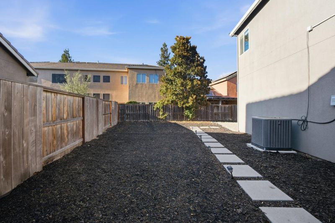
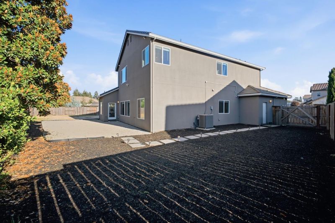
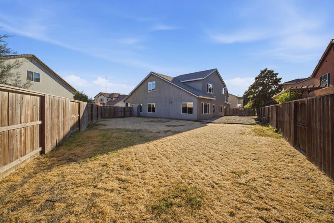
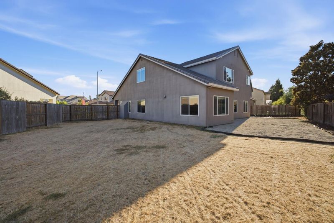
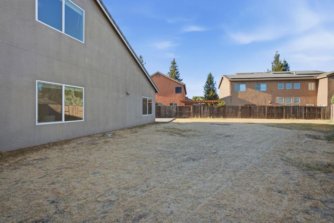
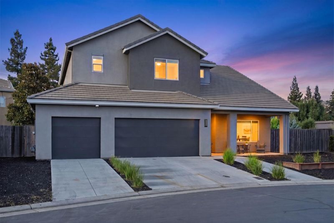
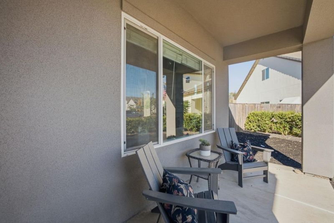
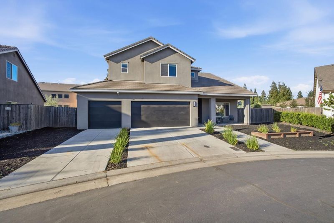
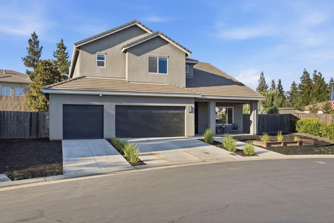
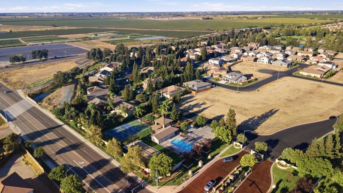
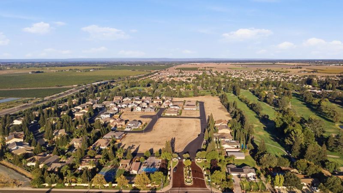
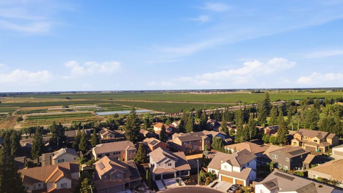
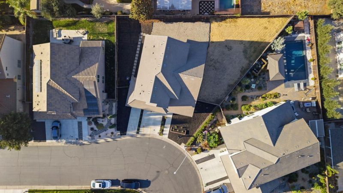
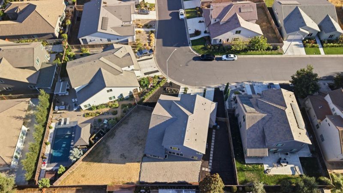
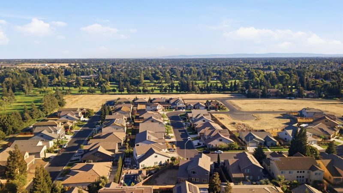
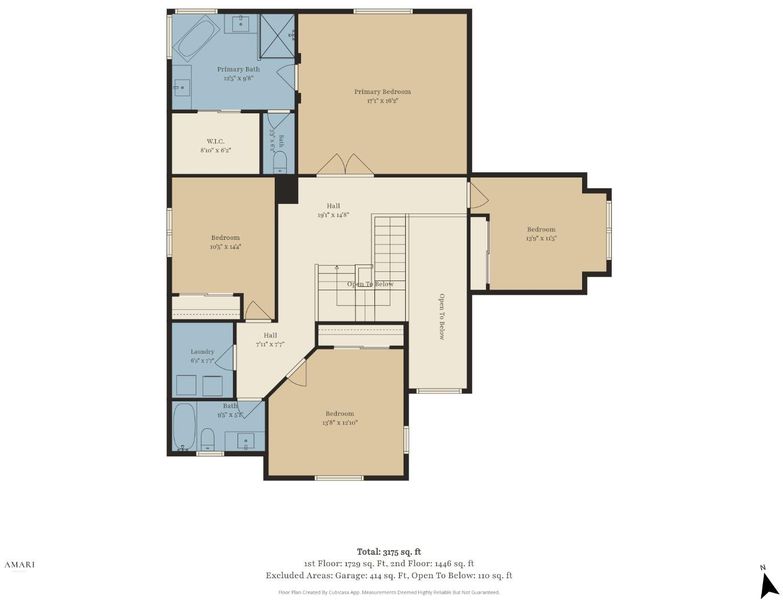
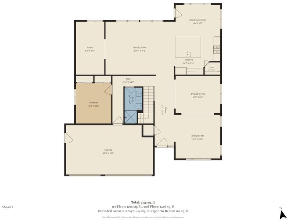
Welcome to 1258 Heavenly Circle, a spacious 6-bedroom, 3-bath home nestled in desirable north Stockton. Offering approximately 2,926 sq ft of living space on a generous 9,561 sq ft lot, this home combines comfort, functionality, and plenty of room to grow. A welcoming front porch opens to a bright living room, while the kitchen and family room create an inviting hub for everyday living and entertaining. The kitchen features stainless steel appliances, ample cabinetry, a center island with sink, and a convenient breakfast nook. The spacious primary suite offers a relaxing ensuite with dual vanity, soaking tub, and separate stall shower. Generously sized bedrooms provide flexibility for guests, a home office, or growing households. Outside, the spacious backyard offers abundant room for gatherings, play, gardening, or future outdoor enhancements. A 3-car garage adds valuable parking and storage. Conveniently located near parks, shopping, dining, recreation, and major commuter routes including I-5, this home offers a wonderful combination of space and convenience.

- Days on Market
- 14 days
- Current Status
- Active
- Original Price
- $699,999
- List Price
- $699,999
- On Market Date
- Sep 1, 2026
- Property Type
- Single Family Home
- Area
- 20708 - Stockton Far NW - 20708
- Zip Code
- 95209
- MLS ID
- ML82056476
- APN
- 070-640-14
- Year Built
- 2021
- Stories in Building
- 2
- Possession
- Unavailable
- Data Source
- MLSL
- Origin MLS System
- MLSListings, Inc.
Elkhorn School
Public 4-8 Elementary
Students: 259 Distance: 0.6mi
Podesta Ranch Elementary School
Public K-6 Elementary
Students: 473 Distance: 0.7mi
John Muir Elementary School
Public K-6 Elementary
Students: 605 Distance: 1.0mi
Bear Creek High School
Public 9-12 Secondary
Students: 2172 Distance: 1.2mi
Creekside Elementary School
Public PK-6 Elementary
Students: 571 Distance: 1.5mi
Plaza Robles Continuation High School
Public 9-12 Continuation
Students: 154 Distance: 1.5mi
- Bed
- 6
- Bath
- 3
- Double Sinks, Primary - Stall Shower(s), Shower over Tub - 1, Stall Shower, Tile, Tub in Primary Bedroom
- Parking
- 3
- Attached Garage
- SQ FT
- 2,926
- SQ FT Source
- Unavailable
- Lot SQ FT
- 9,561.0
- Lot Acres
- 0.21949 Acres
- Kitchen
- Countertop - Solid Surface / Corian
- Cooling
- Central AC
- Dining Room
- Dining Area in Living Room
- Disclosures
- Natural Hazard Disclosure
- Family Room
- Kitchen / Family Room Combo
- Flooring
- Carpet, Laminate, Tile
- Foundation
- Concrete Slab
- Heating
- Central Forced Air
- * Fee
- $131
- Name
- TBD
- *Fee includes
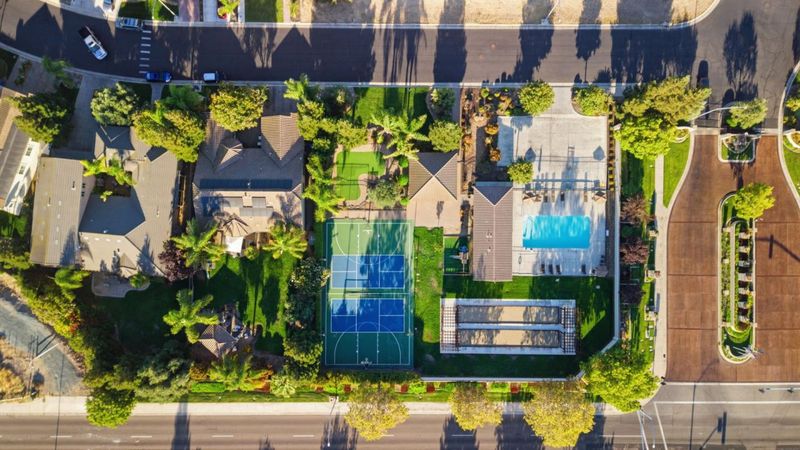
- Common Area Gas, Maintenance - Common Area, Pool, Spa, or Tennis, and Recreation Facility
MLS and other Information regarding properties for sale as shown in Theo have been obtained from various sources such as sellers, public records, agents and other third parties. This information may relate to the condition of the property, permitted or unpermitted uses, zoning, square footage, lot size/acreage or other matters affecting value or desirability. Unless otherwise indicated in writing, neither brokers, agents nor Theo have verified, or will verify, such information. If any such information is important to buyer in determining whether to buy, the price to pay or intended use of the property, buyer is urged to conduct their own investigation with qualified professionals, satisfy themselves with respect to that information, and to rely solely on the results of that investigation.
School data provided by GreatSchools. School service boundaries are intended to be used as reference only. To verify enrollment eligibility for a property, contact the school directly.