


$595,000
914
SQ FT
$651
SQ/FT
460 Bollinger Canyon Lane, #184
@ Bollinger Canyon - Sienna Hills, San Ramon

- 2 Bed
- 2 Bath
- 0 Park
- 914 sqft
- San Ramon
-

-
Sun Sep 13, 1:00 pm - 4:00 pm
Come visit us! Thank you for viewing.
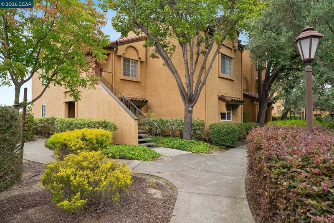
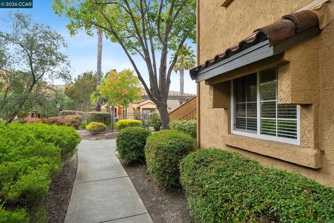
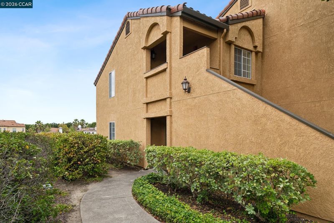
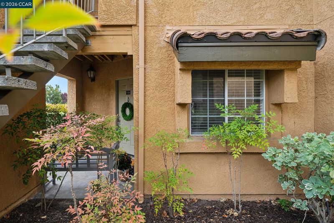
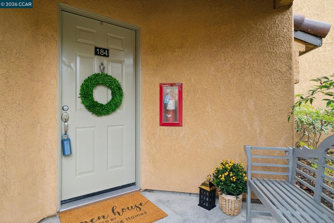
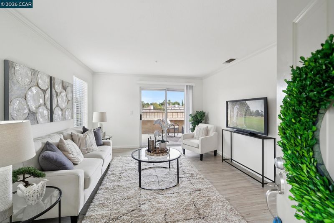
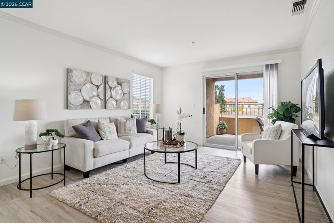
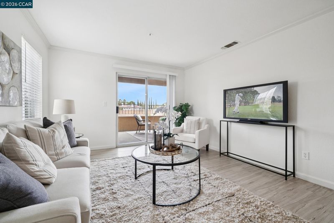
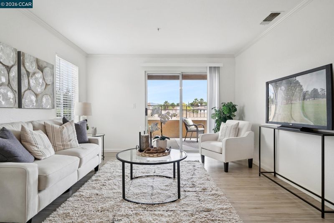
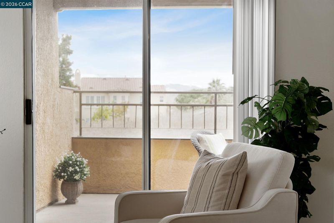
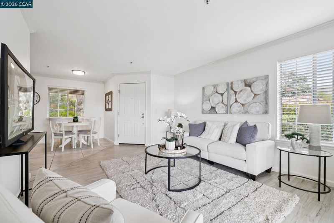
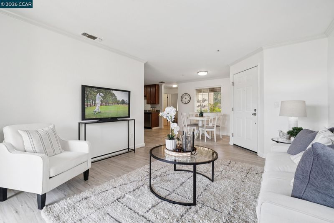
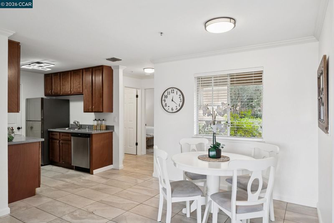
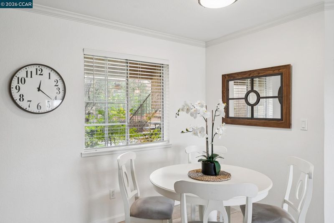
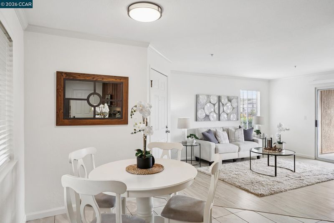
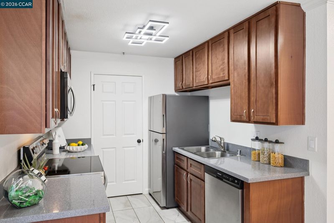
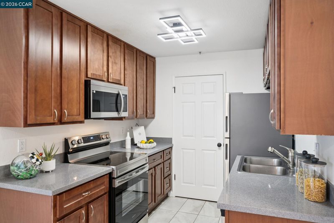
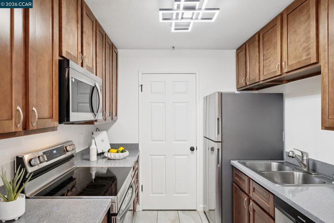
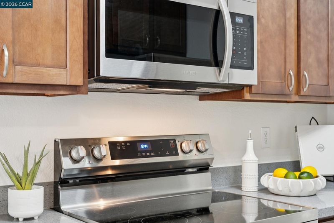
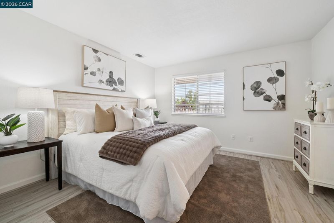
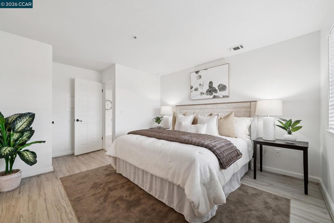
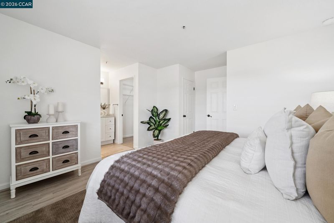
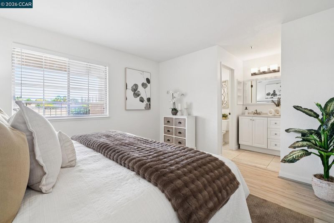
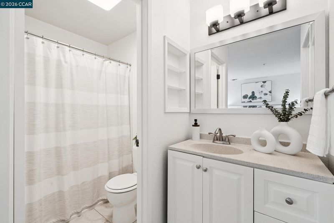
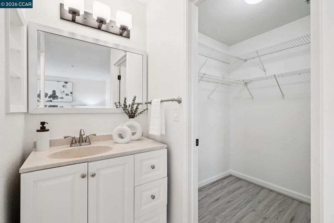
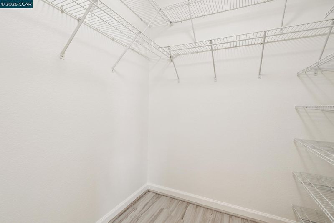
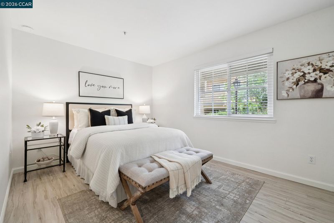
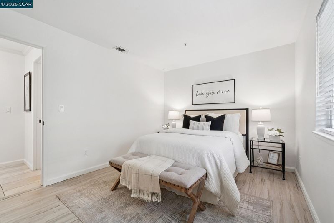
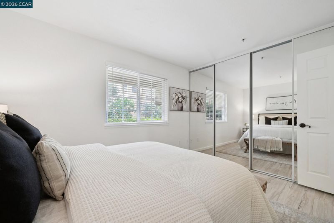
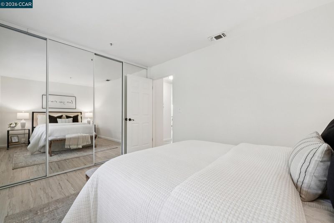
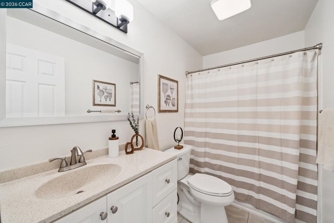
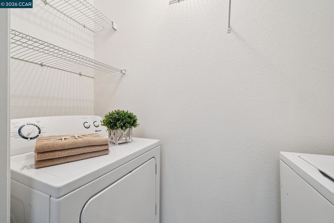
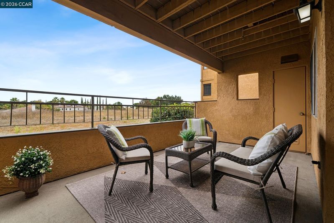
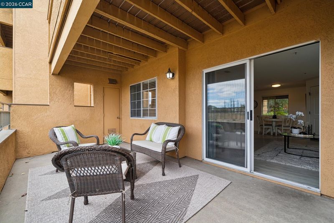
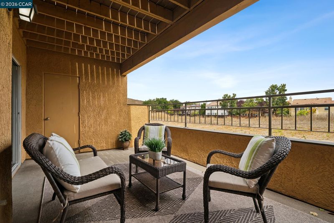
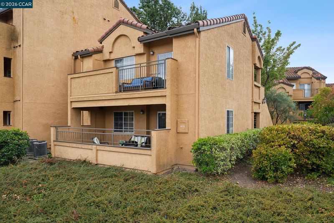
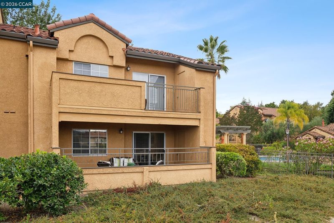
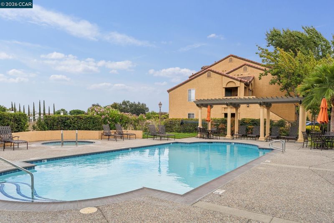
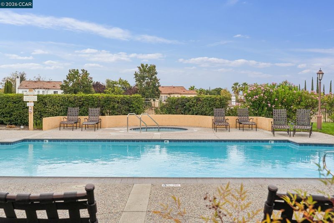
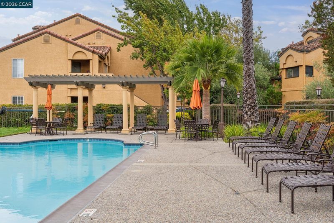
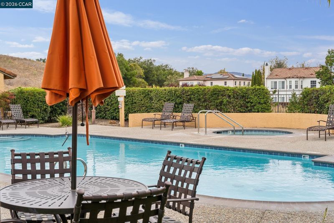
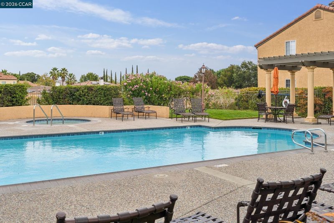
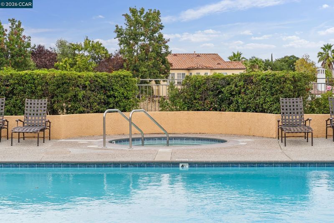
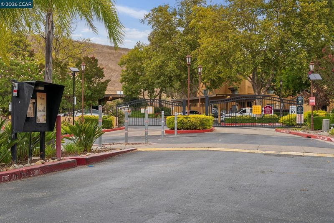
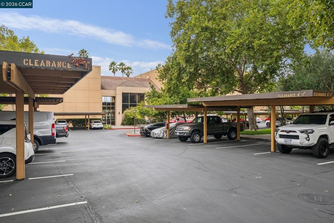
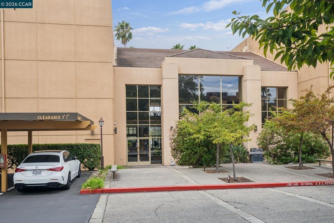
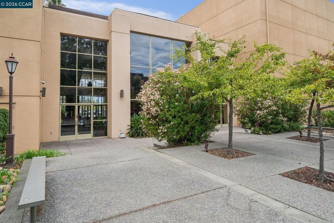
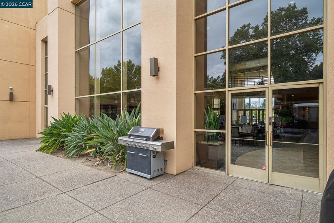
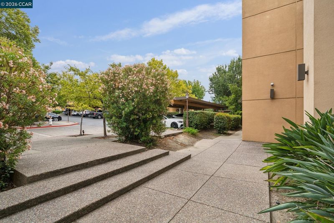
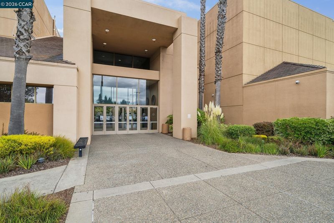
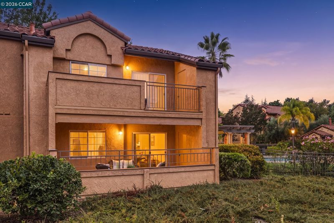
Exclusive Ground-Level Living in Gated Siena Hills. A rare blend of privacy, location, and low-maintenance comfort. Single level living in the coveted, gated Siena Hills community! No steps, no stairs, just a private entry into a light-filled, airy end unit home that lives beautifully. This modern retreat sits right beside a community pool with no rear neighbors and direct back access just steps to ClubSport San Ramon. Inside, an open floor plan feels bright and welcoming. Fresh paint, laminate and tile flooring, with a refreshed kitchen including new stove and refrigerator and updated fixtures make this home truly move-in ready. A convenient inside laundry closet with washer and dryer hookups adds everyday ease, while the generous patio invites you to unwind. Life in Siena Hills means resort caliber amenities at your doorstep: The HOA includes three pools, spa, sauna, fitness center, clubhouse, and BBQ area all behind a secure gate, with covered carport parking and maintenance included in the HOA. Ideally located behind ClubSport (www.clubsportsr.com) and moments from San Ramon City Center, parks, two major shopping centers, the library, trails, and community center, with award-winning San Ramon schools nearby and quick access to I-680.

- Current Status
- New
- Original Price
- $595,000
- List Price
- $595,000
- On Market Date
- Sep 8, 2026
- Property Type
- Condominium
- D/N/S
- Sienna Hills
- Zip Code
- 94583
- MLS ID
- 41147429
- APN
- 213920019
- Year Built
- 1989
- Stories in Building
- 1
- Possession
- Close Of Escrow
- Data Source
- MAXEBRDI
- Origin MLS System
- CONTRA COSTA
Iron Horse Middle School
Public 6-8 Middle
Students: 1069 Distance: 0.7mi
Coyote Creek Elementary School
Public K-5 Elementary
Students: 920 Distance: 0.9mi
Golden View Elementary School
Public K-5 Elementary
Students: 668 Distance: 1.0mi
Montevideo Elementary School
Public K-5 Elementary
Students: 658 Distance: 1.3mi
Dorris-Eaton School, The
Private PK-8 Elementary, Coed
Students: 300 Distance: 1.6mi
Bollinger Canyon Elementary School
Public PK-5 Elementary
Students: 518 Distance: 1.7mi
- Bed
- 2
- Bath
- 2
- Parking
- 0
- Carport, Assigned, Space Per Unit - 1, Guest
- SQ FT
- 914
- SQ FT Source
- Public Records
- Pool Info
- In Ground, Fenced, Community
- Kitchen
- Dishwasher, Electric Range, Microwave, Free-Standing Range, Refrigerator, Electric Range/Cooktop, Range/Oven Free Standing
- Cooling
- Central Air
- Disclosures
- Nat Hazard Disclosure, Disclosure Package Avail, Disclosure Statement
- Entry Level
- 1
- Exterior Details
- Unit Faces Common Area, Storage
- Flooring
- Tile, Engineered Wood
- Foundation
- Fire Place
- None
- Heating
- Forced Air
- Laundry
- Hookups Only
- Main Level
- 2 Bedrooms, Main Entry
- Possession
- Close Of Escrow
- Architectural Style
- Mediterranean
- Non-Master Bathroom Includes
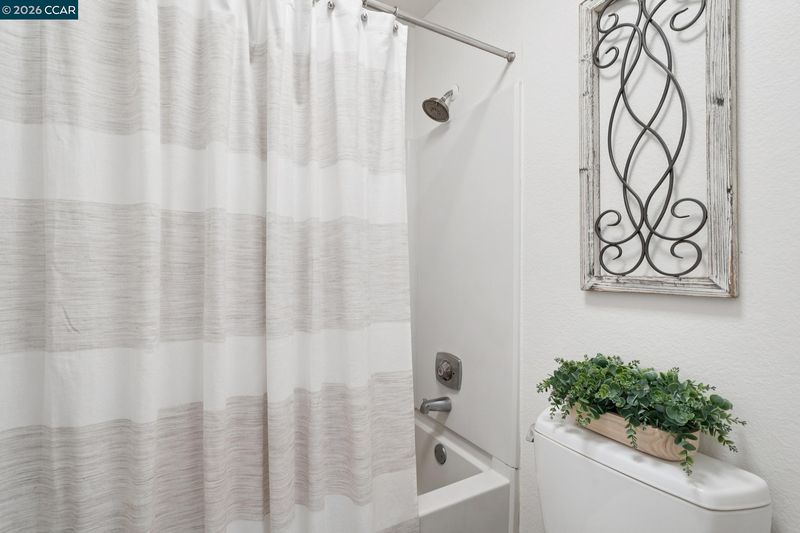
- Shower Over Tub
- Construction Status
- Existing
- Additional Miscellaneous Features
- Unit Faces Common Area, Storage
- Location
- Cul-De-Sac, Level, Pool Site
- Roof
- Tile
- Water and Sewer
- Public
- Fee
- $592
MLS and other Information regarding properties for sale as shown in Theo have been obtained from various sources such as sellers, public records, agents and other third parties. This information may relate to the condition of the property, permitted or unpermitted uses, zoning, square footage, lot size/acreage or other matters affecting value or desirability. Unless otherwise indicated in writing, neither brokers, agents nor Theo have verified, or will verify, such information. If any such information is important to buyer in determining whether to buy, the price to pay or intended use of the property, buyer is urged to conduct their own investigation with qualified professionals, satisfy themselves with respect to that information, and to rely solely on the results of that investigation.
School data provided by GreatSchools. School service boundaries are intended to be used as reference only. To verify enrollment eligibility for a property, contact the school directly.