

$1,248,888
2,391
SQ FT
$522
SQ/FT
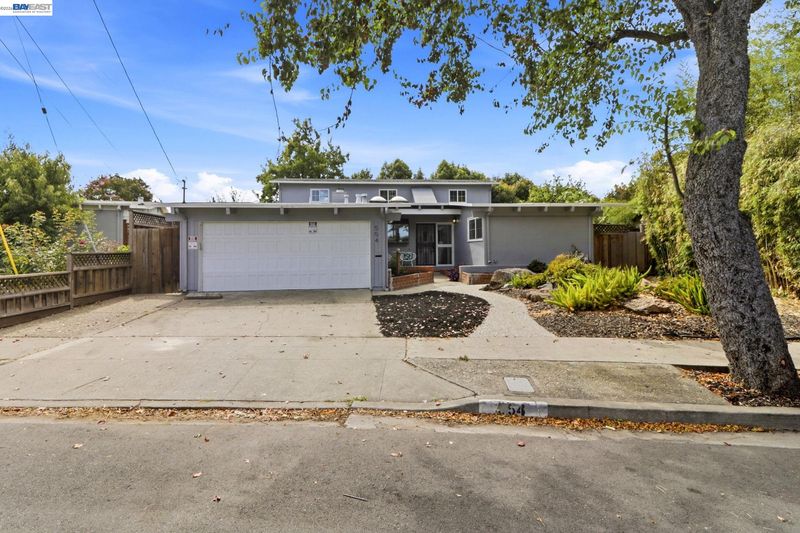
554 Beechmont Lane
@ Broadmore Ln - Alameda County, Hayward

- 5 Bed
- 3 Bath
- 2 Park
- 2,391 sqft
- Hayward
-

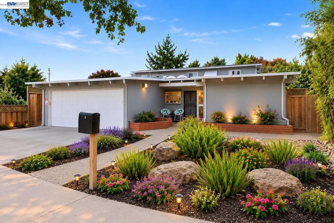
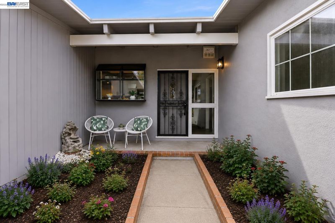
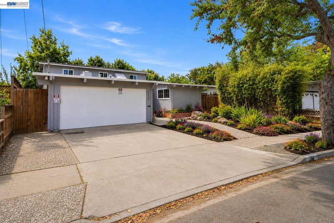
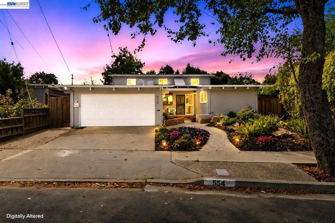
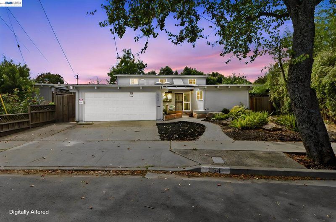
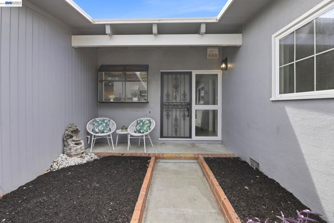
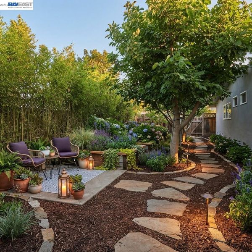
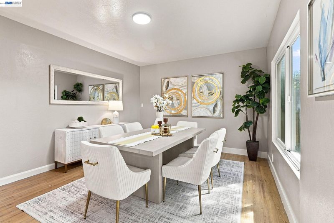
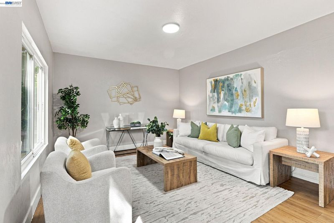
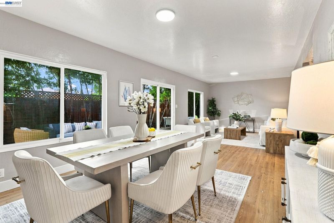
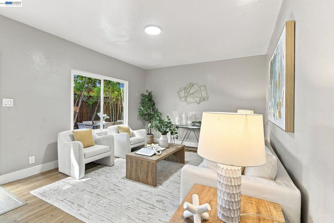
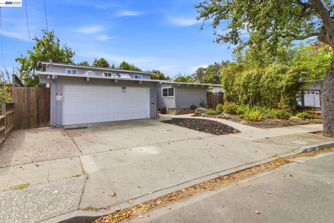
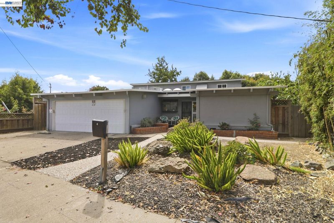
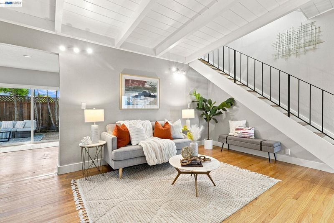
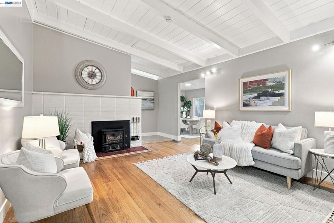
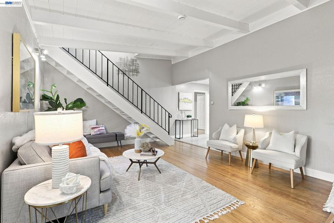
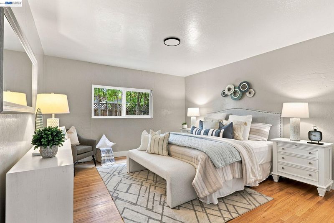
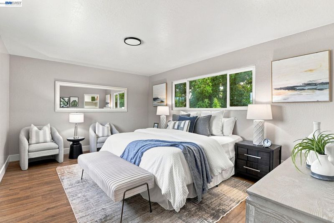
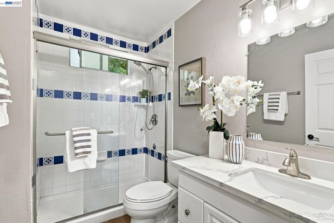
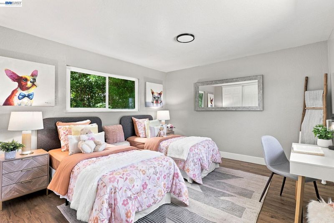
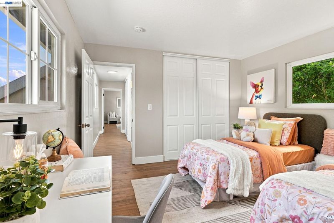
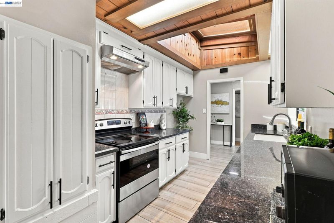
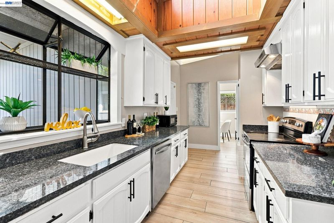
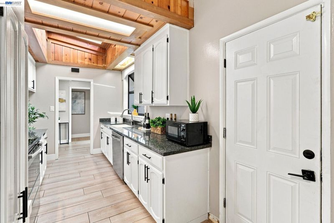
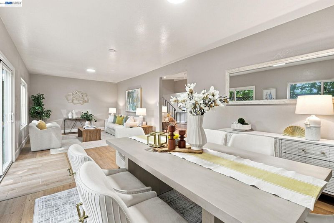
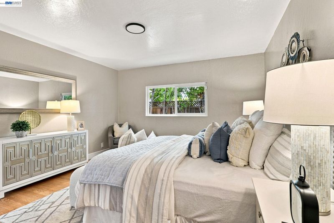
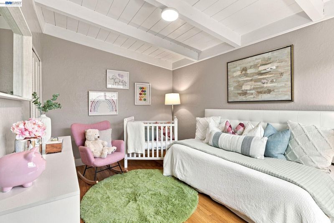
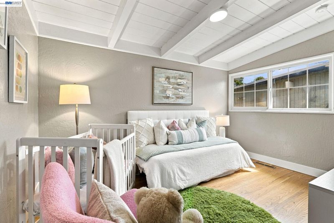
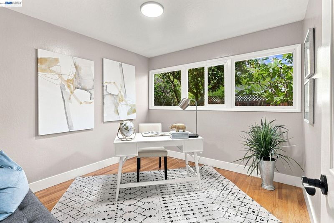
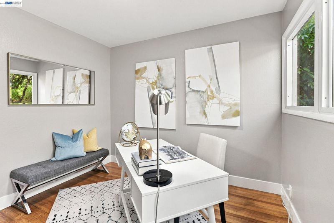
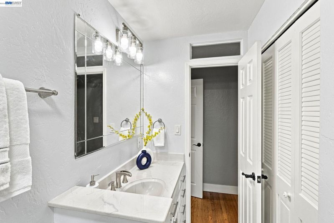
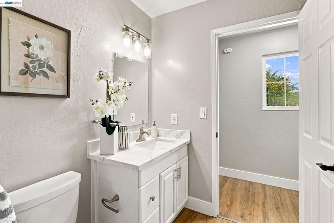
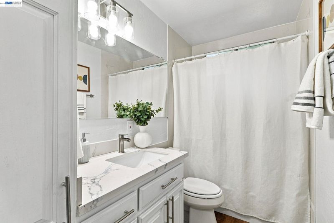
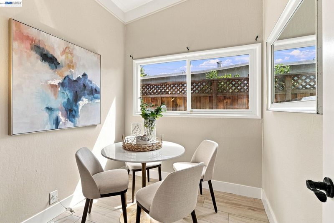
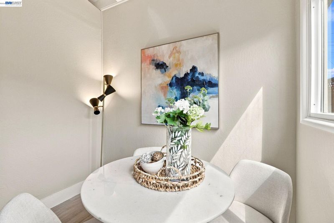
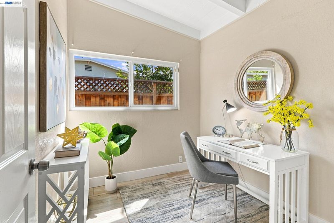
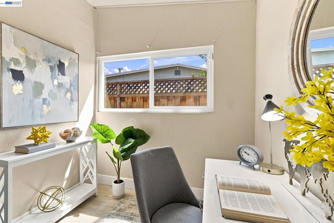
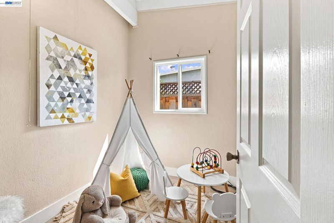
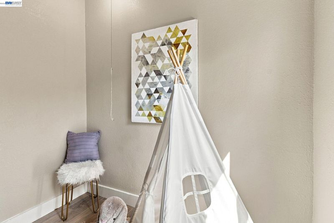
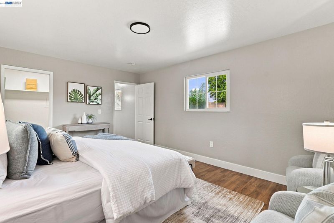
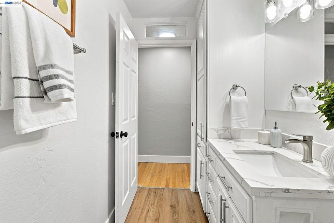
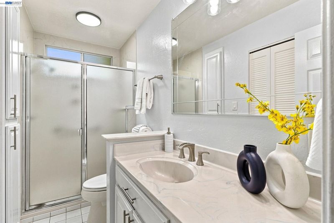
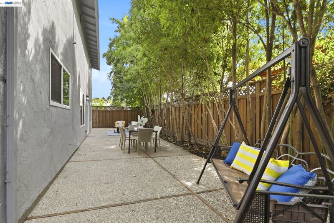
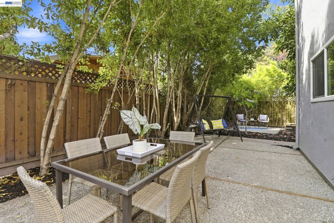
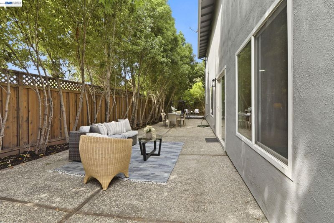
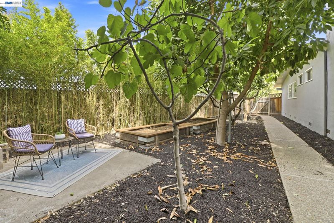
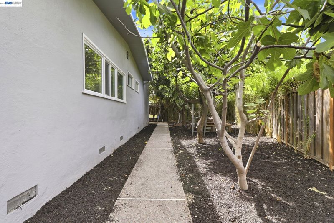
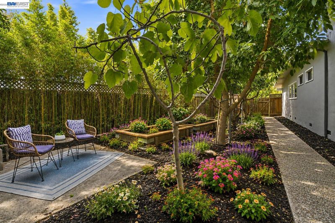
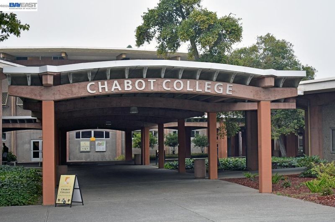
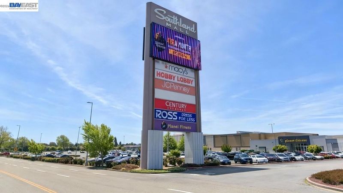
Spacious 5 bedrooms 3 bathrooms 2 car garage home ideally located in a quiet community of Hayward. Close to I-880, San Mateo Bridge, BART, Chabot College, Southland Mall and shopping and Kaiser Hospital. Freshly painted interior offering abundant space for today's lifestyle. Dual-pane windows throughout. Upper level offers a spacious primary suite with two bedrooms and a full bath, wood flooring creating a private retreat with wonderful flexibility. Main level features another large primary bedroom overlooking nice backyard with attached bathroom. Two more generously sized bedrooms and Hall bathroom. Granite kitchen countertops. Freshly painted kitchen and bathroom cabinetry with new hardware. Additional flexible spaces beautifully staged as a children's study area, play area and casual breakfast area, offering even more possibilities for everyday living. Exceptionally large, light and bright family room, perfect for gathering, entertaining and making memories; Good-sized backyard with mature and fruit trees, providing space for relaxing, gardening and outdoor entertaining. A spacious and versatile Hayward home ready for your personal touches—come imagine the possibilities and make it your own! Select photos have been virtually staged.

- Current Status
- Active
- Original Price
- $1,248,888
- List Price
- $1,248,888
- On Market Date
- Aug 25, 2026
- Property Type
- Detached
- D/N/S
- Alameda County
- Zip Code
- 94544
- MLS ID
- 41146110
- APN
- 443537
- Year Built
- 1957
- Stories in Building
- 2
- Possession
- Close Of Escrow
- Data Source
- MAXEBRDI
- Origin MLS System
- BAY EAST
Alameda County Community
Public K-12 Opportunity Community
Students: 133 Distance: 0.2mi
Elmhurst Learning Center
Private PK-3 Elementary, Religious, Coed
Students: 18 Distance: 0.3mi
A Shepherd's Heart Christian School
Private K-12
Students: 27 Distance: 0.3mi
Park Elementary School
Public K-6 Elementary, Yr Round
Students: 532 Distance: 0.3mi
Northstar School
Private K-8 Elementary, Religious, Coed
Students: 142 Distance: 0.5mi
Winton Middle School
Public 7-8 Middle
Students: 505 Distance: 0.6mi
- Bed
- 5
- Bath
- 3
- Parking
- 2
- Attached, Garage Door Opener
- SQ FT
- 2,391
- SQ FT Source
- Public Records
- Lot SQ FT
- 6,138.0
- Lot Acres
- 0.14 Acres
- Pool Info
- None
- Kitchen
- Dryer, Washer, Gas Water Heater, 220 Volt Outlet, Counter - Solid Surface
- Cooling
- Central Air
- Disclosures
- Home Warranty Plan
- Entry Level
- Exterior Details
- Back Yard, Front Yard, Side Yard
- Flooring
- Laminate, Linoleum, Tile
- Foundation
- Fire Place
- Living Room
- Heating
- Forced Air
- Laundry
- In Garage
- Main Level
- 3 Bedrooms, 2 Baths
- Possession
- Close Of Escrow
- Architectural Style
- Bungalow, Contemporary
- Construction Status
- Existing
- Additional Miscellaneous Features
- Back Yard, Front Yard, Side Yard
- Location
- Level, Rectangular Lot
- Roof
- Composition Shingles
- Water and Sewer
- Private
- Fee
- Unavailable
MLS and other Information regarding properties for sale as shown in Theo have been obtained from various sources such as sellers, public records, agents and other third parties. This information may relate to the condition of the property, permitted or unpermitted uses, zoning, square footage, lot size/acreage or other matters affecting value or desirability. Unless otherwise indicated in writing, neither brokers, agents nor Theo have verified, or will verify, such information. If any such information is important to buyer in determining whether to buy, the price to pay or intended use of the property, buyer is urged to conduct their own investigation with qualified professionals, satisfy themselves with respect to that information, and to rely solely on the results of that investigation.
School data provided by GreatSchools. School service boundaries are intended to be used as reference only. To verify enrollment eligibility for a property, contact the school directly.