

$534,950
1,676
SQ FT
$319
SQ/FT
336 Lakespring Pl
@ Beaulieu - Vintage Parkway, Oakley

- 4 Bed
- 2.5 (2/1) Bath
- 2 Park
- 1,676 sqft
- Oakley
-

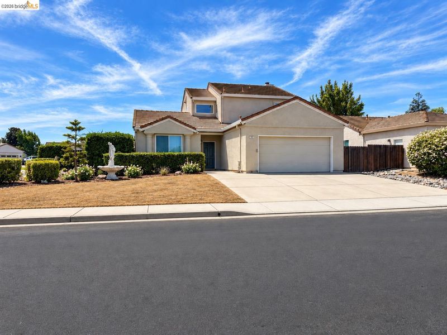
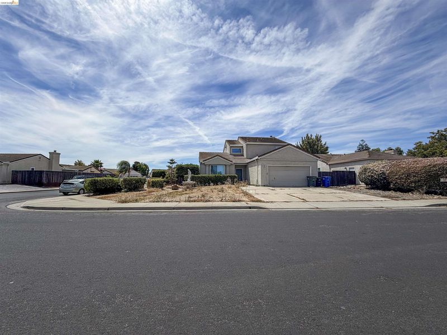
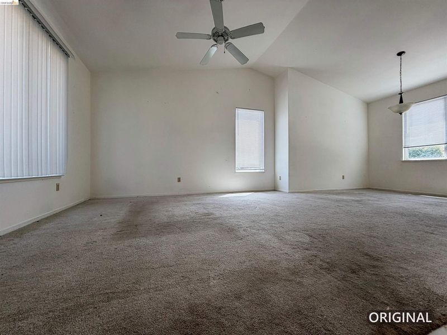
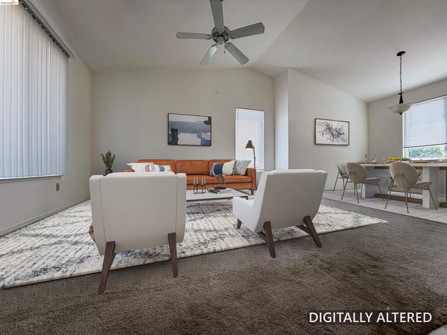
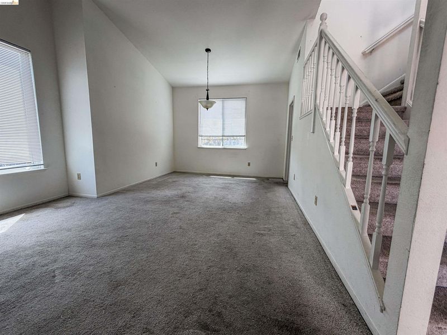
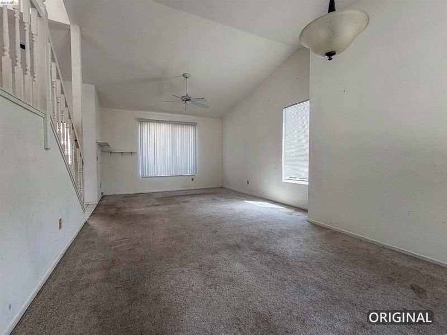
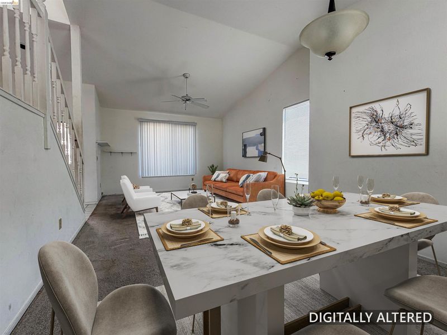
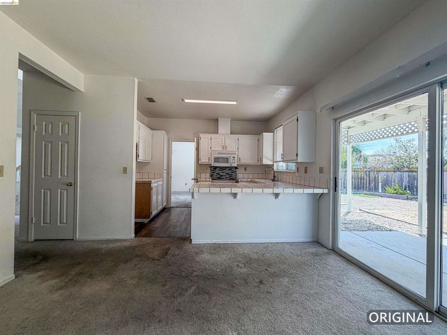
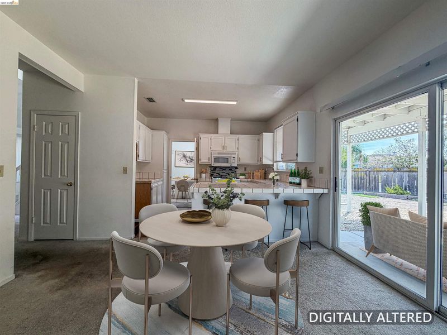
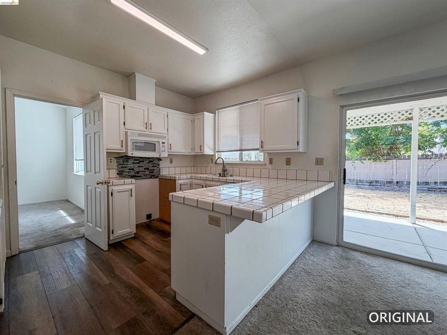
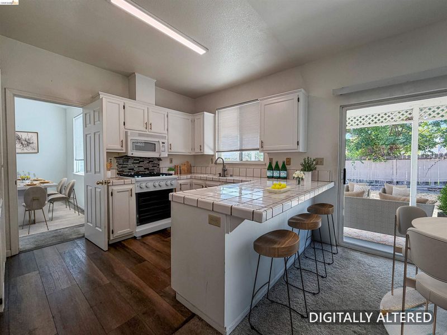
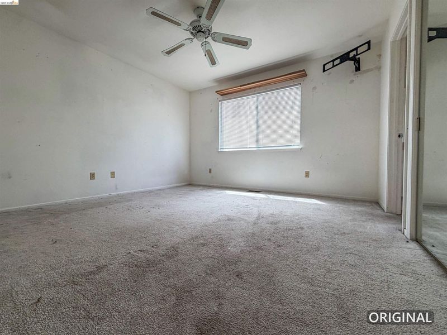
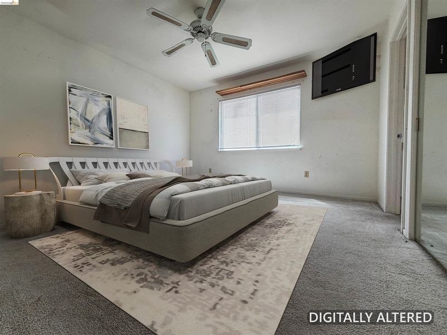
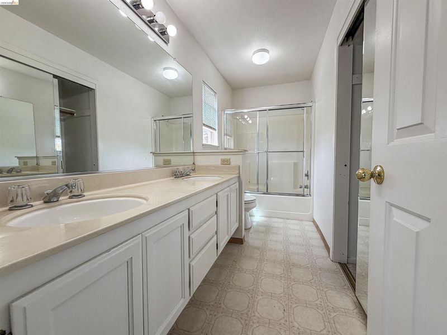
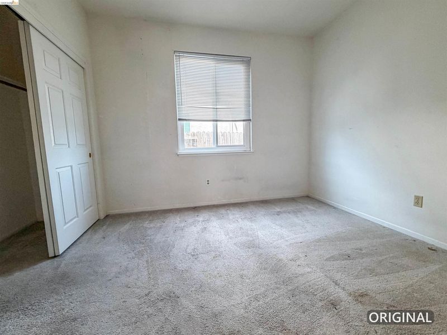
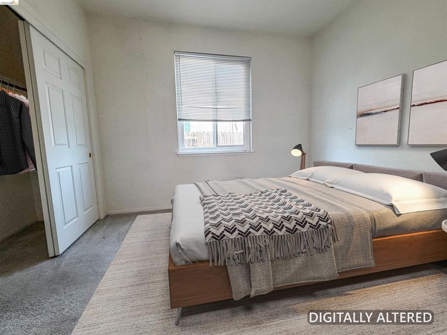
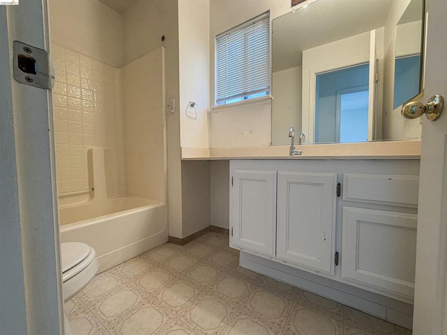
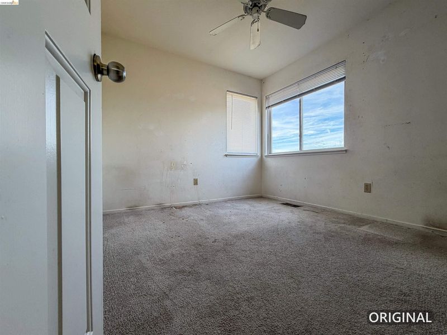
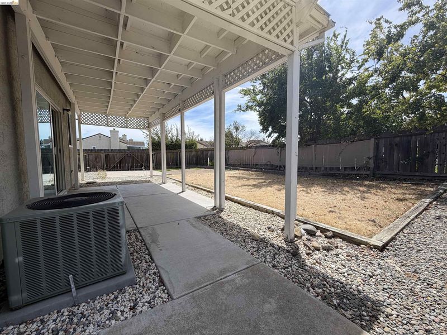
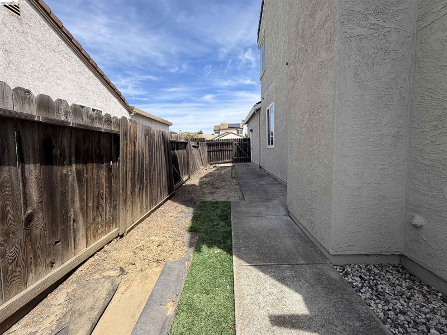
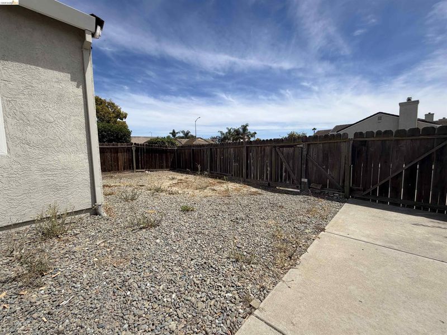
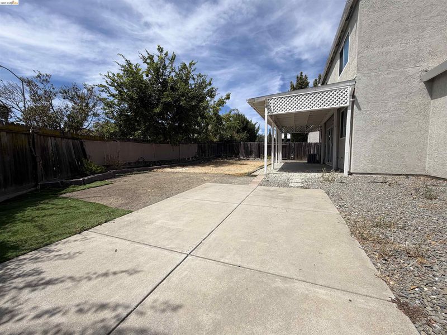
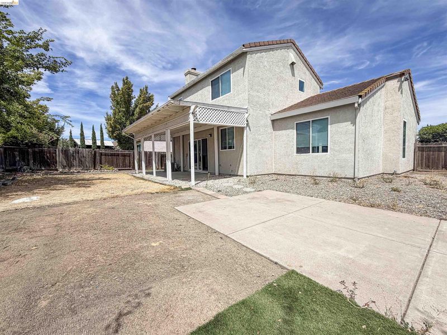
Endless Potential on a Spacious Corner Lot! Bring your vision and make this 4-bedroom, 2.5-bath home your own! With a little cosmetic love and some thoughtful updates, this property offers an exciting opportunity to create a home that truly reflects your style. The spacious layout provides plenty of room for comfortable living, while the large corner lot offers exceptional outdoor potential—with ample space for a future pool, entertaining, gardening, recreation, or even possible side-yard access. Located just minutes from Vintage Parkway Elementary, neighborhood parks, the Delta, fishing and water sports, this home is ideally situated for enjoying both everyday conveniences and an active lifestyle. Retail establishments, local eateries, and public transportation are also close by. Whether you're looking for a home to personalize or an opportunity to add value through improvements, this property is ready for its next chapter. Unlock the potential and turn this house into the home you've been envisioning!

- Current Status
- New
- Original Price
- $534,950
- List Price
- $534,950
- On Market Date
- Sep 10, 2026
- Property Type
- Detached
- D/N/S
- Vintage Parkway
- Zip Code
- 94561
- MLS ID
- 41147875
- APN
- 0373520097
- Year Built
- 1992
- Stories in Building
- 2
- Possession
- Close Of Escrow
- Data Source
- MAXEBRDI
- Origin MLS System
- DELTA
Vintage Parkway Elementary School
Public K-5 Elementary
Students: 534 Distance: 0.2mi
Trinity Christian Schools
Private PK-11 Elementary, Religious, Nonprofit
Students: 178 Distance: 0.4mi
Oakley Elementary School
Public K-5 Elementary
Students: 418 Distance: 0.5mi
O'hara Park Middle School
Public 6-8 Middle
Students: 813 Distance: 0.9mi
Laurel Elementary School
Public K-5 Elementary
Students: 488 Distance: 1.3mi
Orchard Park School
Public K-8 Elementary
Students: 724 Distance: 1.4mi
- Bed
- 4
- Bath
- 2.5 (2/1)
- Parking
- 2
- Attached
- SQ FT
- 1,676
- SQ FT Source
- Public Records
- Lot SQ FT
- 6,750.0
- Lot Acres
- 0.16 Acres
- Pool Info
- None
- Kitchen
- Electric Range, Tile Counters, Electric Range/Cooktop
- Cooling
- Central Air
- Disclosures
- REO/Bank Owned
- Entry Level
- Exterior Details
- Back Yard, Garden/Play, Side Yard
- Flooring
- Vinyl, Carpet
- Foundation
- Fire Place
- Living Room
- Heating
- Central
- Laundry
- Inside
- Main Level
- 1 Bedroom, 0.5 Bath
- Possession
- Close Of Escrow
- Architectural Style
- Contemporary
- Construction Status
- Existing
- Additional Miscellaneous Features
- Back Yard, Garden/Play, Side Yard
- Location
- Level
- Roof
- Tile
- Water and Sewer
- Public
- Fee
- Unavailable
MLS and other Information regarding properties for sale as shown in Theo have been obtained from various sources such as sellers, public records, agents and other third parties. This information may relate to the condition of the property, permitted or unpermitted uses, zoning, square footage, lot size/acreage or other matters affecting value or desirability. Unless otherwise indicated in writing, neither brokers, agents nor Theo have verified, or will verify, such information. If any such information is important to buyer in determining whether to buy, the price to pay or intended use of the property, buyer is urged to conduct their own investigation with qualified professionals, satisfy themselves with respect to that information, and to rely solely on the results of that investigation.
School data provided by GreatSchools. School service boundaries are intended to be used as reference only. To verify enrollment eligibility for a property, contact the school directly.