

$699,000
1,298
SQ FT
$539
SQ/FT
3290 Maguire Way, #412
@ Keagon St - The Terraces, Dublin

- 2 Bed
- 2.5 (2/1) Bath
- 2 Park
- 1,298 sqft
- Dublin
-

-
Sat Jul 18, 2:00 pm - 4:00 pm
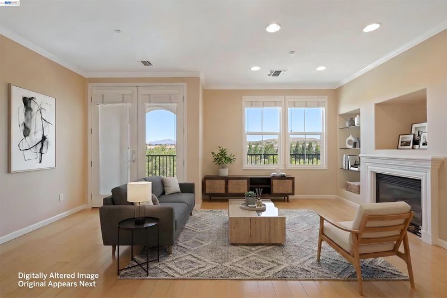
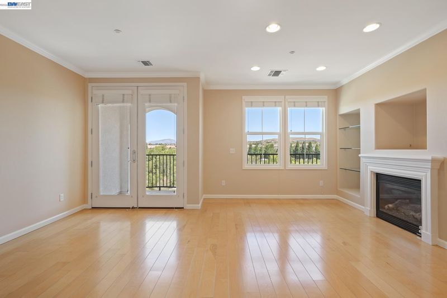
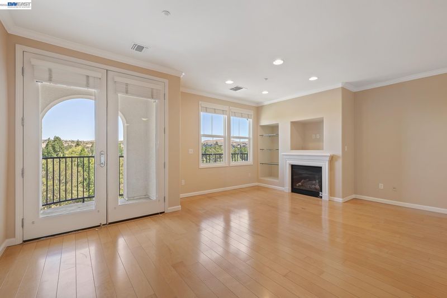
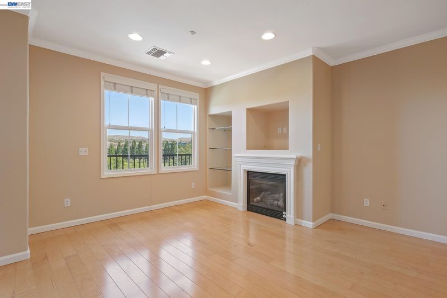
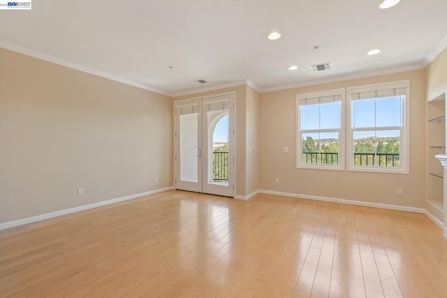
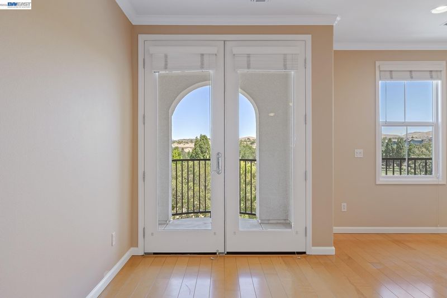
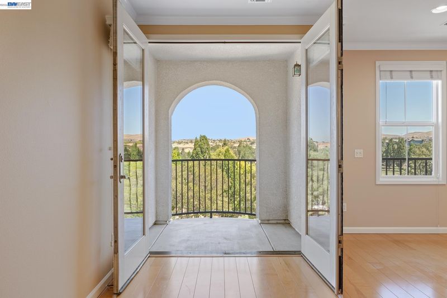
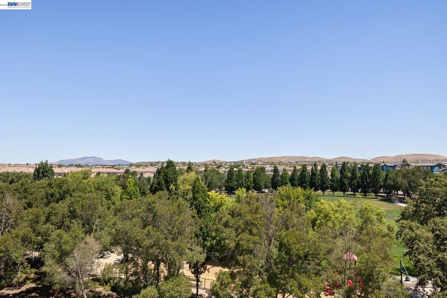
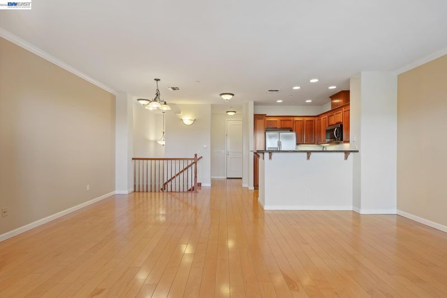
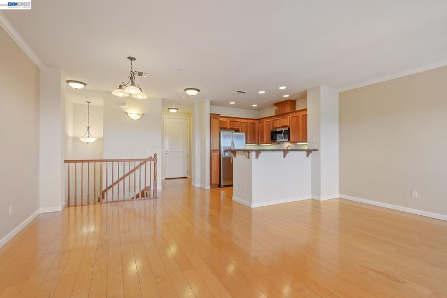
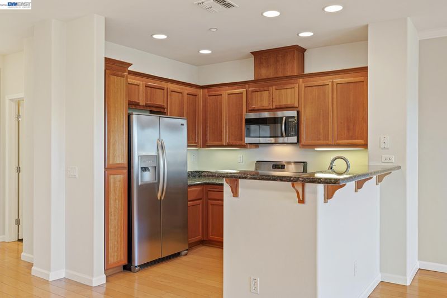
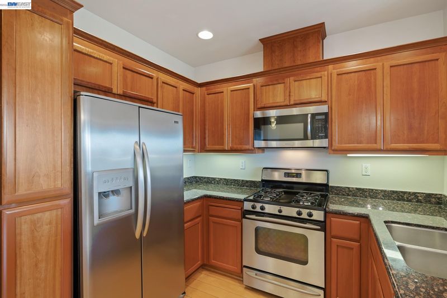
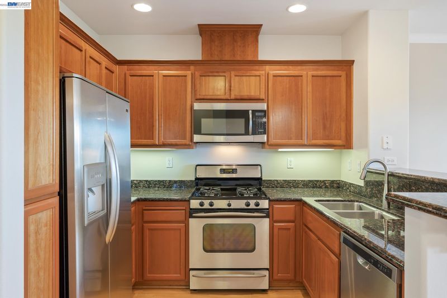
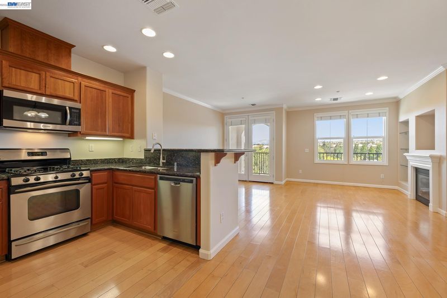
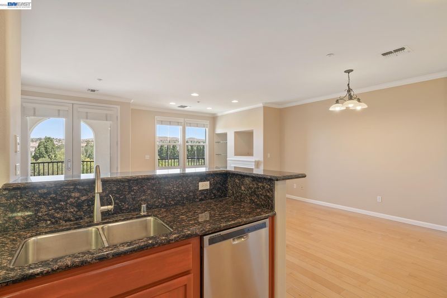
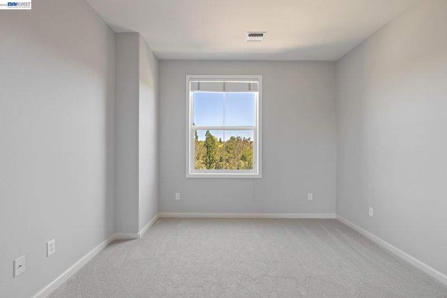
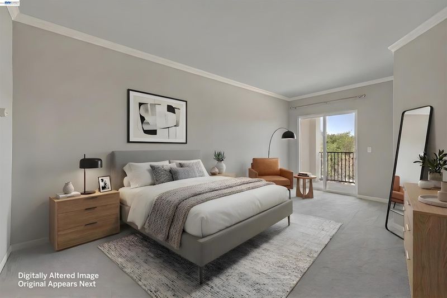
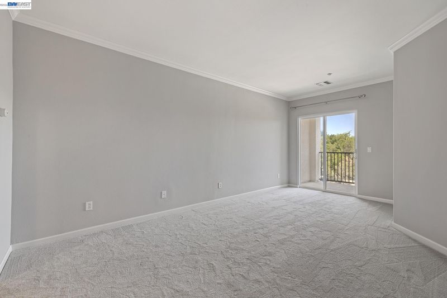
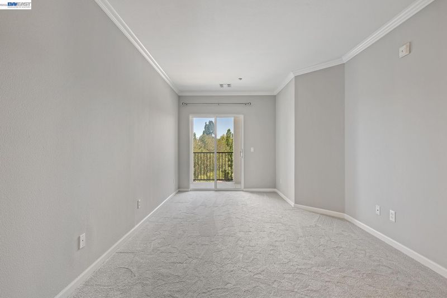
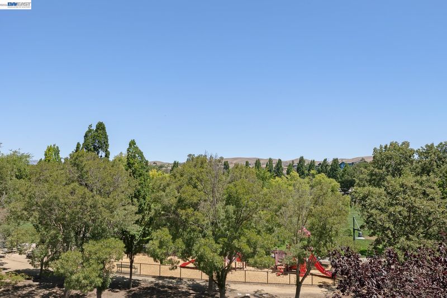
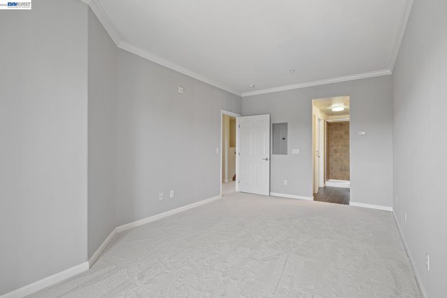
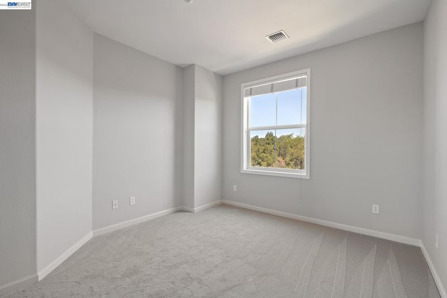
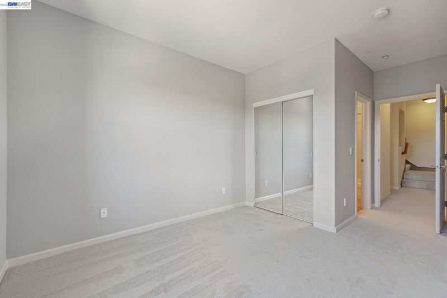
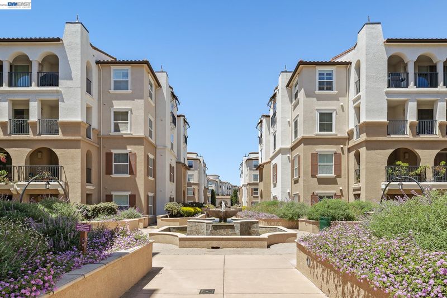
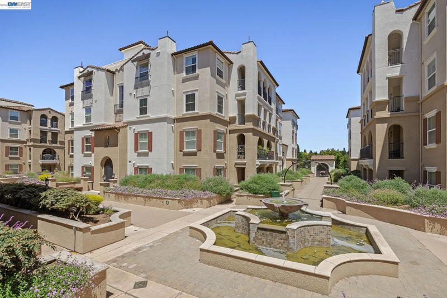
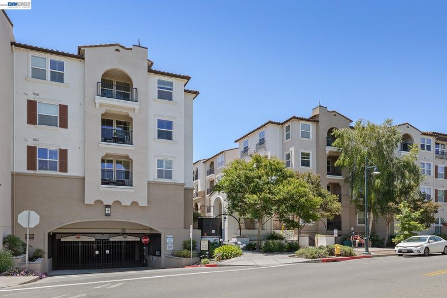
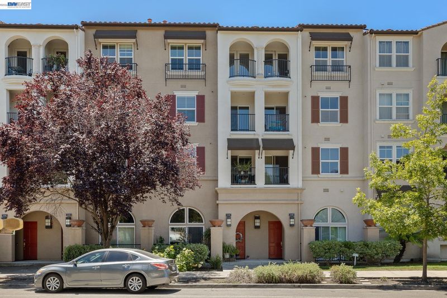
Lovely penthouse at The Terraces at Dublin Ranch offers sophisticated suburban living with spectacular park and hill views from every room. Spacious floor plan features an upstairs great room and kitchen perfect for entertaining, providing excellent privacy from the two well-appointed bedrooms downstairs. Step out onto either of the two private balconies to relax, unwind, and enjoy the beautiful views. Elegant modern upgrades include fresh paint, main level hardwood floors, new bedroom carpeting, granite countertops, stainless steel appliances, and a cozy gas fireplace.
-
Sun Jul 19, 2:00 pm - 4:00 pm
Lovely penthouse at The Terraces at Dublin Ranch offers sophisticated suburban living with spectacular park and hill views from every room. Spacious floor plan features an upstairs great room and kitchen perfect for entertaining, providing excellent privacy from the two well-appointed bedrooms downstairs. Step out onto either of the two private balconies to relax, unwind, and enjoy the beautiful views. Elegant modern upgrades include fresh paint, main level hardwood floors, new bedroom carpeting, granite countertops, stainless steel appliances, and a cozy gas fireplace.
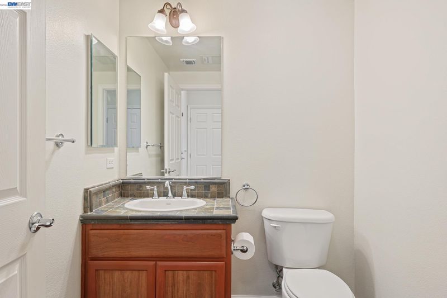
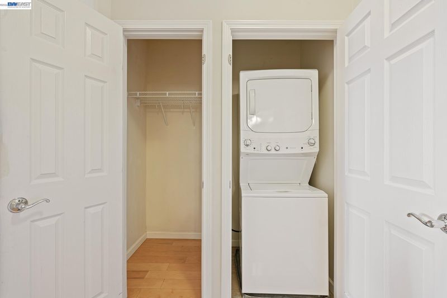
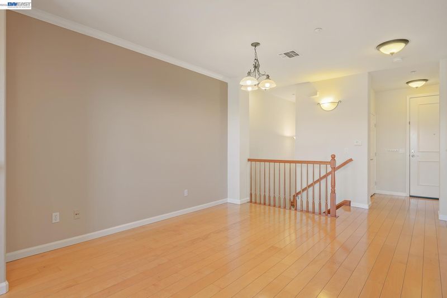
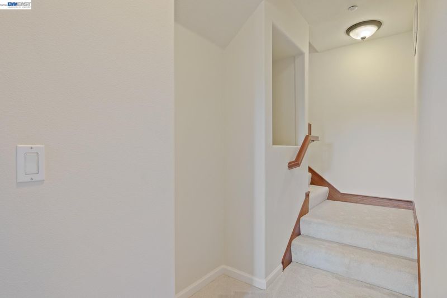
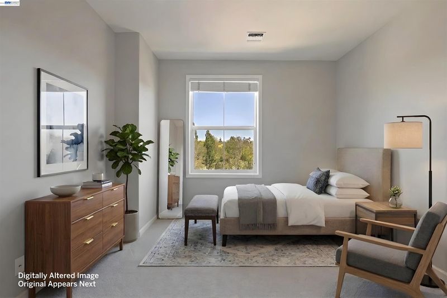
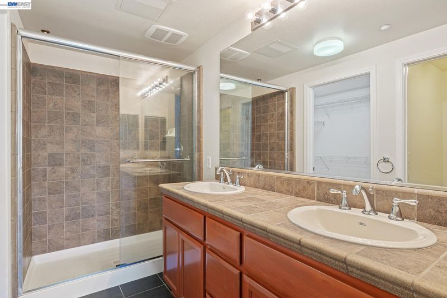
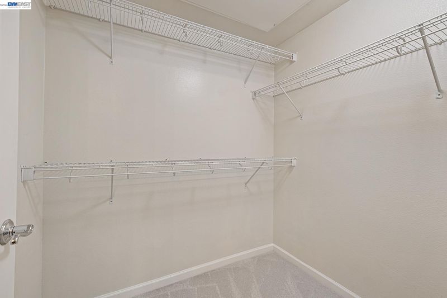
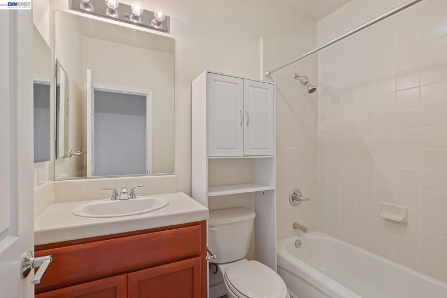
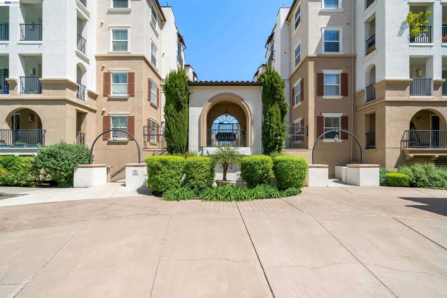
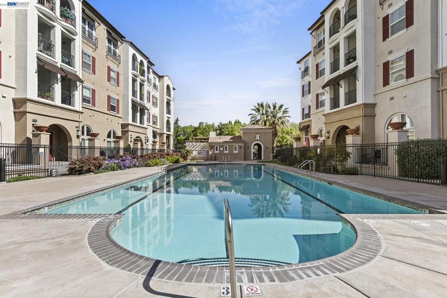
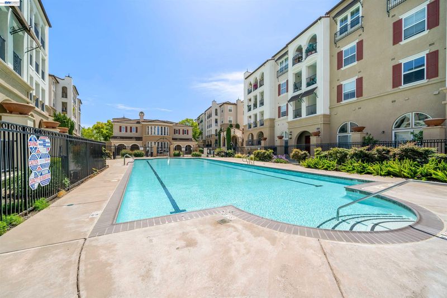
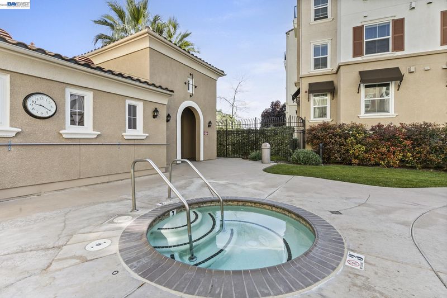
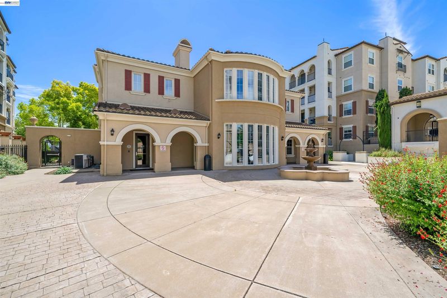
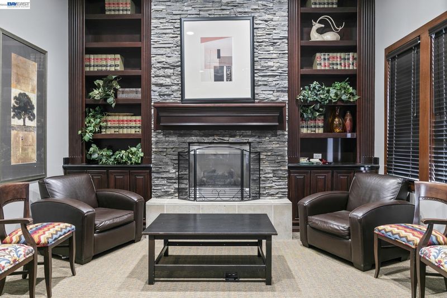
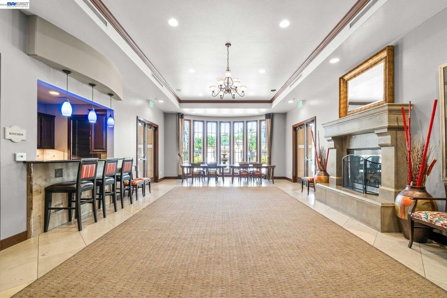
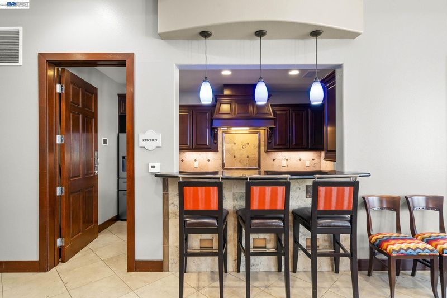
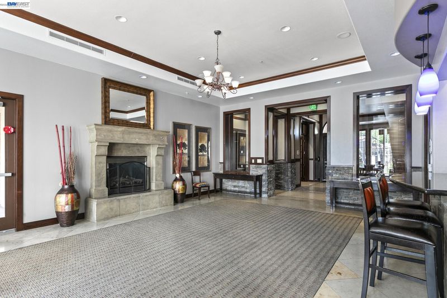
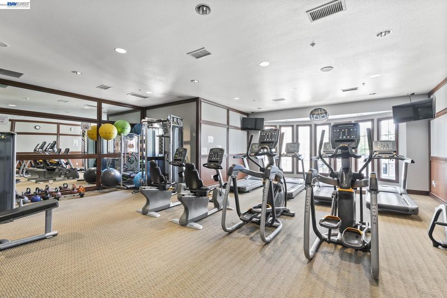
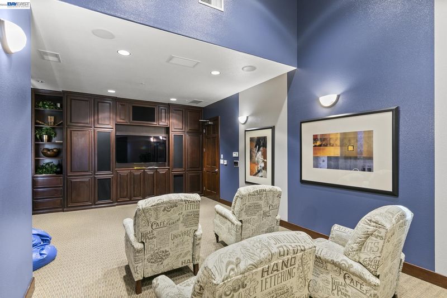
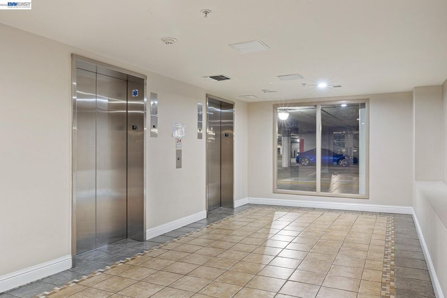
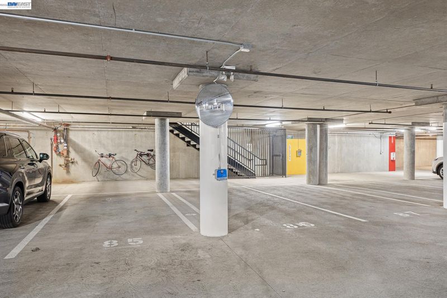
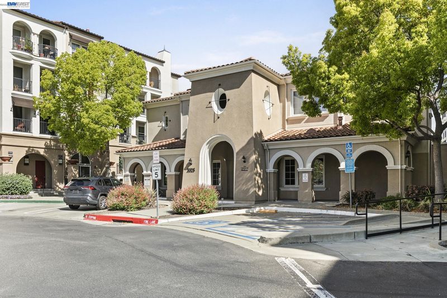
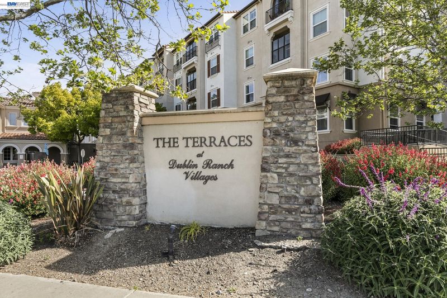
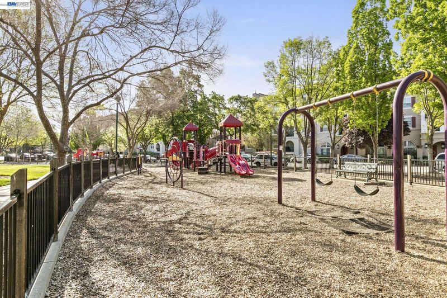
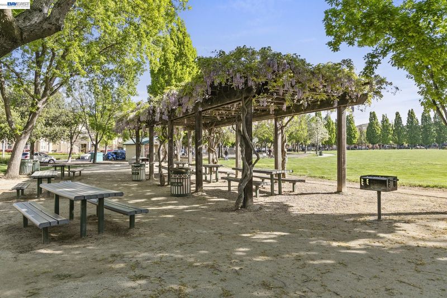
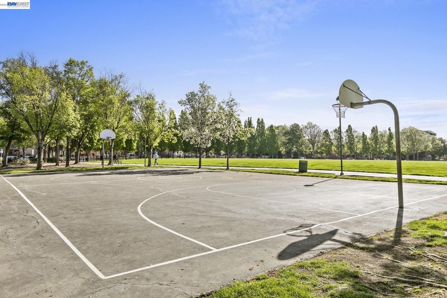
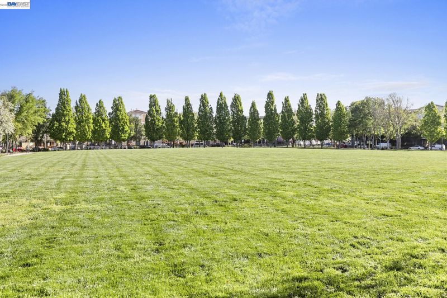
Lovely penthouse at The Terraces at Dublin Ranch offers sophisticated suburban living with spectacular park and hill views from every room. Spacious floor plan features an upstairs great room and kitchen perfect for entertaining, providing excellent privacy from the two well-appointed bedrooms downstairs. Step out onto either of the two private balconies to relax, unwind, and enjoy the beautiful views. Elegant modern upgrades include fresh paint, main level hardwood floors, new bedroom carpeting, granite countertops, stainless steel appliances, and a cozy gas fireplace. Primary bedroom includes a walk-in closet and ensuite bathroom with a double vanity and walk-in shower. Second bedroom features convenient access to an adjacent full hallway bath with a tub shower, ensuring a private and ideal layout for guests or a home office. The unit includes central heating and AC, an in-unit laundry closet, side-by-side underground parking spaces located near the elevator, and plenty of guest parking spots. Residents enjoy exclusive access to resort-style amenities, including a secured entrance, fitness center, theater room, conference room, luxury clubhouse with a gourmet kitchen, heated pool and spa. This prime East Bay location is within walking distance of the new Emerald High School and the recreational spaces at Bray Commons Park. Commuters and shoppers will love being just minutes away from premium shopping, dining, golf courses, Kaiser Permanente, BART, and the 580/680 freeway.

- Current Status
- New
- Original Price
- $699,000
- List Price
- $699,000
- On Market Date
- Jul 17, 2026
- Property Type
- Condominium
- D/N/S
- The Terraces
- Zip Code
- 94568
- MLS ID
- 41141956
- APN
- 9854760
- Year Built
- 2004
- Stories in Building
- 2
- Possession
- Close Of Escrow
- Data Source
- MAXEBRDI
- Origin MLS System
- BAY EAST
Harold William Kolb
Public K-5
Students: 735 Distance: 0.4mi
Eleanor Murray Fallon School
Public 6-8 Elementary
Students: 1557 Distance: 0.7mi
Cottonwood Creek
Public K-8
Students: 813 Distance: 0.8mi
John Green Elementary School
Public K-5 Elementary, Core Knowledge
Students: 859 Distance: 0.9mi
Henry P. Mohr Elementary School
Public K-5 Elementary
Students: 683 Distance: 0.9mi
Hacienda School
Private 1-8 Montessori, Elementary, Coed
Students: 64 Distance: 1.1mi
- Bed
- 2
- Bath
- 2.5 (2/1)
- Parking
- 2
- Space Per Unit - 2, Underground, Side By Side
- SQ FT
- 1,298
- SQ FT Source
- Assessor Auto-Fill
- Pool Info
- In Ground, Community
- Kitchen
- Microwave, Free-Standing Range, Dryer, Washer, Stone Counters, Disposal, Range/Oven Free Standing
- Cooling
- Central Air
- Disclosures
- Nat Hazard Disclosure
- Entry Level
- 4
- Flooring
- Hardwood, Carpet
- Foundation
- Fire Place
- Gas Starter
- Heating
- Forced Air
- Laundry
- Laundry Closet
- Upper Level
- Main Entry
- Main Level
- Other
- Possession
- Close Of Escrow
- Architectural Style
- Mediterranean
- Non-Master Bathroom Includes
- Shower Over Tub
- Construction Status
- Existing
- Location
- Other
- Roof
- Tile
- Water and Sewer
- Public
- Fee
- $484
MLS and other Information regarding properties for sale as shown in Theo have been obtained from various sources such as sellers, public records, agents and other third parties. This information may relate to the condition of the property, permitted or unpermitted uses, zoning, square footage, lot size/acreage or other matters affecting value or desirability. Unless otherwise indicated in writing, neither brokers, agents nor Theo have verified, or will verify, such information. If any such information is important to buyer in determining whether to buy, the price to pay or intended use of the property, buyer is urged to conduct their own investigation with qualified professionals, satisfy themselves with respect to that information, and to rely solely on the results of that investigation.
School data provided by GreatSchools. School service boundaries are intended to be used as reference only. To verify enrollment eligibility for a property, contact the school directly.