

$399,000
1,542
SQ FT
$259
SQ/FT
10629 Sunset Ridge Drive
@ Point Lakeview - Lake County, Kelseyville

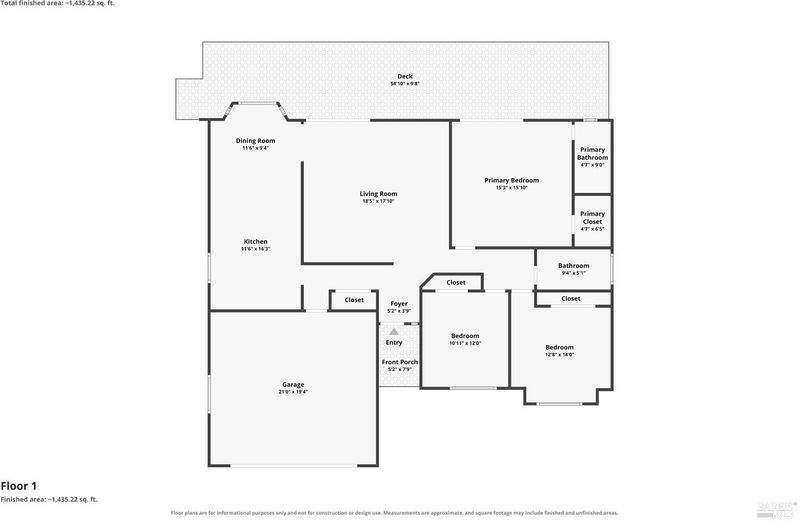
- 3 Bed
- 2 Bath
- 5 Park
- 1,542 sqft
- Kelseyville
-

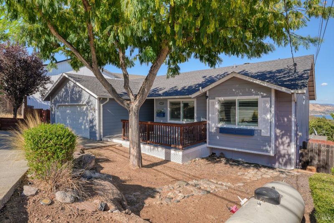
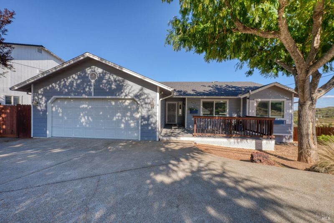
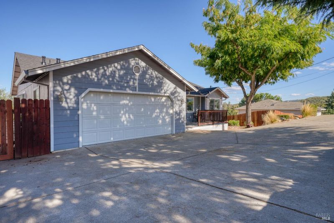
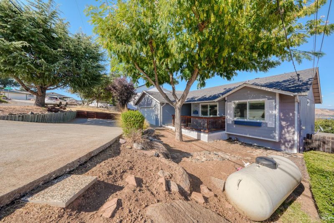
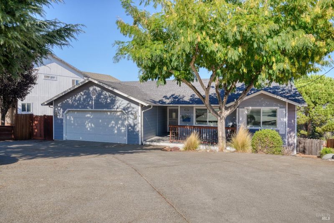
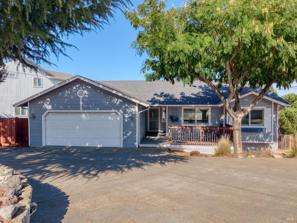
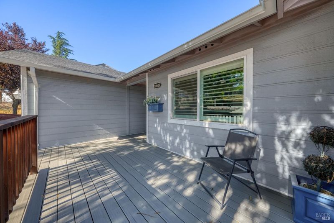
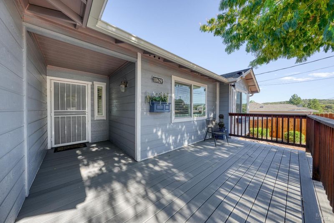
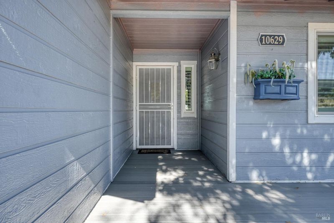
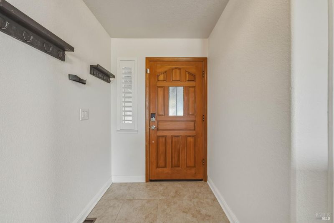
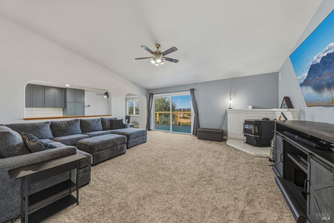
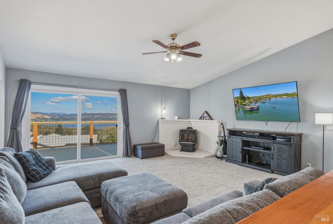
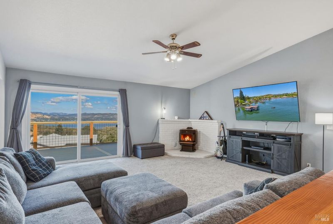
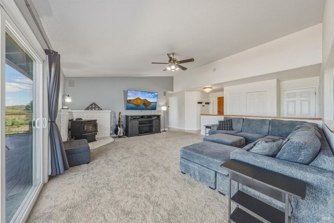
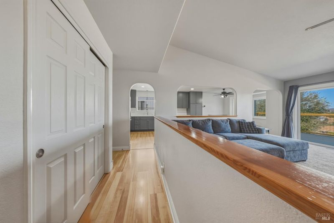
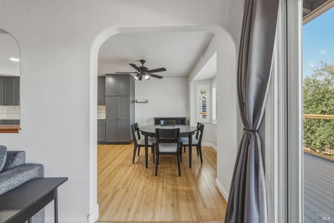
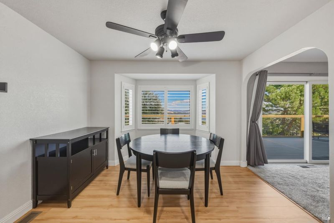
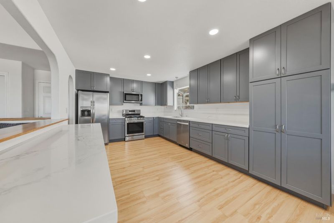
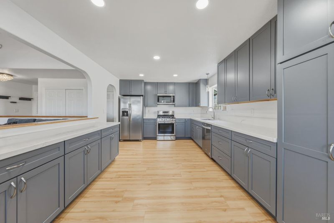
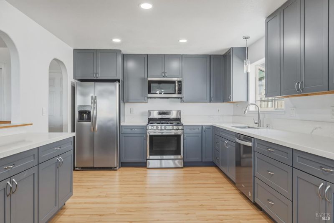
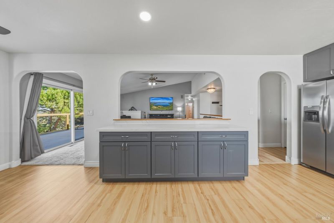
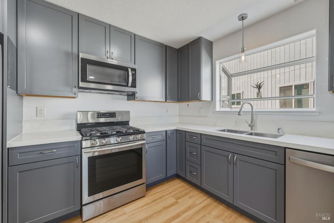
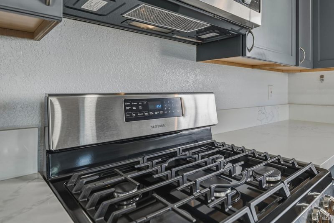
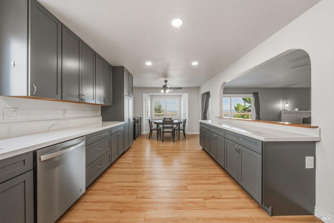
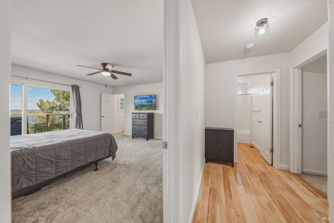
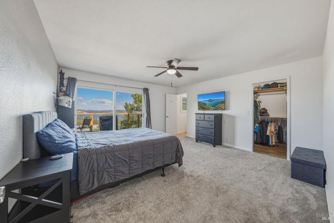
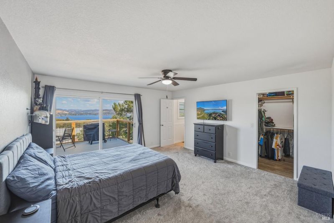
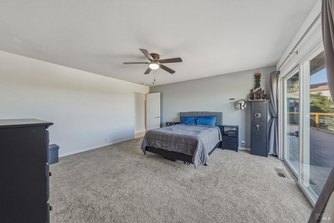
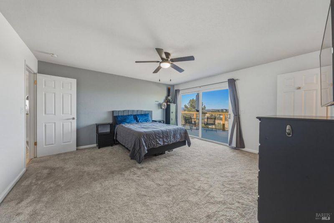
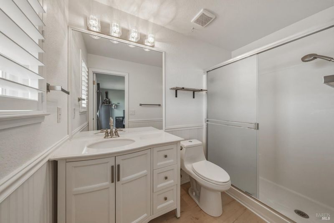
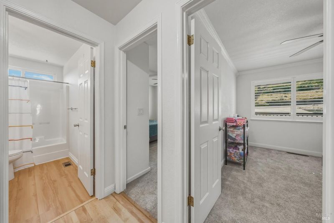
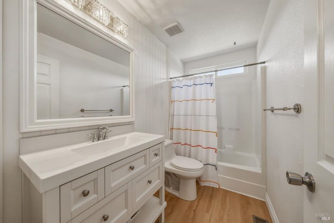
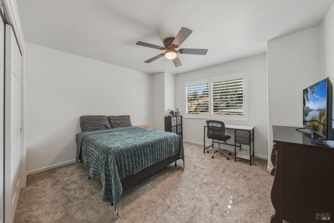
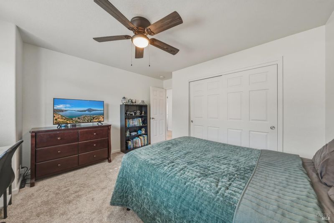
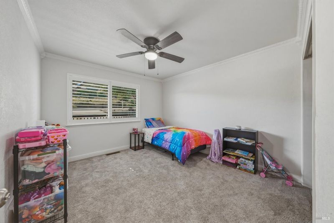
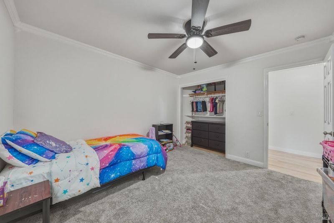
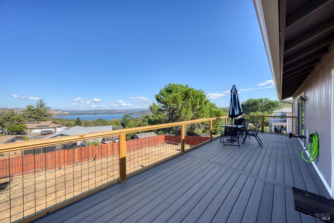
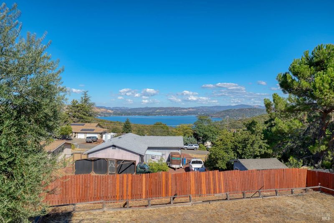
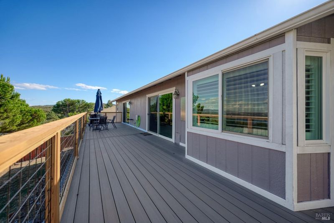
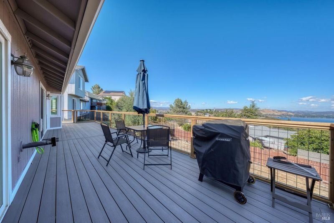
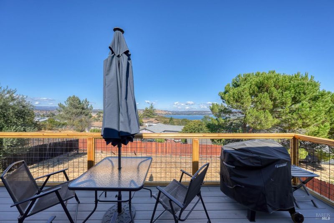
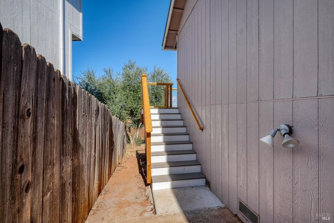
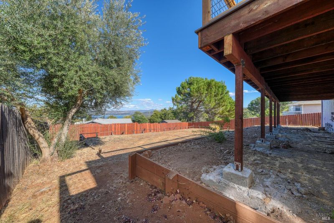
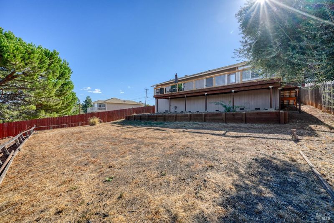
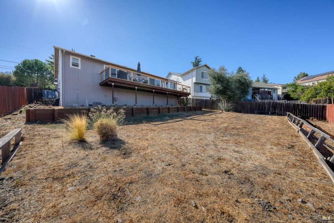
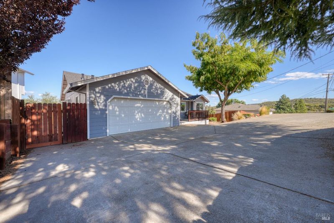
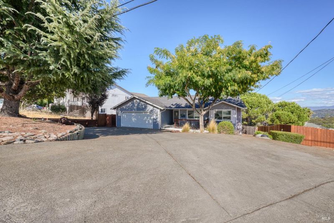
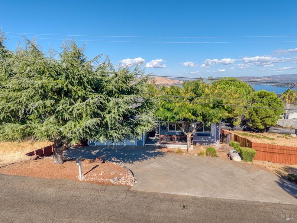
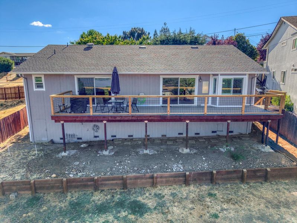
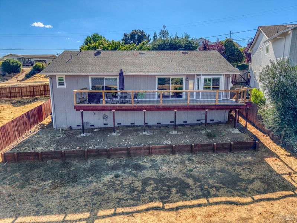
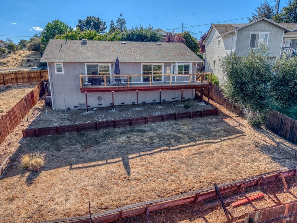
Breathtaking Clear Lake views steal the show at this beautifully updated 3-bedroom, 2-bath home in the Kelseyville Riviera! Offering approximately 1,542 square feet, this move-in-ready home has been thoughtfully improved over the years, including a brand-new roof completed in August 2026, HVAC and water heater replaced in 2024, an updated kitchen and bathrooms, newer interior and exterior paint, double-pane windows, and recent deck improvements. Step inside to a bright and welcoming interior where large windows bring in plenty of natural light and frame those incredible lake and mountain views. The updated kitchen offers a fresh, comfortable space for everyday living, while the open living areas make it easy to gather with family and friends. But the view is what you may never want to leave. From morning coffee to colorful sunsets, Clear Lake and the surrounding mountains create an incredible backdrop that changes throughout the day. The outdoor spaces give you a front-row seat to it all and make this home just as enjoyable outside as it is in. Located in the desirable Kelseyville Riviera and within walking distance of the elementary school, you'll enjoy a peaceful neighborhood setting while still being just minutes from shopping, dining, the lake, and downtown Kelseyville. With major improvements already completed, a convenient location, and a view that truly needs to be seen in person, this Sunset Ridge home is ready for its next chapter. Come for the house...stay for the view.

- Days on Market
- 11 days
- Current Status
- Active
- Original Price
- $399,000
- List Price
- $399,000
- On Market Date
- Sep 3, 2026
- Property Type
- Single Family Residence
- Area
- Lake County
- Zip Code
- 95451
- MLS ID
- 326077883
- APN
- 043-532-060-000
- Year Built
- 1993
- Stories in Building
- Unavailable
- Possession
- See Remarks
- Data Source
- BAREIS
- Origin MLS System
Riviera Elementary School
Public K-5 Elementary
Students: 233 Distance: 0.2mi
Believe In Math
Private 9-12
Students: NA Distance: 1.2mi
Pomo School
Public K-7 Elementary
Students: 703 Distance: 3.5mi
Henderson Schoolhouse
Private 3-12
Students: NA Distance: 4.3mi
Clearlake Sda Christian
Private 1-8 Elementary, Religious, Coed
Students: 12 Distance: 4.4mi
Konocti Private School
Private 2-11 Coed
Students: 10 Distance: 4.5mi
- Bed
- 3
- Bath
- 2
- Parking
- 5
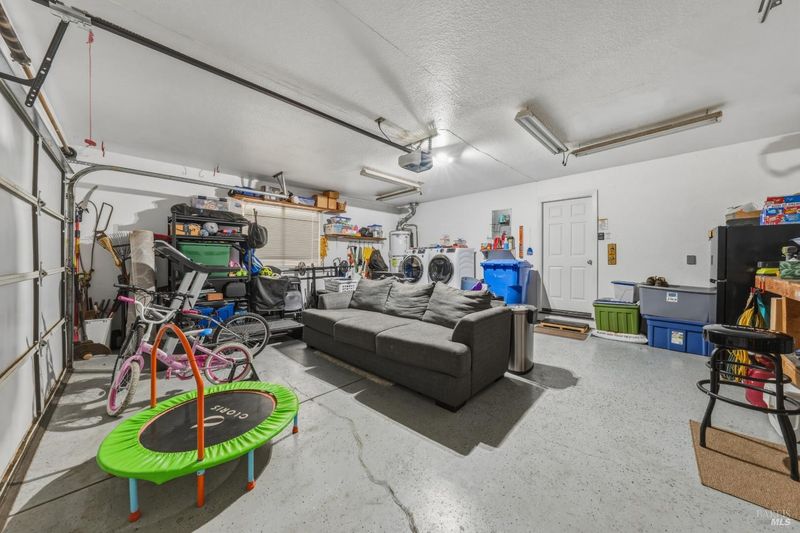
- Attached
- SQ FT
- 1,542
- SQ FT Source
- Assessor Agent-Fill
- Lot SQ FT
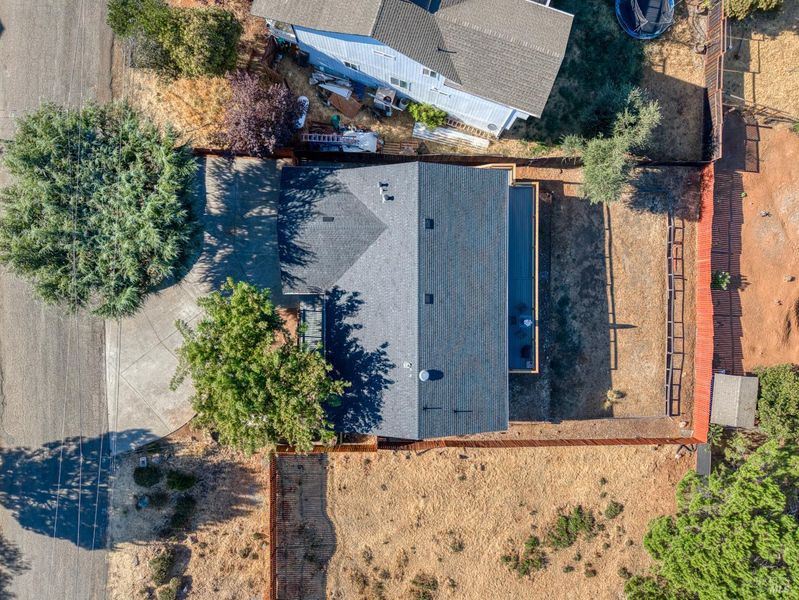
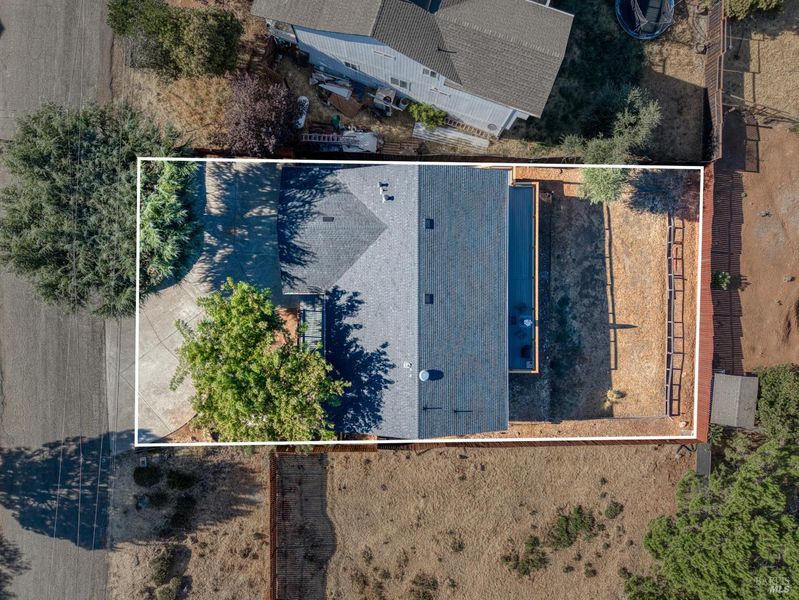
- 8,712.0
- Lot Acres
- 0.2 Acres
- Cooling
- Central
- Fire Place
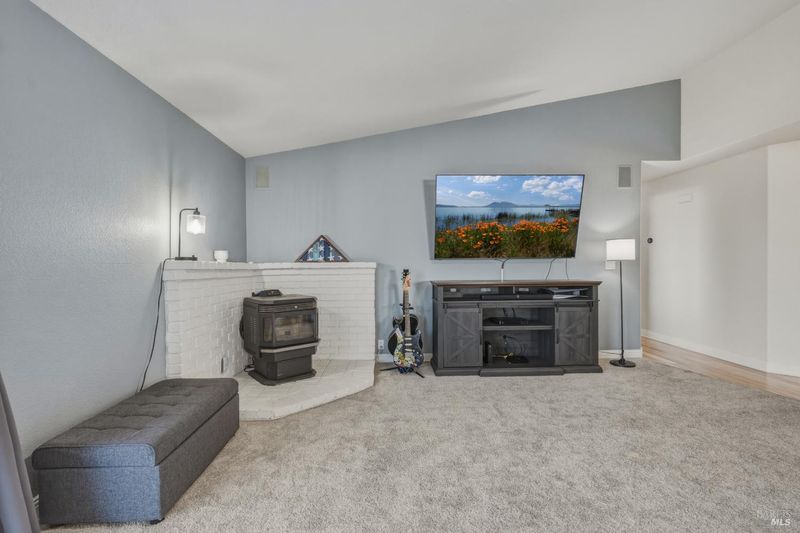
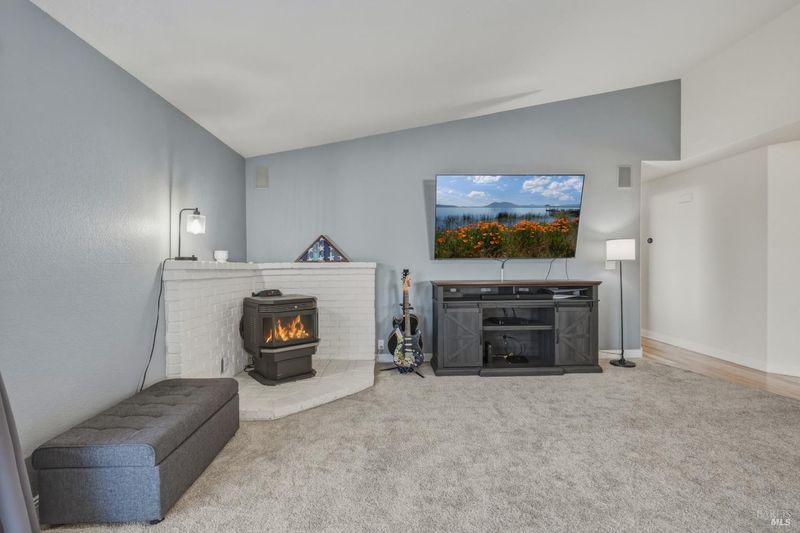
- Living Room, Pellet Stove
- Heating
- Central, Fireplace(s), Pellet Stove
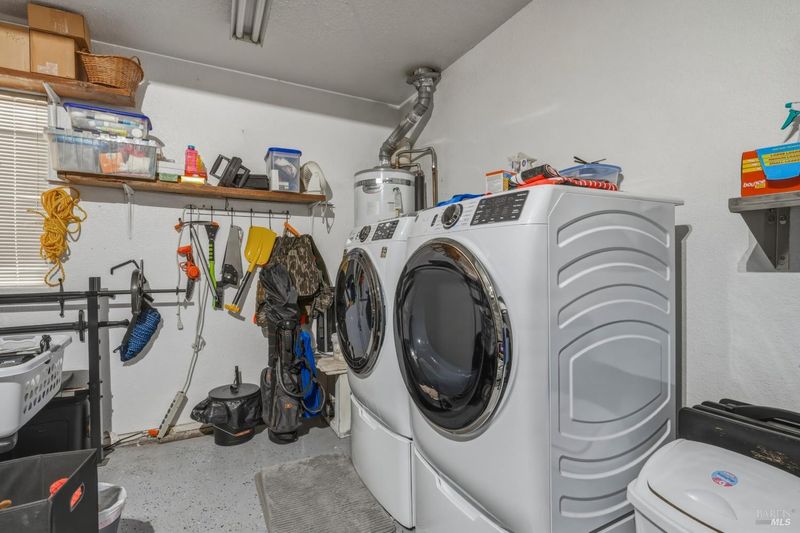
- Laundry
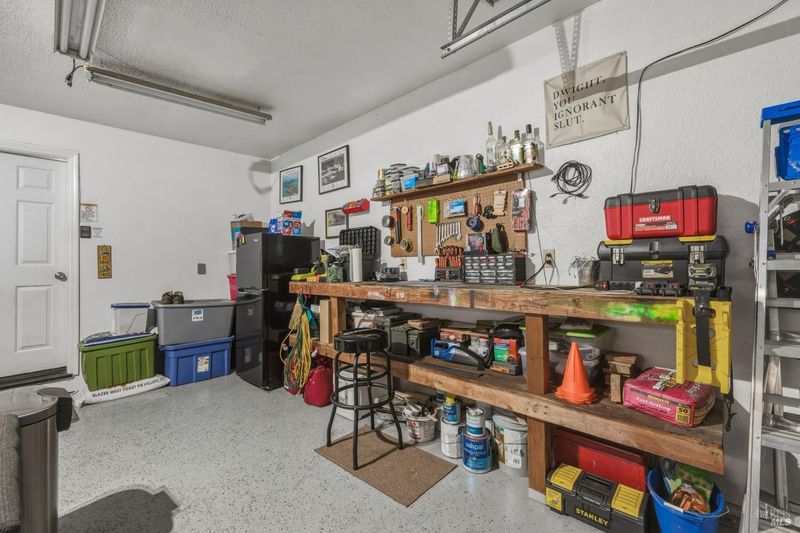
- In Garage
- Main Level
- Bedroom(s), Dining Room, Family Room, Full Bath(s), Garage, Kitchen, Living Room, Primary Bedroom
- Possession
- See Remarks
- Basement
- None
- * Fee
- $140
- Name
- Clearlake Riviera HOA
- Phone
- (707) 277-7281
- *Fee includes
- Management
MLS and other Information regarding properties for sale as shown in Theo have been obtained from various sources such as sellers, public records, agents and other third parties. This information may relate to the condition of the property, permitted or unpermitted uses, zoning, square footage, lot size/acreage or other matters affecting value or desirability. Unless otherwise indicated in writing, neither brokers, agents nor Theo have verified, or will verify, such information. If any such information is important to buyer in determining whether to buy, the price to pay or intended use of the property, buyer is urged to conduct their own investigation with qualified professionals, satisfy themselves with respect to that information, and to rely solely on the results of that investigation.
School data provided by GreatSchools. School service boundaries are intended to be used as reference only. To verify enrollment eligibility for a property, contact the school directly.