

$1,599,000
1,300
SQ FT
$1,230
SQ/FT
45 East Hillsdale Boulevard
@ El Camino Real - 423 - San Mateo Village/Glendale Village, San Mateo

- 2 Bed
- 1 Bath
- 1 Park
- 1,300 sqft
- San Mateo
-

-
Sun Sep 13, 2:00 pm - 4:00 pm
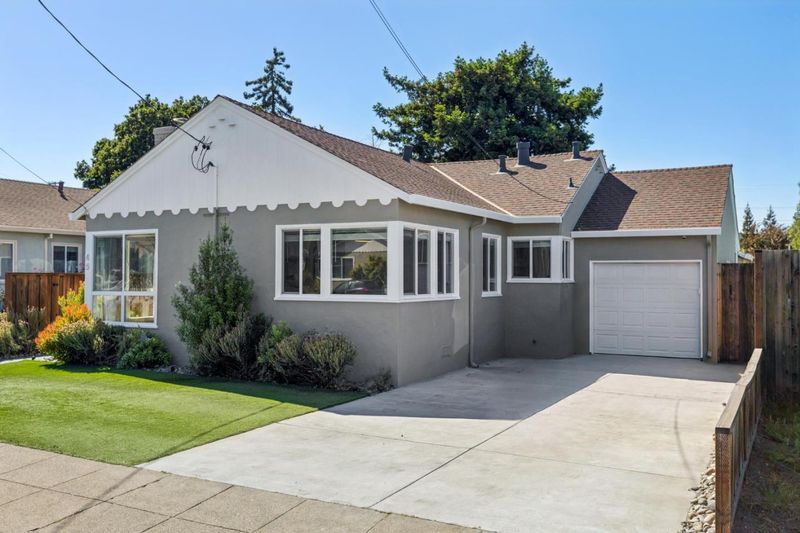
Amazing San Mateo Village Rancher - Move in ready with a wonderful backyard!
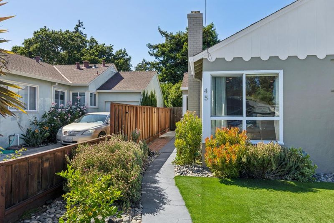
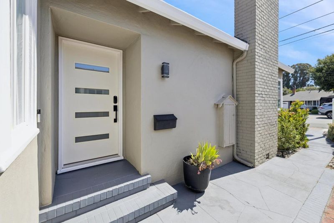
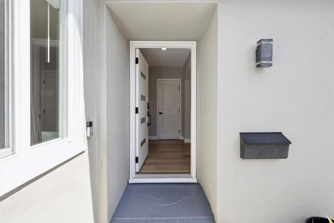
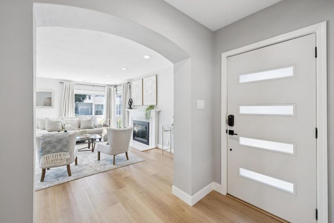
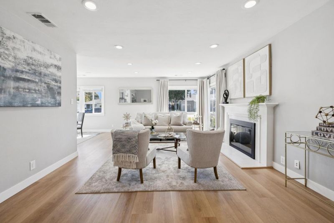
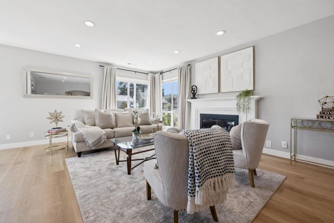
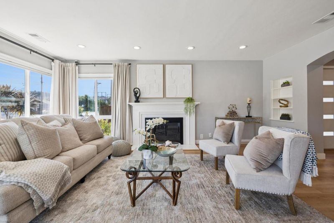
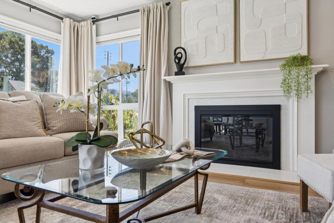
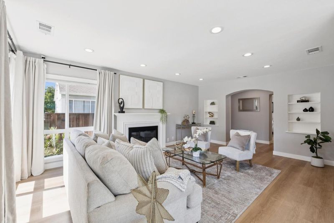
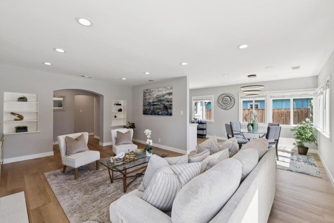
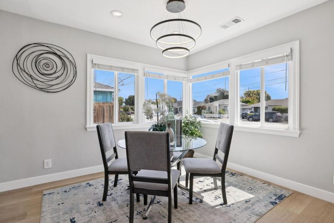
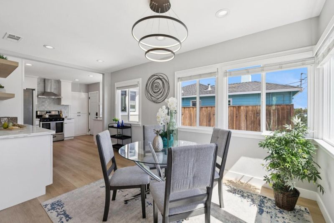
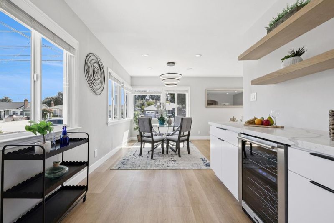
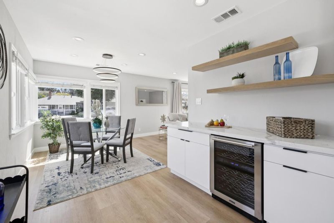
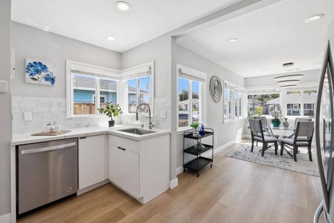
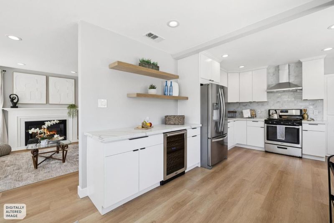
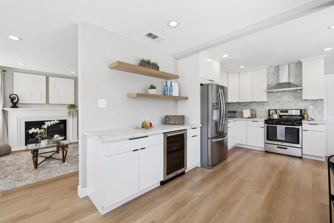
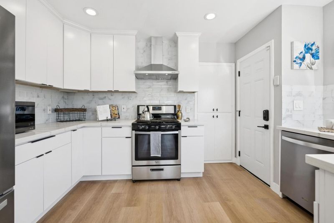
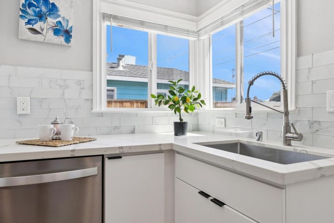
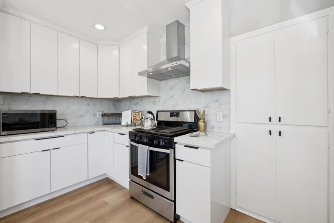
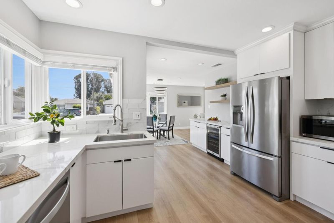
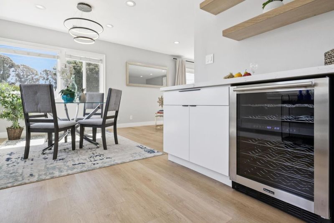
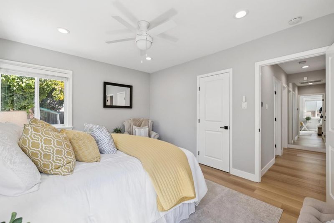
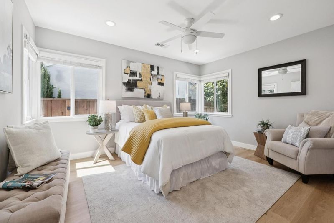
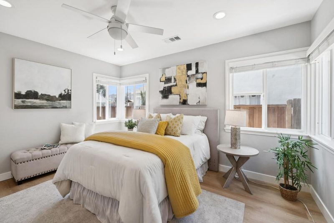
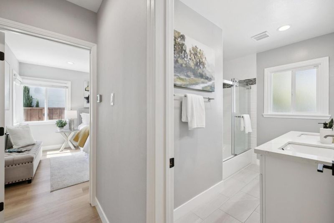
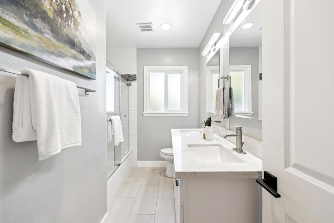
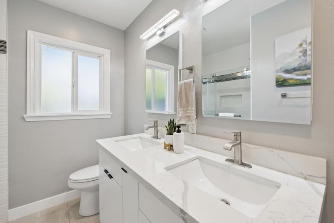
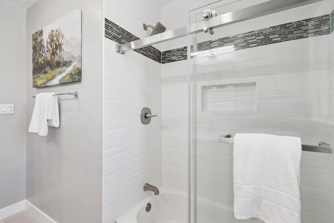
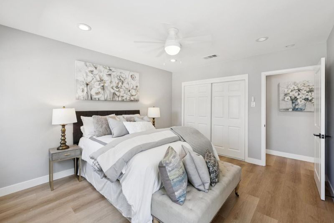
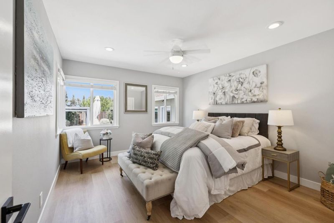
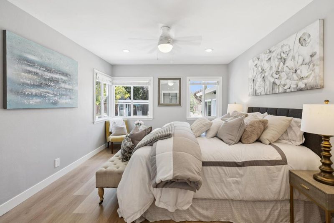
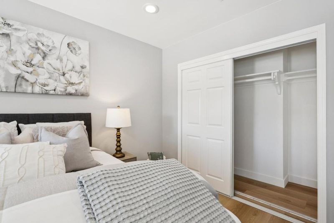
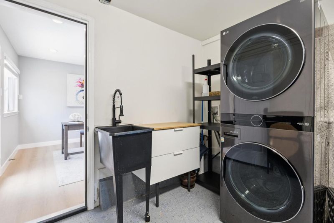
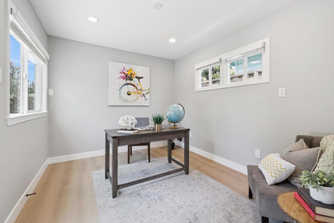
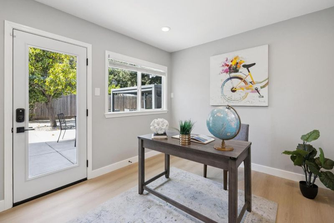
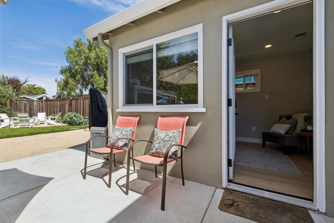
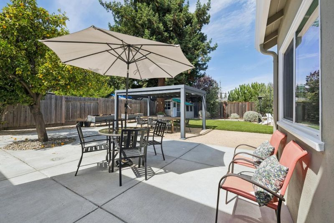
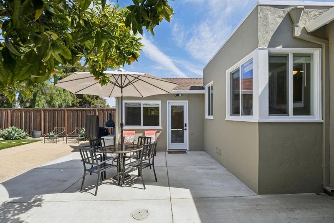
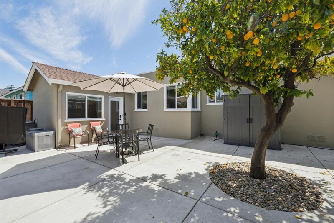
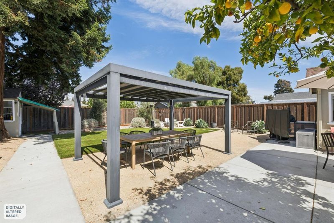
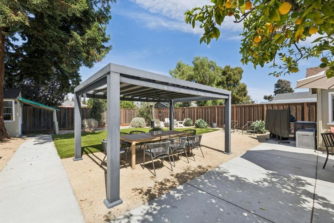
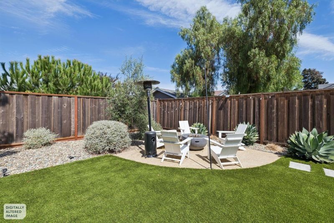
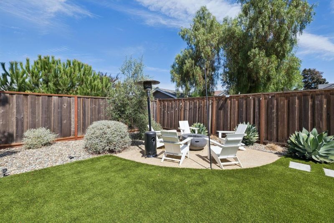
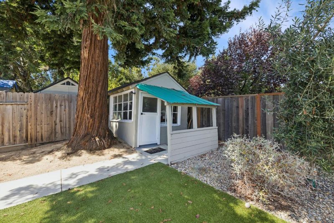
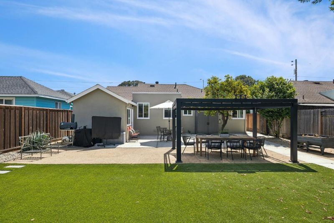
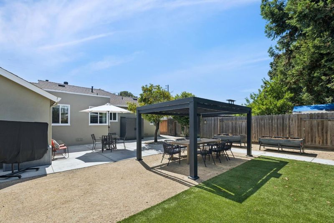
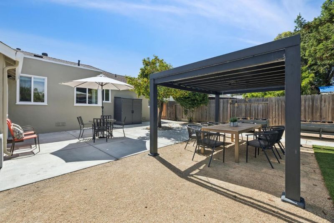
Beautifully updated and exceptionally bright, this San Mateo Village ranch offers a thoughtful blend of modern upgrades and comfortable living. Featuring an open, functional floor plan with 1,300 Sq Ft, the home includes 2 spacious bedrooms and 1 fully remodeled bathroom, along with a third room perfect for a home office. The remodeled kitchen is designed for both style and function, complete with quartz countertops, soft-close cabinetry, and stainless steel appliances and wine fridge. The bathroom has been tastefully renovated with quartz surfaces, a tiled shower, and sleek, modern finishes. The light-filled living room is anchored by a beautifully updated fireplace and charming arched doorway, adding warmth and character. Recent improvements include air conditioning, a new electrical panel, added laundry area, contemporary doors and baseboards, fresh interior/exterior paint, and renovated landscaping. Set on an oversized, flat lot, the backyard has been transformed into an inviting outdoor retreat with decomposed granite, a pergola, fire pit, and BBQ areaperfect for entertaining or relaxing. Ideally located near Bay Meadows and Hillsdale Shopping Center, with convenient access to shopping, a turnkey home offering both lifestyle and location in the heart of the Peninsula.

- Days on Market
- 0 days
- Current Status
- Active
- Original Price
- $1,599,000
- List Price
- $1,599,000
- On Market Date
- Sep 10, 2026
- Property Type
- Single Family Home
- Area
- 423 - San Mateo Village/Glendale Village
- Zip Code
- 94403
- MLS ID
- ML82048876
- APN
- 040-082-120
- Year Built
- 1941
- Stories in Building
- 1
- Possession
- Unavailable
- Data Source
- MLSL
- Origin MLS System
- MLSListings, Inc.
George Hall Elementary School
Public K-5 Elementary, Yr Round
Students: 432 Distance: 0.3mi
St. Gregory
Private K-8 Elementary, Religious, Coed
Students: 321 Distance: 0.7mi
Laurel Elementary School
Public K-5 Elementary
Students: 525 Distance: 0.7mi
Beresford Elementary School
Public K-5 Elementary
Students: 271 Distance: 0.7mi
Grace Lutheran School
Private K-8 Elementary, Religious, Nonprofit
Students: 58 Distance: 0.9mi
Fiesta Gardens International Elementary School
Public K-5 Elementary, Yr Round
Students: 511 Distance: 0.9mi
- Bed
- 2
- Bath
- 1
- Shower over Tub - 1, Full on Ground Floor
- Parking
- 1
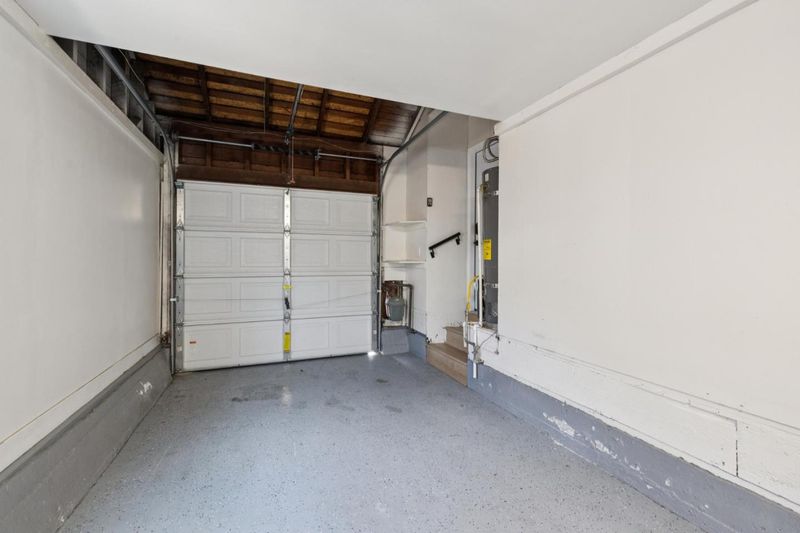
- Attached Garage
- SQ FT
- 1,300
- SQ FT Source
- Unavailable
- Lot SQ FT
- 6,000.0
- Lot Acres
- 0.137741 Acres
- Kitchen
- Countertop - Quartz, Dishwasher, Oven Range, Wine Refrigerator
- Cooling
- Central AC
- Dining Room
- Dining Area in Living Room
- Disclosures
- Natural Hazard Disclosure
- Family Room
- No Family Room
- Flooring
- Tile, Vinyl / Linoleum
- Foundation
- Crawl Space
- Fire Place
- Living Room
- Heating
- Central Forced Air - Gas
- Laundry
- Washer / Dryer
- Fee
- Unavailable
MLS and other Information regarding properties for sale as shown in Theo have been obtained from various sources such as sellers, public records, agents and other third parties. This information may relate to the condition of the property, permitted or unpermitted uses, zoning, square footage, lot size/acreage or other matters affecting value or desirability. Unless otherwise indicated in writing, neither brokers, agents nor Theo have verified, or will verify, such information. If any such information is important to buyer in determining whether to buy, the price to pay or intended use of the property, buyer is urged to conduct their own investigation with qualified professionals, satisfy themselves with respect to that information, and to rely solely on the results of that investigation.
School data provided by GreatSchools. School service boundaries are intended to be used as reference only. To verify enrollment eligibility for a property, contact the school directly.