

$1,995,000
1,192
SQ FT
$1,674
SQ/FT
562 Community Hall Lane
@ Sunnyside/Mund - Deer Park, St. Helena

- 2 Bed
- 3 (2/1) Bath
- 6 Park
- 1,192 sqft
- St. Helena
-

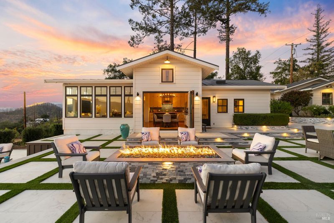
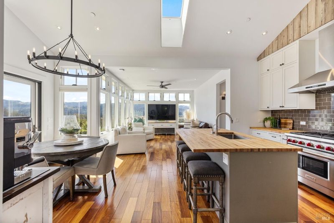
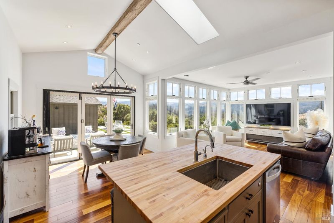
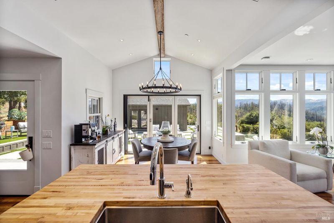
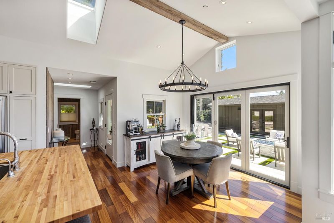
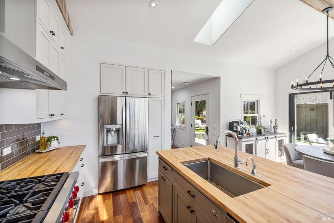
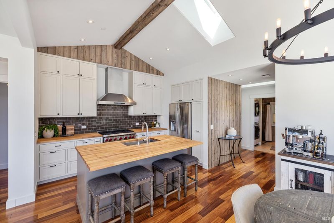
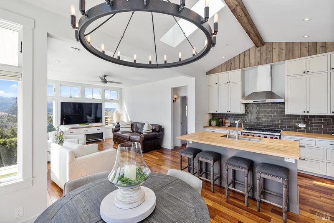
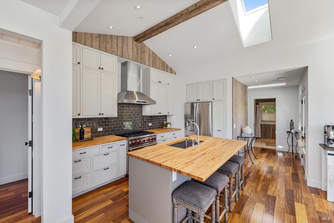
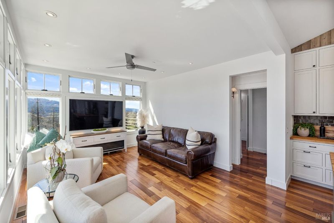
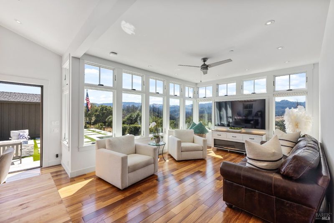
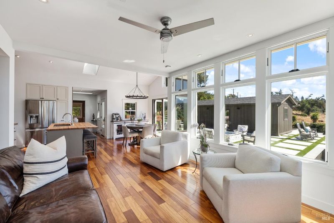
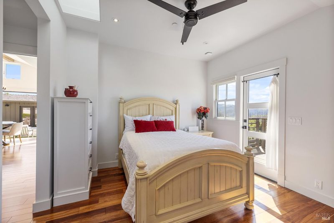
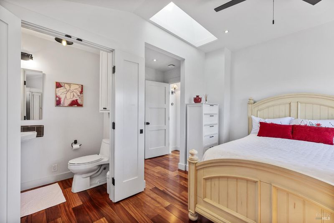
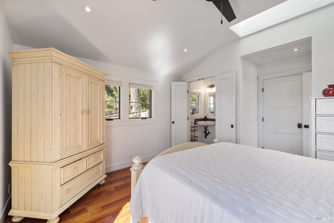
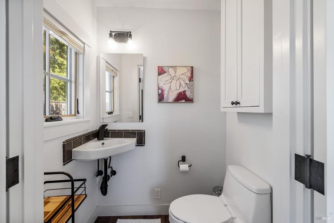
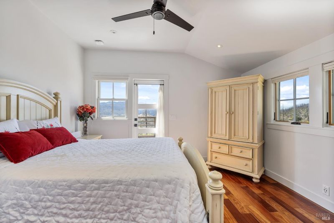
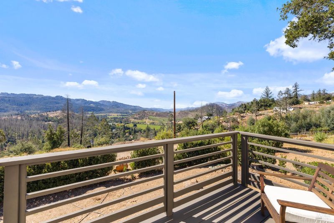
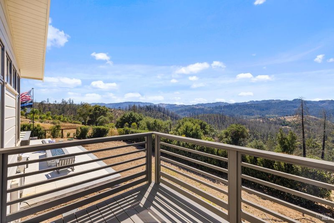
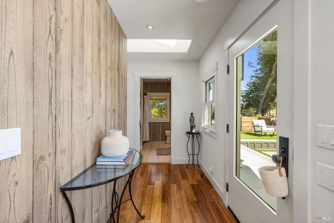
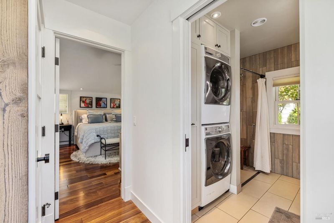
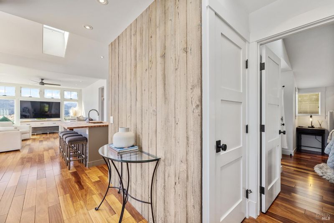
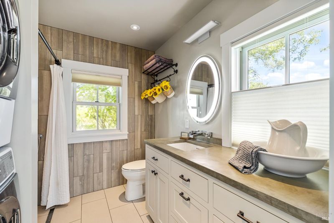
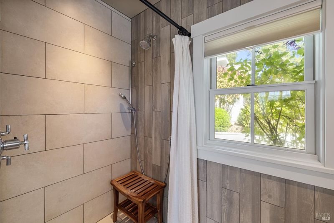
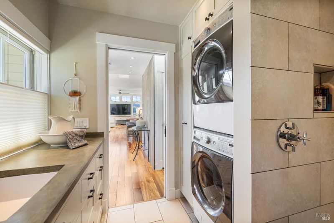
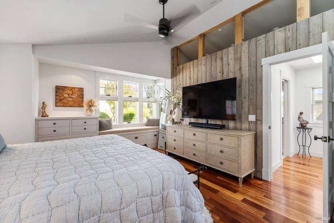
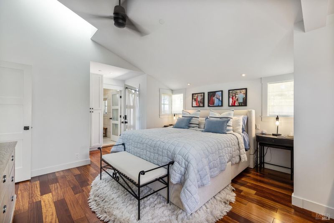
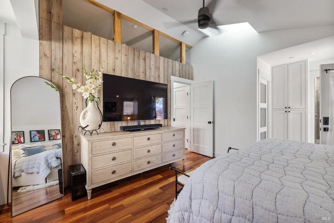
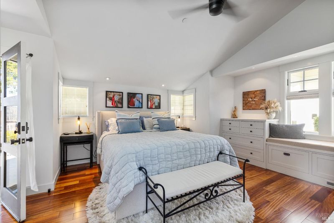
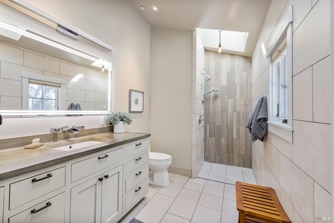
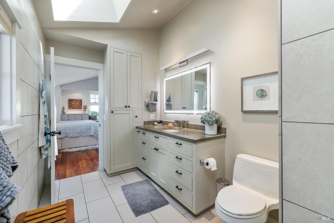
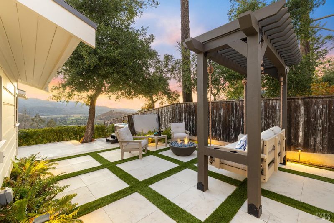
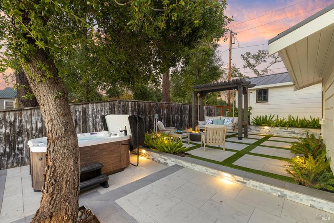
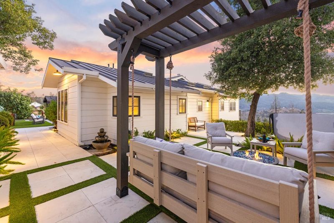
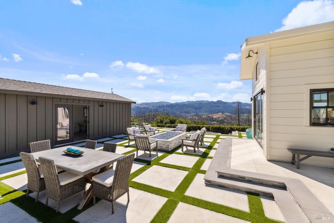
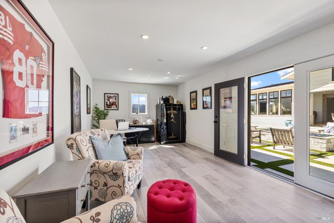
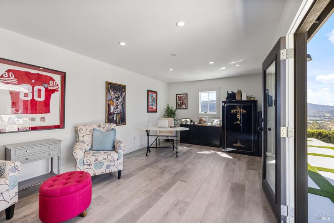
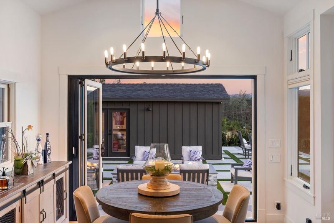
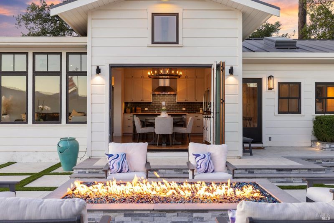
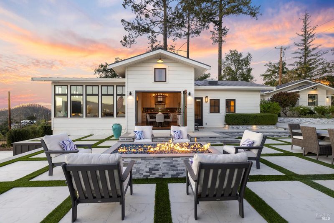
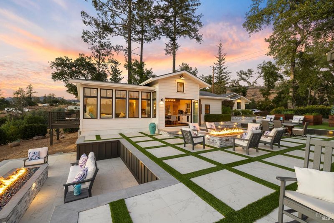
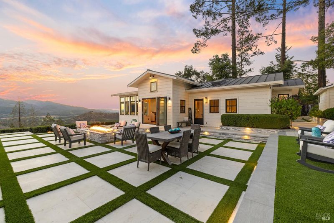
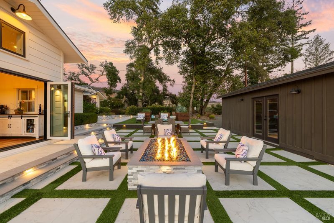
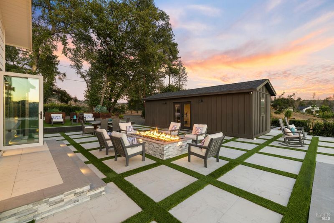
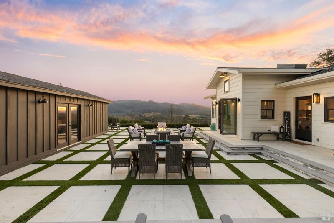
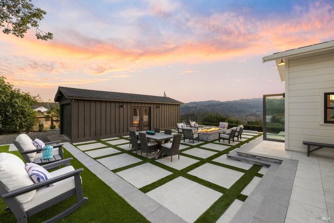
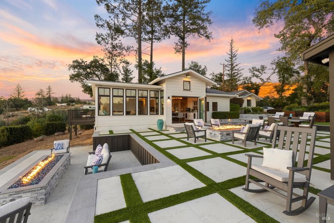
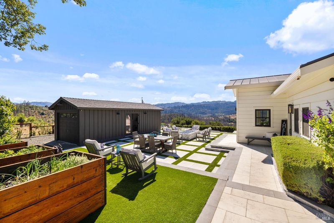
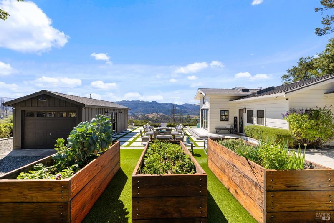
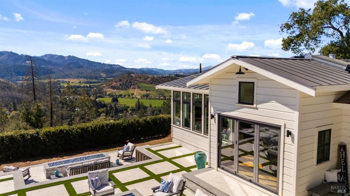
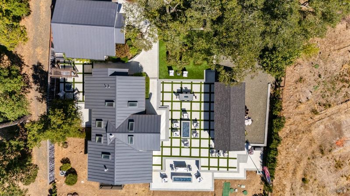
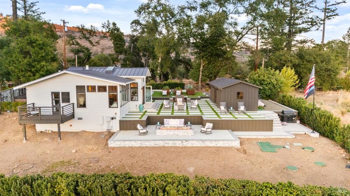
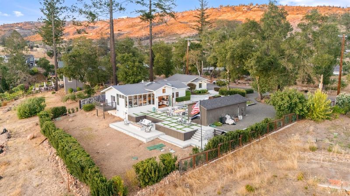
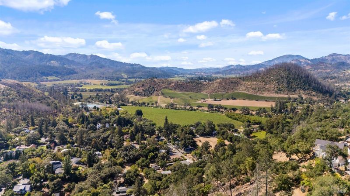
Welcome to Community Hall Lane in the Deer Park foothills of St Helena, this Napa Farmhouse 2 bedroom, 2.5 bath home delivers indoor-outdoor wine country living at its finest. Spectacular valley views set the tone the moment you arrive, and the location speaks for itself: just minutes from the wineries lining Silverado Trail and the heart of downtown St Helena. This home offers upgrades galore, anchored by over $350,000 in hardscape and landscape work that adds approximately 4,000 square feet extra of outdoor living and entertainment space, designed for a truly seamless indoor-outdoor feel. When the Kitchen/dining room doors open fully to the exterior, it truly blurs the line between inside and out, while three gas fire pits, integrated interior/exterior speakers, a spa, and a custom structure with bed swing set the stage for effortless year round entertaining. Inside, thoughtful details continue with heated bathroom floors, butcher block counters, stainless steel appliances, electric skylights, and a whole-house vacuum system, among other touches. The single car garage has been beautifully converted into a home office featuring new wood laminate flooring, a mini split A/C unit, and canned lighting, ideal for remote work with a view that rivals any office in wine country. The two-car garage is impressive in its own way, finished with polyaspartic flooring, custom metal cabinetry, and canned lighting. Some additional upgrades include; the home is prepped for a car charger/generator system, an engineered septic system with WiFi alarm monitoring, a metal roof, a gas line already done for a outdoor kitchen, and an extended driveway that can accommodates a boat or RV, or potential for an ADU addition. Finished with concrete, pavers, and turf throughout the grounds, this property delivers wine country living built for both grand entertaining and everyday ease, all just moments from downtown St Helena

- Days on Market
- 2 days
- Current Status
- Active
- Original Price
- $1,995,000
- List Price
- $1,995,000
- On Market Date
- Sep 10, 2026
- Property Type
- Single Family Residence
- Area
- Deer Park
- Zip Code
- 94574
- MLS ID
- 326076278
- APN
- 021-290-007-000
- Year Built
- 1980
- Stories in Building
- Unavailable
- Possession
- Close Of Escrow, Negotiable
- Data Source
- BAREIS
- Origin MLS System
Foothills Adventist Elementary School
Private K-8 Elementary, Religious, Coed
Students: 41 Distance: 0.1mi
Howell Mountain Elementary School
Public K-8 Elementary
Students: 81 Distance: 1.6mi
Robert Louis Stevenson Intermediate School
Public 6-8 Middle
Students: 270 Distance: 2.1mi
St. Helena Montessori - School and Farm
Private PK-8 Montessori, Elementary, Religious, Coed
Students: 203 Distance: 2.2mi
Saint Helena Elementary School
Public 3-5 Elementary
Students: 241 Distance: 2.3mi
St. Helena Catholic School
Private PK-8 Elementary, Religious, Coed
Students: 84 Distance: 2.3mi
- Bed
- 2
- Bath
- 3 (2/1)
- Parking
- 6
- Detached, Garage Facing Front, Side-by-Side
- SQ FT
- 1,192
- SQ FT Source
- Assessor Auto-Fill
- Lot SQ FT
- 18,866.0
- Lot Acres
- 0.4331 Acres
- Kitchen
- Breakfast Area, Island, Kitchen/Family Combo, Other Counter, Skylight(s)
- Cooling
- Ceiling Fan(s), Central, Wall Unit(s)
- Dining Room
- Breakfast Nook, Skylight(s)
- Exterior Details
- Balcony, Fire Pit
- Living Room
- View
- Flooring
- Laminate, Tile, Wood
- Foundation
- Raised
- Fire Place
- Gas Piped, Gas Starter, Outside
- Heating
- Central, Natural Gas
- Laundry
- Electric, Washer/Dryer Stacked Included
- Main Level
- Bedroom(s), Family Room, Full Bath(s), Garage, Kitchen, Primary Bedroom, Partial Bath(s), Street Entrance
- Views
- Mountains, Valley, Vineyard
- Possession
- Close Of Escrow, Negotiable
- Basement
- None
- Architectural Style
- Farmhouse
- Fee
- $0
MLS and other Information regarding properties for sale as shown in Theo have been obtained from various sources such as sellers, public records, agents and other third parties. This information may relate to the condition of the property, permitted or unpermitted uses, zoning, square footage, lot size/acreage or other matters affecting value or desirability. Unless otherwise indicated in writing, neither brokers, agents nor Theo have verified, or will verify, such information. If any such information is important to buyer in determining whether to buy, the price to pay or intended use of the property, buyer is urged to conduct their own investigation with qualified professionals, satisfy themselves with respect to that information, and to rely solely on the results of that investigation.
School data provided by GreatSchools. School service boundaries are intended to be used as reference only. To verify enrollment eligibility for a property, contact the school directly.