

$1,518,000
2,702
SQ FT
$562
SQ/FT
148 North Capitol Avenue
@ Gay ave - San Jose

- 6 Bed
- 6 (5/1) Bath
- 2 Park
- 2,702 sqft
- SAN JOSE
-

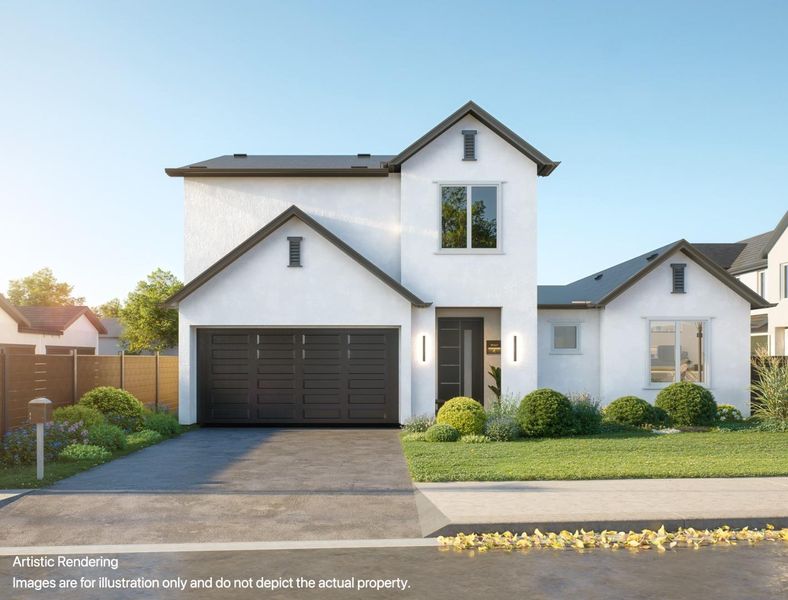
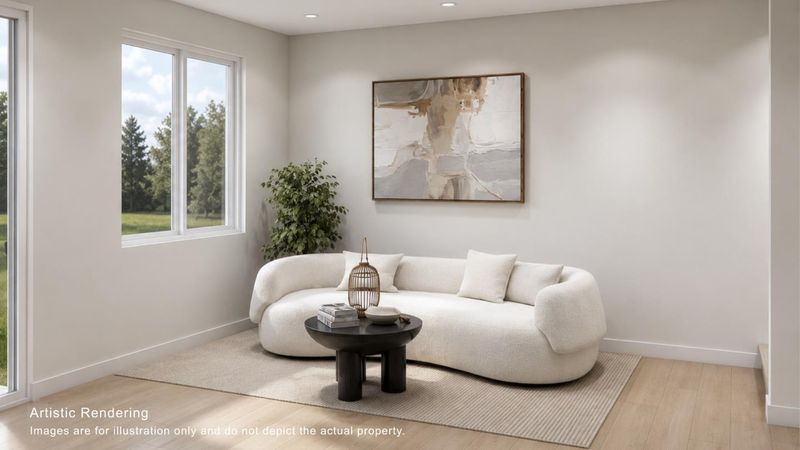
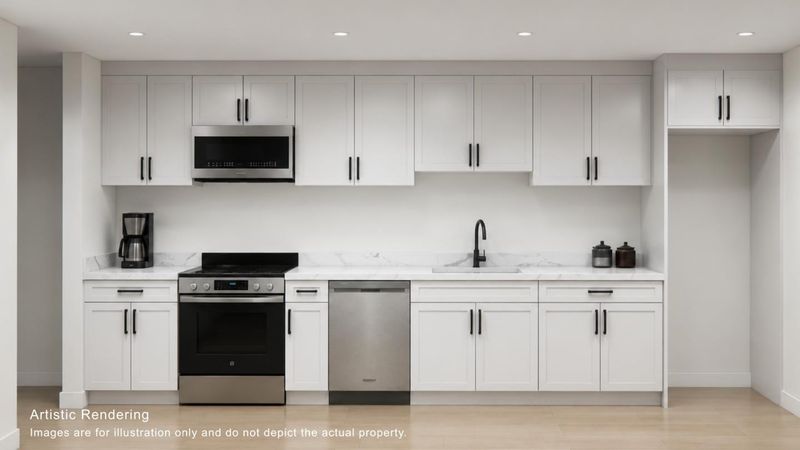
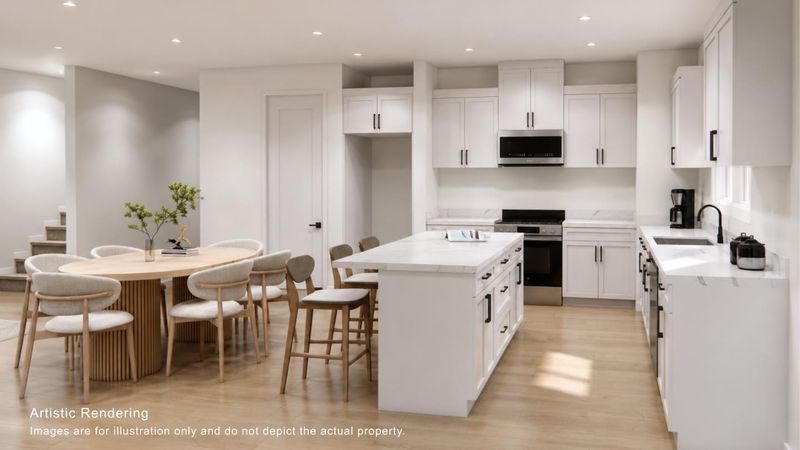
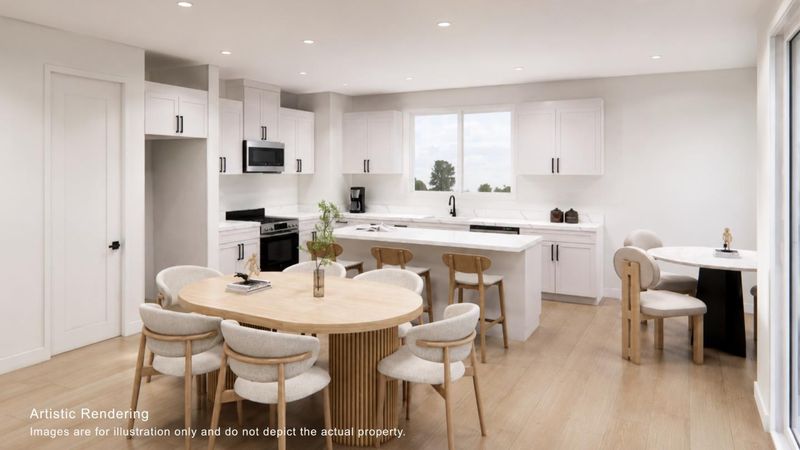
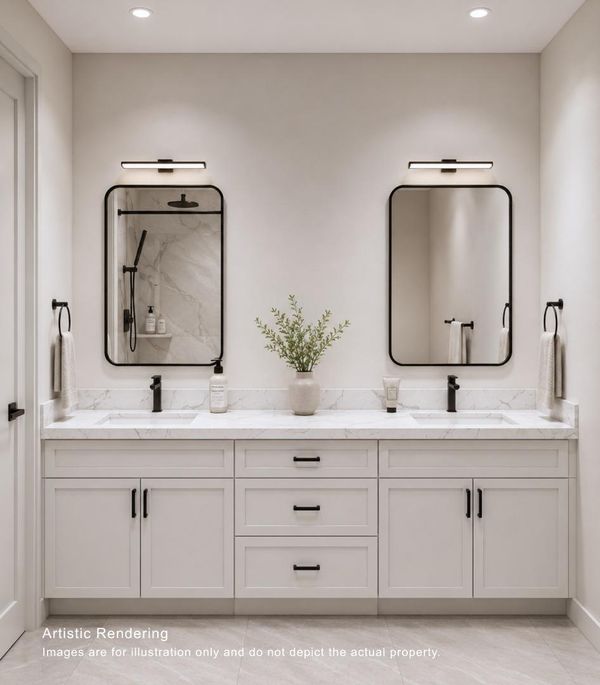
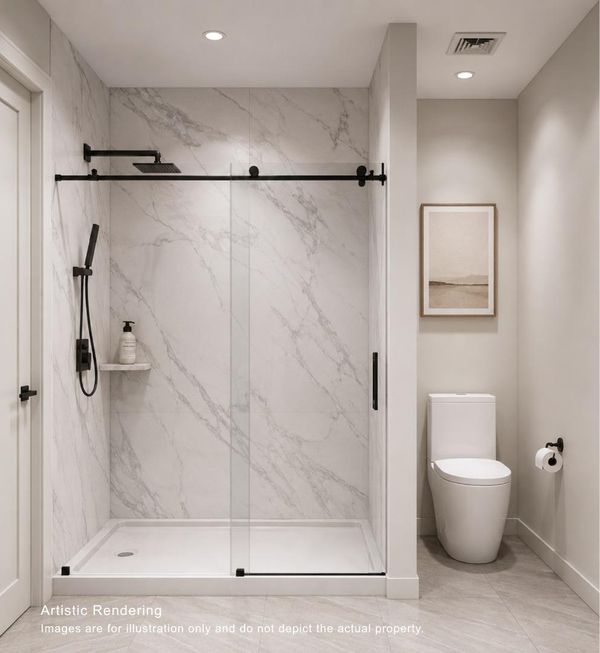
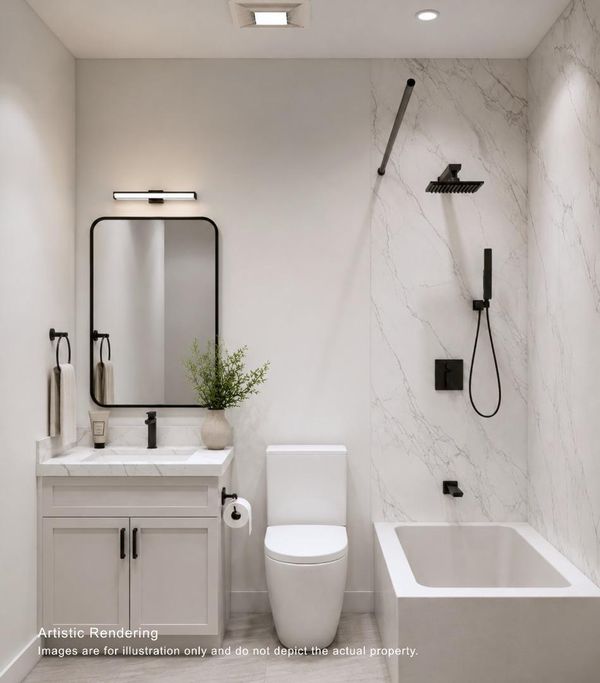
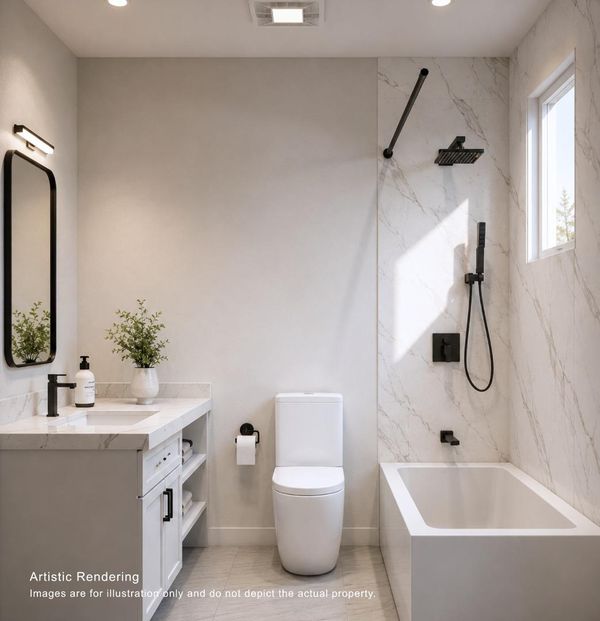
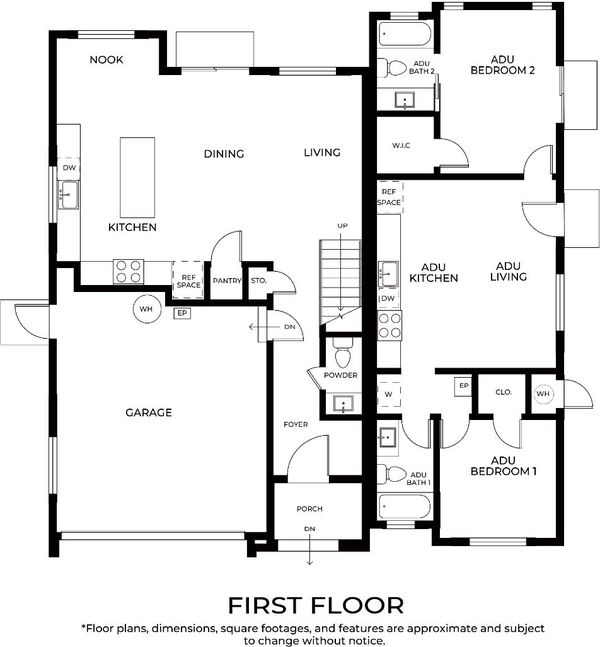
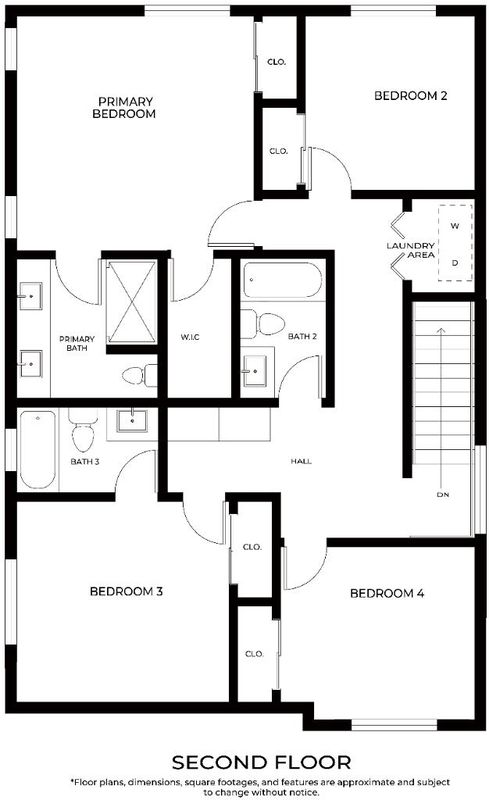
An unbelievable pre-sale opportunity to own a brand-new home with over 2,700 sqft of total living space at an incredibly attractive price! Anticipated completion in Q2 2027. This new construction property features a 4 bedroom, 3.5 bathroom main house of 1,924 sqft, plus an attached 2 bedroom, 2 bathroom ADU of 778 sqft, all on a 4,742 sqft lot. The main house offers an attached two car garage and a spacious open kitchen, dining, and living area designed for everyday living and entertaining. A convenient powder room is located on the main level. Upstairs are all four bedrooms, three full bathrooms, and an upstairs laundry area for added convenience. Central heating and AC provide year-round comfort, while a rooftop solar system adds energy efficiency. The cost of the solar system is to be paid separately by the buyer. The attached 2 bedroom, 2 bathroom ADU offers a well-designed layout and incredible flexibility, perfect for rental income, extended family, multigenerational living, or a private guest space. With exceptional space, a flexible floor plan, and the versatility of an attached ADU, this home delivers the room and possibilities that are hard to find at this price point. A truly special opportunity you wont want to miss!

- Days on Market
- 2 days
- Current Status
- Active
- Original Price
- $1,518,000
- List Price
- $1,518,000
- On Market Date
- Sep 10, 2026
- Property Type
- Single Family Home
- Area
- Zip Code
- 95127
- MLS ID
- ML82060810
- APN
- 484-16-168
- Year Built
- 2026
- Stories in Building
- Unavailable
- Possession
- Unavailable
- Data Source
- MLSL
- Origin MLS System
- MLSListings, Inc.
Foothill High School
Public 11-12 Continuation
Students: 274 Distance: 0.1mi
Anthony P. Russo Academy
Public K-5 Alternative
Students: 446 Distance: 0.2mi
Escuela Popular/Center For Training And Careers, Family Learning
Charter 9-12 Secondary
Students: 643 Distance: 0.5mi
James Lick High School
Public 9-12 Secondary
Students: 1053 Distance: 0.5mi
William Sheppard Middle School
Public 6-8 Middle
Students: 601 Distance: 0.6mi
Ben Painter Elementary School
Public PK-8 Elementary
Students: 334 Distance: 0.6mi
- Bed
- 6
- Bath
- 6 (5/1)
- Parking
- 2
- Attached Garage
- SQ FT
- 2,702
- SQ FT Source
- Unavailable
- Lot SQ FT
- 4,742.39
- Lot Acres
- 0.10887 Acres
- Cooling
- Central AC
- Dining Room
- Dining Area
- Disclosures
- Natural Hazard Disclosure
- Family Room
- No Family Room
- Foundation
- Concrete Slab, Crawl Space
- Heating
- Heat Pump
- Fee
- Unavailable
MLS and other Information regarding properties for sale as shown in Theo have been obtained from various sources such as sellers, public records, agents and other third parties. This information may relate to the condition of the property, permitted or unpermitted uses, zoning, square footage, lot size/acreage or other matters affecting value or desirability. Unless otherwise indicated in writing, neither brokers, agents nor Theo have verified, or will verify, such information. If any such information is important to buyer in determining whether to buy, the price to pay or intended use of the property, buyer is urged to conduct their own investigation with qualified professionals, satisfy themselves with respect to that information, and to rely solely on the results of that investigation.
School data provided by GreatSchools. School service boundaries are intended to be used as reference only. To verify enrollment eligibility for a property, contact the school directly.