
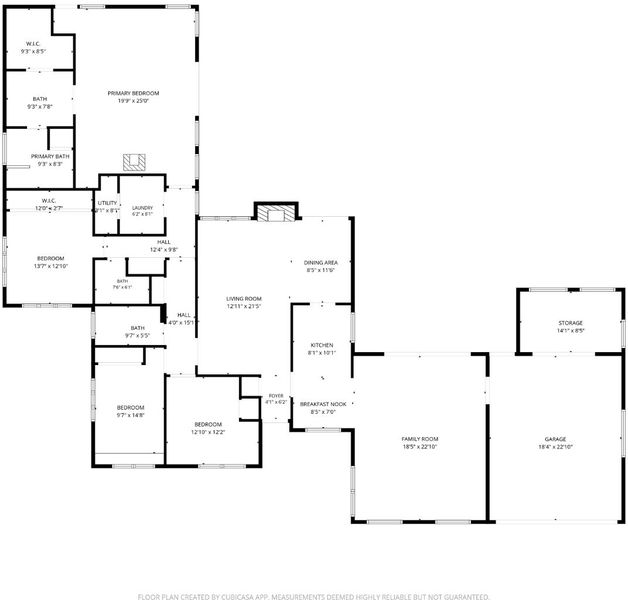
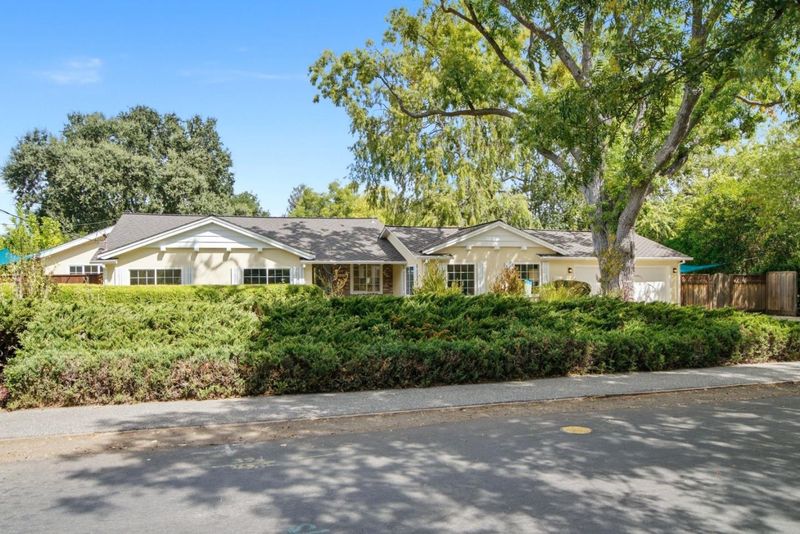
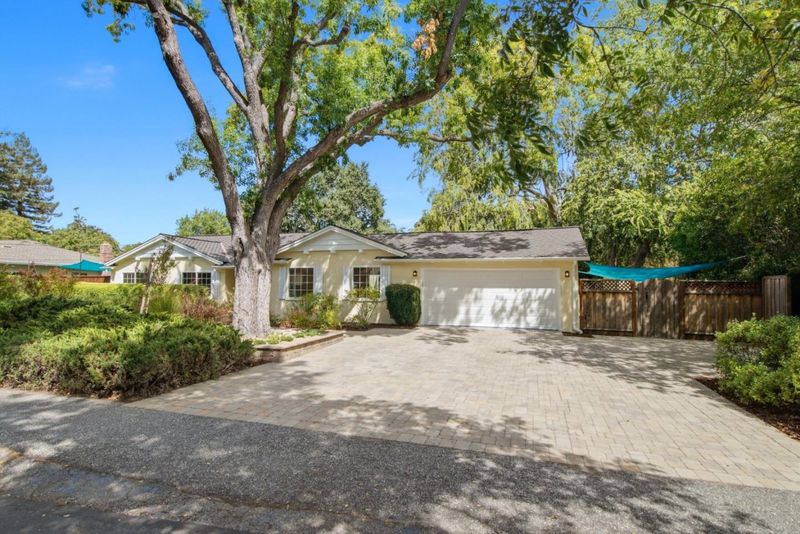

$4,688,000
2,523
SQ FT
$1,858
SQ/FT
699 Rosita Avenue
@ Springer Rd - 214 - South of El Monte, Los Altos

- 4 Bed
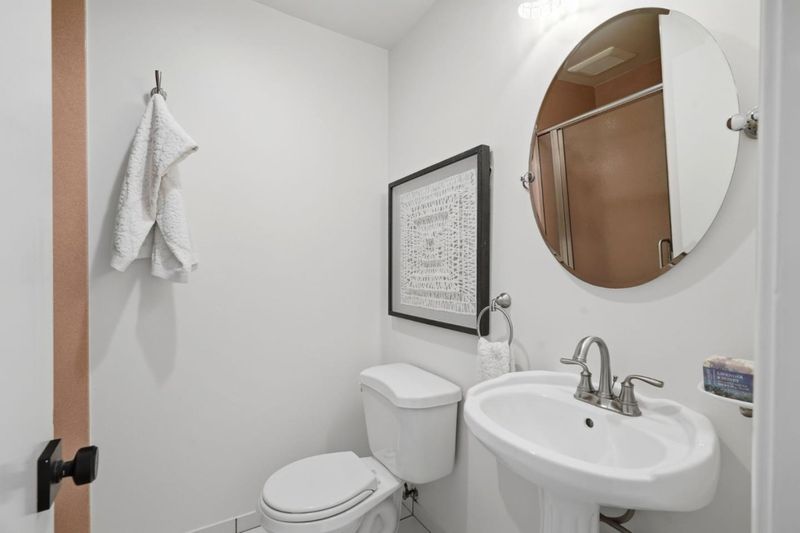
- 3 Bath
- 2 Park
- 2,523 sqft
- LOS ALTOS
-

-
Sat Sep 12, 1:00 pm - 4:00 pm
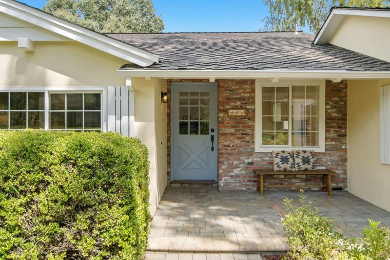
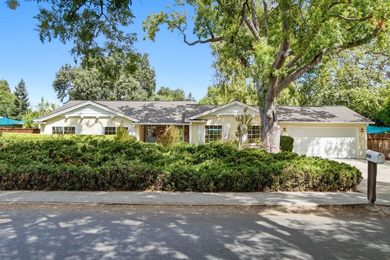
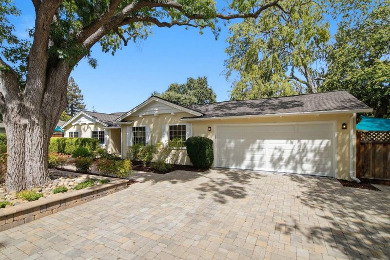
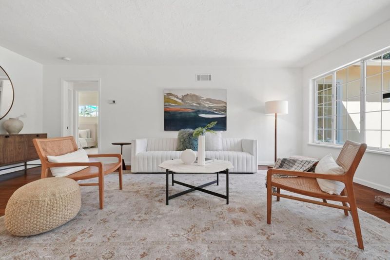
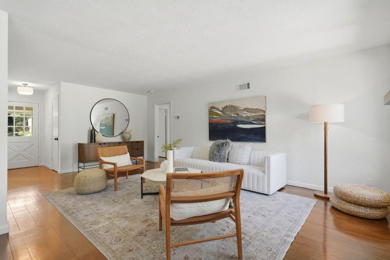
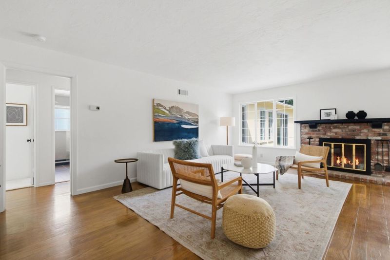
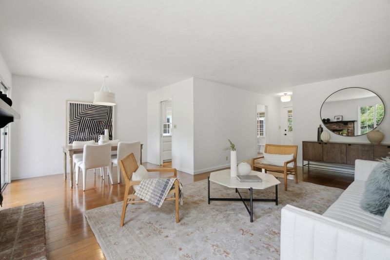
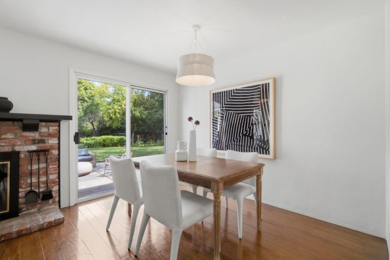
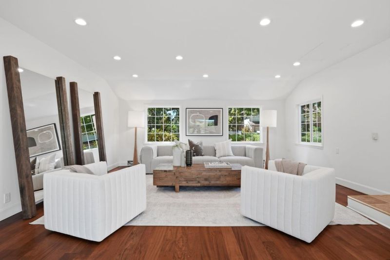
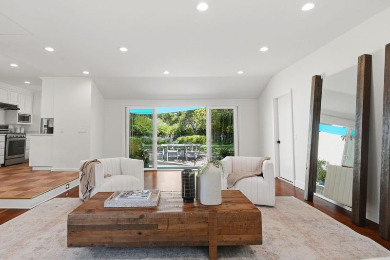
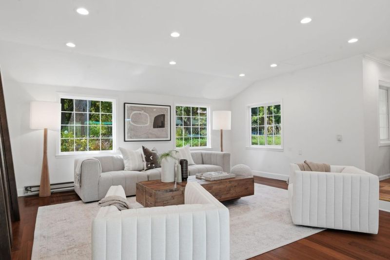
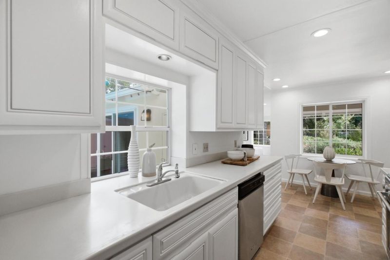
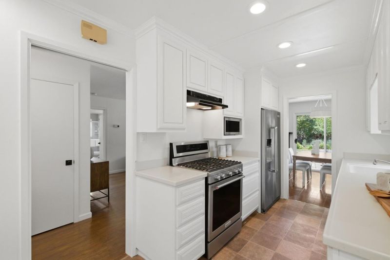
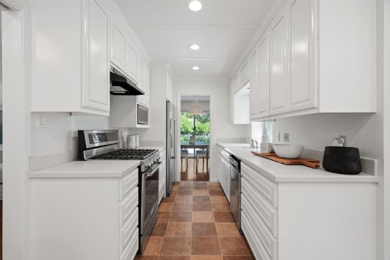
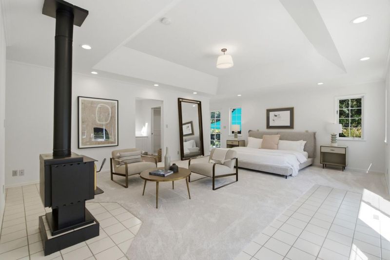
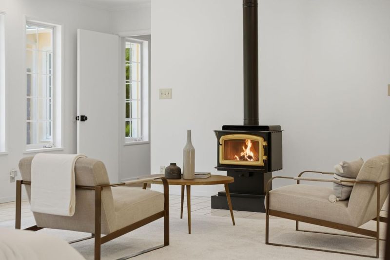
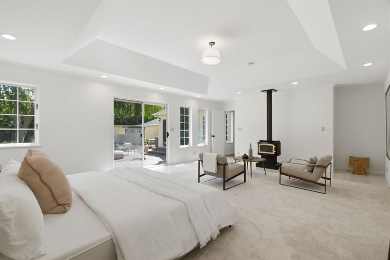
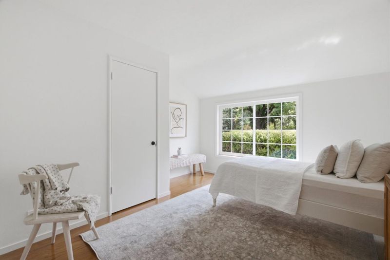
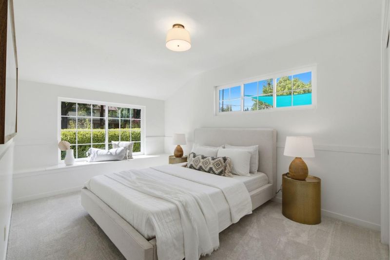
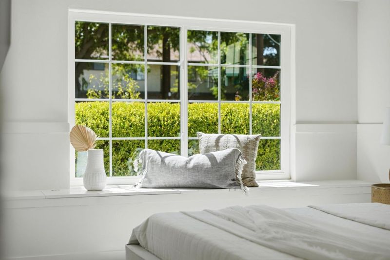
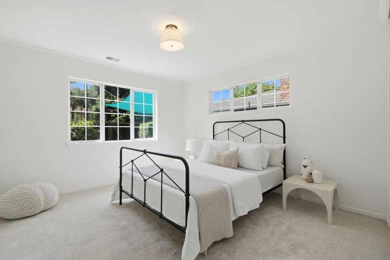
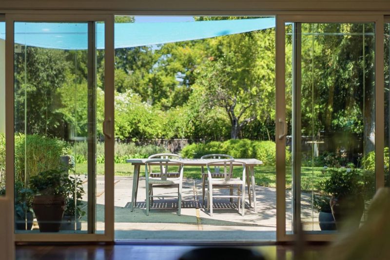
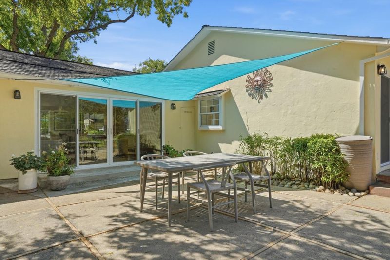
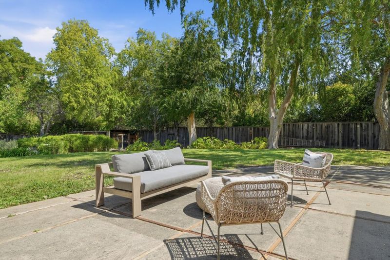
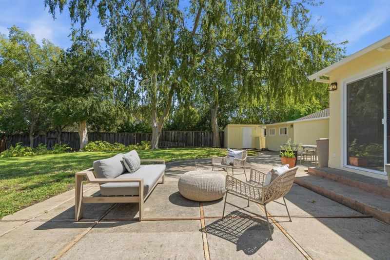
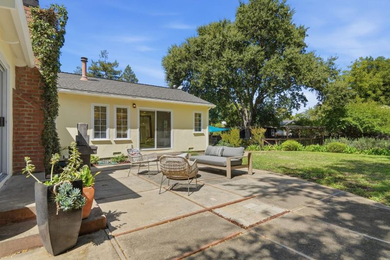
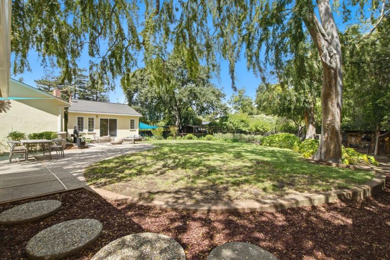
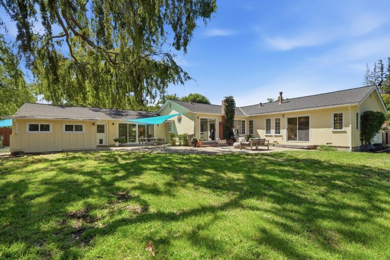
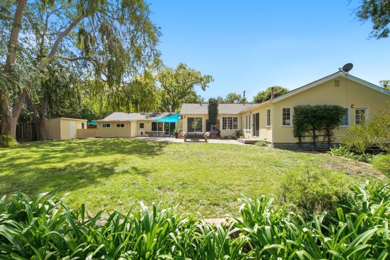
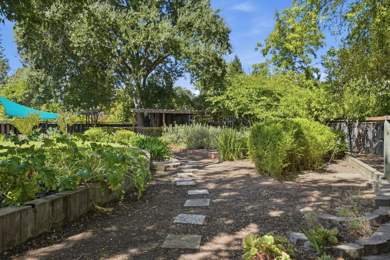
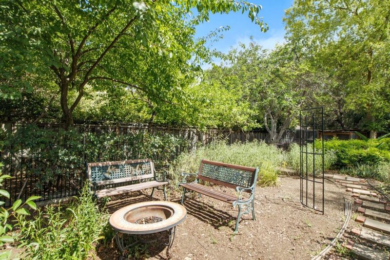
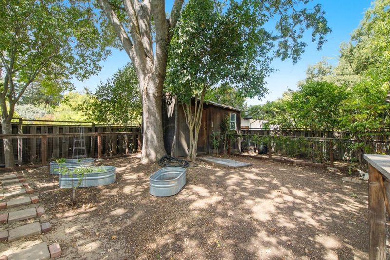
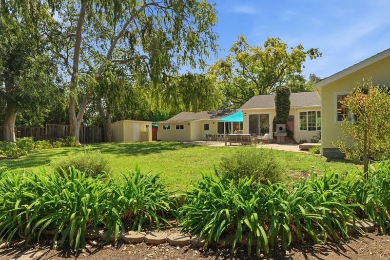
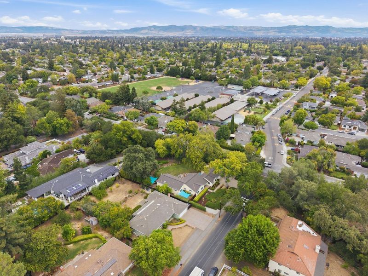
Beautiful single-level 4BR/3BA home on an exceptional 18,920 sq. ft. lot. Light-filled interiors and a park-like backyard. Ideally located near schools, shopping, and the best of Los Altos living. Top rated Los Altos Schools.
-
Sun Sep 13, 1:00 pm - 4:00 pm
Beautiful single-level 4BR/3BA home on an exceptional 18,920 sq. ft. lot. Light-filled interiors and a park-like backyard. Ideally located near schools, shopping, and the best of Los Altos living. Top rated Los Altos Schools.
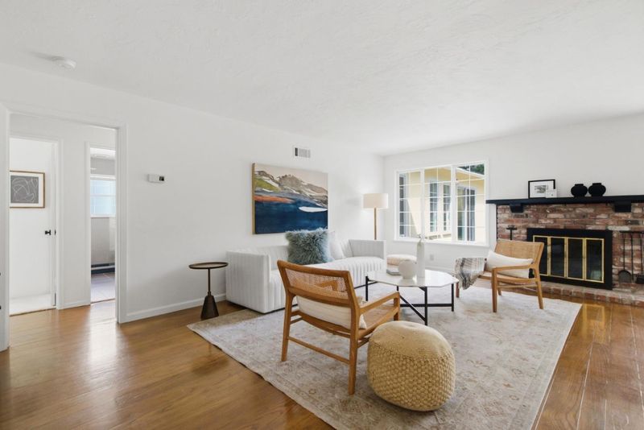
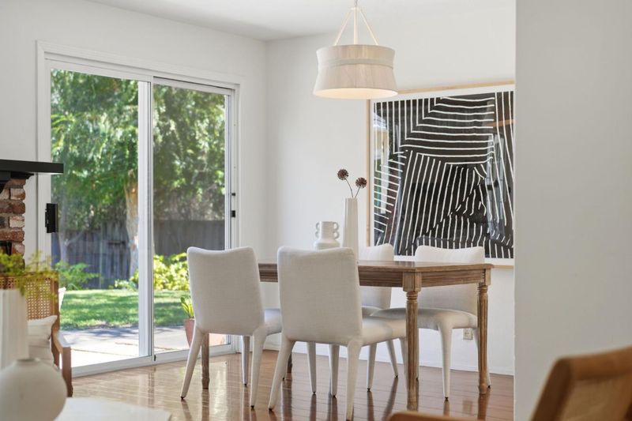
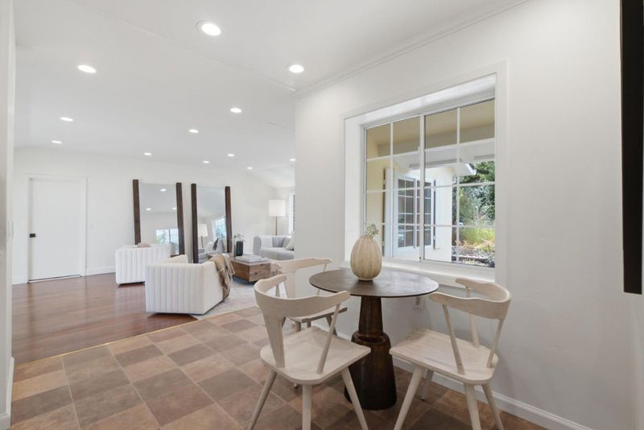
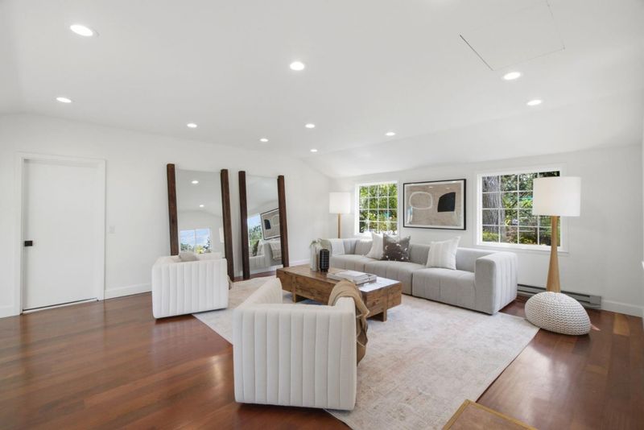
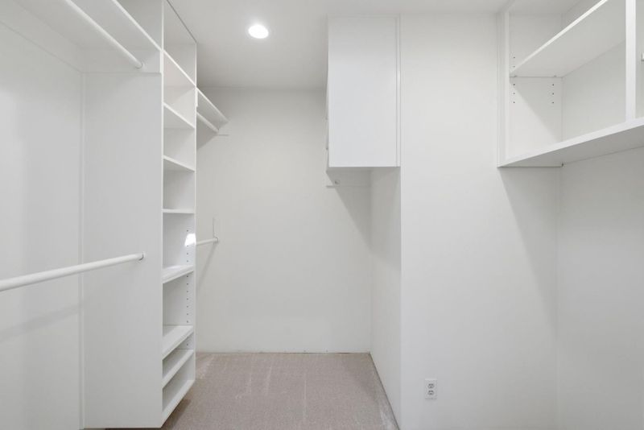
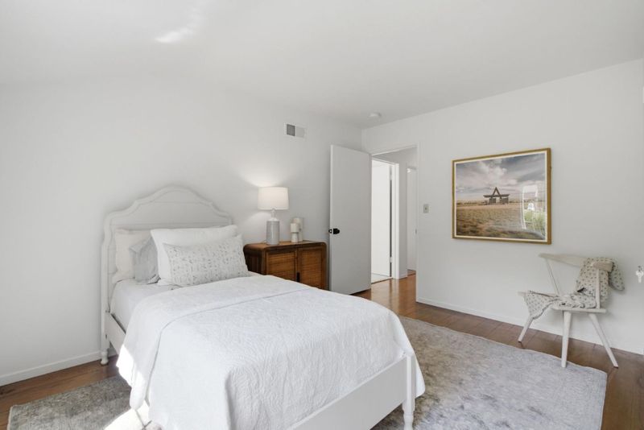
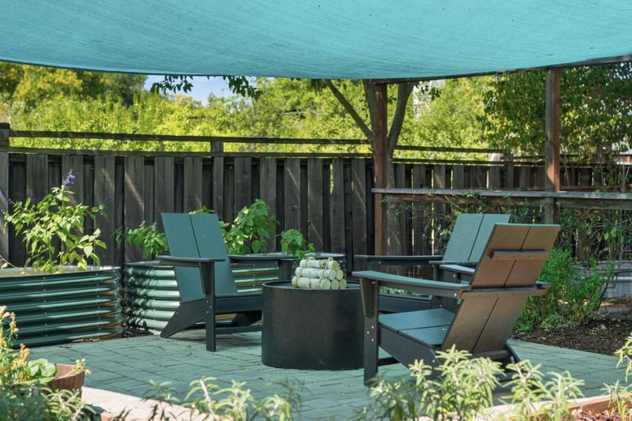
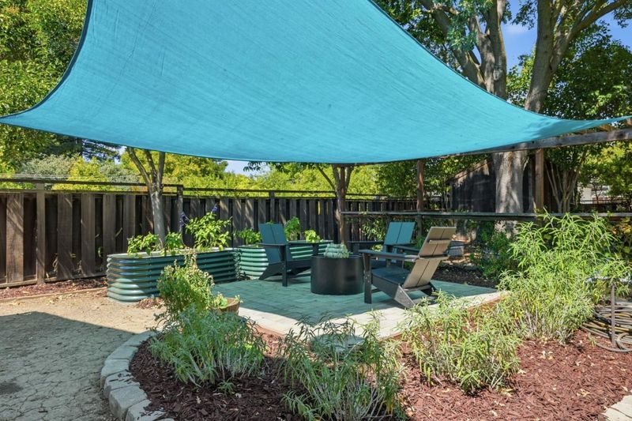
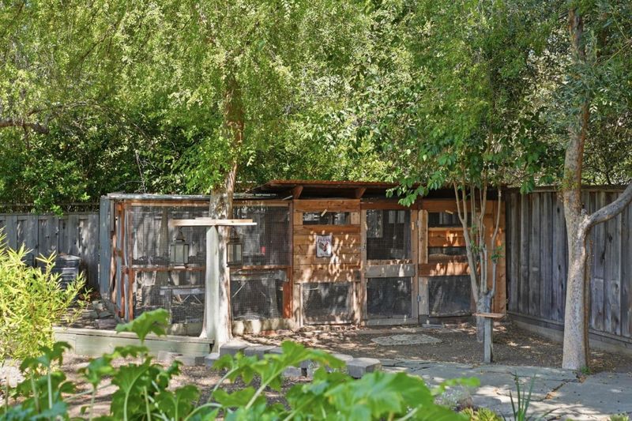
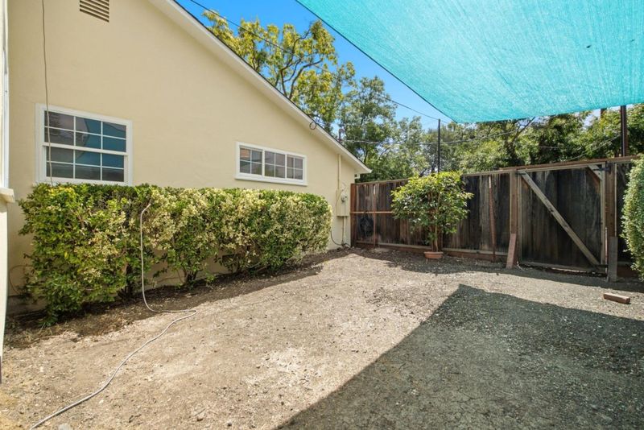
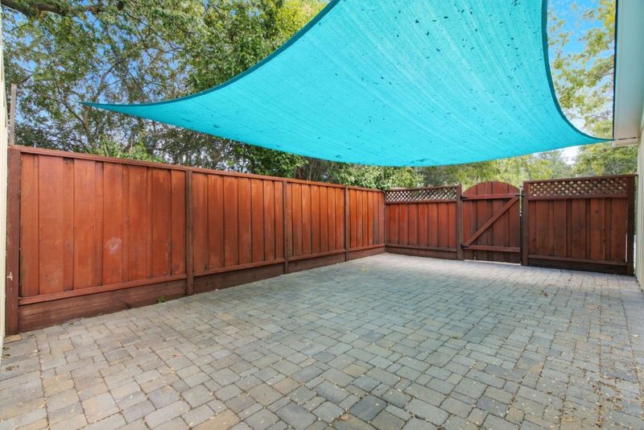
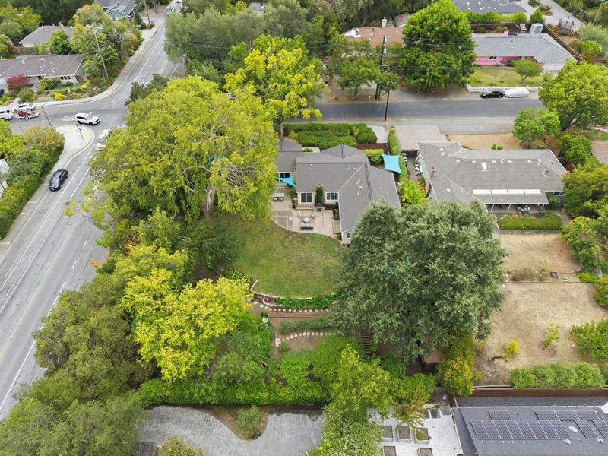
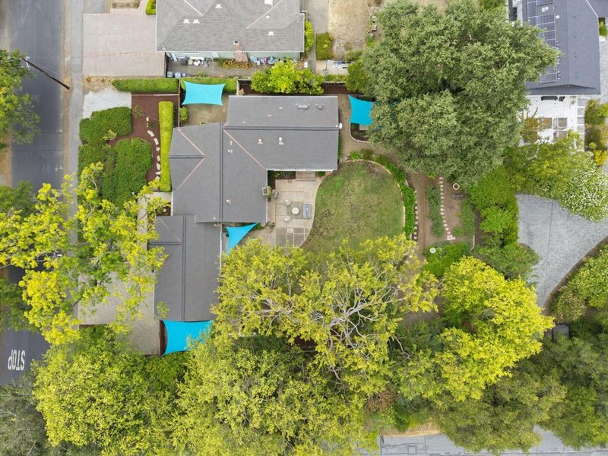
Rare Los Altos opportunity combining prime Silicon Valley location, single-level living, and endless space. Situated on an exceptional 18,920 sqft lot, 699 Rosita Avenue feels like a private park with mature fruit trees and serene, sunlit grounds. Inside, natural light highlights a flexible layout with an expansive family room designed for effortless everyday living and scale entertaining. This 4-bedroom, 3-bathroom residence offers immediate comfort with incredible future possibilities, like expanding the footprint, adding a pool, building an ADU, or designing an outdoor retreat. Unbeatable convenience just minutes from top Silicon Valley tech hubs, local shopping, and highly rated Los Altos schools (buyer to verify). Don't miss this high-value Los Altos investment offering rare space, privacy, and long-term potential. Buyer to verify development possibilities, lot use, and applicable city/school requirements.

- Days on Market
- 2 days
- Current Status
- Active
- Original Price
- $4,688,000
- List Price
- $4,688,000
- On Market Date
- Sep 10, 2026
- Property Type
- Single Family Home
- Area
- 214 - South of El Monte
- Zip Code
- 94024
- MLS ID
- ML82060434
- APN
- 189-40-091
- Year Built
- 1955
- Stories in Building
- 1
- Possession
- Unavailable
- Data Source
- MLSL
- Origin MLS System
- MLSListings, Inc.
Springer Elementary School
Public K-6 Elementary
Students: 468 Distance: 0.1mi
Pinewood Private-Lower Campus School
Private K-2 Elementary, Coed
Students: 122 Distance: 0.5mi
Creative Learning Center
Private K-7
Students: NA Distance: 0.6mi
Pinewood Private - Middle Campus
Private 3-6 Nonprofit
Students: 168 Distance: 0.6mi
Covington Elementary School
Public K-6 Elementary
Students: 585 Distance: 0.6mi
Sanyu Learning Center
Private K-5 Coed
Students: 74 Distance: 0.6mi
- Bed
- 4
- Bath
- 3
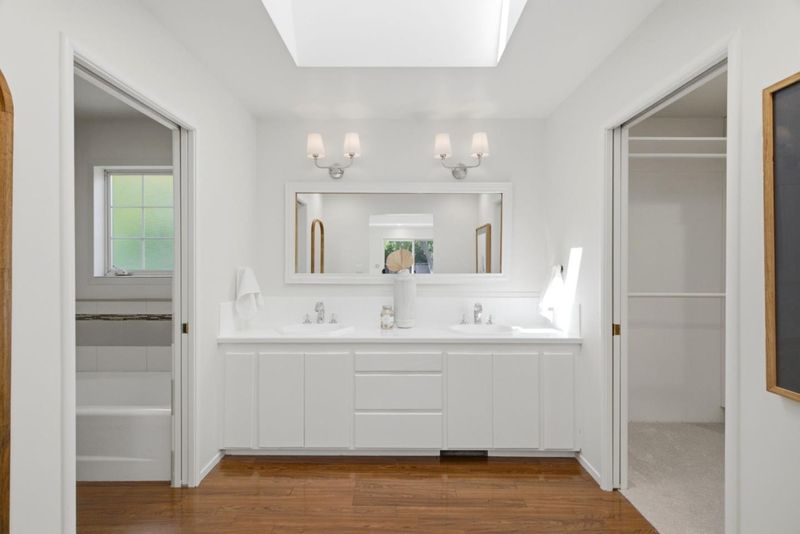
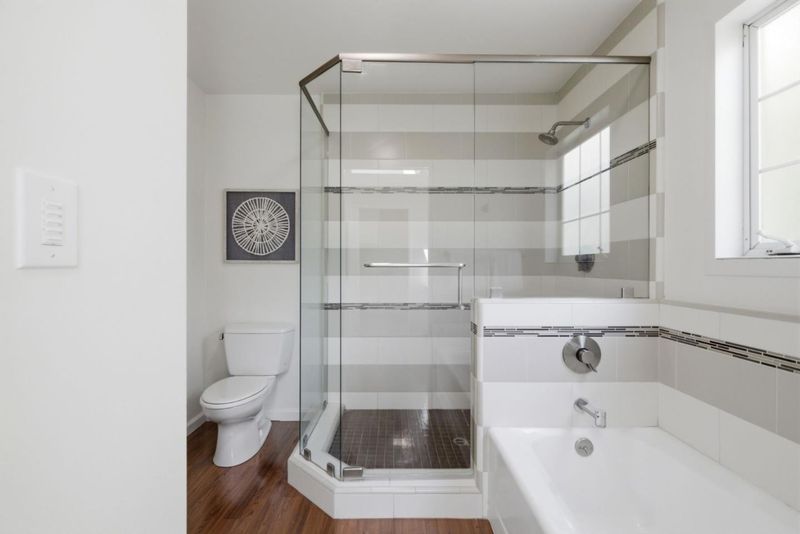
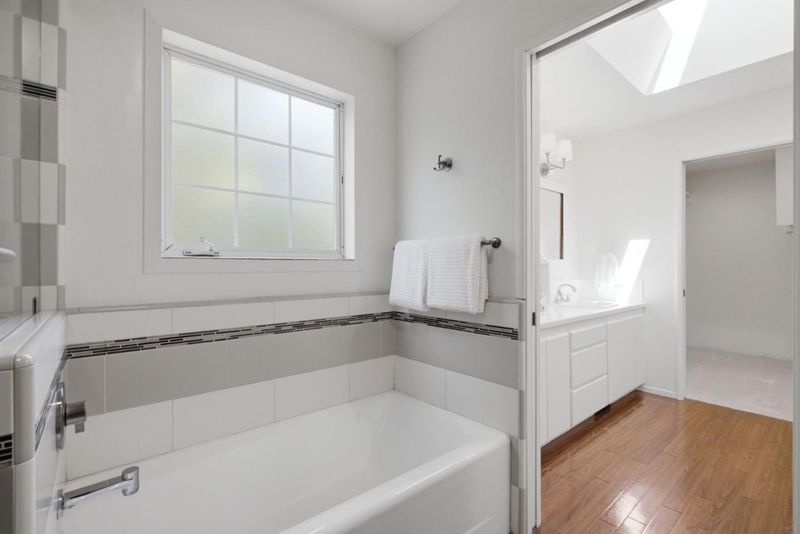
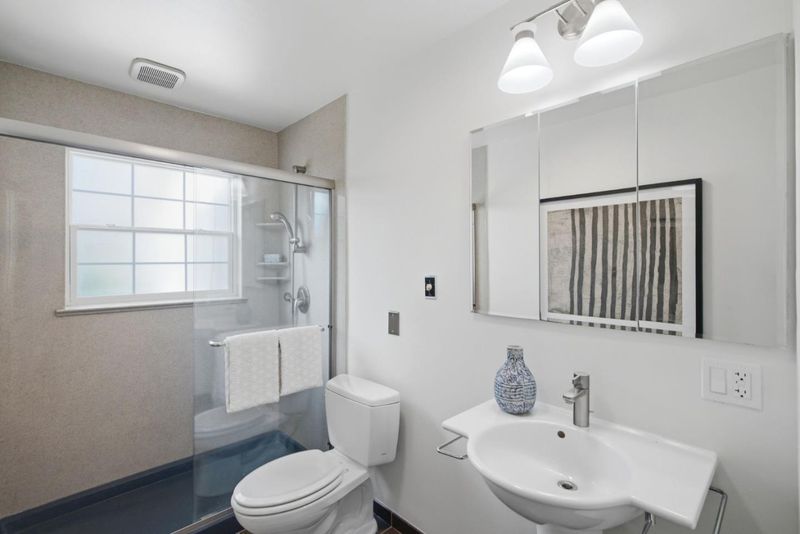
- Double Sinks, Primary - Oversized Tub, Primary - Stall Shower(s), Tub in Primary Bedroom
- Parking
- 2
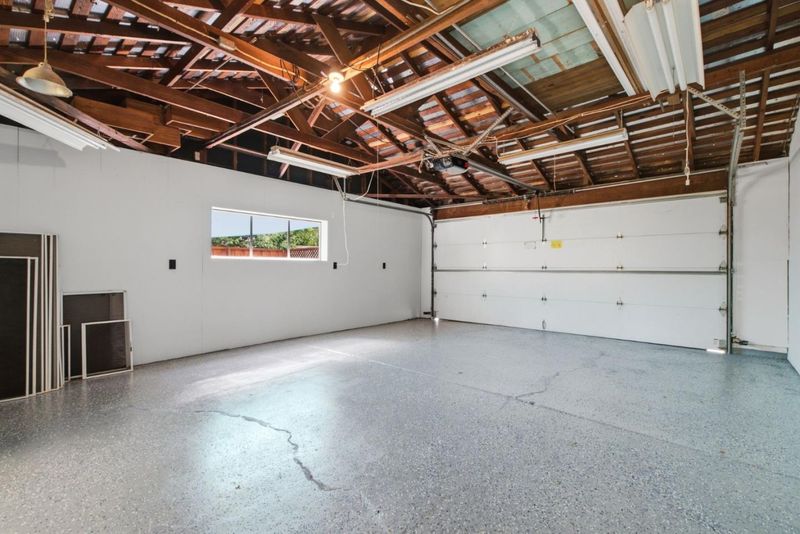
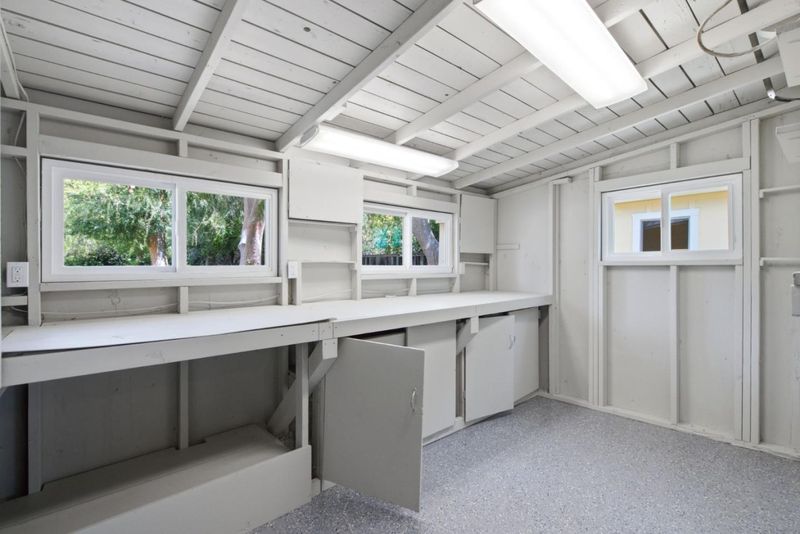
- Workshop in Garage
- SQ FT
- 2,523
- SQ FT Source
- Unavailable
- Lot SQ FT
- 18,920.0
- Lot Acres
- 0.434343 Acres
- Cooling
- Whole House / Attic Fan
- Dining Room
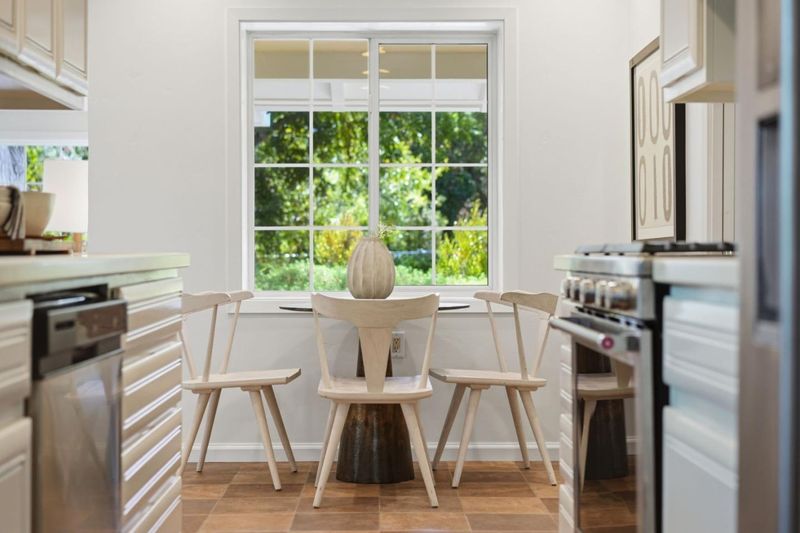
- Dining Area in Living Room, Eat in Kitchen
- Disclosures
- Natural Hazard Disclosure
- Family Room
- Separate Family Room
- Flooring
- Carpet, Hardwood, Laminate
- Foundation
- Concrete Perimeter
- Fire Place
- Family Room, Primary Bedroom
- Heating
- Central Forced Air
- Laundry
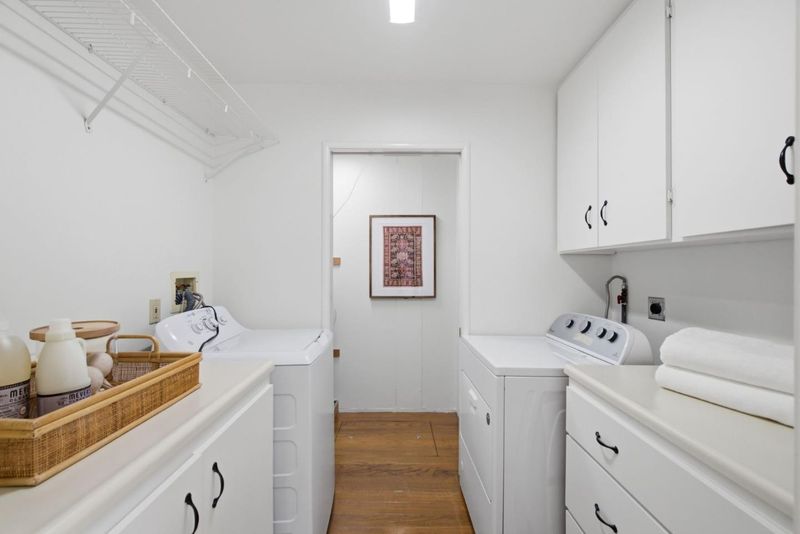
- Inside, Washer / Dryer
- Fee
- Unavailable
MLS and other Information regarding properties for sale as shown in Theo have been obtained from various sources such as sellers, public records, agents and other third parties. This information may relate to the condition of the property, permitted or unpermitted uses, zoning, square footage, lot size/acreage or other matters affecting value or desirability. Unless otherwise indicated in writing, neither brokers, agents nor Theo have verified, or will verify, such information. If any such information is important to buyer in determining whether to buy, the price to pay or intended use of the property, buyer is urged to conduct their own investigation with qualified professionals, satisfy themselves with respect to that information, and to rely solely on the results of that investigation.
School data provided by GreatSchools. School service boundaries are intended to be used as reference only. To verify enrollment eligibility for a property, contact the school directly.