

$1,647,577
2,411
SQ FT
$683
SQ/FT
3968 Viggo Way
@ Brannigan - Dublin

- 4 Bed
- 3 Bath
- 2 Park
- 2,411 sqft
- Dublin
-

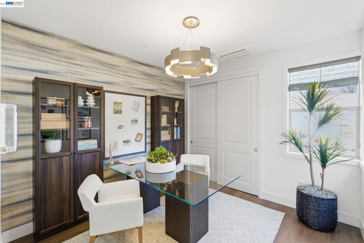
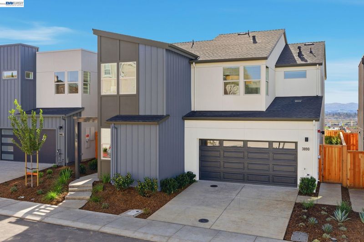
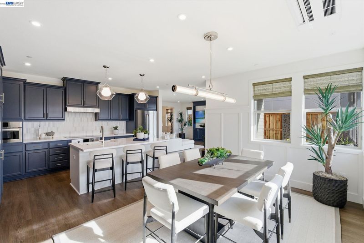
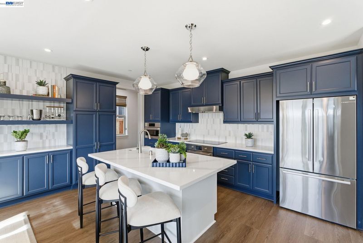
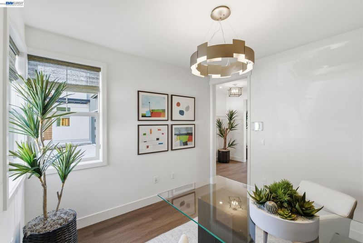
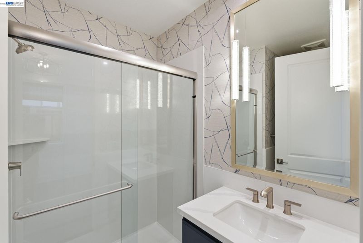
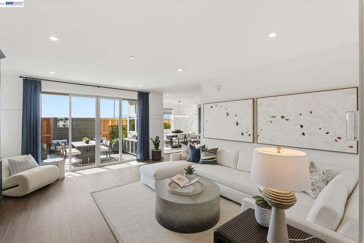
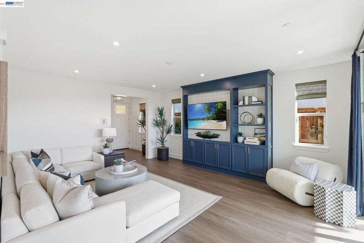
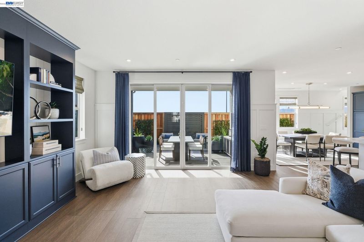
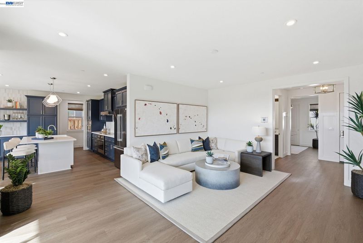
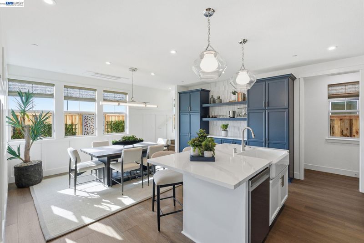
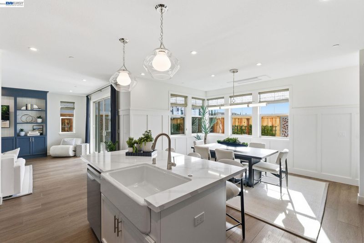
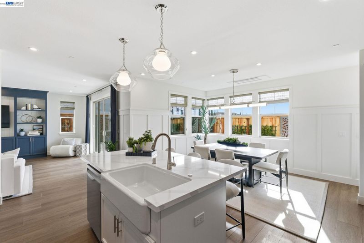
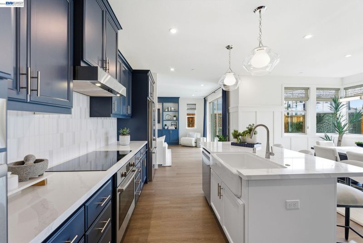
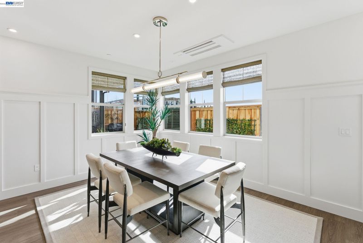
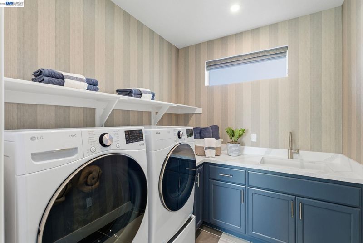
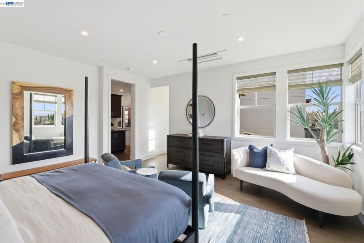
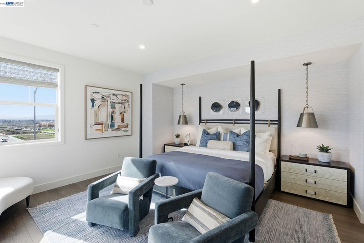
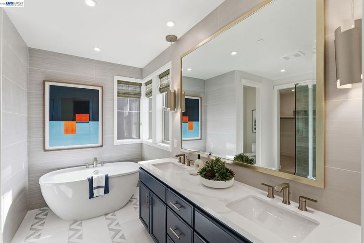
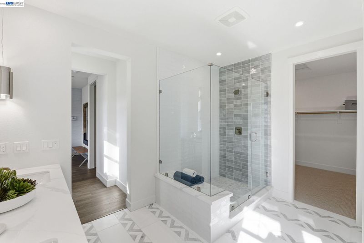
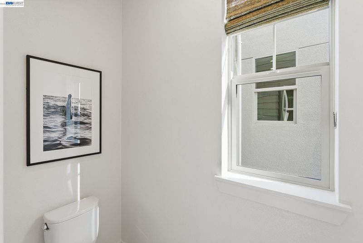
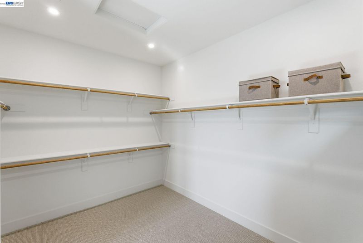
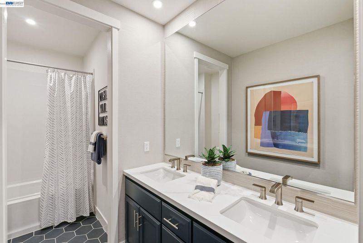
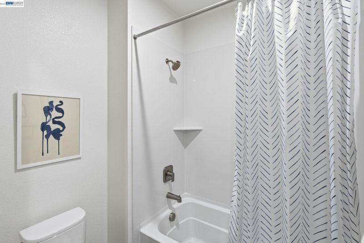
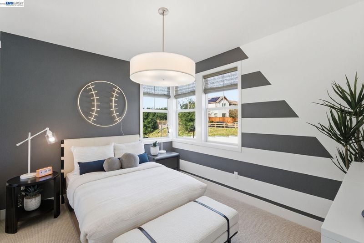
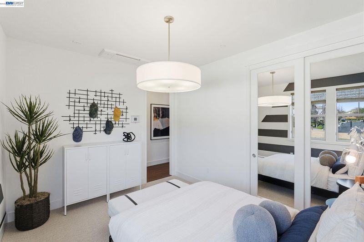
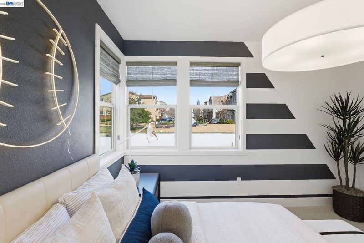
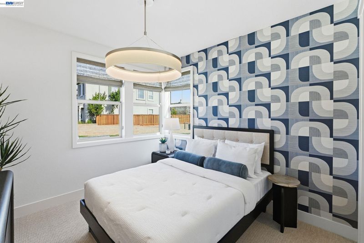
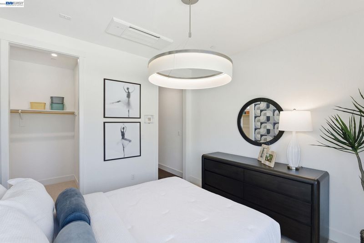
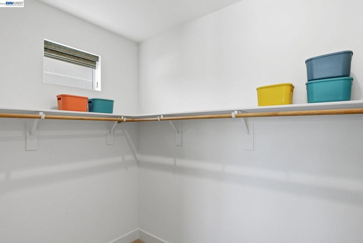
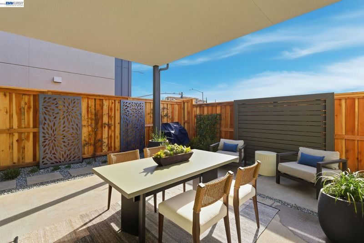
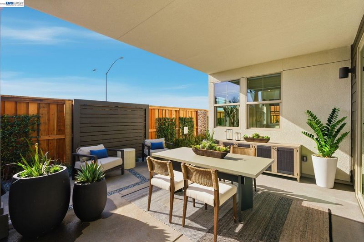
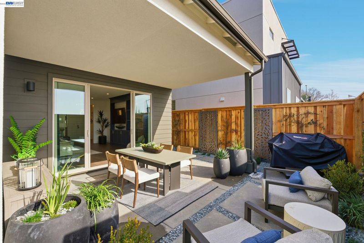
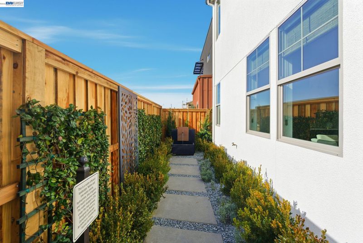
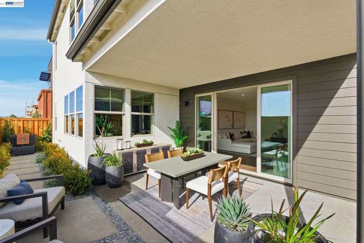
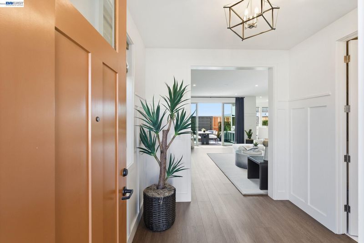
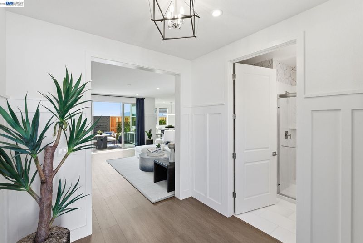
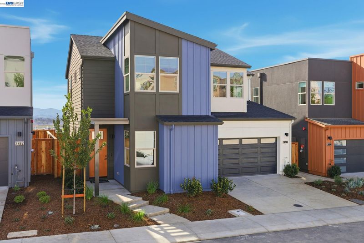
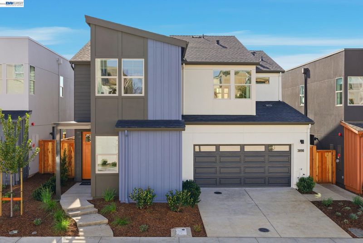
Welcome to Homesite 11 at Parkton, a beautifully designed two-story home offering 4 bedrooms, 3 bathrooms, and approximately 2,411 square feet of thoughtfully crafted living space that will be move-in ready by September. Designed for both comfort and functionality, this home features a first-floor bedroom with an adjacent full bathroom, perfect for guests or multigenerational living. The open-concept first floor seamlessly connects the living, dining, and kitchen areas, creating an inviting space for everyday living and entertaining. The well-appointed kitchen showcases beech shaker-style cabinetry with soft-close drawers, quartz slab countertops, a center island, and a spacious walk-in pantry. Throughout the home, soaring 9-foot ceilings with select architectural variations add to the bright and airy feel. Upstairs, the spacious primary suite offers a relaxing retreat with a large walk-in closet, separate tub and shower, and a Sterling 32” x 60” freestanding soaking tub. Two additional secondary bedrooms, a dual-sink bathroom, centrally located laundry room, linen storage, and a convenient coffee bar provide added functionality and comfort. A two-car garage with additional storage completes the home. Representative photos added.

- Current Status
- New
- Original Price
- $1,647,577
- List Price
- $1,647,577
- On Market Date
- Jul 16, 2026
- Property Type
- Detached
- D/N/S
- Dublin
- Zip Code
- 94568
- MLS ID
- 41141831
- APN
- Year Built
- 2026
- Stories in Building
- 2
- Possession
- Close Of Escrow
- Data Source
- MAXEBRDI
- Origin MLS System
- BAY EAST
Eleanor Murray Fallon School
Public 6-8 Elementary
Students: 1557 Distance: 0.3mi
John Green Elementary School
Public K-5 Elementary, Core Knowledge
Students: 859 Distance: 0.6mi
Harold William Kolb
Public K-5
Students: 735 Distance: 0.7mi
James Dougherty Elementary School
Public K-5 Elementary
Students: 890 Distance: 0.8mi
The Quarry Lane School
Private K-12 Combined Elementary And Secondary, Coed
Students: 673 Distance: 1.0mi
Cottonwood Creek
Public K-8
Students: 813 Distance: 1.3mi
- Bed
- 4
- Bath
- 3
- Parking
- 2
- Attached, Guest, Garage Faces Front
- SQ FT
- 2,411
- SQ FT Source
- Builder
- Lot SQ FT
- 3,150.0
- Lot Acres
- 0.0723 Acres
- Pool Info
- None
- Kitchen
- Dishwasher, Plumbed For Ice Maker, Microwave, Electric Water Heater, Counter - Solid Surface, Disposal, Ice Maker Hookup, Kitchen Island
- Cooling
- Central Air
- Disclosures
- Other - Call/See Agent
- Entry Level
- Exterior Details
- Back Yard
- Flooring
- Laminate, Tile, Carpet
- Foundation
- Fire Place
- None
- Heating
- Zoned
- Laundry
- Laundry Room
- Main Level
- 1 Bedroom, 1 Bath
- Possession
- Close Of Escrow
- Architectural Style
- Modern/High Tech
- Non-Master Bathroom Includes
- Shower Over Tub
- Construction Status
- New Construct-To Be Built
- Additional Miscellaneous Features
- Back Yard
- Location
- Back Yard
- Roof
- Other
- Water and Sewer
- Public, Meter Available
- Fee
- $190
MLS and other Information regarding properties for sale as shown in Theo have been obtained from various sources such as sellers, public records, agents and other third parties. This information may relate to the condition of the property, permitted or unpermitted uses, zoning, square footage, lot size/acreage or other matters affecting value or desirability. Unless otherwise indicated in writing, neither brokers, agents nor Theo have verified, or will verify, such information. If any such information is important to buyer in determining whether to buy, the price to pay or intended use of the property, buyer is urged to conduct their own investigation with qualified professionals, satisfy themselves with respect to that information, and to rely solely on the results of that investigation.
School data provided by GreatSchools. School service boundaries are intended to be used as reference only. To verify enrollment eligibility for a property, contact the school directly.