


$1,349,995
1,807
SQ FT
$747
SQ/FT
2737 San Antonio Dr
@ San Carlos - Rancho San Migue, Walnut Creek

- 4 Bed
- 2 Bath
- 2 Park
- 1,807 sqft
- Walnut Creek
-

-
Sun Sep 13, 1:00 pm - 4:00 pm
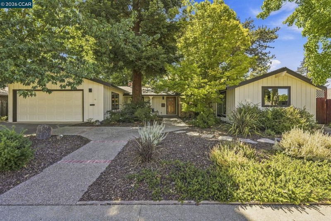
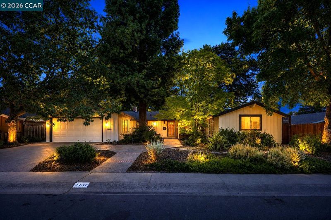
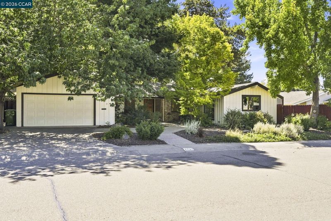
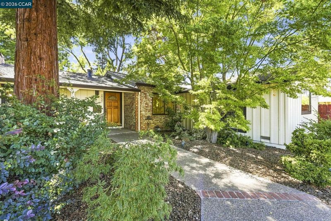
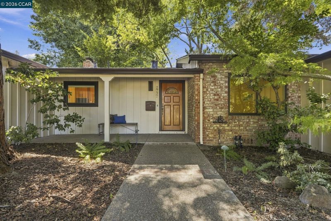
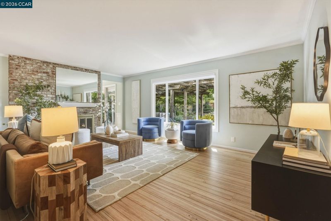
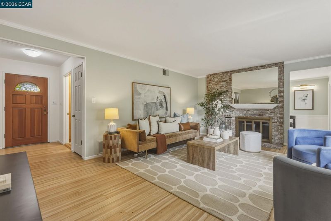
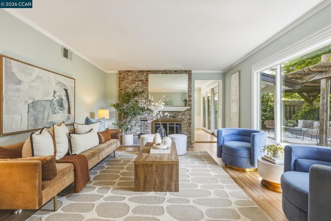
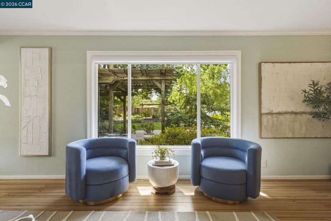
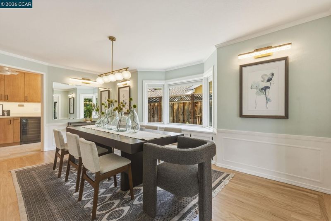
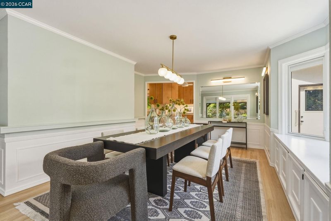
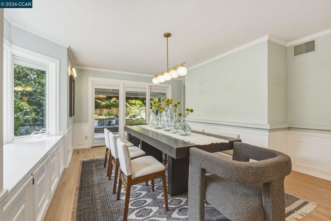
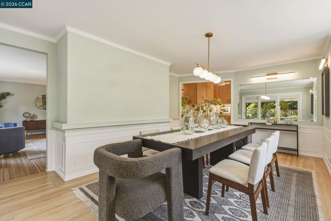
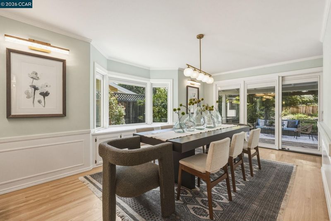
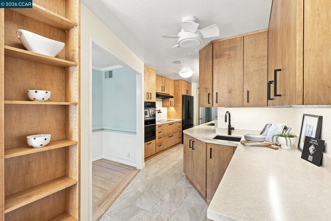
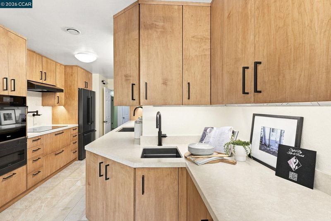
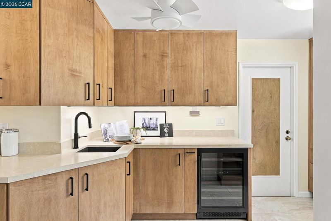
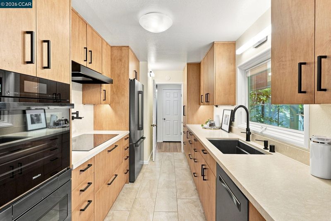
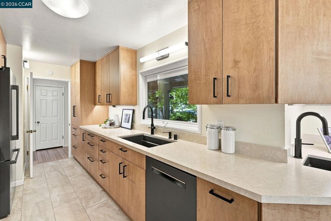
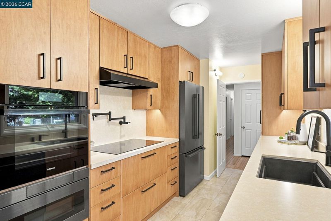
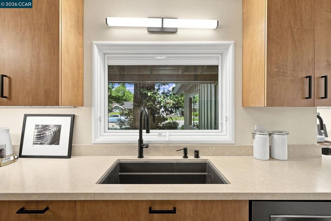
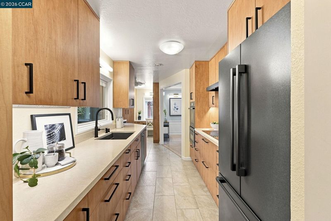
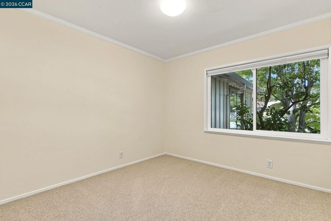
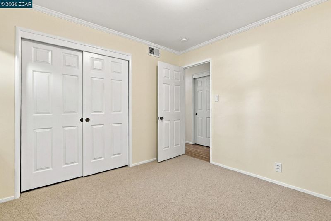
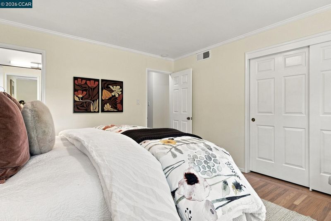
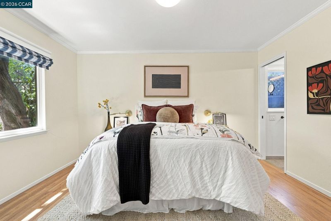
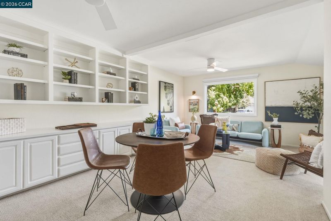
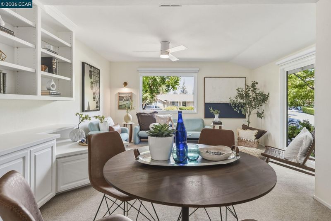
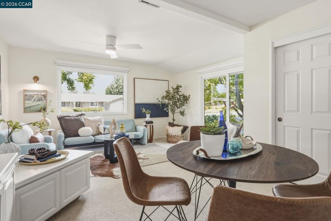
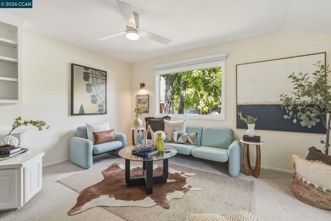
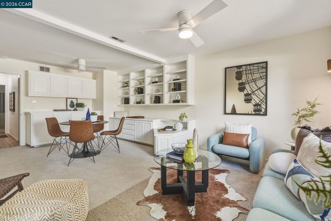
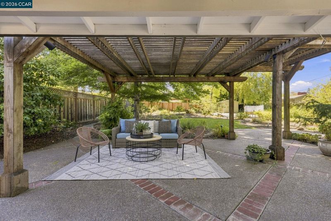
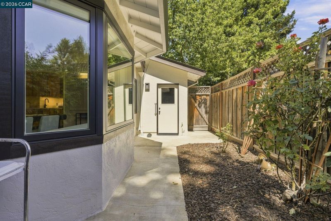
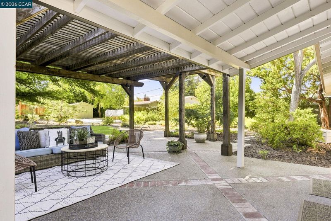
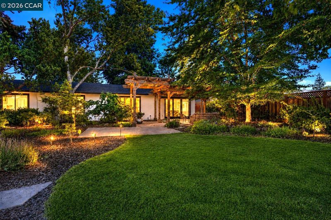
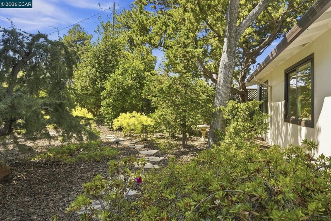
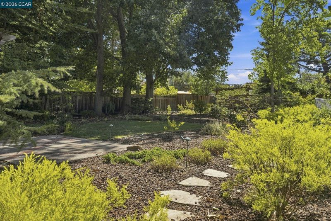
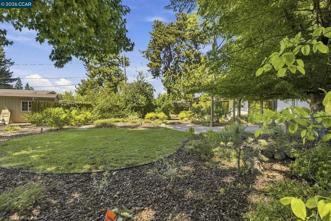
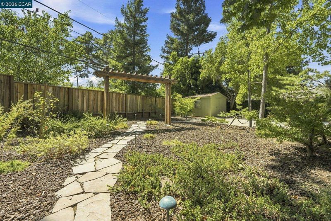
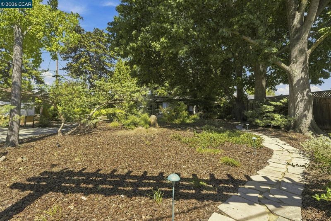
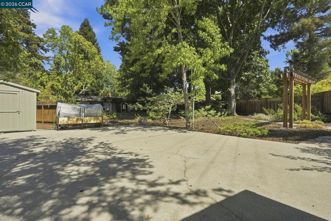
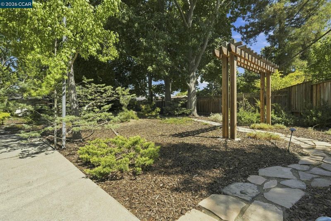
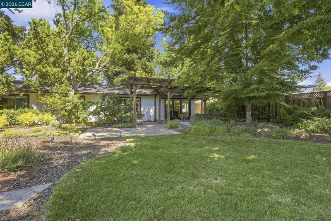
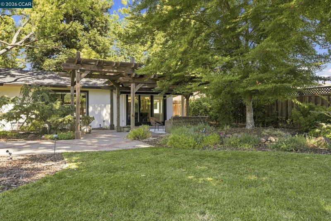
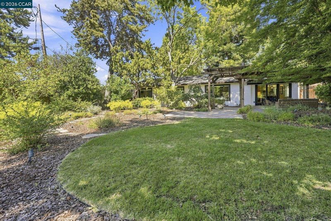
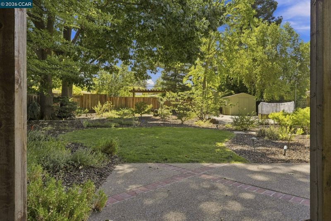
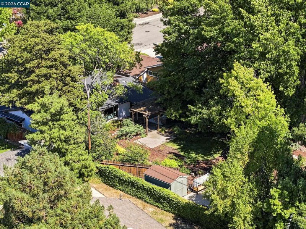
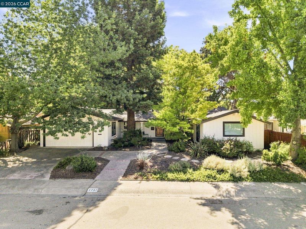
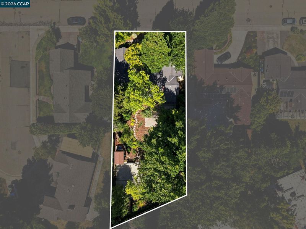
Welcome to 2737 San Antonio Drive, a beautifully maintained 4-bedroom, 2-bathroom home offering approximately 1,807 square feet. Held by the same family since it was built in 1956, this special home has been meticulously cared for over the decades, reflecting an exceptional level of pride of ownership throughout. Filled with natural light, the home features hardwood oak floors, a welcoming fireplace, classic wainscoting, and a beautifully updated kitchen with sleek modern cabinetry and Miele appliances. A versatile fourth bedroom with gorgeous built-in shelving can also serve as a family room, bonus room, or spacious home office. Set on a large, beautifully landscaped lot surrounded by mature shade trees, the property features a spacious, fully fenced backyard with plenty of room to relax, entertain, garden, or play, plus two storage sheds. Thoughtfully updated while retaining its original warmth and character, this special home is ready for its next chapter.
-
Tue Sep 15, 10:00 am - 1:00 pm
Welcome to 2737 San Antonio Drive, a beautifully maintained 4-bedroom, 2-bathroom home offering approximately 1,807 square feet. Held by the same family since it was built in 1956, this special home has been meticulously cared for over the decades, reflecting an exceptional level of pride of ownership throughout. Filled with natural light, the home features hardwood oak floors, a welcoming fireplace, classic wainscoting, and a beautifully updated kitchen with sleek modern cabinetry and Miele appliances. A versatile fourth bedroom with gorgeous built-in shelving can also serve as a family room, bonus room, or spacious home office. Set on a large, beautifully landscaped lot surrounded by mature shade trees, the property features a spacious, fully fenced backyard with plenty of room to relax, entertain, garden, or play, plus two storage sheds. Thoughtfully updated while retaining its original warmth and character, this special home is ready for its next chapter.
-
Sat Sep 19, 2:00 pm - 4:00 pm
Welcome to 2737 San Antonio Drive, a beautifully maintained 4-bedroom, 2-bathroom home offering approximately 1,807 square feet. Held by the same family since it was built in 1956, this special home has been meticulously cared for over the decades, reflecting an exceptional level of pride of ownership throughout. Filled with natural light, the home features hardwood oak floors, a welcoming fireplace, classic wainscoting, and a beautifully updated kitchen with sleek modern cabinetry and Miele appliances. A versatile fourth bedroom with gorgeous built-in shelving can also serve as a family room, bonus room, or spacious home office. Set on a large, beautifully landscaped lot surrounded by mature shade trees, the property features a spacious, fully fenced backyard with plenty of room to relax, entertain, garden, or play, plus two storage sheds. Thoughtfully updated while retaining its original warmth and character, this special home is ready for its next chapter.
-
Sun Sep 20, 2:00 pm - 4:00 pm
Welcome to 2737 San Antonio Drive, a beautifully maintained 4-bedroom, 2-bathroom home offering approximately 1,807 square feet. Held by the same family since it was built in 1956, this special home has been meticulously cared for over the decades, reflecting an exceptional level of pride of ownership throughout. Filled with natural light, the home features hardwood oak floors, a welcoming fireplace, classic wainscoting, and a beautifully updated kitchen with sleek modern cabinetry and Miele appliances. A versatile fourth bedroom with gorgeous built-in shelving can also serve as a family room, bonus room, or spacious home office. Set on a large, beautifully landscaped lot surrounded by mature shade trees, the property features a spacious, fully fenced backyard with plenty of room to relax, entertain, garden, or play, plus two storage sheds. Thoughtfully updated while retaining its original warmth and character, this special home is ready for its next chapter.
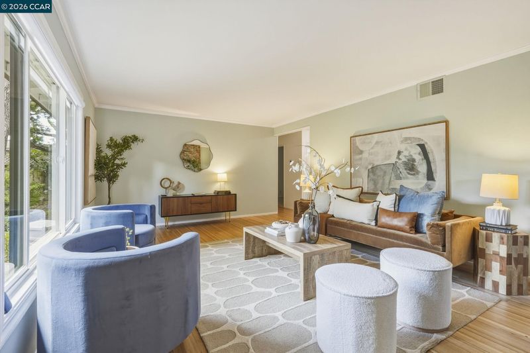
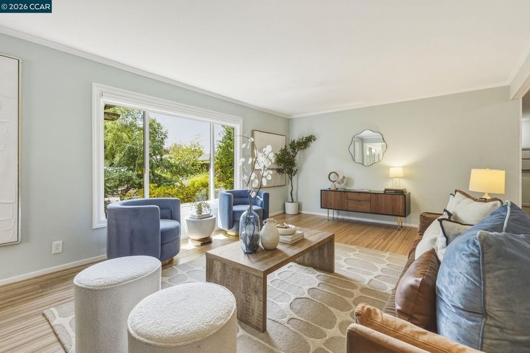
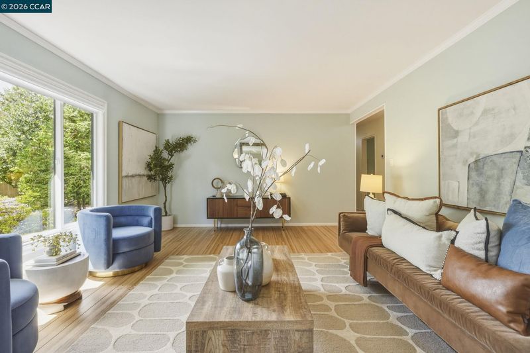
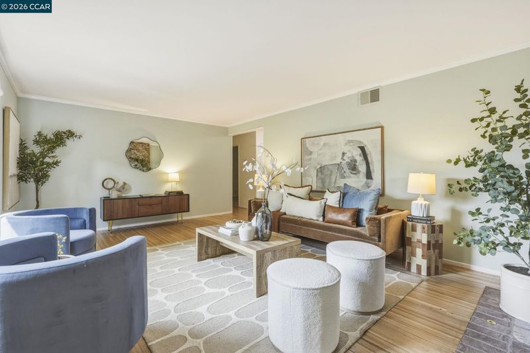
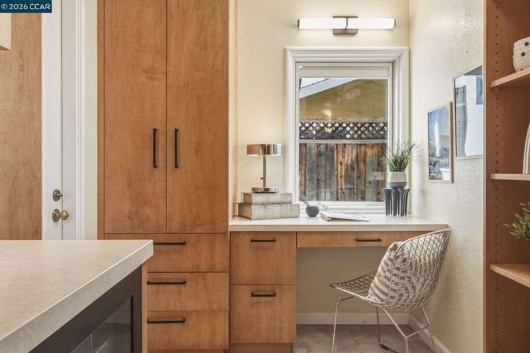
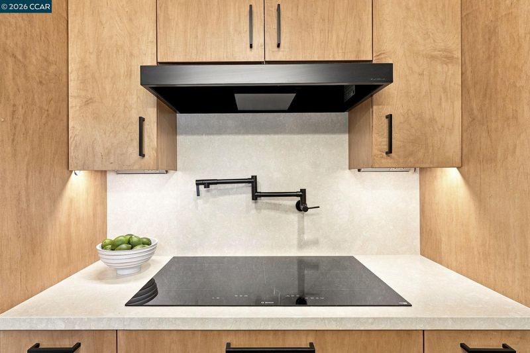
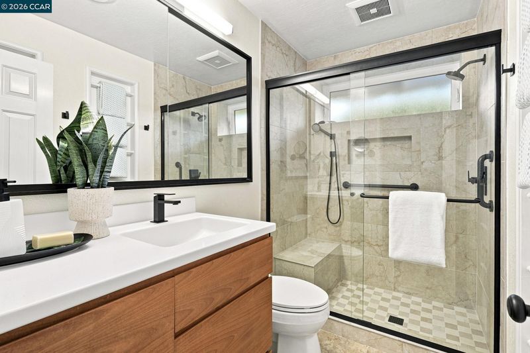
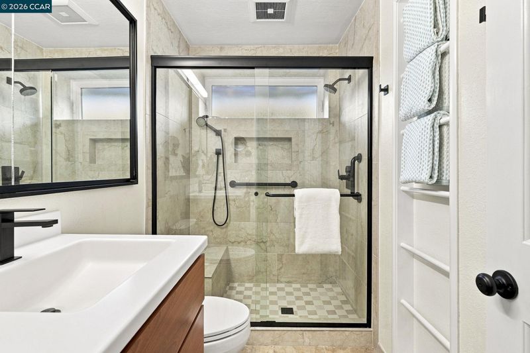
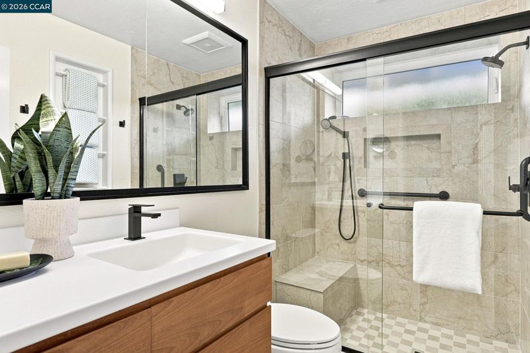
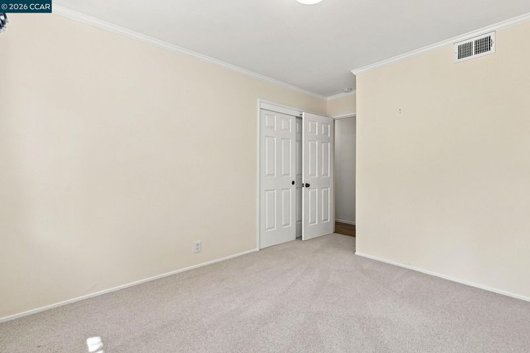
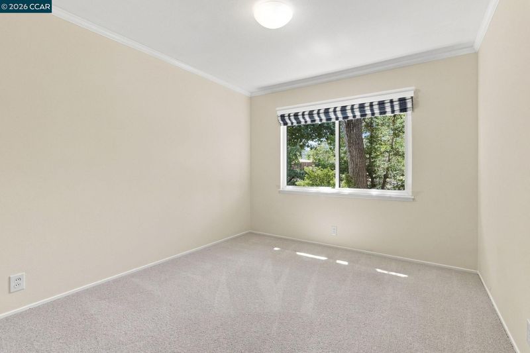
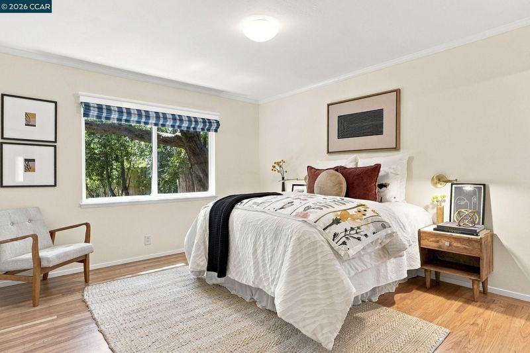
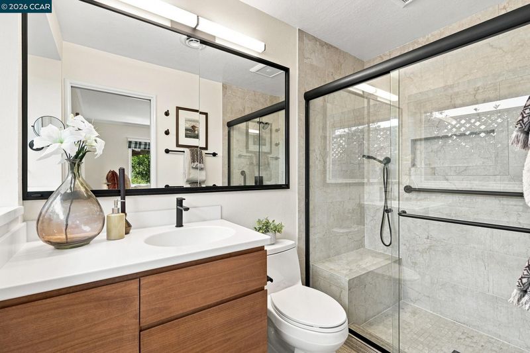
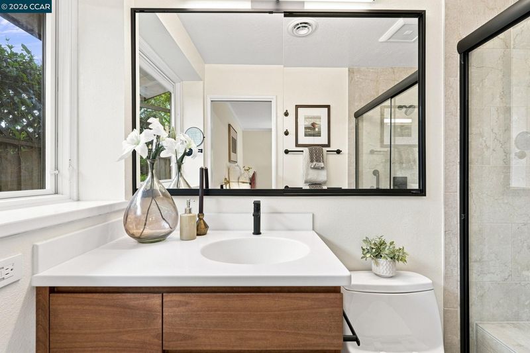
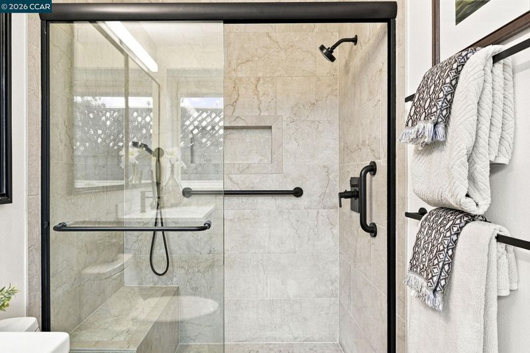
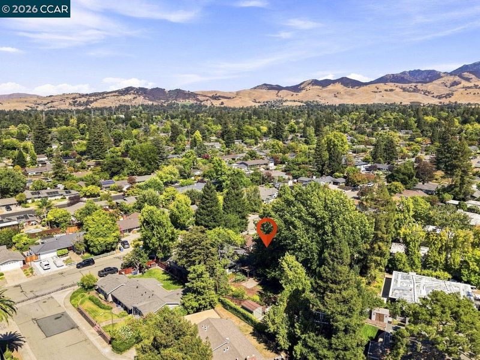
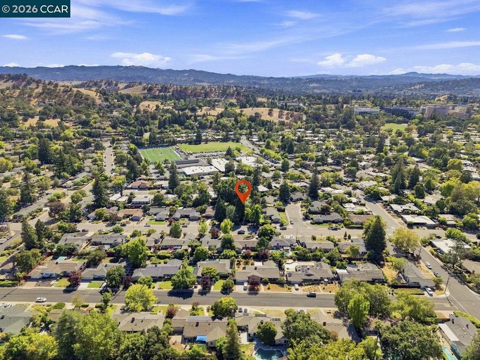
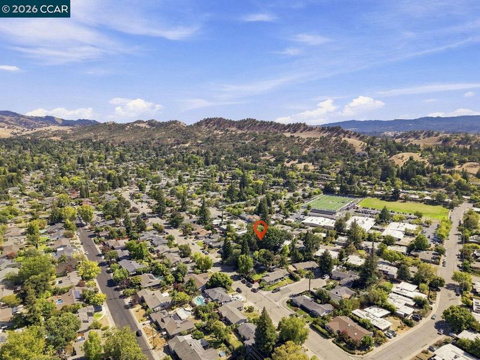
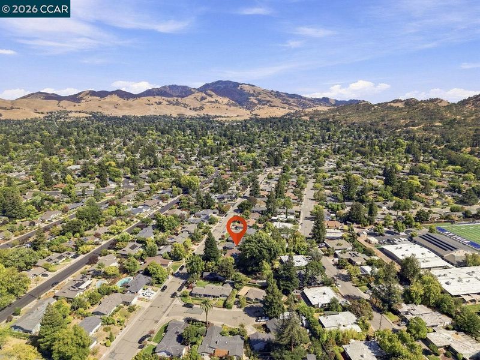
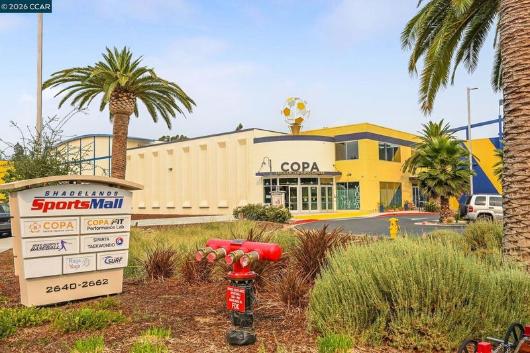
Cherished by its original family for nearly 70 years, this distinctive home in Walnut Creek's desirable Rancho San Miguel neighborhood reflects an exceptional level of pride of ownership inside and out. Abundant natural light fills the home. Hardwood oak floors extend through the entry, living room, dining room, hallway, and one bedroom, while luxurious wool carpeting adds warmth to the remaining bedrooms. The remodeled and expanded kitchen features sleek modern cabinetry, Miele and Bosch appliances, a separate range with a convenient pot filler, a wine refrigerator, and a built-in desk area with additional cabinetry and storage. The inviting living room centers around a fireplace, while classic wainscoting adds character to the formal dining room with its bay window. A versatile fourth bedroom with built-in shelving offers flexibility as a family room, home office, or guest space. Both bathrooms have been remodeled, and dual-pane windows, central heating, and air conditioning provide added comfort. Outside, mature shade trees frame an expansive, beautifully landscaped lot with a spacious, fully fenced backyard, two storage sheds, and a sports court perfect for basketball, and net games. Offering peace and tranquility, the generous outdoor space provides plenty of room for entertaining, gardening, play, or simply relaxing among the natural beauty. Ideally located near shopping such as Sports Basement and Whole Foods, plus dining, services, BART, top-rated schools, Heather Farm Park, the nearby bike trail, and Rancho San Miguel Swim Club, (in the heart of the neighborhood since 1959). Call for membership details. This exceptional home offers an appealing combination of space, character, enduring quality, and an outstanding Walnut Creek location.

- Current Status
- New
- Original Price
- $1,349,995
- List Price
- $1,349,995
- On Market Date
- Sep 8, 2026
- Property Type
- Detached
- D/N/S
- Rancho San Migue
- Zip Code
- 94598
- MLS ID
- 41147407
- APN
- 1400730105
- Year Built
- 1956
- Stories in Building
- 1
- Possession
- Close Of Escrow
- Data Source
- MAXEBRDI
- Origin MLS System
- CONTRA COSTA
Berean Christian High School
Private 9-12 Secondary, Religious, Coed
Students: 418 Distance: 0.1mi
Northcreek Academy & Preschool
Private PK-8 Elementary, Religious, Coed
Students: 534 Distance: 0.5mi
NorthCreek Academy & Preschool
Private PK-8 Religious, Nonprofit
Students: 507 Distance: 0.5mi
Walnut Acres Elementary School
Public K-5 Elementary
Students: 634 Distance: 0.6mi
Foothill Middle School
Public 6-8 Middle
Students: 974 Distance: 0.9mi
Indian Valley Elementary School
Public K-5 Elementary
Students: 395 Distance: 0.9mi
- Bed
- 4
- Bath
- 2
- Parking
- 2
- Attached
- SQ FT
- 1,807
- SQ FT Source
- Public Records
- Lot SQ FT
- 13,500.0
- Lot Acres
- 0.31 Acres
- Pool Info
- None
- Kitchen
- Double Oven, Gas Range, Microwave, Oven, Refrigerator, Counter - Solid Surface, Gas Range/Cooktop, Oven Built-in, Updated Kitchen
- Cooling
- Central Air
- Disclosures
- Disclosure Package Avail
- Entry Level
- Exterior Details
- Back Yard, Front Yard
- Flooring
- Hardwood, Tile, Carpet
- Foundation
- Fire Place
- Gas, Living Room
- Heating
- Forced Air
- Laundry
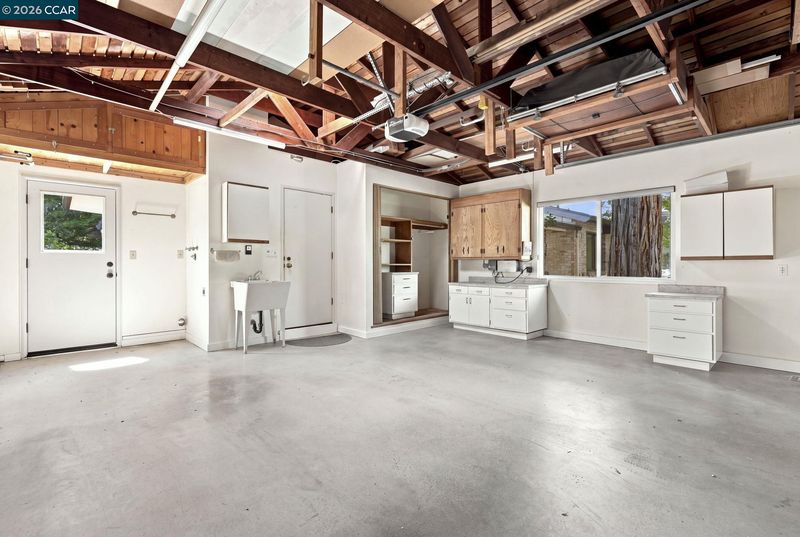
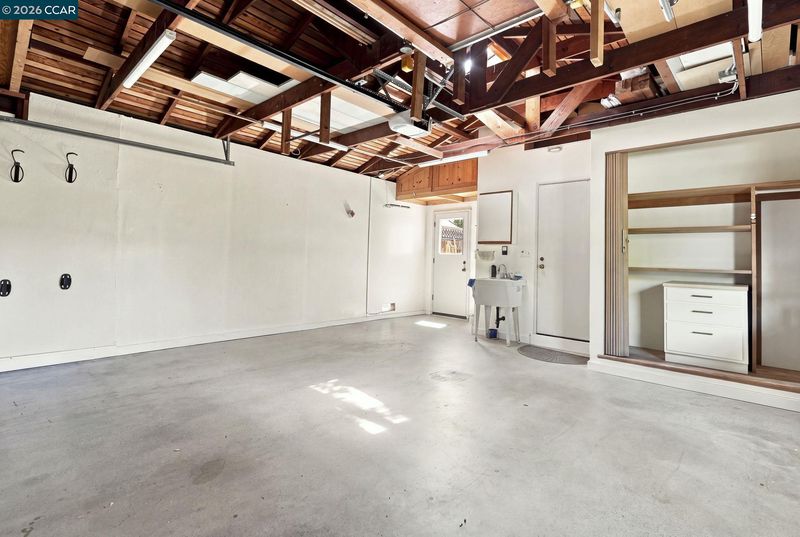
- Hookups Only, In Garage
- Main Level
- 4 Bedrooms, 2 Baths
- Views
- None
- Possession
- Close Of Escrow
- Basement
- Crawl Space
- Architectural Style
- Traditional
- Non-Master Bathroom Includes
- Stall Shower, Updated Baths
- Construction Status
- Existing
- Additional Miscellaneous Features
- Back Yard, Front Yard
- Location
- Level, Back Yard, Front Yard, Sprinklers In Rear, Landscaped
- Roof
- Composition Shingles
- Water and Sewer
- Public
- Fee
- Unavailable
MLS and other Information regarding properties for sale as shown in Theo have been obtained from various sources such as sellers, public records, agents and other third parties. This information may relate to the condition of the property, permitted or unpermitted uses, zoning, square footage, lot size/acreage or other matters affecting value or desirability. Unless otherwise indicated in writing, neither brokers, agents nor Theo have verified, or will verify, such information. If any such information is important to buyer in determining whether to buy, the price to pay or intended use of the property, buyer is urged to conduct their own investigation with qualified professionals, satisfy themselves with respect to that information, and to rely solely on the results of that investigation.
School data provided by GreatSchools. School service boundaries are intended to be used as reference only. To verify enrollment eligibility for a property, contact the school directly.