


$729,999
2,102
SQ FT
$347
SQ/FT
850 Nicholas Ct
@ Dainty Ave. - Brentwood

- 4 Bed
- 3 Bath
- 3 Park
- 2,102 sqft
- Brentwood
-

-
Sun Sep 13, 1:00 pm - 4:00 pm
Great floor plan, property updates, and neighborhood. Don't miss out!
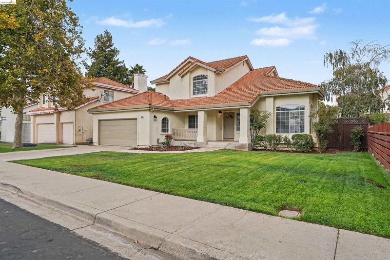
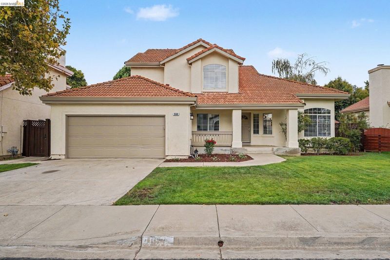
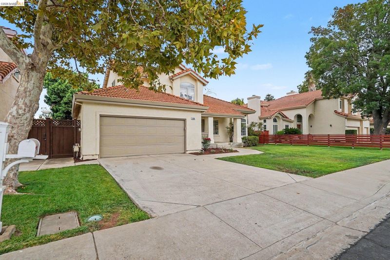
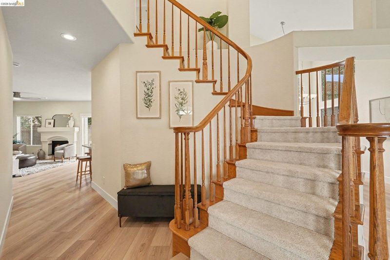
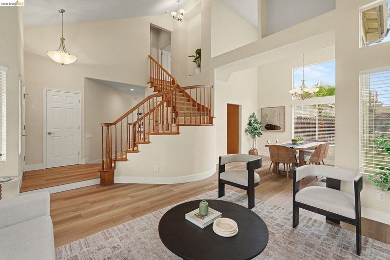
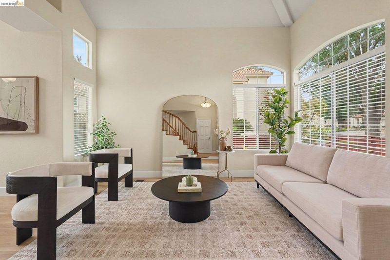
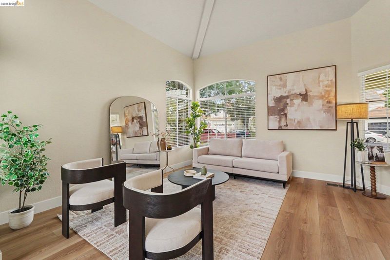
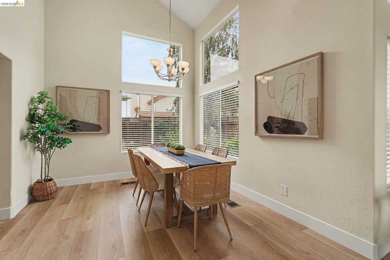
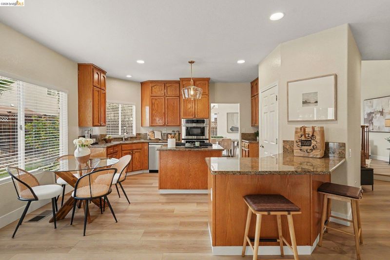
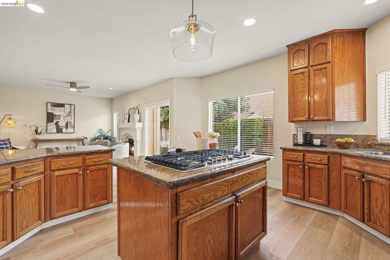
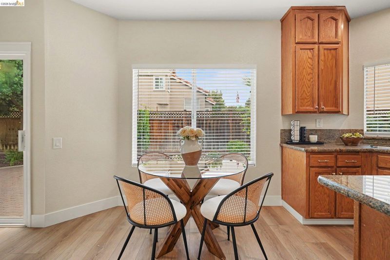
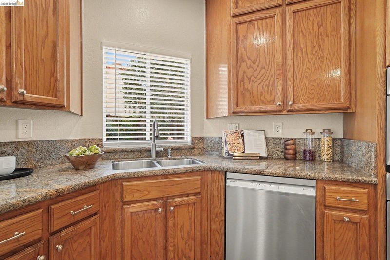
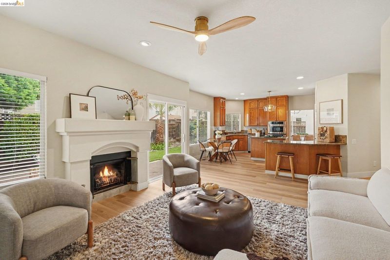
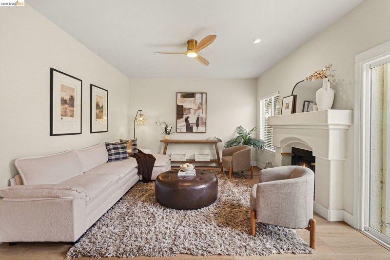
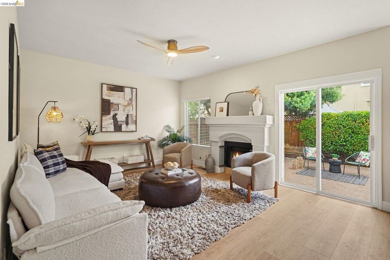
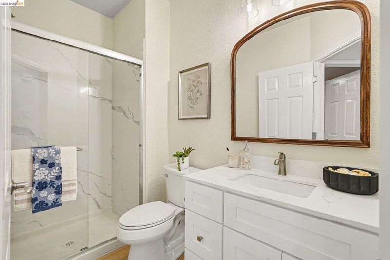
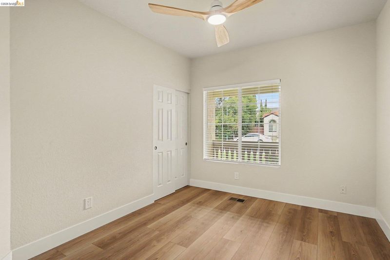
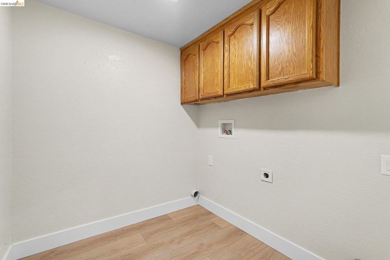
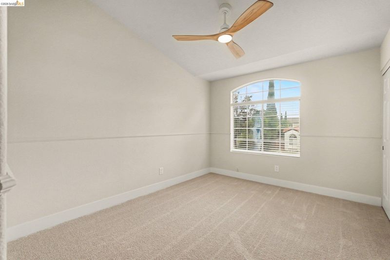
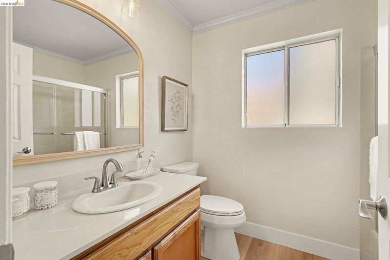
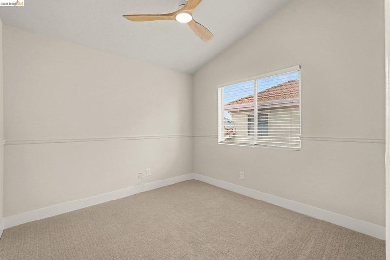
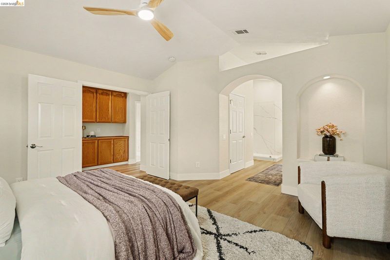
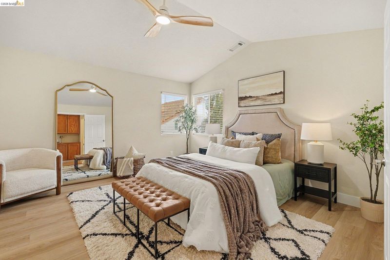
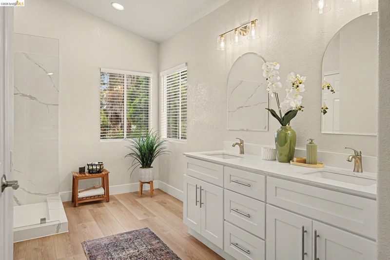
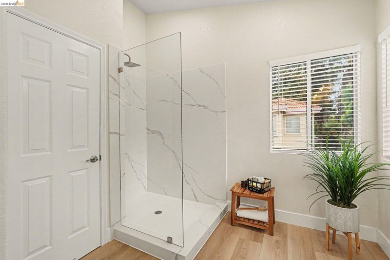
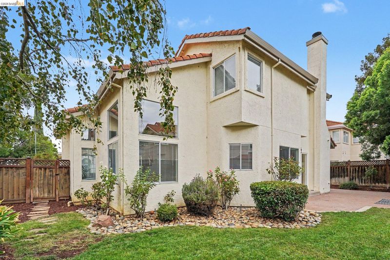
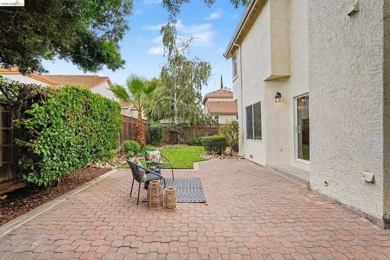
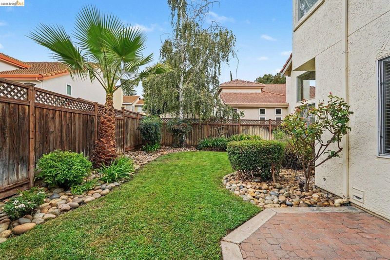
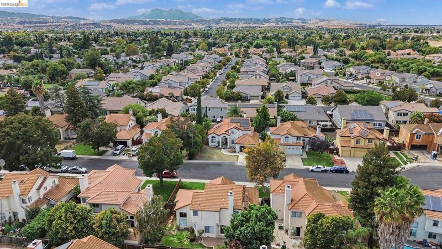
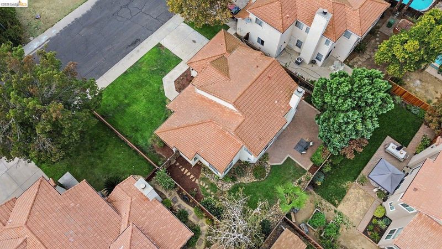
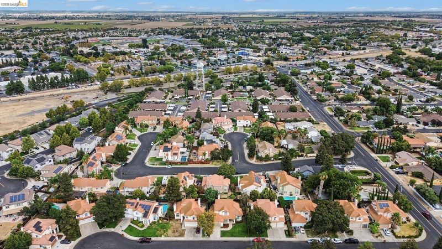
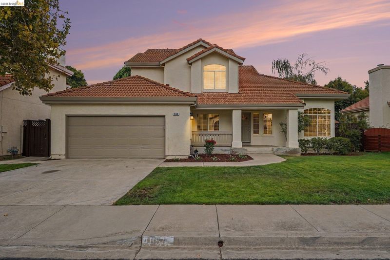
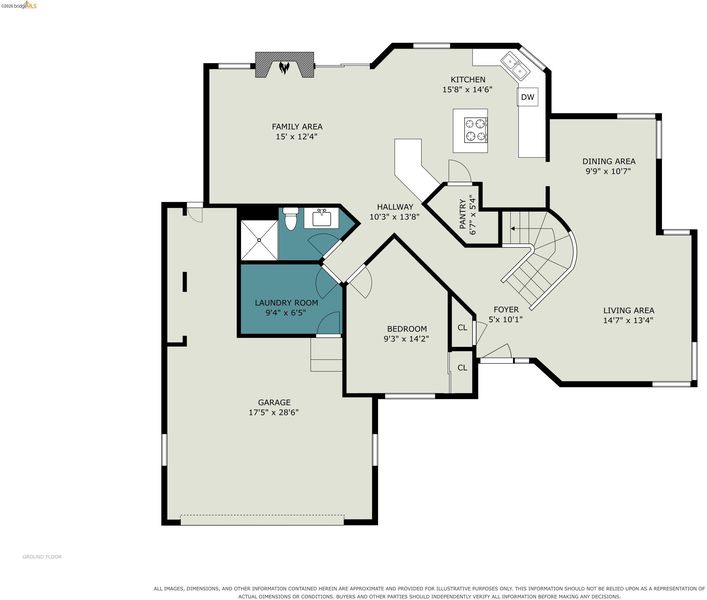
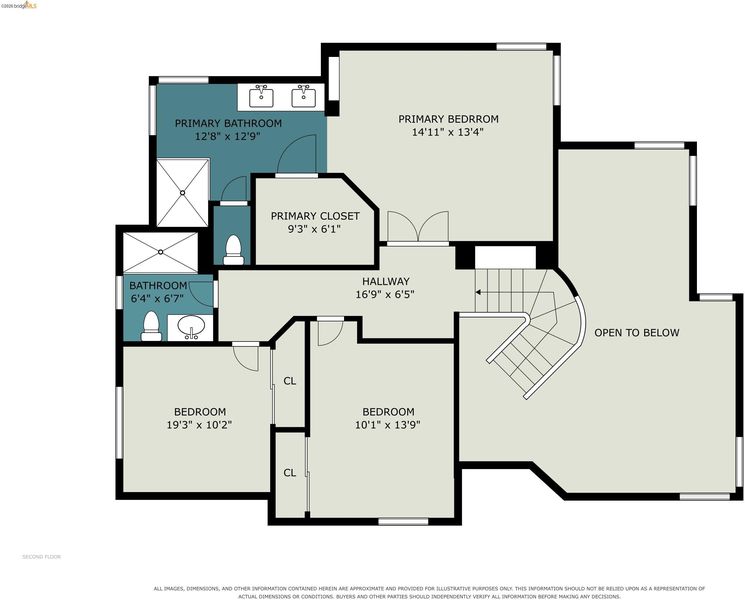
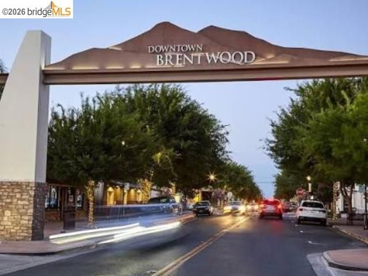
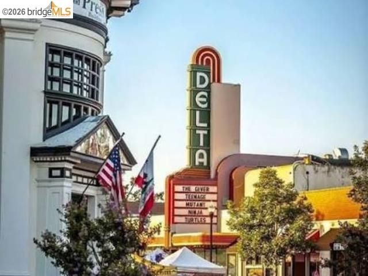
Beautifully refreshed and ideally located on a court, this light-filled home combines architectural character, thoughtful updates and an inviting floor plan designed for everyday living and entertaining. Step inside to soaring ceilings, a graceful curved staircase and new white-oak-look LVP flooring extending throughout the entire lower level and much of the upper level. One of the home’s standout features is its circular lower-level flow, naturally connecting the living room, dining room, kitchen and family room for effortless gatherings. The family room features a gas or wood-burning fireplace, backyard views and a ceiling fan that complements the kitchen’s antique-gold accents. The kitchen offers multiple places to gather, including peninsula bar seating, breakfast nook, center island and adjoining dining space. Oak cabinetry is softened with antique-gold hardware, while pendant lighting highlights the island with gas range. Granite counters and a spacious walk-in pantry provide generous prep and storage space. A lower-level bedroom and renovated full bath offer flexibility for guests, extended stays or a home office. The bath features a beautiful solid countertop with attractive dual-tone veining and agglomerate stone shower walls. A separate laundry room includes upper cabinetry and gas or electric dryer connections. Upstairs, the spacious primary suite features a high ceiling, arched architectural details, decorative niche and organized walk-in closet. The renovated primary bath offers a new double vanity with beautifully veined solid countertop, arched mirrors, rounded-glass lighting and a walk-in shower with stone-look walls and seamless glass. New carpet enhances the stairs and secondary bedrooms, while the upstairs hall offers ample upper and lower cabinetry. Additional updates include recessed lighting, ceiling fans with lights, window blinds, interior paint, electrical outlets, switches and covers, register vents and Kohler toilets. Enjoy a landscaped backyard with mature trees, lawn and paved patio, plus the convenience and added storage of a 3-car tandem garage. Less than half a mile from Downtown Brentwood and the popular Farmers’ Market, and situated in the heart of the U-Pick Capital of the World, with local orchards, farm stands and seasonal U-pick experiences nearby.

- Current Status
- New
- Original Price
- $729,999
- List Price
- $729,999
- On Market Date
- Sep 7, 2026
- Property Type
- Detached
- D/N/S
- Brentwood
- Zip Code
- 94513
- MLS ID
- 41147360
- APN
- 0171400203
- Year Built
- 1991
- Stories in Building
- 2
- Possession
- Close Of Escrow
- Data Source
- MAXEBRDI
- Origin MLS System
- DELTA
Liberty Adult Education
Public n/a Adult Education, Yr Round
Students: NA Distance: 0.3mi
Independence High School
Public 9-12 Yr Round
Students: 250 Distance: 0.4mi
Love For Learning Prep K
Private K
Students: 11 Distance: 0.4mi
Brentwood Elementary School
Public K-5 Elementary, Yr Round
Students: 764 Distance: 0.4mi
Liberty High School
Public 9-12 Secondary, Yr Round
Students: 2708 Distance: 0.4mi
Far East County Programs School
Public K-12 Special Education, Yr Round
Students: 71 Distance: 0.4mi
- Bed
- 4
- Bath
- 3
- Parking
- 3
- Attached, Side Yard Access, Garage Faces Front, Garage Door Opener
- SQ FT
- 2,102
- SQ FT Source
- Public Records
- Lot SQ FT
- 6,035.0
- Lot Acres
- 0.14 Acres
- Pool Info
- None
- Kitchen
- Dishwasher, Gas Range, Plumbed For Ice Maker, Microwave, Gas Water Heater, Water Softener, Breakfast Bar, Breakfast Nook, Counter - Solid Surface, Stone Counters, Eat-in Kitchen, Disposal, Gas Range/Cooktop, Ice Maker Hookup, Kitchen Island, Pantry
- Cooling
- Ceiling Fan(s), Central Air
- Disclosures
- Nat Hazard Disclosure, Shopping Cntr Nearby, Restaurant Nearby
- Entry Level
- Exterior Details
- Back Yard, Front Yard, Side Yard, Sprinklers Automatic, Sprinklers Front, Landscape Back, Landscape Front
- Flooring
- Vinyl, Carpet
- Foundation
- Fire Place
- Family Room, Gas, Wood Burning
- Heating
- Forced Air, Fireplace(s)
- Laundry
- 220 Volt Outlet, Gas Dryer Hookup, Hookups Only, Laundry Room, Cabinets
- Upper Level
- 2 Bedrooms, 2 Baths, Primary Bedrm Suite - 1
- Main Level
- 1 Bedroom, 1 Bath, Laundry Facility, Main Entry
- Views
- None
- Possession
- Close Of Escrow
- Basement
- Crawl Space
- Architectural Style
- Traditional
- Non-Master Bathroom Includes
- Shower Over Tub, Solid Surface, Stall Shower, Updated Baths, Stone, Window
- Construction Status
- Existing
- Additional Miscellaneous Features
- Back Yard, Front Yard, Side Yard, Sprinklers Automatic, Sprinklers Front, Landscape Back, Landscape Front
- Location
- Back Yard, Front Yard, Landscaped, Paved, Street Light(s), Sprinklers In Rear
- Pets
- Yes
- Roof
- Tile
- Water and Sewer
- Public
- Fee
- Unavailable
MLS and other Information regarding properties for sale as shown in Theo have been obtained from various sources such as sellers, public records, agents and other third parties. This information may relate to the condition of the property, permitted or unpermitted uses, zoning, square footage, lot size/acreage or other matters affecting value or desirability. Unless otherwise indicated in writing, neither brokers, agents nor Theo have verified, or will verify, such information. If any such information is important to buyer in determining whether to buy, the price to pay or intended use of the property, buyer is urged to conduct their own investigation with qualified professionals, satisfy themselves with respect to that information, and to rely solely on the results of that investigation.
School data provided by GreatSchools. School service boundaries are intended to be used as reference only. To verify enrollment eligibility for a property, contact the school directly.