

$648,888
966
SQ FT
$672
SQ/FT
2506 Henry Ave
@ Pinole Valley - Other, Pinole

- 3 Bed
- 1 Bath
- 2 Park
- 966 sqft
- Pinole
-

-
Sun Sep 13, 12:00 pm - 2:00 pm
Welcome to this charming OPEN House.
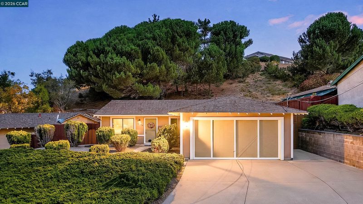
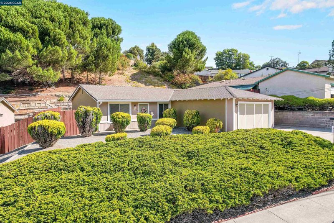
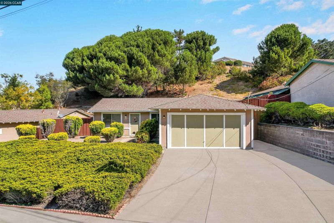
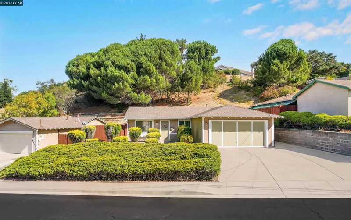
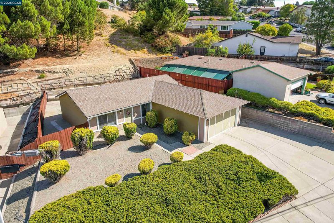
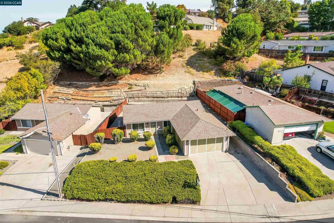
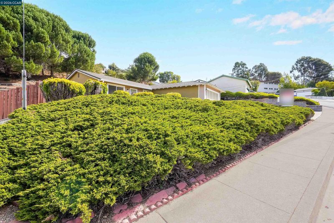
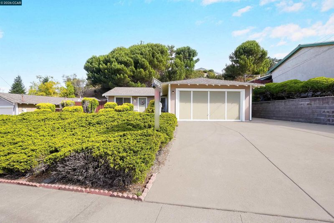
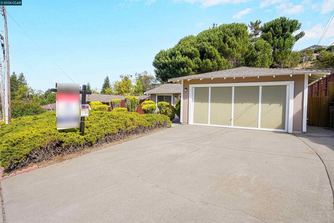
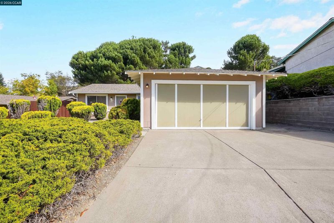
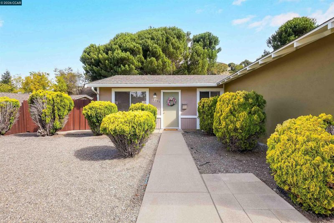
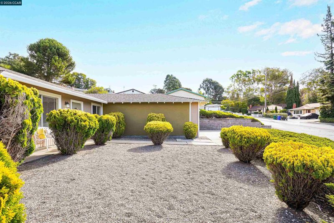
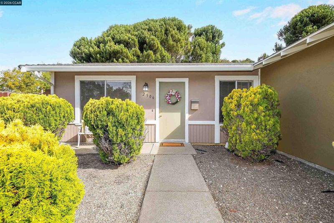
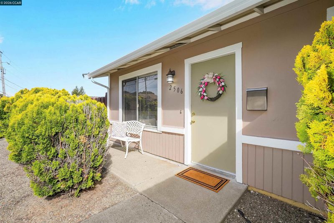
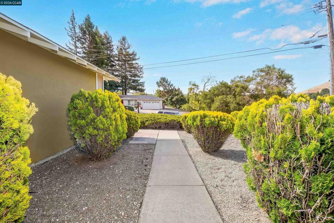
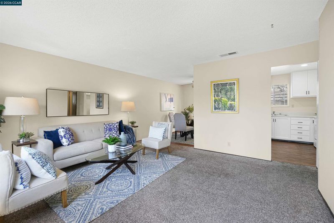
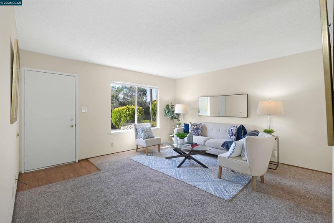
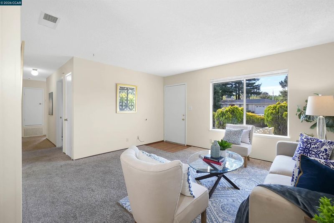
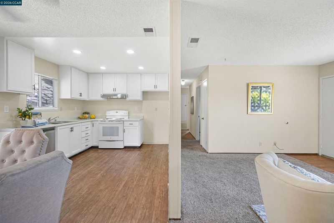
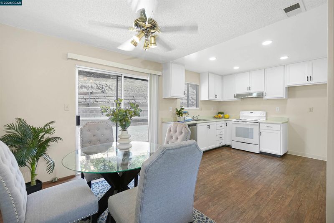
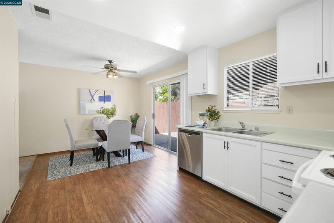
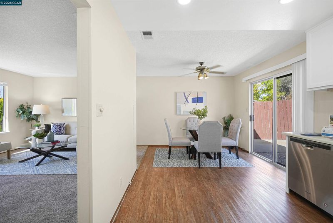
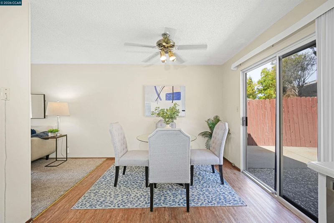
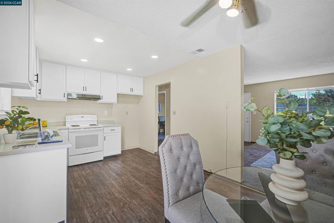
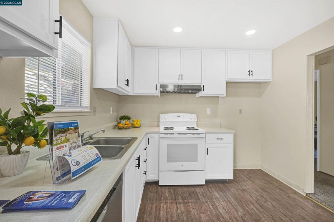
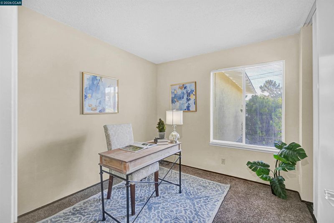
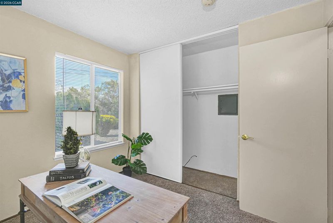
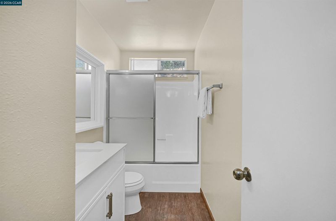
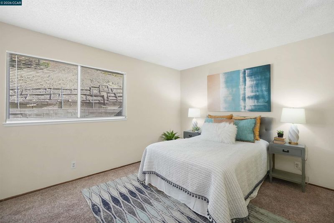
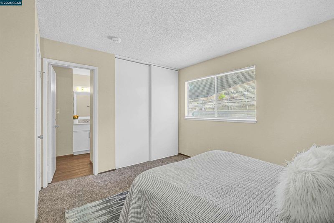
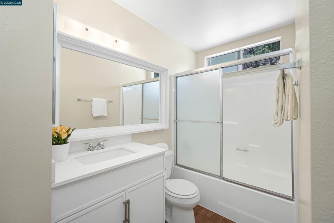
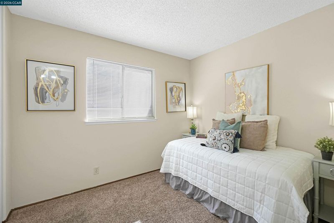
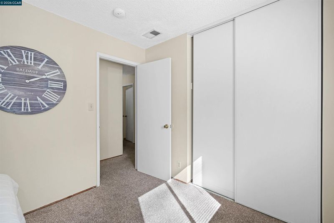
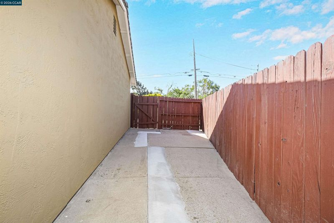
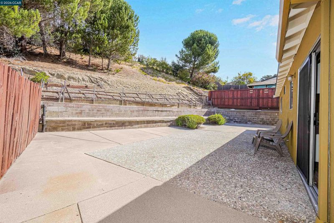
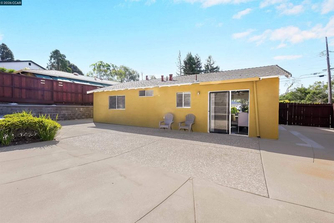
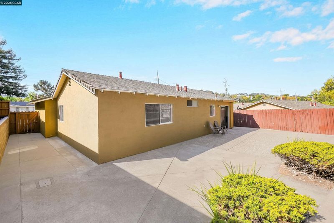
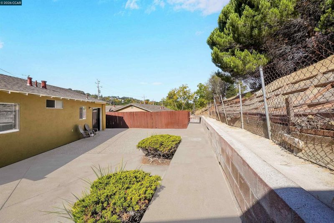
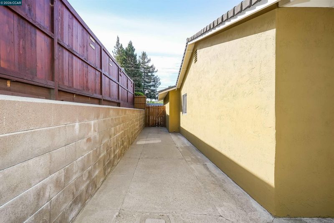
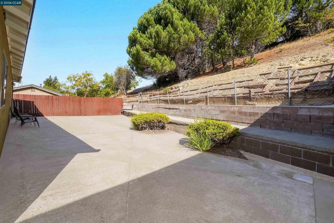
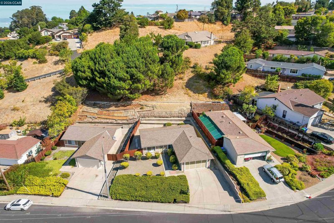
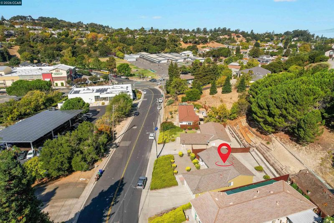
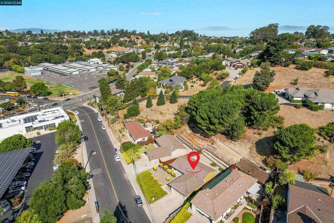
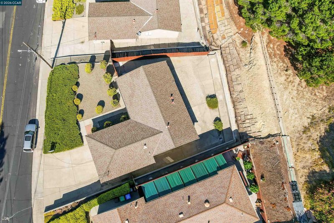
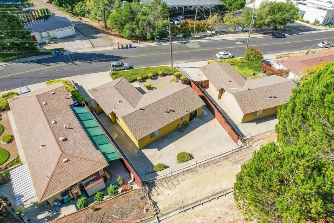
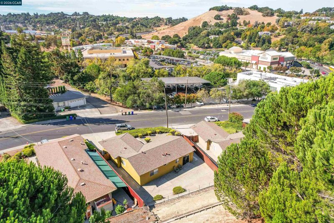
Prime Old Towne Pinole Location. Turnkey Single-Story Home. Location meets low-maintenance living in this well-maintained, single-story 3-bedroom home ideally situated on a quiet street in Old Towne Pinole. Freshly painted inside and out in modern, neutral tones, this turnkey property is ready for you to move in and make it your own. Single-story floor plan with 3 comfortable bedrooms. Brand-new interior and exterior paint. Low maintenance front and rear yards. Abundant on-property and off-street parking. Well-maintained and move-in ready. Location, Location, Location! Enjoy the convenience of a highly walkable neighborhood with Kaiser Permanente, Sprouts Farmers Market, Trader Joe’s, grocery stores, local restaurants, shopping, and the bowling alley all nearby. Walk to and Enjoy Pinole’s Saturday Farmers Market, rain or shine, offering fresh local produce, specialty foods, and a true community atmosphere. One block away from School, public transportation. For commuters and travelers, this location offers easy access to Interstate 80, San Pablo Avenue, and Pinole Valley Road, with convenient connections toward San Francisco and Napa Valley. A wonderful opportunity to own a turnkey home in the heart of Old Towne Pinole, where convenience, community, and location come together. Don't miss it—schedule your private tour today!

- Current Status
- New
- Original Price
- $648,888
- List Price
- $648,888
- On Market Date
- Sep 1, 2026
- Property Type
- Detached
- D/N/S
- Other
- Zip Code
- 94564
- MLS ID
- 41146786
- APN
- 4012120038
- Year Built
- 1979
- Stories in Building
- 1
- Possession
- Close Of Escrow
- Data Source
- MAXEBRDI
- Origin MLS System
- CONTRA COSTA
Collins Elementary School
Public K-6 Elementary
Students: 305 Distance: 0.1mi
St. Joseph Elementary School
Private K-8 Elementary, Religious, Coed
Students: 270 Distance: 0.4mi
Pinole Valley High School
Public 9-12 Secondary
Students: 1120 Distance: 0.7mi
Stewart Elementary School
Public K-8 Elementary
Students: 451 Distance: 0.7mi
Ohlone Elementary School
Public K-5 Elementary
Students: 450 Distance: 0.8mi
Voices College-Bound Language Academy At West Contra Costa County
Charter K-8
Students: 133 Distance: 0.9mi
- Bed
- 3
- Bath
- 1
- Parking
- 2
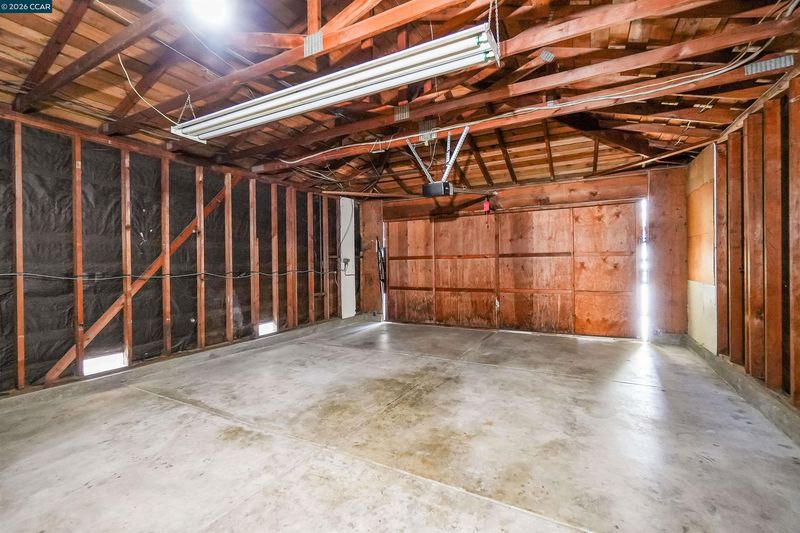
- Attached, Off Street, Garage Faces Front, Garage Door Opener, RV Possible
- SQ FT
- 966
- SQ FT Source
- Public Records
- Lot SQ FT
- 8,050.0
- Lot Acres
- 0.19 Acres
- Pool Info
- None
- Kitchen
- Dishwasher, Electric Range, Free-Standing Range, Self Cleaning Oven, Laminate Counters, Counter - Solid Surface, Eat-in Kitchen, Electric Range/Cooktop, Range/Oven Free Standing, Self-Cleaning Oven
- Cooling
- Ceiling Fan(s), No Air Conditioning
- Disclosures
- Nat Hazard Disclosure, Hospital Nearby, Disclosure Package Avail
- Entry Level
- Exterior Details
- Back Yard, Front Yard, Side Yard, Terraced Up, Low Maintenance
- Flooring
- Concrete, Laminate, Vinyl, Carpet
- Foundation
- Fire Place
- None
- Heating
- Forced Air, Natural Gas
- Laundry
- Hookups Only, In Garage
- Main Level
- 3 Bedrooms, 1 Bath, No Steps to Entry, Main Entry
- Possession
- Close Of Escrow
- Architectural Style
- Ranch
- Construction Status
- Existing
- Additional Miscellaneous Features
- Back Yard, Front Yard, Side Yard, Terraced Up, Low Maintenance
- Location
- Back Yard, Front Yard, Landscaped
- Roof
- Composition Shingles, Shingle
- Water and Sewer
- Public
- Fee
- Unavailable
MLS and other Information regarding properties for sale as shown in Theo have been obtained from various sources such as sellers, public records, agents and other third parties. This information may relate to the condition of the property, permitted or unpermitted uses, zoning, square footage, lot size/acreage or other matters affecting value or desirability. Unless otherwise indicated in writing, neither brokers, agents nor Theo have verified, or will verify, such information. If any such information is important to buyer in determining whether to buy, the price to pay or intended use of the property, buyer is urged to conduct their own investigation with qualified professionals, satisfy themselves with respect to that information, and to rely solely on the results of that investigation.
School data provided by GreatSchools. School service boundaries are intended to be used as reference only. To verify enrollment eligibility for a property, contact the school directly.