

$1,498,000
1,304
SQ FT
$1,149
SQ/FT
1495 Martin Avenue
@ Park Avenue - 9 - Central San Jose, San Jose

- 2 Bed
- 2 Bath
- 3 Park
- 1,304 sqft
- SAN JOSE
-

-
Sat Sep 12, 1:00 pm - 4:00 pm
-
Sun Sep 13, 1:00 pm - 4:00 pm
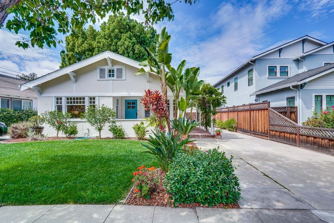
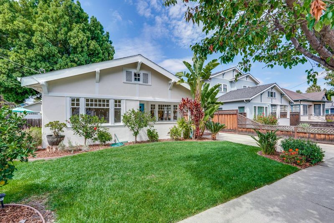
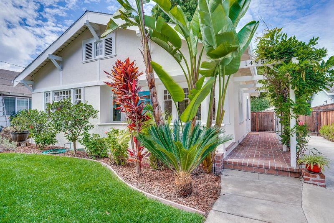
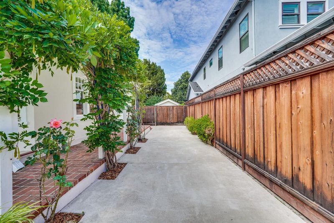
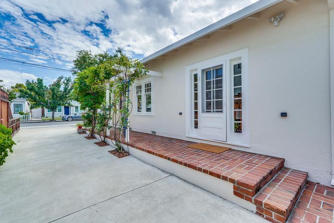
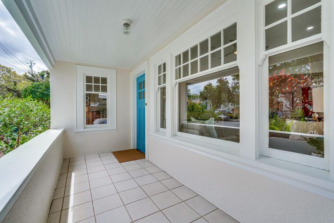
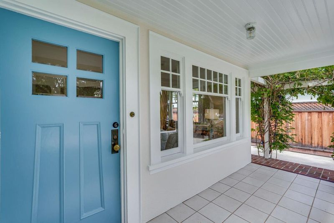
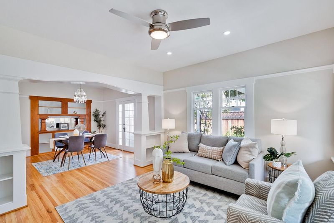
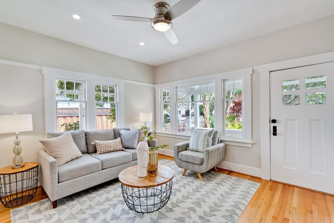
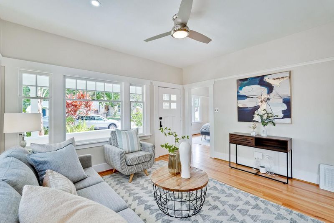
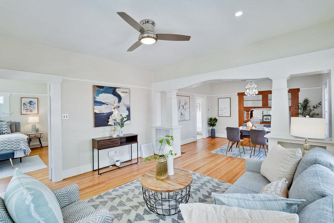
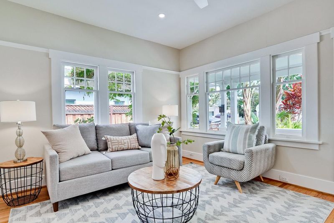
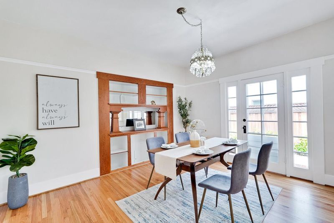
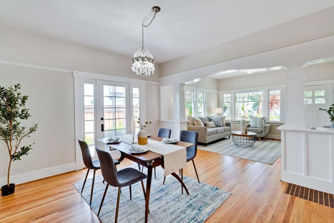
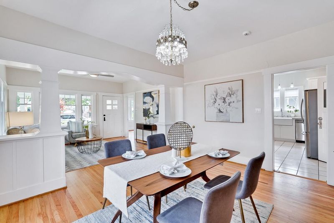
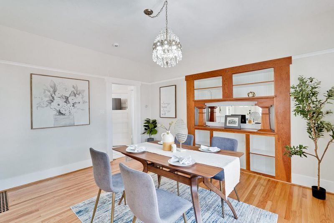
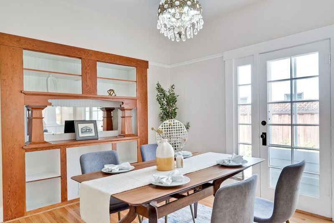
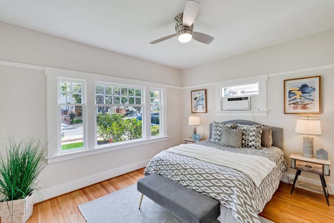
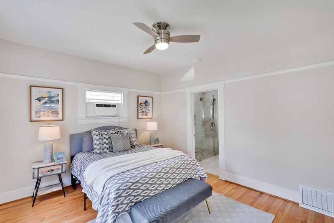
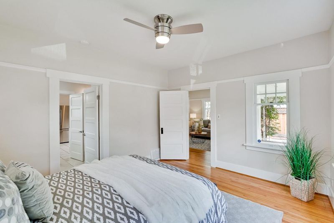
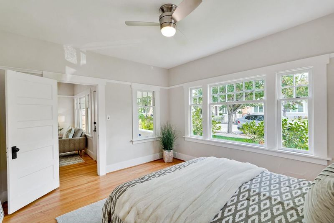
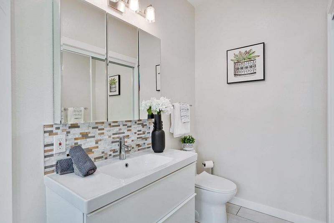
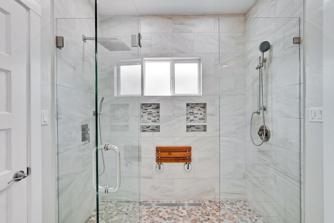
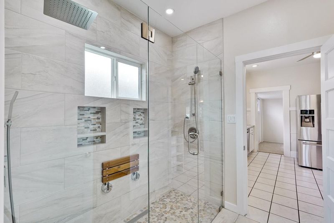
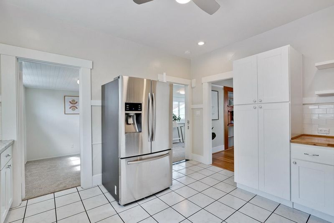
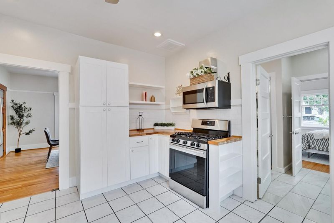
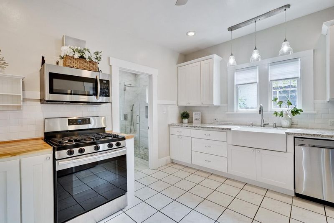
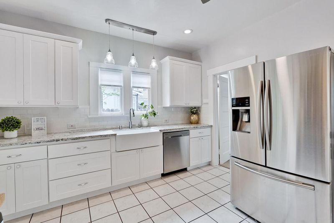
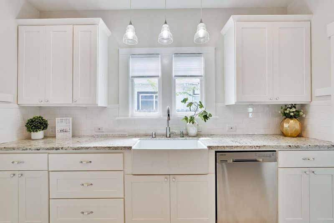
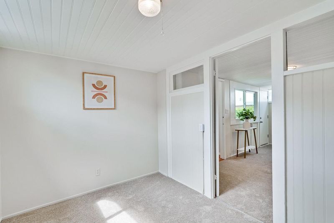
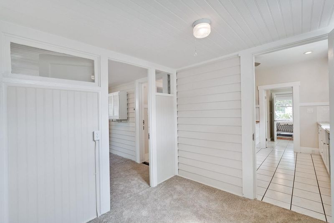
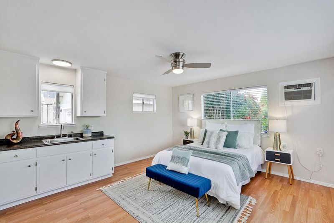
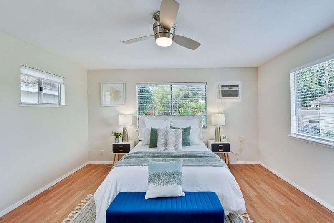
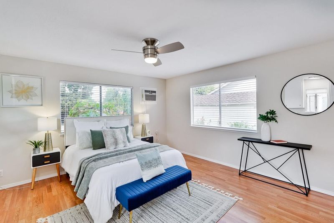
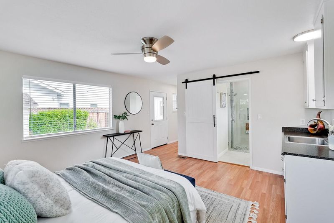
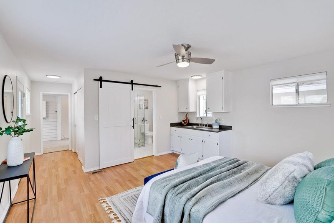
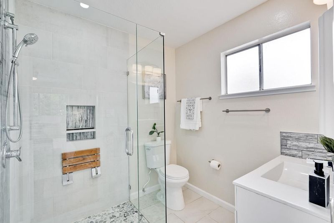
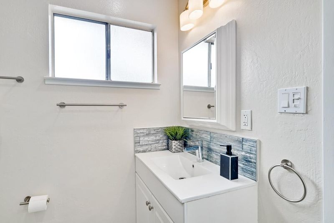
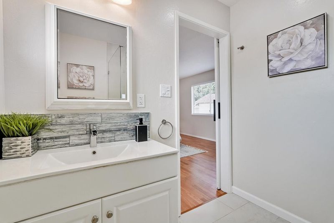
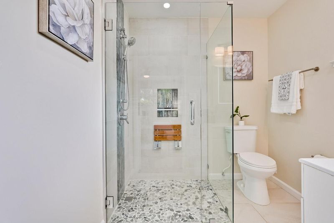
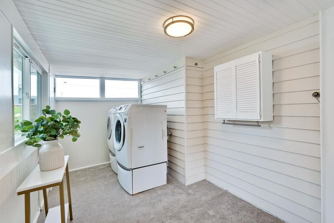
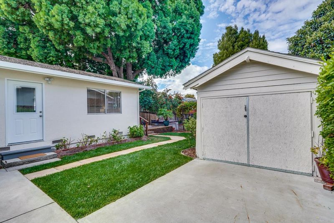
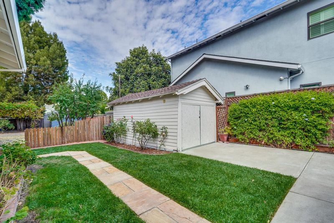
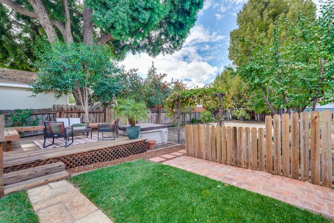
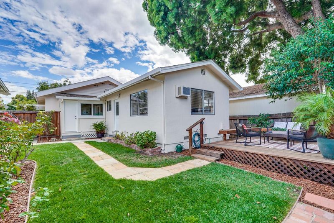
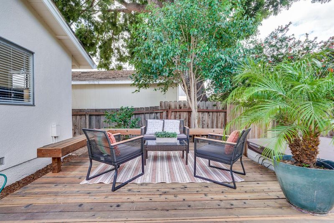
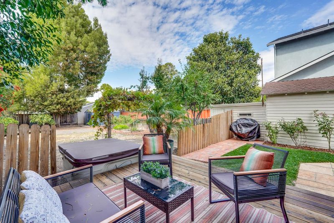
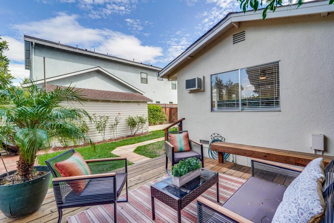
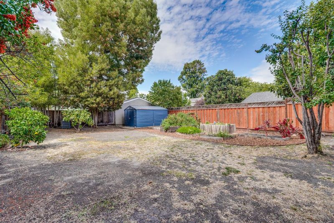
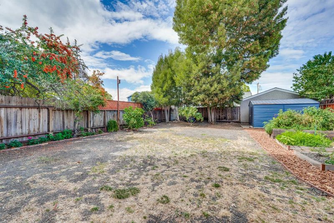
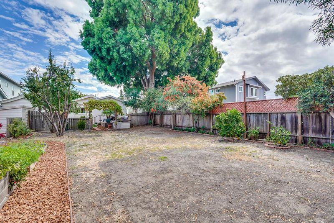
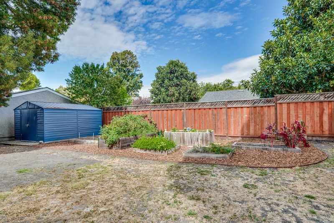
Searching for a home that pairs early-1900s Craftsman character with a backyard ready for your biggest ideas? Set in San Joses historic Shasta/Hanchett neighborhood, this 2-bedroom, 2-bath residence offers a striking 1,304 sq ft layout, including a separate den! Colorful landscaping leads to an inviting front porch, ready for morning coffee or seasonal décor. Inside, honey-toned wood-style flooring, bright windows, crisp hues, and fine millwork create warmth and personality. Custom shelving enhances the living room, while graceful arches and columns frame the adjoining dining area. Luminous countertops, stainless steel appliances, a pantry, and a farmhouse sink make the kitchen both polished and practical. Your primary suite enjoys a frameless shower, a wet bar, and direct outdoor access. A generous deck leads to a secluded yard filled with possibilities for entertaining, gardening, expansion, an ADU, or recreational structures. A laundry room, storage shed, and 1-car garage provide convenience. Positioned near I-880, I-280, Diridon Station, universities, shopping, the Rose Garden Library, and the Farmers Market, everyday destinations stay comfortably within reach as you experience its serenity firsthand!

- Days on Market
- 2 days
- Current Status
- Active
- Original Price
- $1,498,000
- List Price
- $1,498,000
- On Market Date
- Sep 10, 2026
- Property Type
- Single Family Home
- Area
- 9 - Central San Jose
- Zip Code
- 95126
- MLS ID
- ML82060737
- APN
- 274-13-039
- Year Built
- 1914
- Stories in Building
- 1
- Possession
- COE
- Data Source
- MLSL
- Origin MLS System
- MLSListings, Inc.
Abraham Lincoln High School
Public 9-12 Secondary
Students: 1805 Distance: 0.3mi
St. Leo the Great Catholic School
Private PK-8 Elementary, Religious, Coed
Students: 230 Distance: 0.4mi
Herbert Hoover Middle School
Public 6-8 Middle
Students: 1082 Distance: 0.4mi
Perseverance Preparatory
Charter 5-8
Students: NA Distance: 0.4mi
Njeri's Morning Glory School and Art Center
Private PK-5 Coed
Students: 20 Distance: 0.5mi
Merritt Trace Elementary School
Public K-5 Elementary
Students: 926 Distance: 0.5mi
- Bed
- 2
- Bath
- 2
- Outside Access
- Parking
- 3
- Detached Garage, On Street, Parking Area, Uncovered Parking
- SQ FT
- 1,304
- SQ FT Source
- Unavailable
- Lot SQ FT
- 7,650.0
- Lot Acres
- 0.17562 Acres
- Kitchen
- Cooktop - Gas, Dishwasher, Exhaust Fan, Garbage Disposal, Oven - Gas, Pantry, Refrigerator
- Cooling
- Ceiling Fan, Window / Wall Unit
- Dining Room
- Dining Area
- Disclosures
- NHDS Report
- Family Room
- Separate Family Room
- Flooring
- Tile, Wood
- Foundation
- Concrete Perimeter
- Heating
- Central Forced Air - Gas
- Laundry
- Dryer, Gas Hookup, Washer
- Views
- Neighborhood
- Possession
- COE
- Architectural Style
- Craftsman
- Fee
- Unavailable
MLS and other Information regarding properties for sale as shown in Theo have been obtained from various sources such as sellers, public records, agents and other third parties. This information may relate to the condition of the property, permitted or unpermitted uses, zoning, square footage, lot size/acreage or other matters affecting value or desirability. Unless otherwise indicated in writing, neither brokers, agents nor Theo have verified, or will verify, such information. If any such information is important to buyer in determining whether to buy, the price to pay or intended use of the property, buyer is urged to conduct their own investigation with qualified professionals, satisfy themselves with respect to that information, and to rely solely on the results of that investigation.
School data provided by GreatSchools. School service boundaries are intended to be used as reference only. To verify enrollment eligibility for a property, contact the school directly.