

$843,000
1,406
SQ FT
$600
SQ/FT
952 Marie Ave
@ Morello - Morello Park, Martinez

- 4 Bed
- 2 Bath
- 2 Park
- 1,406 sqft
- Martinez
-

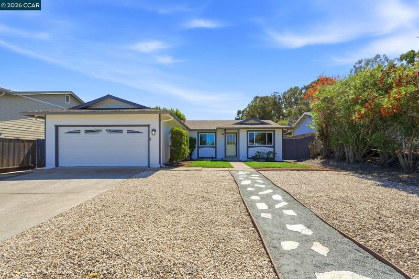
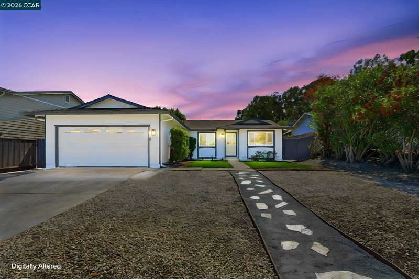
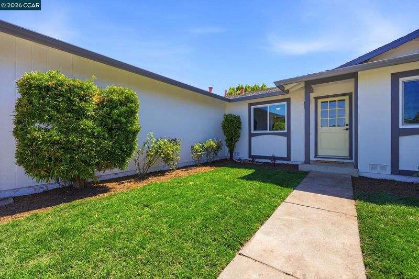
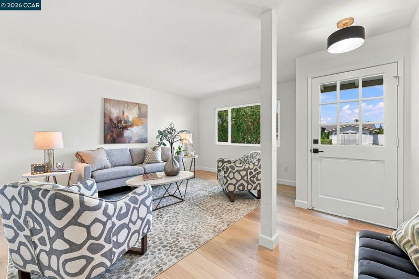
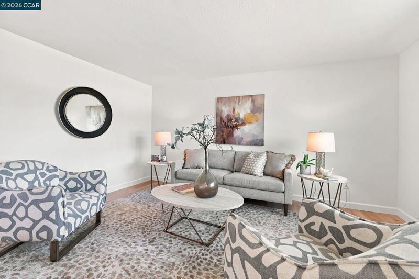
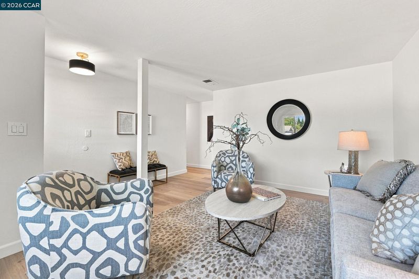
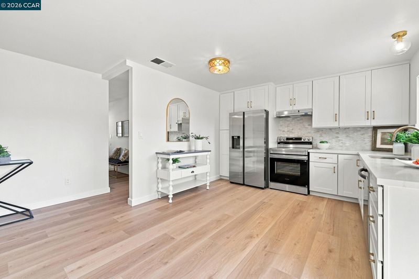
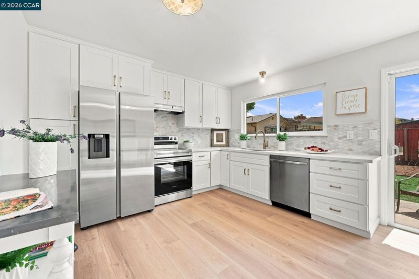
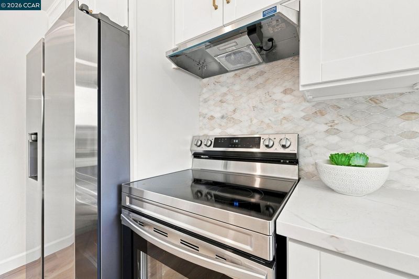
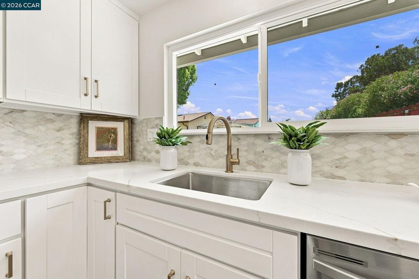
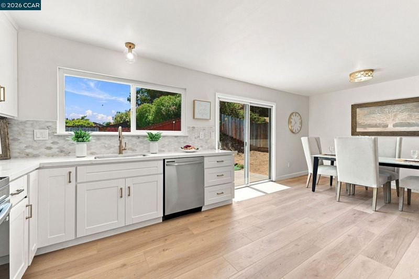
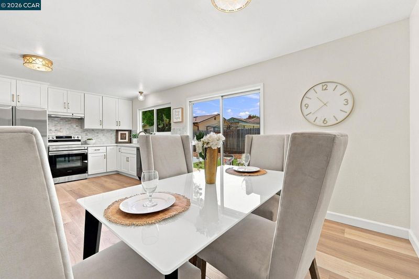
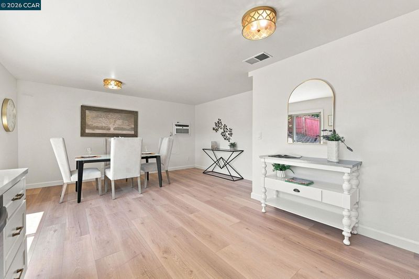
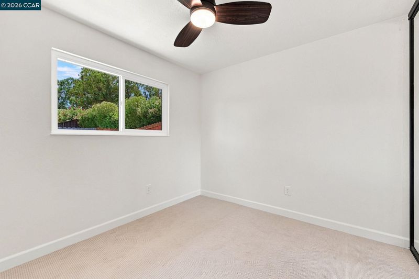
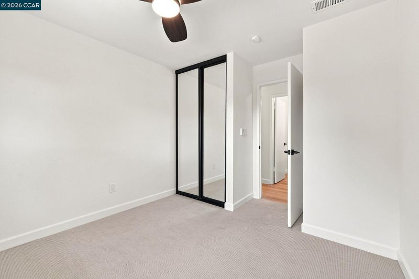
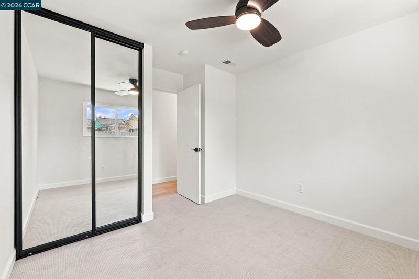
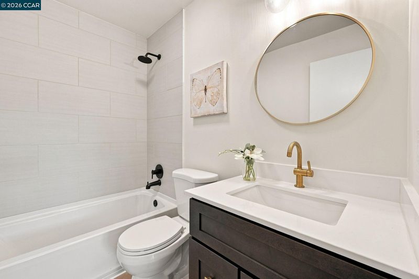
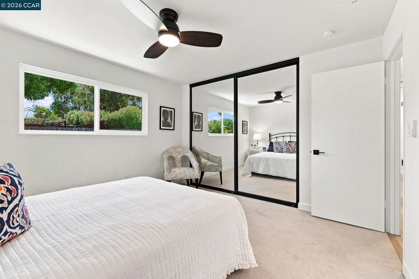
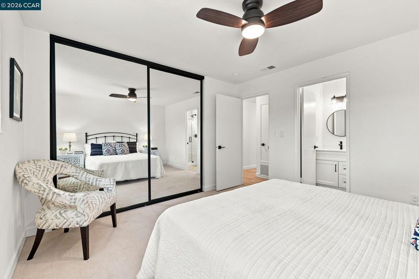
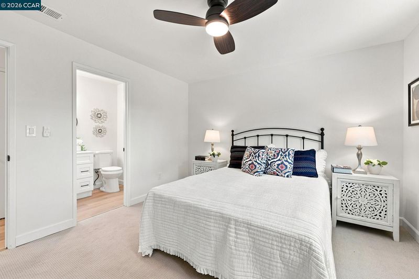
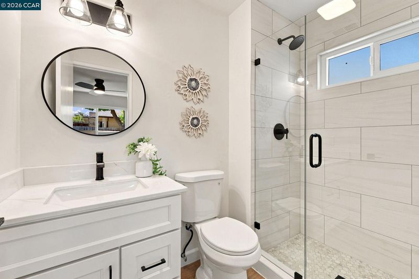
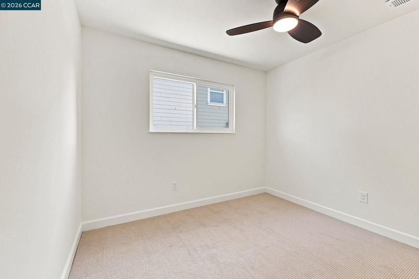
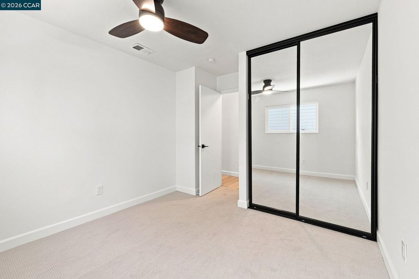
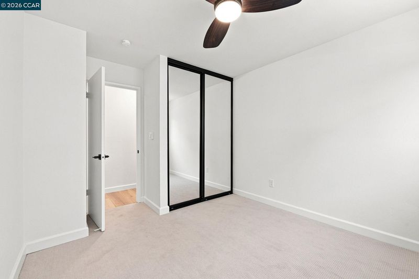
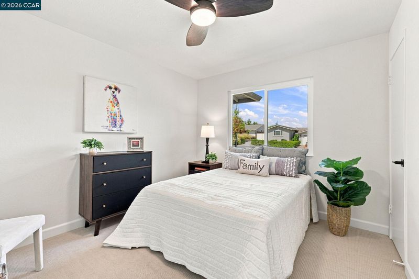
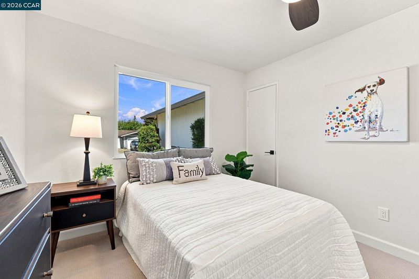
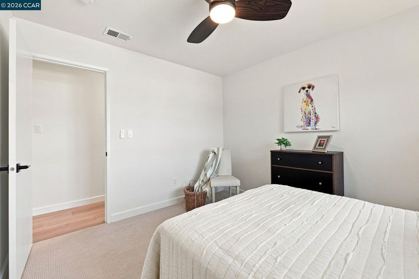
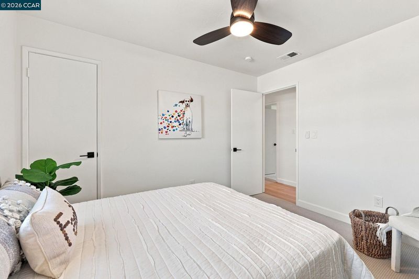
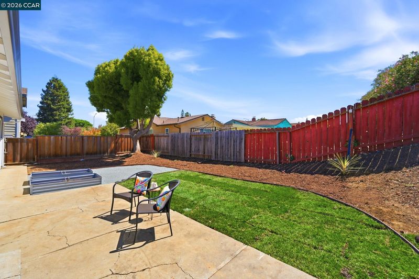
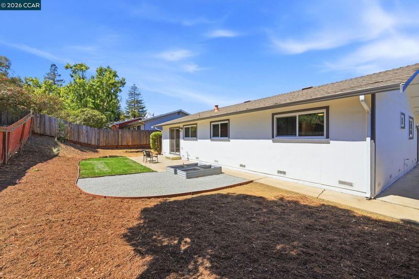
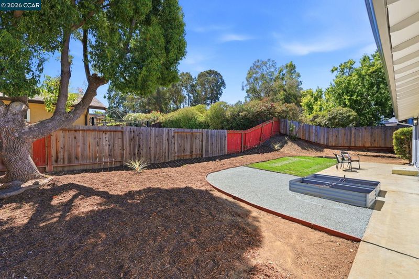
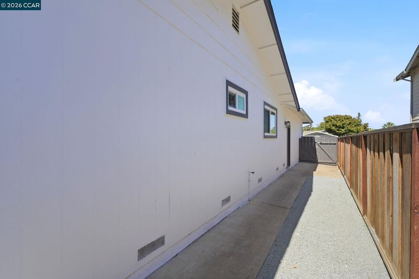
Modern Elegance ~ Step into this beautifully updated single-story home in one of Martinez’s most inviting neighborhoods. Just a short stroll from Morello Elementary, this home dazzles with thoughtful upgrades and luxurious finishes throughout. The spacious gourmet kitchen is a chef’s dream, featuring freshly painted cabinets, gleaming Quartz counters, a marble backsplash, and brand-new stainless-steel appliances. Gather in the generous eat-in dining area, perfect for family meals or transforming into a cozy second living space. Throughout the home, new laminate flooring and plush carpet in all four bedrooms create a warm, welcoming atmosphere. Every detail has been considered, from modern ceiling fans and mirrored closet doors to completely renovated bathrooms with porcelain tile showers and stylish new vanities. The hall bath boasts a sparkling new tub, while both bathrooms shine with updated sinks, faucets, lighting, and mirrors. Fresh paint inside and out, new gutters, and dual-pane vinyl windows ensure comfort and peace of mind. Step outside to enjoy newly landscaped front and back yards, ideal for gardening, barbecues, and relaxing evenings under the stars. Additional features include a clear pest report, central heating, and a whole-house attic fan. With shopping, dining, and easy freeway access just minutes away, this home offers the perfect blend of modern comfort and neighborhood charm. You won't want to miss this home!

- Current Status
- New
- Original Price
- $843,000
- List Price
- $843,000
- On Market Date
- Sep 8, 2026
- Property Type
- Detached
- D/N/S
- Morello Park
- Zip Code
- 94553
- MLS ID
- 41147406
- APN
- 3770700528
- Year Built
- 1971
- Stories in Building
- 1
- Possession
- Close Of Escrow
- Data Source
- MAXEBRDI
- Origin MLS System
- CONTRA COSTA
New Vistas Christian School
Private 3-12 Special Education, Combined Elementary And Secondary, Religious, Coed
Students: 7 Distance: 0.3mi
Morello Park Elementary School
Public K-5 Elementary
Students: 514 Distance: 0.4mi
Las Juntas Elementary School
Public K-5 Elementary, Coed
Students: 355 Distance: 0.6mi
White Stone Christian Academy
Private 1-12
Students: NA Distance: 0.9mi
John Muir Elementary School
Public K-5 Elementary
Students: 434 Distance: 0.9mi
Briones (Alternative) School
Public K-12 Alternative
Students: 63 Distance: 1.4mi
- Bed
- 4
- Bath
- 2
- Parking
- 2
- Attached
- SQ FT
- 1,406
- SQ FT Source
- Public Records
- Lot SQ FT
- 6,500.0
- Lot Acres
- 0.15 Acres
- Pool Info
- None
- Kitchen
- Dishwasher, Free-Standing Range, Refrigerator, Counter - Solid Surface, Eat-in Kitchen, Disposal, Range/Oven Free Standing, Updated Kitchen
- Cooling
- Ceiling Fan(s), Wall/Window Unit(s)
- Disclosures
- Nat Hazard Disclosure
- Entry Level
- Exterior Details
- Back Yard, Front Yard, Landscape Back, Landscape Front
- Flooring
- Laminate, Carpet
- Foundation
- Fire Place
- None
- Heating
- Forced Air
- Laundry
- In Garage
- Main Level
- 2 Bedrooms, 4 Bedrooms
- Possession
- Close Of Escrow
- Architectural Style
- Ranch
- Construction Status
- Existing
- Additional Miscellaneous Features
- Back Yard, Front Yard, Landscape Back, Landscape Front
- Location
- Rectangular Lot
- Roof
- Composition Shingles
- Water and Sewer
- Public
- Fee
- Unavailable
MLS and other Information regarding properties for sale as shown in Theo have been obtained from various sources such as sellers, public records, agents and other third parties. This information may relate to the condition of the property, permitted or unpermitted uses, zoning, square footage, lot size/acreage or other matters affecting value or desirability. Unless otherwise indicated in writing, neither brokers, agents nor Theo have verified, or will verify, such information. If any such information is important to buyer in determining whether to buy, the price to pay or intended use of the property, buyer is urged to conduct their own investigation with qualified professionals, satisfy themselves with respect to that information, and to rely solely on the results of that investigation.
School data provided by GreatSchools. School service boundaries are intended to be used as reference only. To verify enrollment eligibility for a property, contact the school directly.