

$888,000
1,549
SQ FT
$573
SQ/FT
1515 Ohara Court
@ Haviland Place - Westwood, Clayton

- 3 Bed
- 3 Bath
- 2 Park
- 1,549 sqft
- Clayton
-

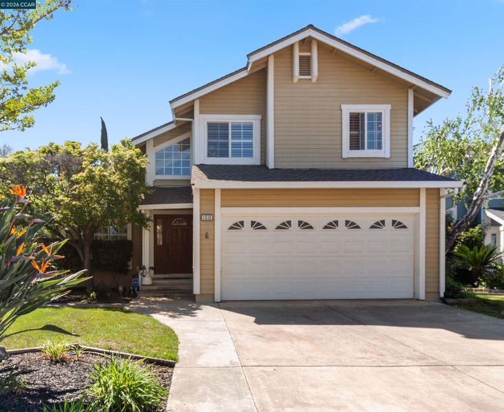
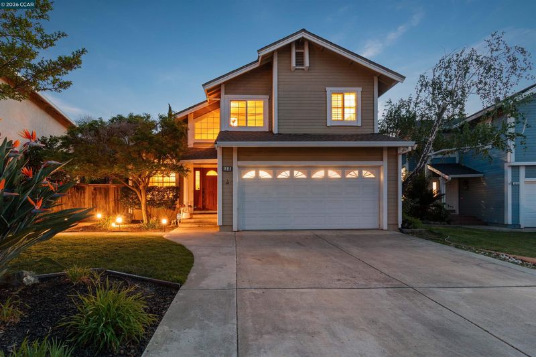
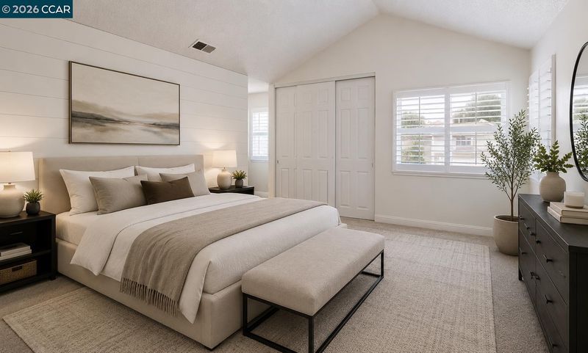
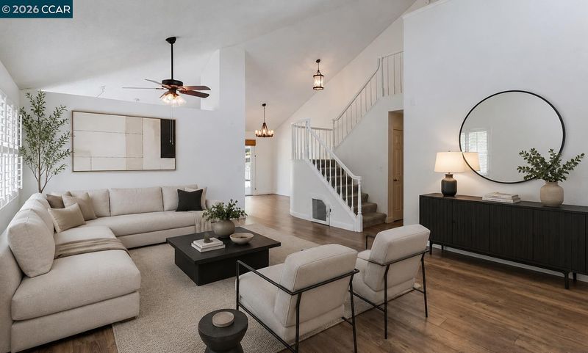
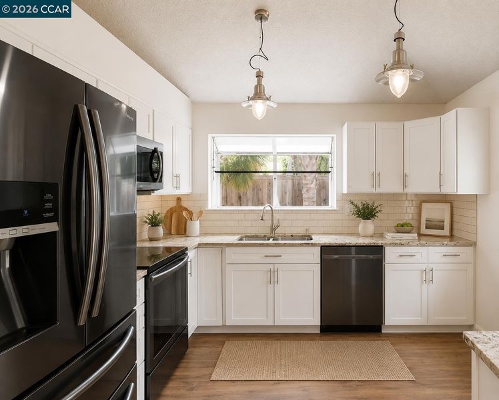
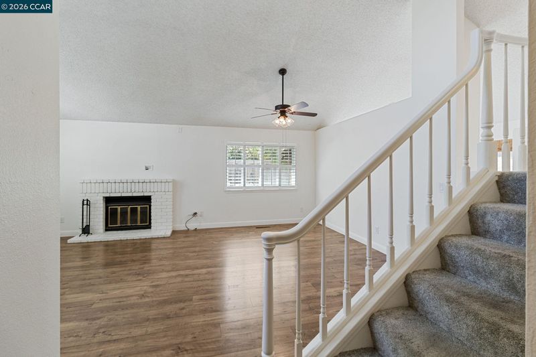
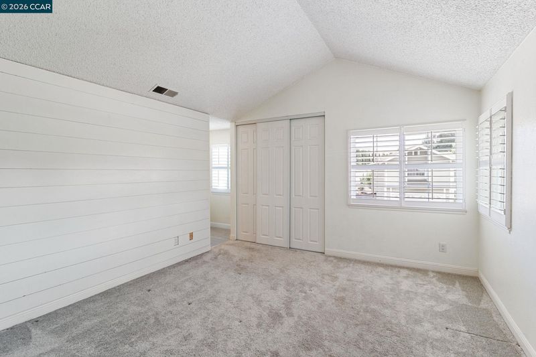
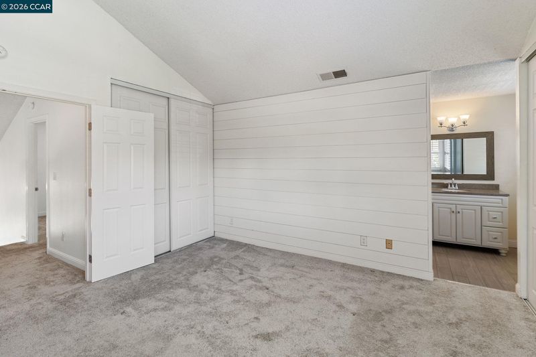
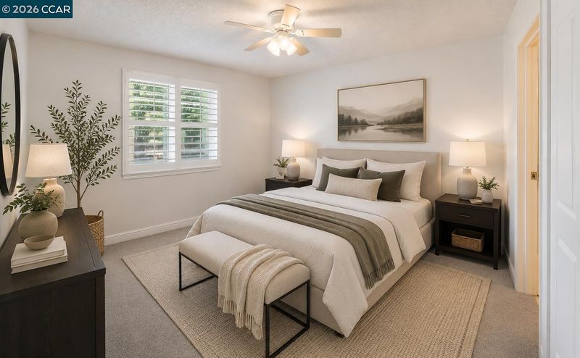
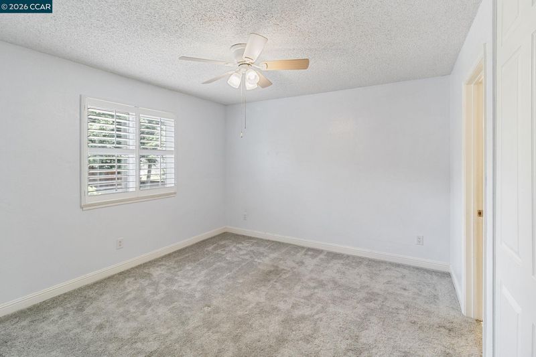
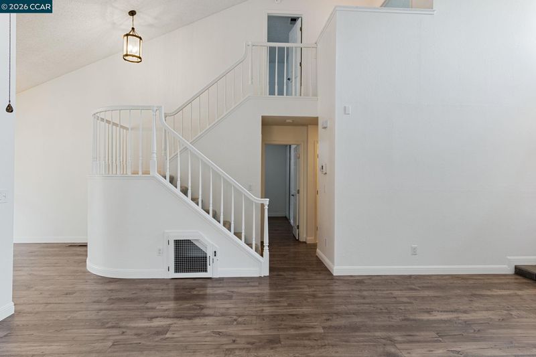
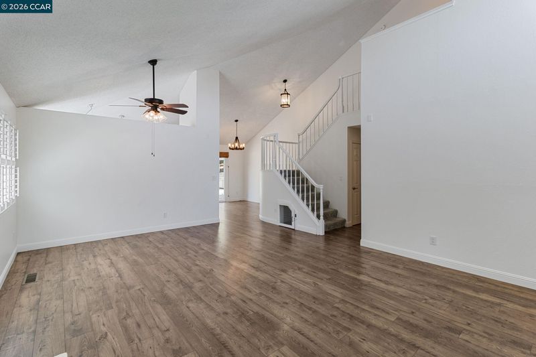
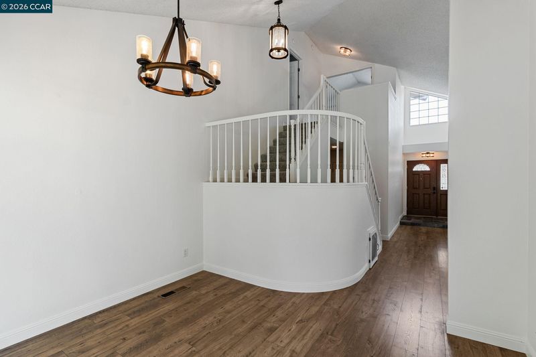
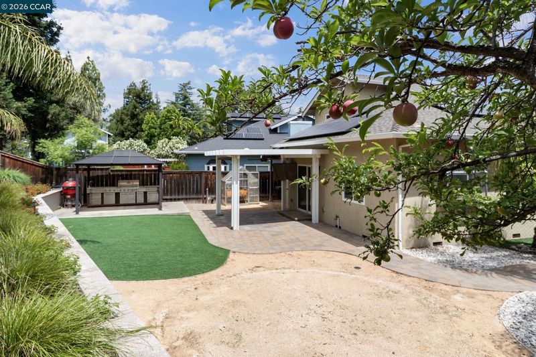
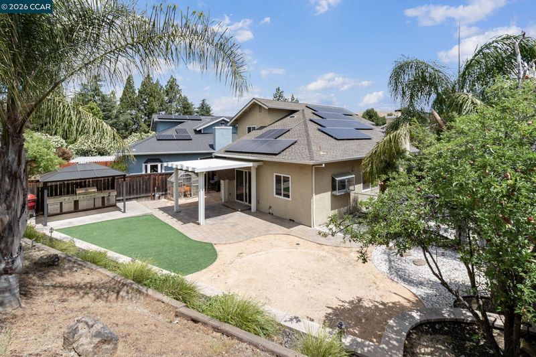
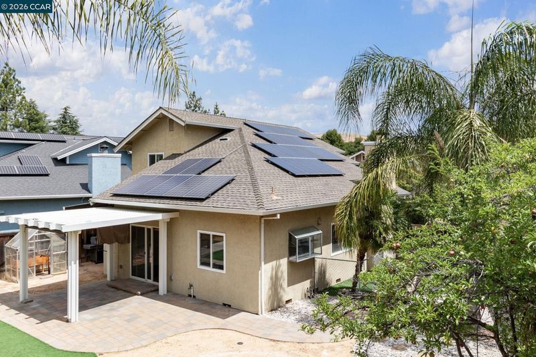
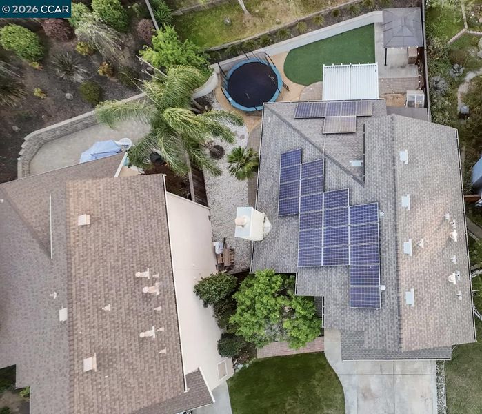
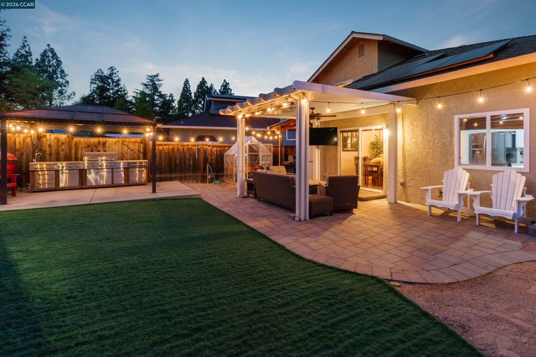
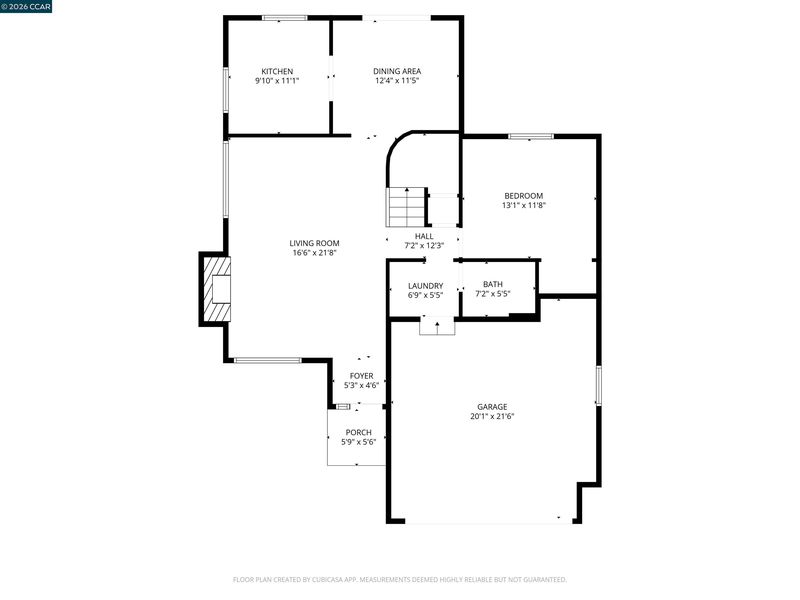
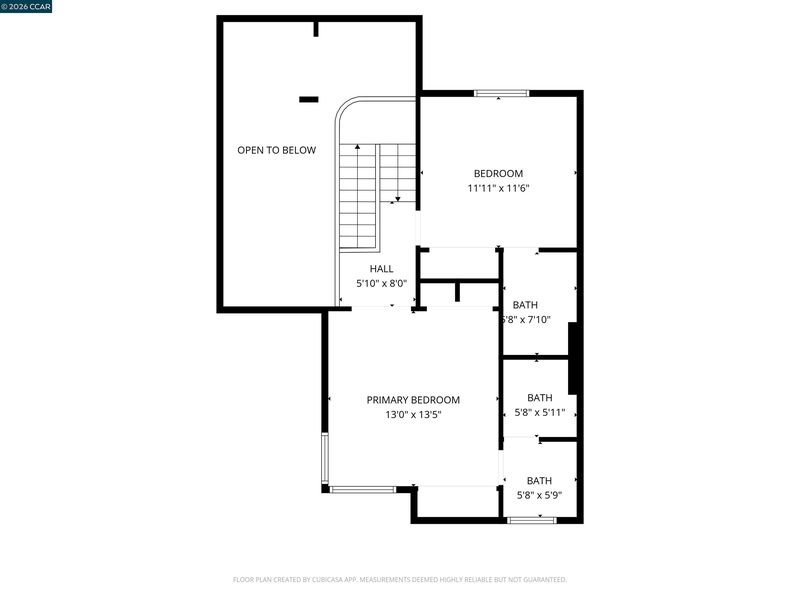
Three Private Suites. One Rare Westwood Floor Plan. Most homes this size make you choose: privacy or proximity. This one doesn't. 1515 Ohara Ct gives you a full bedroom and bath on the main level, plus two separate en-suite bedrooms upstairs — a layout built for households that need real separation without living apart. Aging parent downstairs, adult kids upstairs. Two incomes splitting a mortgage without sharing a bathroom. A private office that converts back to a guest suite in an afternoon. However your household is shaped, this floor plan bends to fit it. The main level sets the tone the moment you walk in: vaulted ceilings, an exposed brick fireplace, and natural light that makes 1,549 square feet feel larger than the number suggests. The first-floor bedroom and full bath sit off a dining area built for actual daily use, not just holidays. Upstairs, both bedrooms come with their own en-suite bath — a configuration you won't find twice in this price range in Clayton. No hallway bathroom negotiations, no compromise on privacy. Outside, a low-maintenance, beautifully landscaped backyard with a covered patio means weekends go to living, not yard work — and the paid-off solar means the utility bill doesn't grow with the household. You're a short walk from the community pool, minutes from downtown Clayton and the Mt. Diablo trailheads, and zoned for Clayton's top-rated schools. Homes with this exact combination — three private suites, paid solar, Westwood location — don't sit long. If your household needs room to be together and apart, this is the one to see first.

- Current Status
- Active
- Original Price
- $888,000
- List Price
- $888,000
- On Market Date
- Aug 25, 2026
- Property Type
- Detached
- D/N/S
- Westwood
- Zip Code
- 94517
- MLS ID
- 41146076
- APN
- 1181640218
- Year Built
- 1984
- Stories in Building
- 2
- Possession
- Close Of Escrow
- Data Source
- MAXEBRDI
- Origin MLS System
- CONTRA COSTA
Hope Academy For Dyslexics
Private 1-8
Students: 22 Distance: 0.4mi
Highlands Elementary School
Public K-5 Elementary
Students: 542 Distance: 0.7mi
Pine Hollow Middle School
Public 6-8 Middle
Students: 569 Distance: 0.7mi
Clayton Valley Charter High
Charter 9-12 Secondary
Students: 2196 Distance: 0.9mi
Wood-Rose College Preparatory
Private 9-12 Religious, Nonprofit
Students: NA Distance: 0.9mi
Mt. Diablo Elementary School
Public K-5 Elementary
Students: 798 Distance: 1.0mi
- Bed
- 3
- Bath
- 3
- Parking
- 2
- Attached, Garage Door Opener
- SQ FT
- 1,549
- SQ FT Source
- Public Records
- Lot SQ FT
- 6,608.0
- Lot Acres
- 0.15 Acres
- Pool Info
- None, Community
- Kitchen
- Dishwasher, Electric Range, Microwave, Free-Standing Range, Refrigerator, Dryer, Washer, Gas Water Heater, Stone Counters, Electric Range/Cooktop, Range/Oven Free Standing, Updated Kitchen
- Cooling
- Ceiling Fan(s), Central Air
- Disclosures
- Shopping Cntr Nearby, Disclosure Package Avail
- Entry Level
- Exterior Details
- Back Yard, Dog Run, Front Yard, Side Yard, Sprinklers Automatic, Terraced Up, Landscape Back, Landscape Front, Low Maintenance
- Flooring
- Tile, Vinyl, Carpet
- Foundation
- Fire Place
- Living Room
- Heating
- Forced Air
- Laundry
- 220 Volt Outlet, Dryer, Gas Dryer Hookup, Laundry Closet, Washer
- Main Level
- 1 Bedroom, 0.5 Bath, Laundry Facility, Main Entry
- Possession
- Close Of Escrow
- Basement
- Crawl Space
- Architectural Style
- Traditional
- Non-Master Bathroom Includes
- Shower Over Tub, Solid Surface, Stall Shower, Updated Baths, Window
- Construction Status
- Existing
- Additional Miscellaneous Features
- Back Yard, Dog Run, Front Yard, Side Yard, Sprinklers Automatic, Terraced Up, Landscape Back, Landscape Front, Low Maintenance
- Location
- Court, Rectangular Lot, Sloped Up, Back Yard, Front Yard, Landscaped
- Roof
- Composition Shingles, Tile
- Water and Sewer
- Public
- Fee
- $142
MLS and other Information regarding properties for sale as shown in Theo have been obtained from various sources such as sellers, public records, agents and other third parties. This information may relate to the condition of the property, permitted or unpermitted uses, zoning, square footage, lot size/acreage or other matters affecting value or desirability. Unless otherwise indicated in writing, neither brokers, agents nor Theo have verified, or will verify, such information. If any such information is important to buyer in determining whether to buy, the price to pay or intended use of the property, buyer is urged to conduct their own investigation with qualified professionals, satisfy themselves with respect to that information, and to rely solely on the results of that investigation.
School data provided by GreatSchools. School service boundaries are intended to be used as reference only. To verify enrollment eligibility for a property, contact the school directly.