

$995,000
1,150
SQ FT
$865
SQ/FT
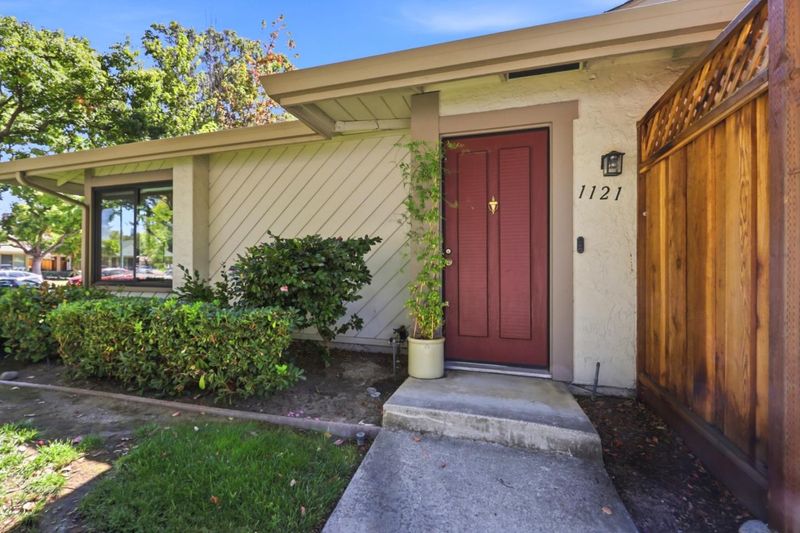
1121 Cooper River Drive
@ Vanessa and DeRose - 9 - Central San Jose, San Jose

- 2 Bed
- 2 Bath
- 2 Park
- 1,150 sqft
- San Jose
-

-
Sat Sep 12, 12:00 pm - 3:00 pm
-
Sun Sep 13, 12:00 pm - 3:00 pm
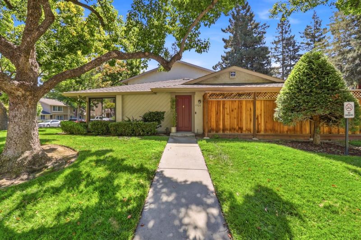
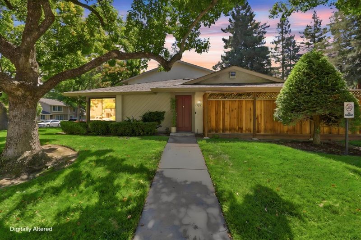
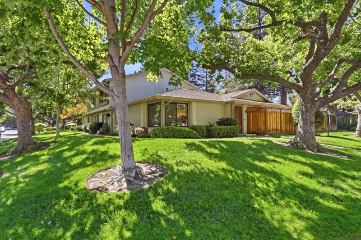
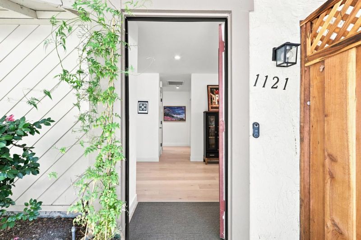
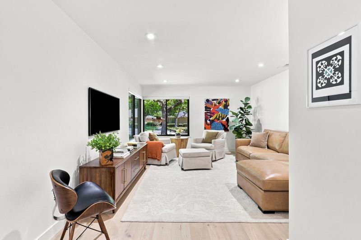
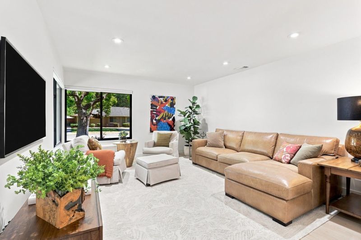
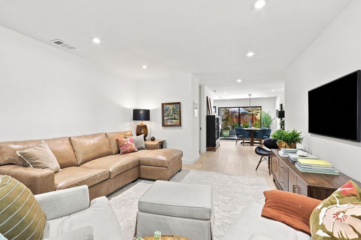
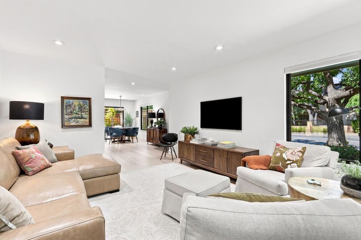
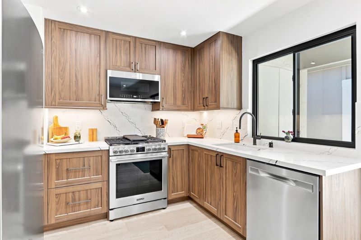
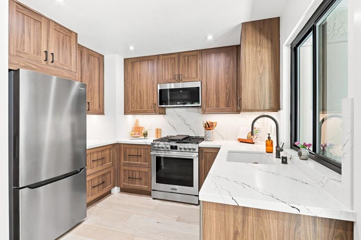
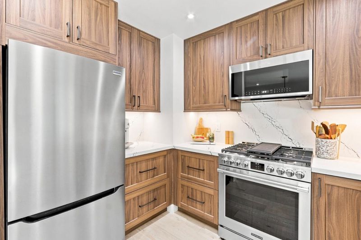
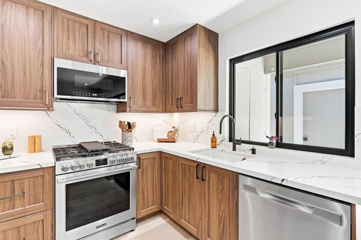
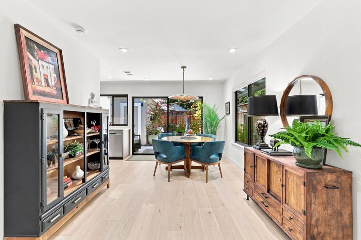
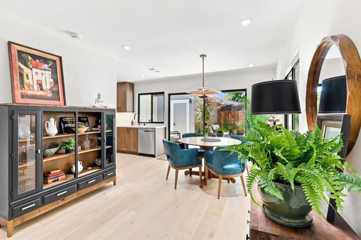
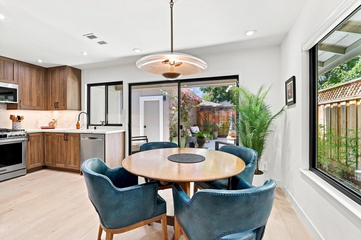
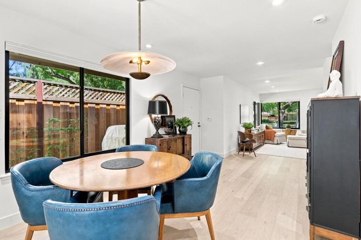
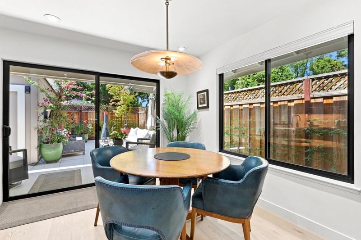
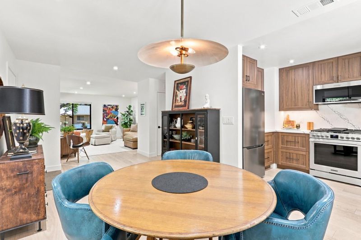
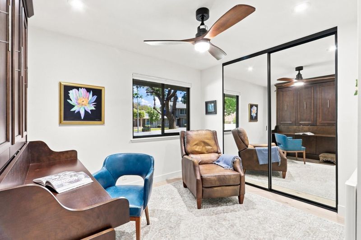
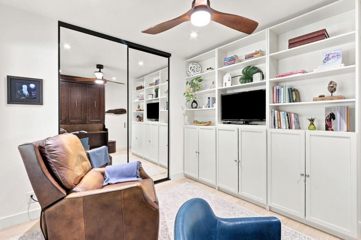
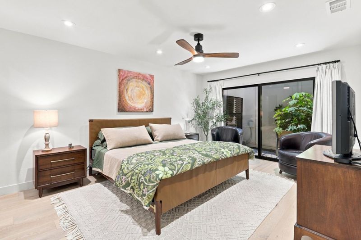
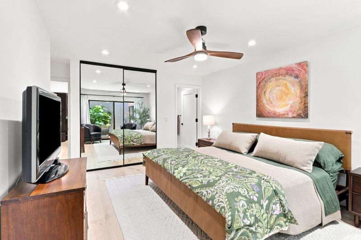
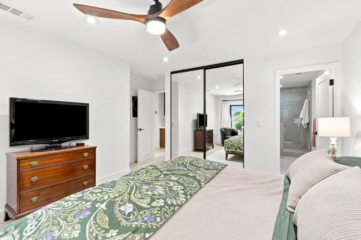
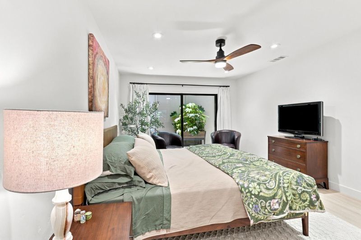
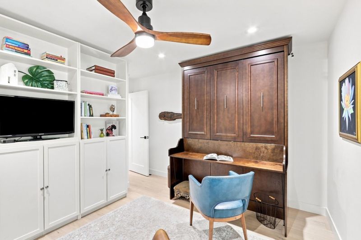
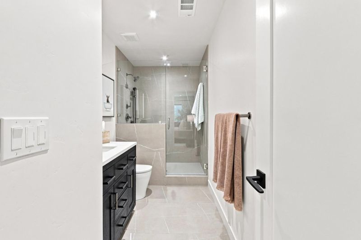
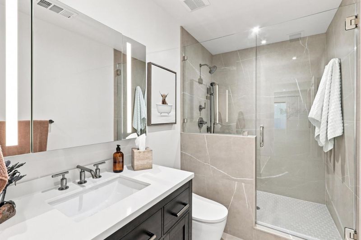
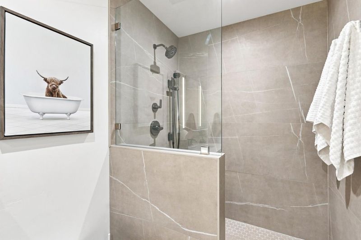
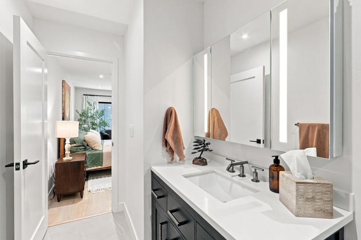
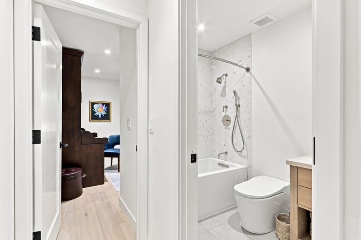
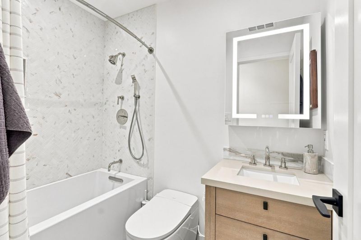
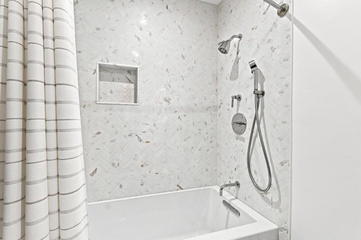
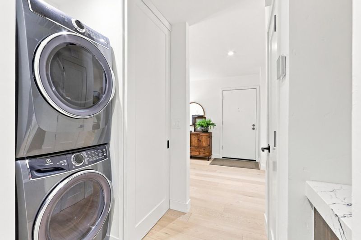
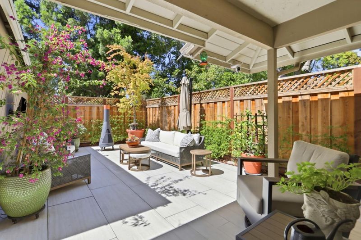
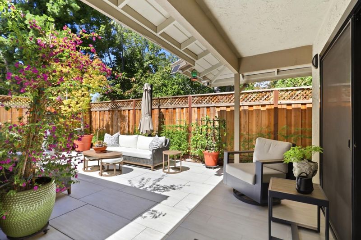
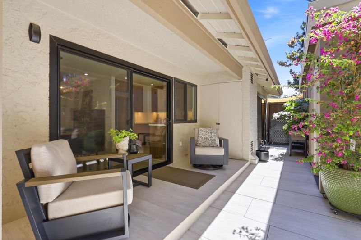
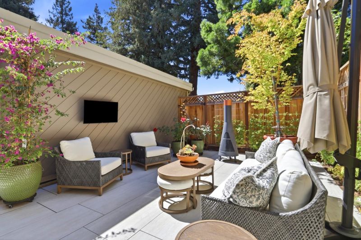
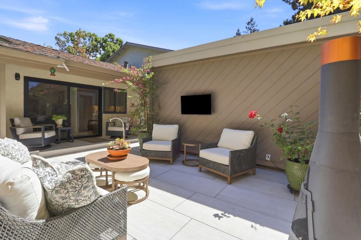
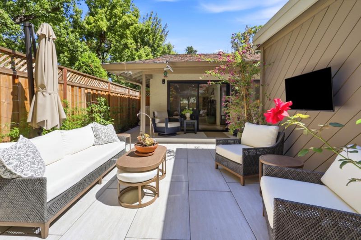
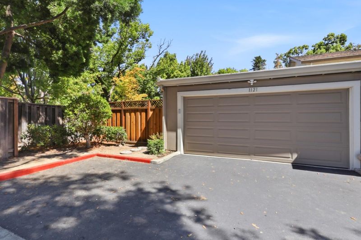
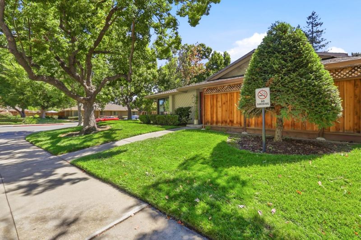
Move right in and enjoy the California lifestyle in this beautifully reimagined 2-bedroom, 2-bath, approximately 1,150 sq. ft. single-level home in desirable Arbor Glen. Thoughtful design and quality craftsmanship shine throughout, with rich engineered hardwood flooring, European-style interior doors, designer window treatments, elegant lighting, and sophisticated finishes. The chef-inspired kitchen features quartz countertops, contemporary cabinetry, and premium Frigidaire appliances. Both bathrooms offer spa-like style with porcelain tile, beautiful vanities, and high-end Kohler fixtures. The private backyard extends the living space outdoors with porcelain tile, pavers, ambient lighting, and redwood fencingperfect for dining, entertaining, or relaxing. Ideally located between Willow Glen and Campbell, near Los Gatos Creek Trail, Downtown Willow Glen, The Pruneyard, Whole Foods, Trader Joes, and major Silicon Valley employers. Turnkey, stylish, and ready to enjoy.

- Days on Market
- 1 day
- Current Status
- Active
- Original Price
- $995,000
- List Price
- $995,000
- On Market Date
- Sep 9, 2026
- Property Type
- Condominium
- Area
- 9 - Central San Jose
- Zip Code
- 95126
- MLS ID
- ML82060544
- APN
- 284-38-021
- Year Built
- 1977
- Stories in Building
- 1
- Possession
- Unavailable
- Data Source
- MLSL
- Origin MLS System
- MLSListings, Inc.
San Jose Montessori School
Private K Montessori, Elementary, Coed
Students: 48 Distance: 0.3mi
Blackford Elementary School
Charter K-5 Elementary, Coed
Students: 524 Distance: 0.3mi
Eitz Chaim Academy
Private K-8 Elementary, Religious, Nonprofit
Students: NA Distance: 0.4mi
Campbell Adult And Community Education
Public n/a Adult Education
Students: NA Distance: 0.5mi
Valley Christian Elementary School
Private K-5 Elementary, Religious, Coed
Students: 440 Distance: 0.5mi
Sherman Oaks Elementary School
Charter K-6 Elementary
Students: 538 Distance: 0.5mi
- Bed
- 2
- Bath
- 2
- Parking
- 2
- Detached Garage, Gate / Door Opener
- SQ FT
- 1,150
- SQ FT Source
- Unavailable
- Pool Info
- Community Facility, Pool - In Ground, Spa / Hot Tub
- Cooling
- Central AC
- Dining Room
- Formal Dining Room
- Disclosures
- Natural Hazard Disclosure
- Family Room
- No Family Room
- Foundation
- Concrete Slab
- Heating
- Electric
- Laundry
- Inside
- * Fee
- $716
- Name
- Community Management services
- Phone
- 408 559-1977
- *Fee includes
- Common Area Electricity, Exterior Painting, Fencing, Landscaping / Gardening, Maintenance - Common Area, Pool, Spa, or Tennis, Reserves, and Roof
MLS and other Information regarding properties for sale as shown in Theo have been obtained from various sources such as sellers, public records, agents and other third parties. This information may relate to the condition of the property, permitted or unpermitted uses, zoning, square footage, lot size/acreage or other matters affecting value or desirability. Unless otherwise indicated in writing, neither brokers, agents nor Theo have verified, or will verify, such information. If any such information is important to buyer in determining whether to buy, the price to pay or intended use of the property, buyer is urged to conduct their own investigation with qualified professionals, satisfy themselves with respect to that information, and to rely solely on the results of that investigation.
School data provided by GreatSchools. School service boundaries are intended to be used as reference only. To verify enrollment eligibility for a property, contact the school directly.