

$754,900
2,411
SQ FT
$313
SQ/FT
3458 Perch Drive
@ Lester Rd - 20307, Denair

- 5 Bed
- 3 Bath
- 0 Park
- 2,411 sqft
- Denair
-

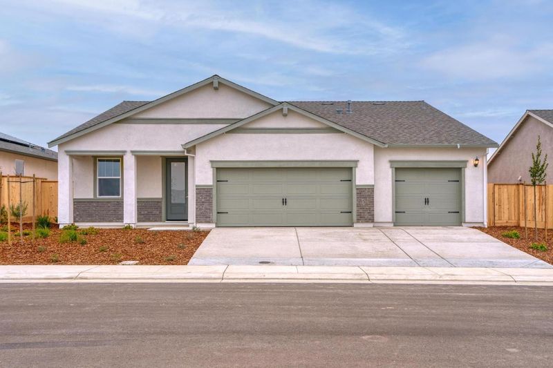
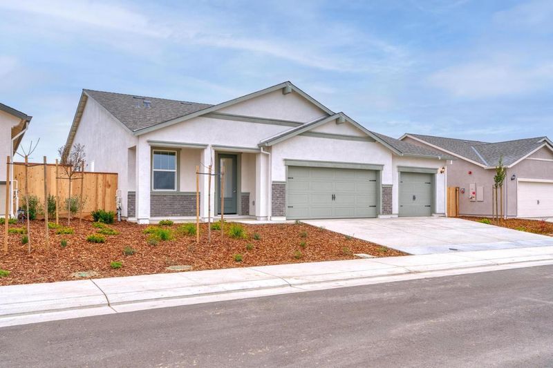
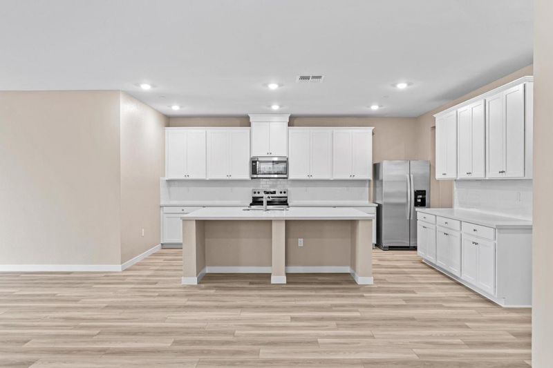
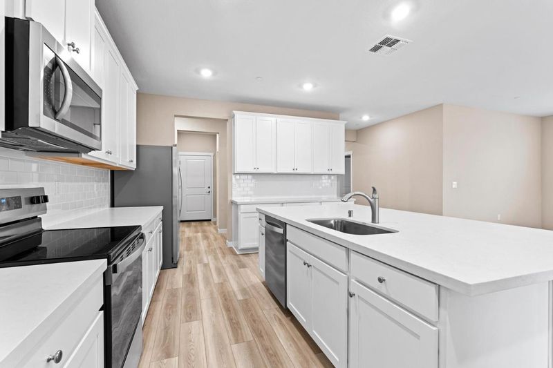
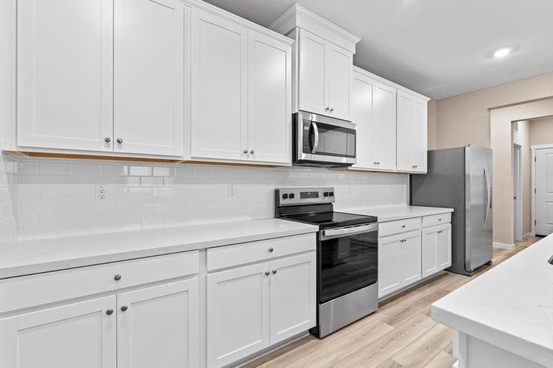
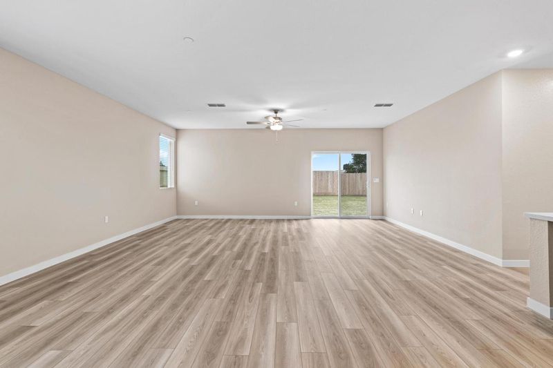
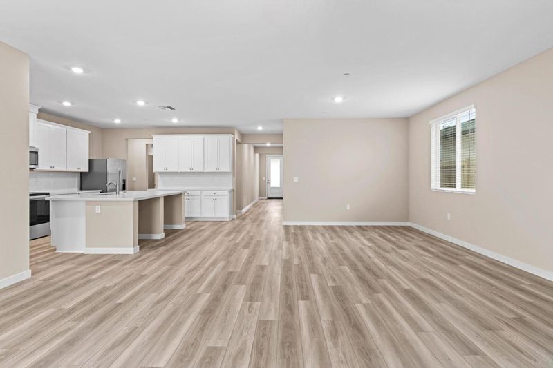
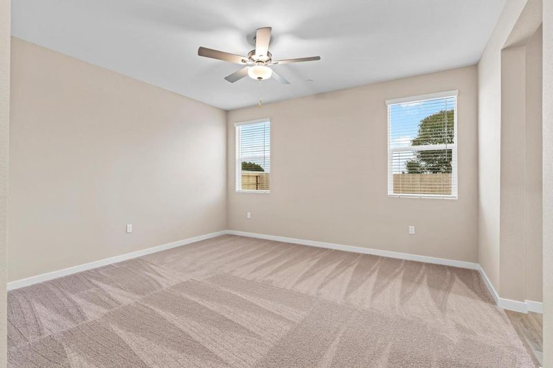
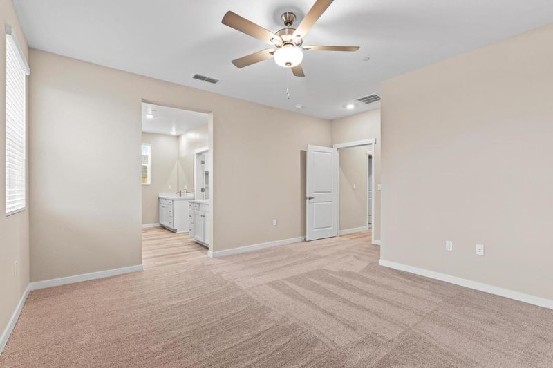
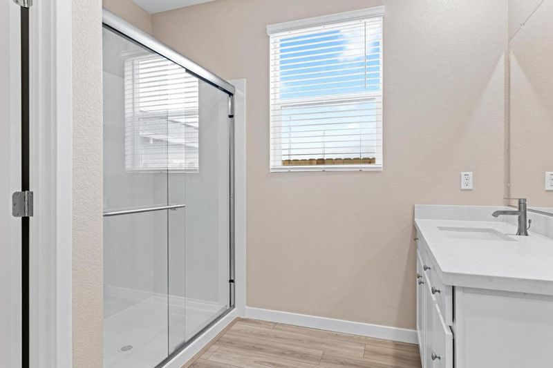
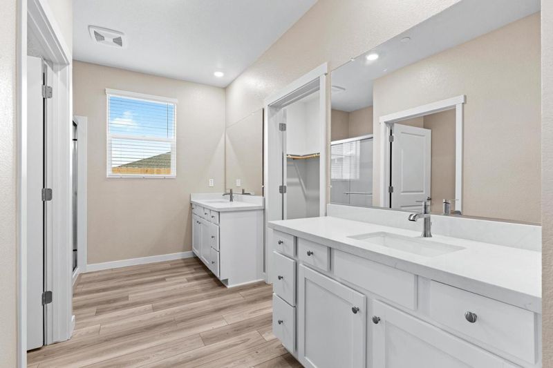
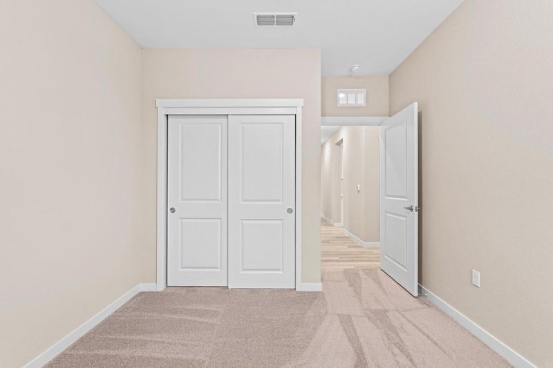
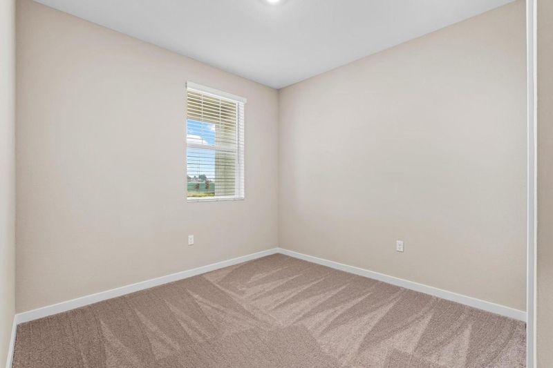
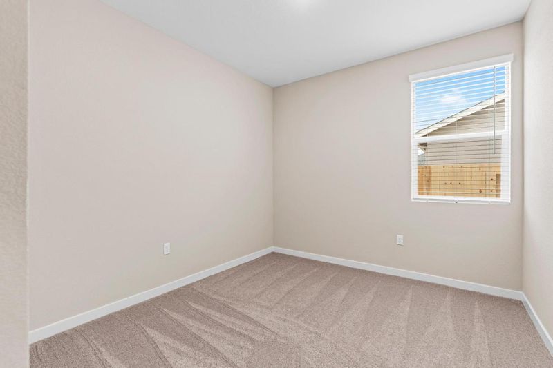
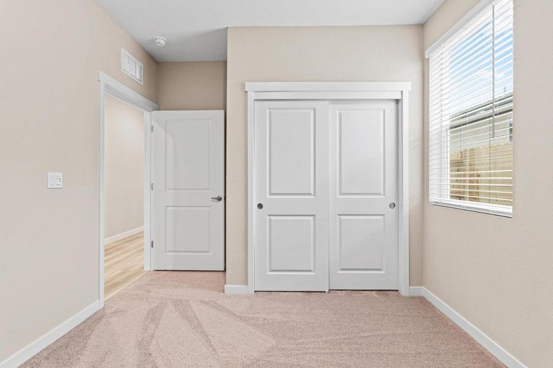
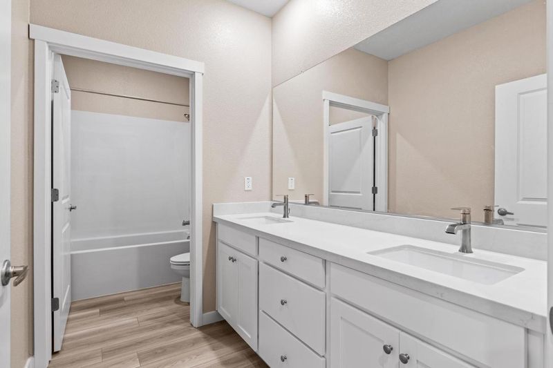
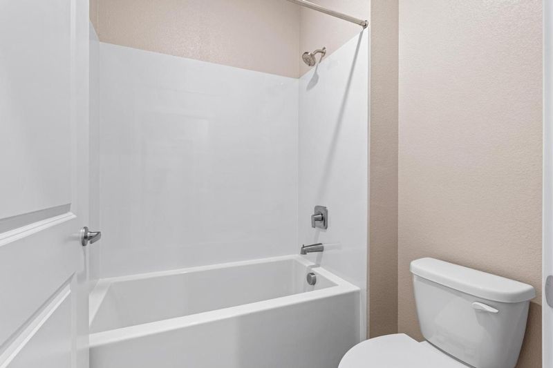
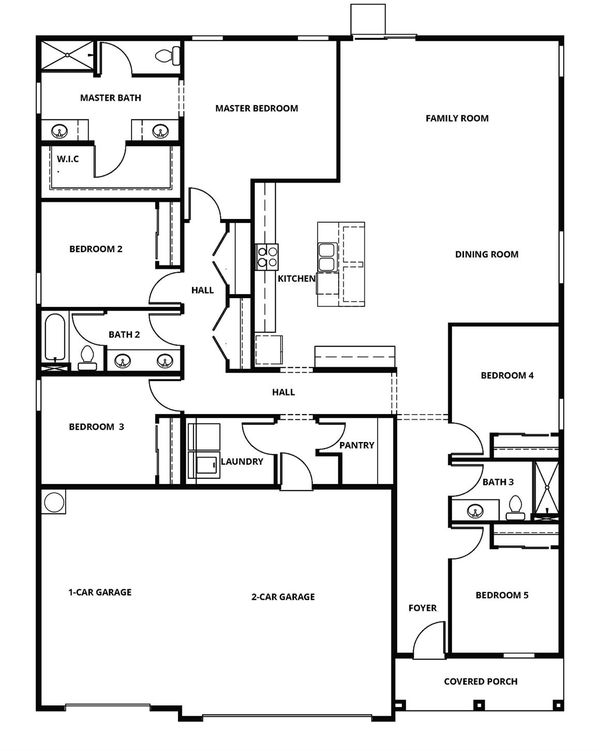
The Sonoma is a masterfully designed single-story floor plan, offering a bright, open design thoughtfully crafted for elevated yet comfortable living. A welcoming covered front porch sets the stage for this spacious home, which features five bedrooms, three bathrooms, and a three-car garageproviding exceptional flexibility for growing families, guests, or multi-purpose spaces. The expansive family room flows seamlessly into the dining area, creating an ideal setting for entertaining or everyday connection. At the heart of the home, the chef-inspired kitchen showcases a spacious island, quartz countertops, abundant cabinetry, and a full suite of energy-efficient Whirlpool appliances. Both the spacious walk-in pantry and the generously sized laundry room are conveniently located just off the garage, adding everyday convenience and ample storage. The generous family room offers versatility to suit a variety of lifestyles, while the private primary suite serves as a peaceful retreat with a large walk-in closet. With four additional bedrooms and a smart, functional layout, The Sonoma plan delivers space, comfort, and style in a beautifully designed single-level home.

- Days on Market
- 20 days
- Current Status
- Active
- Original Price
- List Price
- $754,900
- On Market Date
- Aug 27, 2026
- Property Type
- Single Family Residence
- Area
- 20307
- Zip Code
- 95316
- MLS ID
- 226108393
- APN
- 024068057000
- Year Built
- 2026
- Stories in Building
- 1
- Possession
- Close Of Escrow
- Data Source
- BAREIS
- Origin MLS System
Denair High School
Public 9-12 Secondary
Students: 277 Distance: 0.3mi
Denair Charter Academy
Charter K-12 Combined Elementary And Secondary
Students: 206 Distance: 0.3mi
Denair Middle School
Public 6-8 Middle
Students: 228 Distance: 0.3mi
Reyn Franca
Private K-12 Nonprofit
Students: 39 Distance: 0.4mi
Denair Elementary School
Public K-5 Elementary
Students: 274 Distance: 0.5mi
Denair Elementary Charter Academy
Charter K-5
Students: 561 Distance: 0.5mi
- Bed
- 5
- Bath
- 3
- Quartz, Tub w/Shower Over, Low-Flow Toilet(s), Stone
- Parking
- 0
- Inside Entrance, Uncovered Parking Spaces 2+, Garage Faces Front, Garage Door Opener, Attached, Private
- SQ FT
- 2,411
- SQ FT Source
- Builder
- Lot SQ FT
- 7,750.0
- Lot Acres
- 0.1779 Acres
- Kitchen
- Island w/Sink, Quartz Counter, Pantry Cabinet, Breakfast Area
- Cooling
- Central Air, Ceiling Fan(s)
- Dining Room
- Dining/Living Combo
- Disclosures
- Standard
- Living Room
- Great Room
- Flooring
- Vinyl, Carpet
- Foundation
- Slab, Concrete
- Heating
- Electric, Central
- Laundry
- Inside Room, Hookups Only, Ground Floor
- Main Level
- Kitchen, Garage, Full Bath(s), Primary Bedroom, Dining Room, Living Room, Bedroom(s)
- Possession
- Close Of Escrow
- Architectural Style
- Craftsman
- Fee
- $0
MLS and other Information regarding properties for sale as shown in Theo have been obtained from various sources such as sellers, public records, agents and other third parties. This information may relate to the condition of the property, permitted or unpermitted uses, zoning, square footage, lot size/acreage or other matters affecting value or desirability. Unless otherwise indicated in writing, neither brokers, agents nor Theo have verified, or will verify, such information. If any such information is important to buyer in determining whether to buy, the price to pay or intended use of the property, buyer is urged to conduct their own investigation with qualified professionals, satisfy themselves with respect to that information, and to rely solely on the results of that investigation.
School data provided by GreatSchools. School service boundaries are intended to be used as reference only. To verify enrollment eligibility for a property, contact the school directly.