

$1,348,000
1,925
SQ FT
$700
SQ/FT
105 Shoreview Avenue
@ Palmetto Ave - 658 - West Sharp Park, Pacifica

- 3 Bed
- 2 Bath
- 2 Park
- 1,925 sqft
- Pacifica
-

-
Fri Jul 17, 5:00 pm - 7:00 pm
-
Sat Jul 18, 2:00 pm - 4:00 pm
-
Sun Jul 19, 2:00 pm - 4:00 pm
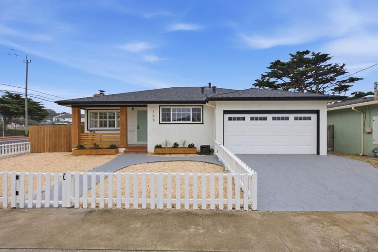
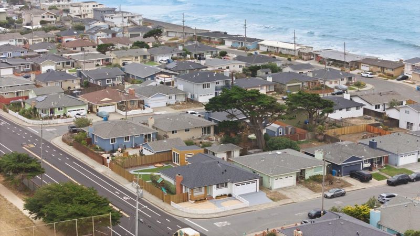
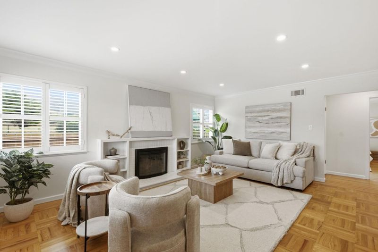
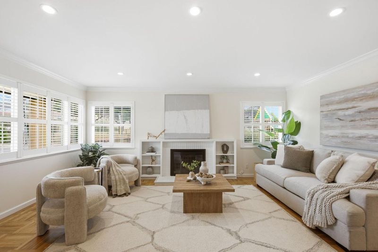
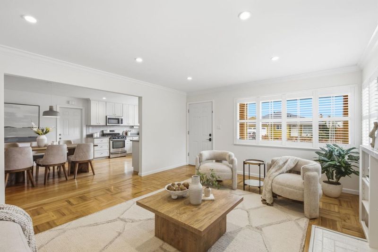
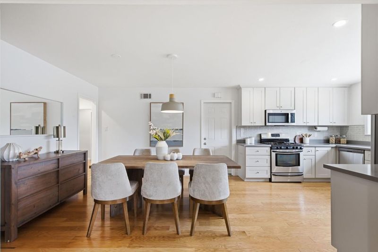
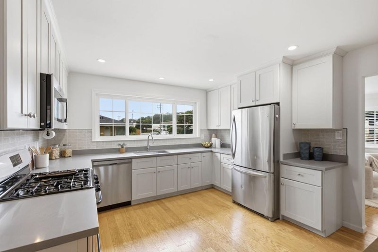
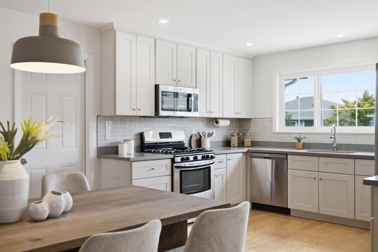
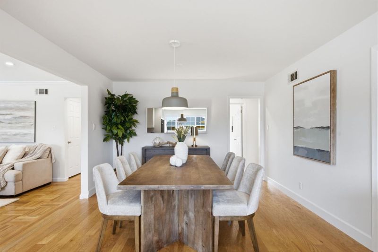
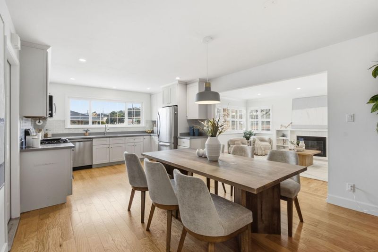
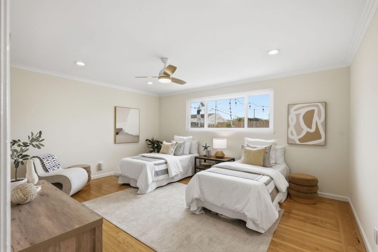
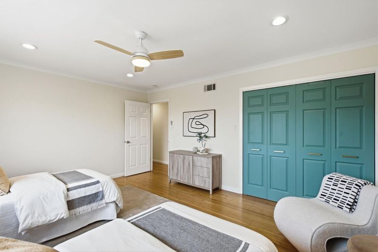
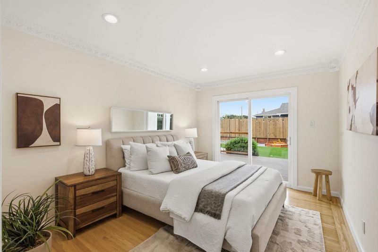
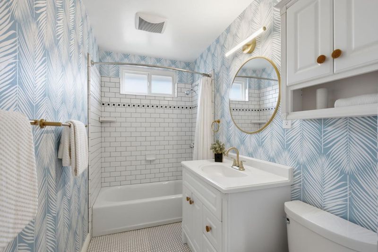
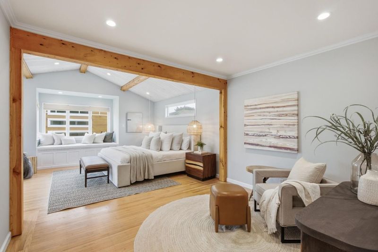
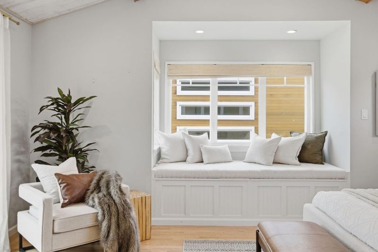
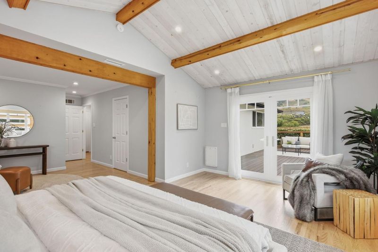
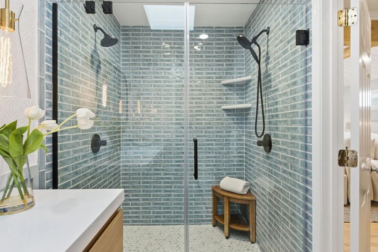
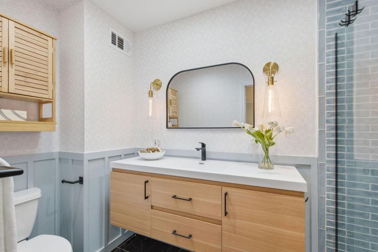
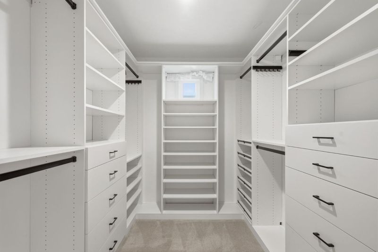
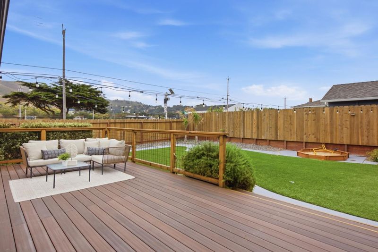
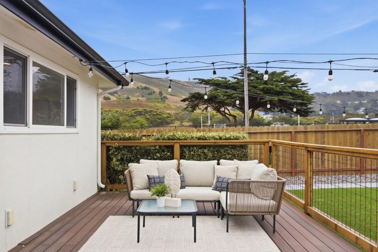
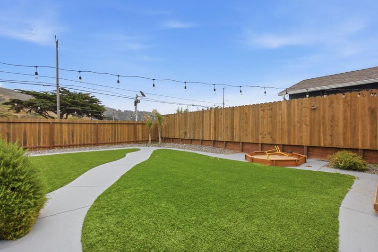
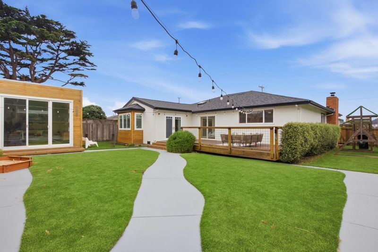
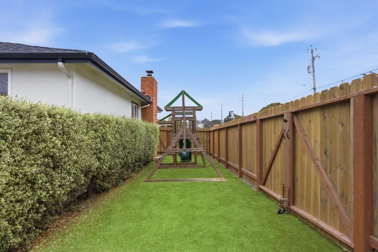
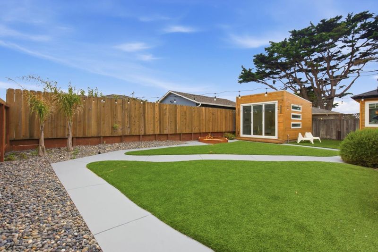
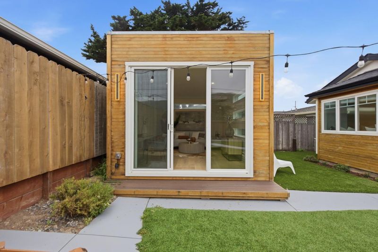
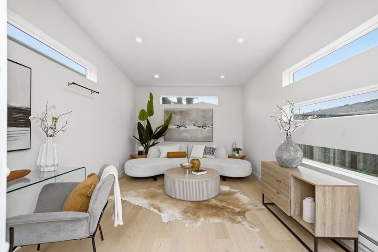
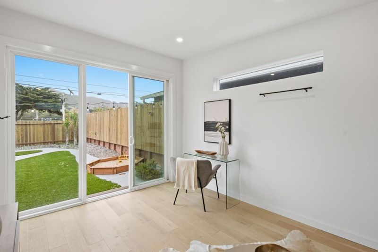
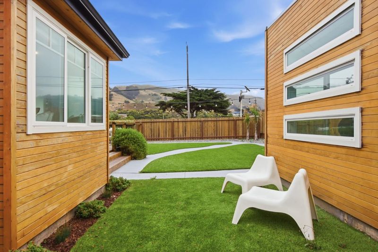
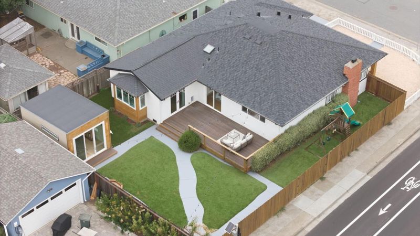
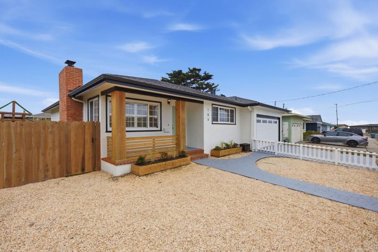
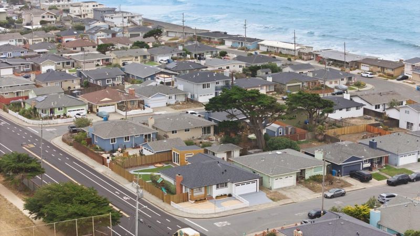
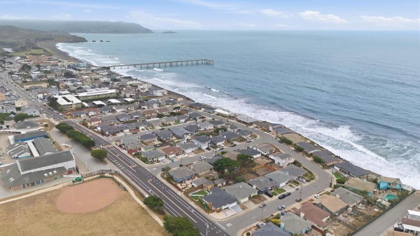
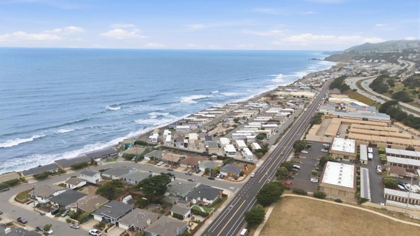
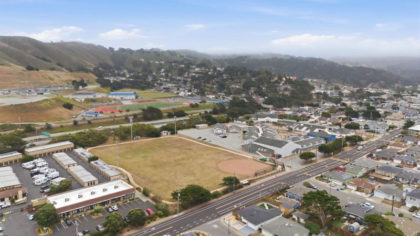
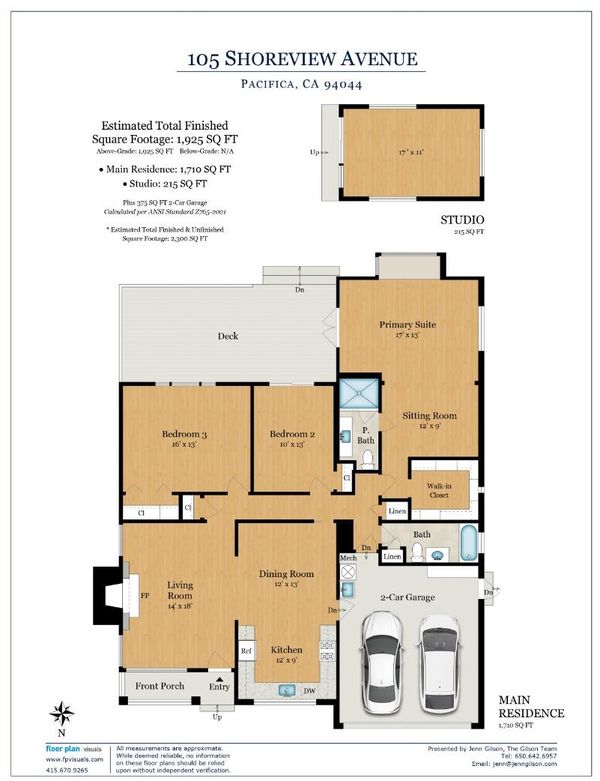
Coastal living, reimagined. Set just blocks from the sand in one of Pacifica's most sought-after beachfront pockets, this beautifully updated 3-bedroom, 2-bath home offers light-filled main living space, plus a detached structure, perfect for a home office, gym, or retreat. Inside, hardwood floors flow through an open living and dining area anchored by a classic brick fireplace, while the fully renovated kitchen features crisp white cabinetry, quartz counters, and stainless steel appliances. The primary suite is a true escape, with a vaulted, wood-beamed ceiling, a private sitting area, a spa-inspired bath, and a spacious walk-in closet. Two additional bedrooms share a stylishly updated hall bath. Step outside to an expansive back deck and turf lawn, framed by mature hedges and green hills, an entertainer's dream with room for the whole family, including a dedicated play structure. An additional structure is perfect for a home office or second den. A 2-car garage complete the offering. Ideally located in Pacifica's coveted West Sharp Park neighborhood, just blocks from the beach, scenic coastal trails, and the charming shops and restaurants along Palmetto Avenue. Enjoy the best of coastal living and convenient access to Highway 1, San Francisco, and the Peninsula.

- Days on Market
- 0 days
- Current Status
- Active
- Original Price
- $1,348,000
- List Price
- $1,348,000
- On Market Date
- Jul 17, 2026
- Property Type
- Single Family Home
- Area
- 658 - West Sharp Park
- Zip Code
- 94044
- MLS ID
- ML82054280
- APN
- 009-282-050
- Year Built
- 1954
- Stories in Building
- 1
- Possession
- Unavailable
- Data Source
- MLSL
- Origin MLS System
- MLSListings, Inc.
Ingrid B. Lacy Middle School
Public 6-8 Middle
Students: 544 Distance: 0.1mi
Good Shepherd School
Private K-8 Elementary, Religious, Coed
Students: 155 Distance: 0.2mi
Oceana High School
Public 9-12 Alternative
Students: 599 Distance: 0.4mi
Ocean Shore Elementary School
Public K-8 Elementary
Students: 432 Distance: 0.8mi
Sunset Ridge Elementary School
Public PK-5 Elementary
Students: 539 Distance: 1.2mi
Skyline Elementary School
Public K-5 Elementary
Students: 402 Distance: 1.7mi
- Bed
- 3
- Bath
- 2
- Shower over Tub - 1, Tile, Updated Bath, Primary - Stall Shower(s)
- Parking
- 2
- Attached Garage, Off-Street Parking
- SQ FT
- 1,925
- SQ FT Source
- Unavailable
- Lot SQ FT
- 6,558.0
- Lot Acres
- 0.150551 Acres
- Kitchen
- Dishwasher, Oven Range - Gas, Refrigerator
- Cooling
- Other
- Dining Room
- Dining Area, Eat in Kitchen
- Disclosures
- Natural Hazard Disclosure
- Family Room
- Other
- Flooring
- Hardwood, Tile
- Foundation
- Concrete Perimeter
- Fire Place
- Living Room
- Heating
- Central Forced Air - Gas
- Views
- Neighborhood
- Architectural Style
- Ranch
- Fee
- Unavailable
MLS and other Information regarding properties for sale as shown in Theo have been obtained from various sources such as sellers, public records, agents and other third parties. This information may relate to the condition of the property, permitted or unpermitted uses, zoning, square footage, lot size/acreage or other matters affecting value or desirability. Unless otherwise indicated in writing, neither brokers, agents nor Theo have verified, or will verify, such information. If any such information is important to buyer in determining whether to buy, the price to pay or intended use of the property, buyer is urged to conduct their own investigation with qualified professionals, satisfy themselves with respect to that information, and to rely solely on the results of that investigation.
School data provided by GreatSchools. School service boundaries are intended to be used as reference only. To verify enrollment eligibility for a property, contact the school directly.