

$2,298,000
1,425
SQ FT
$1,613
SQ/FT
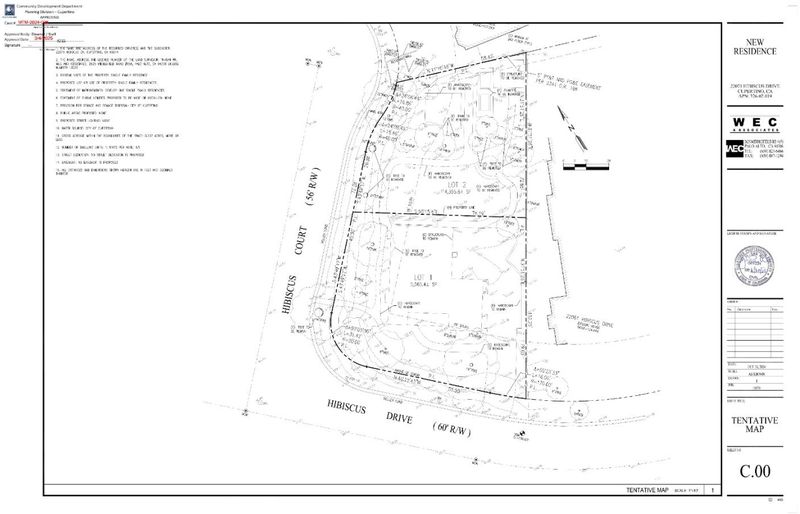
22071 Hibiscus Drive
@ Barranca Dr - 18 - Cupertino, Cupertino

- 3 Bed
- 1 Bath
- 3 Park
- 1,425 sqft
- Cupertino
-

-
Sat Sep 12, 1:30 pm - 4:30 pm
-
Sun Sep 13, 1:30 pm - 4:30 pm
-
Sat Sep 19, 1:30 pm - 4:30 pm
-
Sun Sep 20, 1:30 pm - 4:30 pm
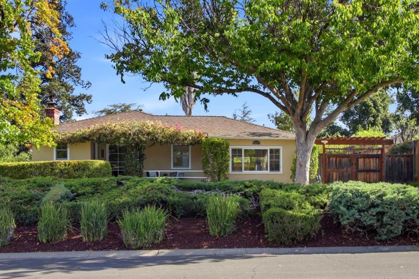
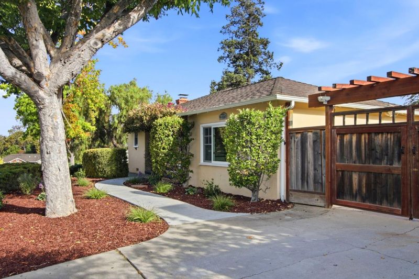
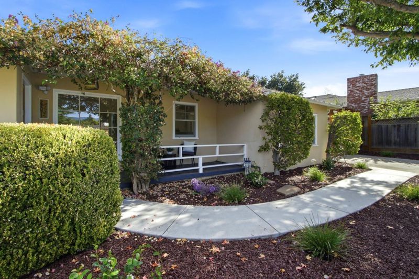
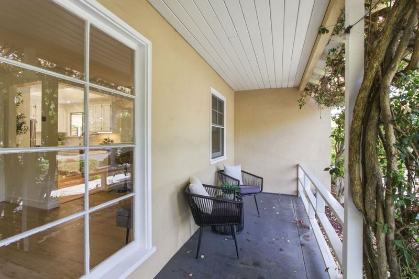
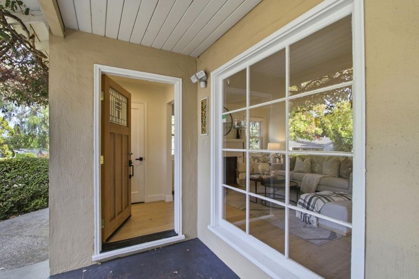
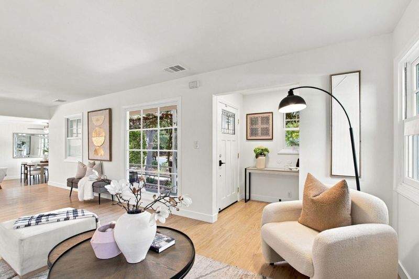
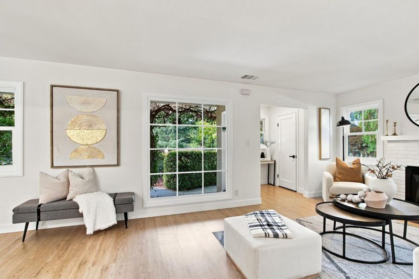
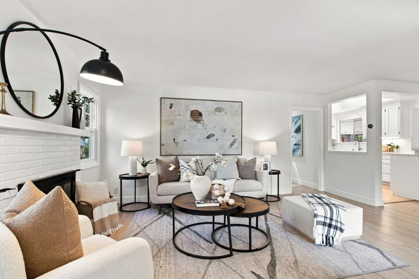
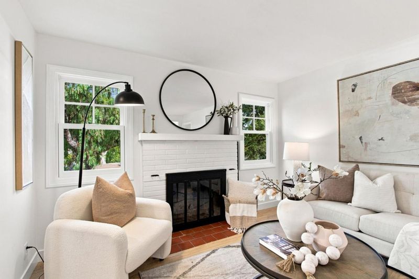
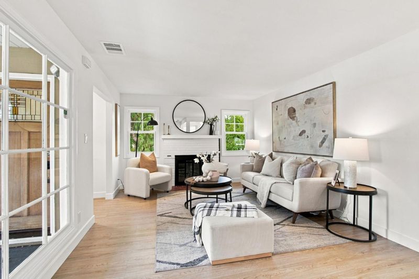
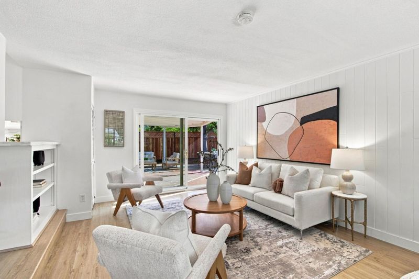
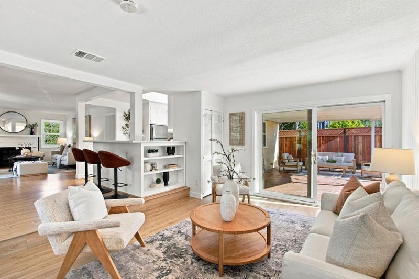
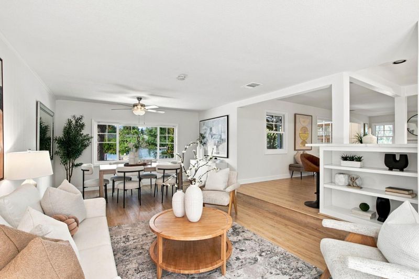
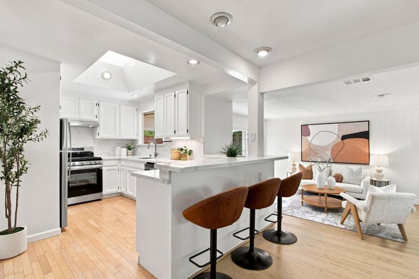
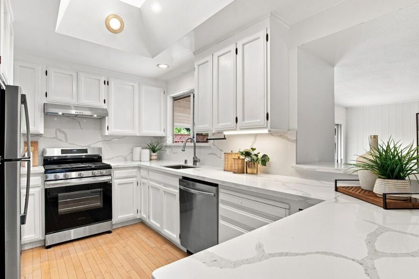
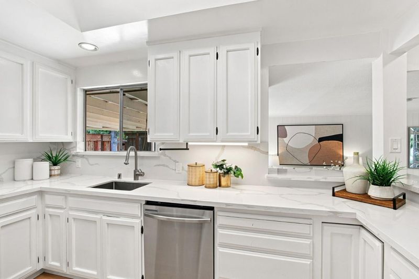
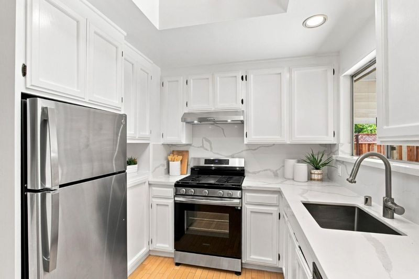
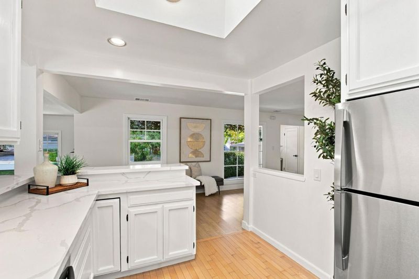
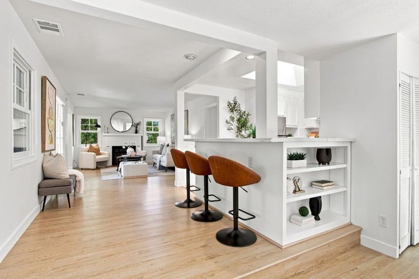
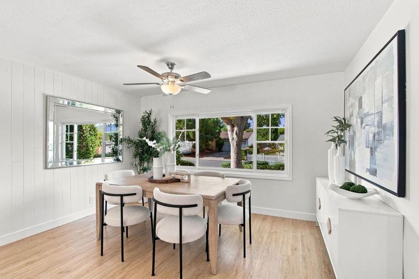
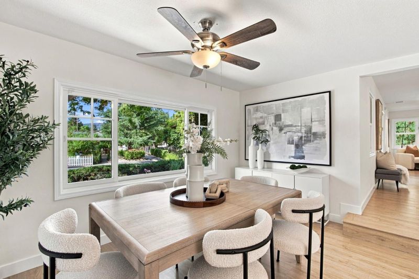
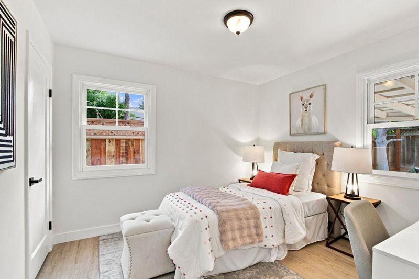
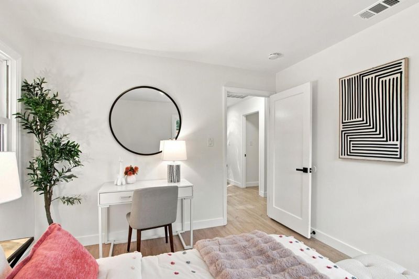
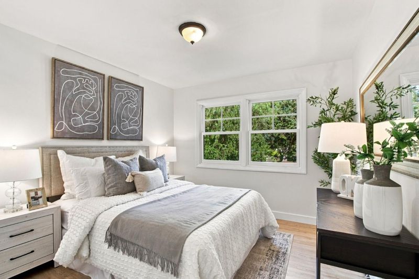
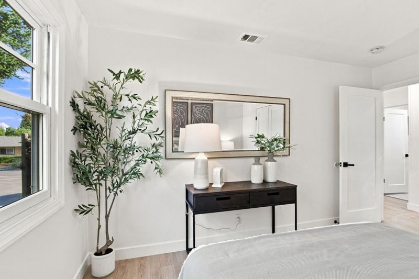
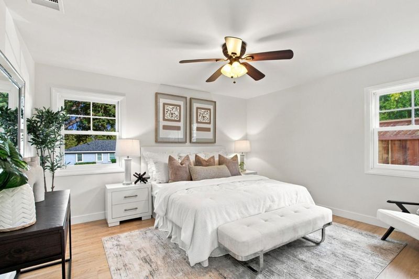
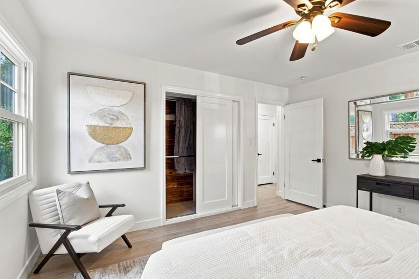
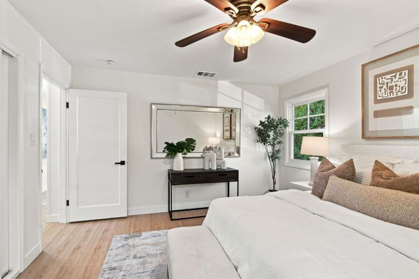
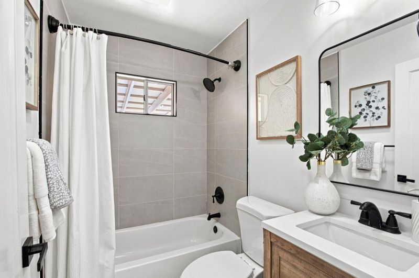
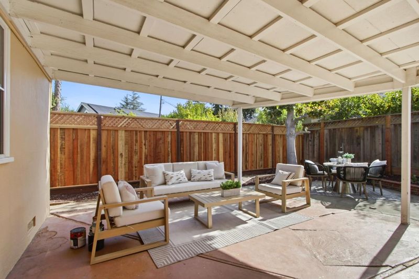
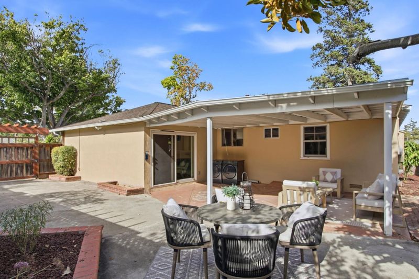
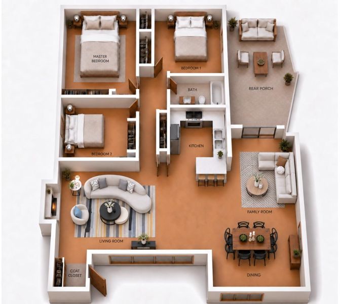
Nestled on a desirable corner lot in a peaceful North Cupertino neighborhood, this beautifully renovated single-family home blends modern comfort with everyday convenience. A charming bougainvillea-covered front porch creates a warm welcome, while hardwood flooring adds timeless appeal throughout the interior. The upgraded kitchen features a skylight, recessed lighting, quartz countertops, a breakfast bar, and stainless-steel appliances, including a Samsung gas range and dishwasher. The remodeled bathroom includes a new bathtub, vanity, mirror, and contemporary lighting. Additional amenities include central heating with a Nest thermostat, a Samsung washer and dryer, and EV-charging capability. The converted garage provides a bright, versatile family room with a new ceiling-fan light. Outside, the backyard is designed for relaxation and entertaining, offering a covered patio, planting area, and irrigation system. Conveniently located near Highways 280 and 85 and Foothill Expressway, the home offers easy access to major technology campuses, Downtown Los Altos, shopping, dining, and recreation. Enjoy close proximity to highly regarded Cupertino schools, Trader Joes, Starbucks, and Peets Coffee. A wonderful opportunity to make North Cupertino your home!

- Days on Market
- 3 days
- Current Status
- Active
- Original Price
- $2,298,000
- List Price
- $2,298,000
- On Market Date
- Sep 9, 2026
- Property Type
- Single Family Home
- Area
- 18 - Cupertino
- Zip Code
- 95014
- MLS ID
- ML82060517
- APN
- 326-02-019
- Year Built
- 1952
- Stories in Building
- 1
- Possession
- Unavailable
- Data Source
- MLSL
- Origin MLS System
- MLSListings, Inc.
West Valley Elementary School
Public K-5 Elementary
Students: 554 Distance: 0.3mi
Cupertino Middle School
Public 6-8 Middle
Students: 1358 Distance: 0.3mi
Stevens Creek Elementary School
Public K-5 Elementary
Students: 582 Distance: 0.6mi
Homestead High School
Public 9-12 Secondary
Students: 2425 Distance: 0.7mi
Creative Learning Center
Private K-12
Students: 26 Distance: 0.9mi
Garden Gate Elementary School
Public K-5 Elementary
Students: 576 Distance: 0.9mi
- Bed
- 3
- Bath
- 1
- Shower and Tub, Tile
- Parking
- 3
- No Garage, Uncovered Parking
- SQ FT
- 1,425
- SQ FT Source
- Unavailable
- Lot SQ FT
- 5,965.0
- Lot Acres
- 0.136938 Acres
- Kitchen
- Dishwasher, Garbage Disposal, Oven Range - Gas, Refrigerator, Skylight
- Cooling
- Window / Wall Unit
- Dining Room
- Dining Area
- Disclosures
- Natural Hazard Disclosure
- Family Room
- Separate Family Room
- Flooring
- Tile, Wood
- Foundation
- Concrete Perimeter
- Fire Place
- Living Room
- Heating
- Central Forced Air
- Laundry
- Washer / Dryer
- Fee
- Unavailable
MLS and other Information regarding properties for sale as shown in Theo have been obtained from various sources such as sellers, public records, agents and other third parties. This information may relate to the condition of the property, permitted or unpermitted uses, zoning, square footage, lot size/acreage or other matters affecting value or desirability. Unless otherwise indicated in writing, neither brokers, agents nor Theo have verified, or will verify, such information. If any such information is important to buyer in determining whether to buy, the price to pay or intended use of the property, buyer is urged to conduct their own investigation with qualified professionals, satisfy themselves with respect to that information, and to rely solely on the results of that investigation.
School data provided by GreatSchools. School service boundaries are intended to be used as reference only. To verify enrollment eligibility for a property, contact the school directly.