

$1,998,000
1,805
SQ FT
$1,107
SQ/FT
1141 Colonial
@ Suncrest Avenue - 5 - Berryessa, San Jose

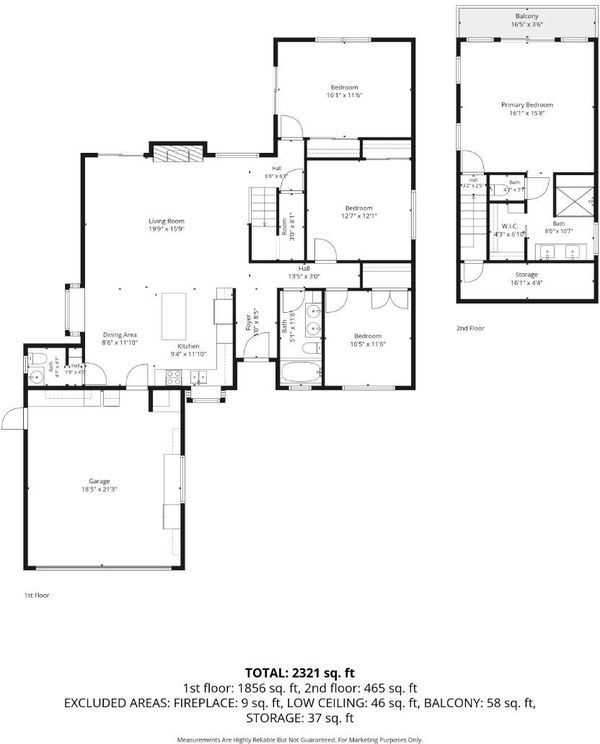
- 4 Bed
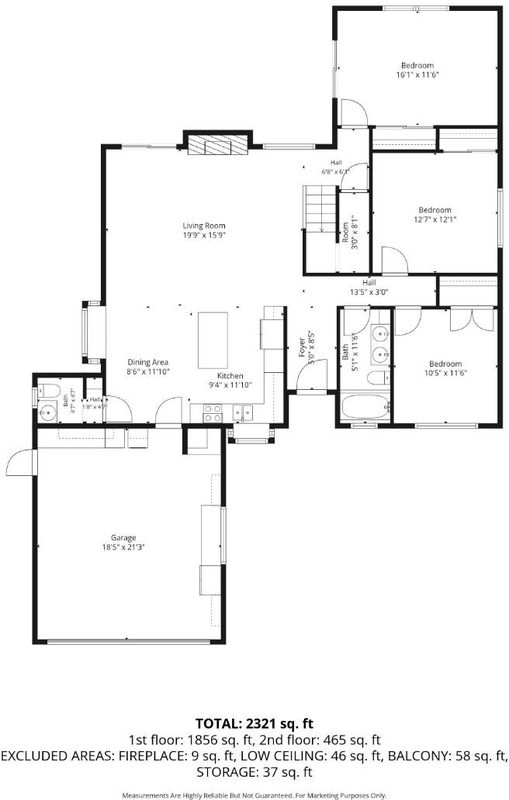
- 3 (2/1) Bath
- 2 Park
- 1,805 sqft
- San Jose
-

-
Sat Sep 12, 1:00 pm - 4:00 pm
-
Sun Sep 13, 1:00 pm - 4:00 pm
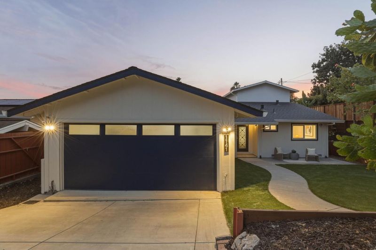
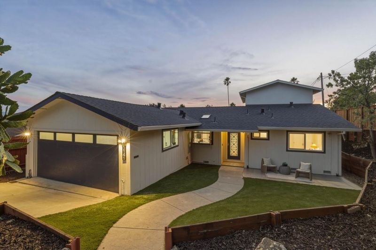
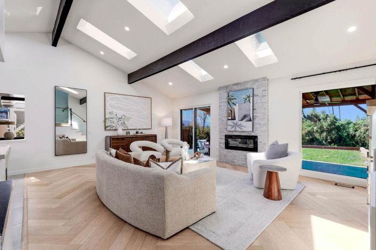
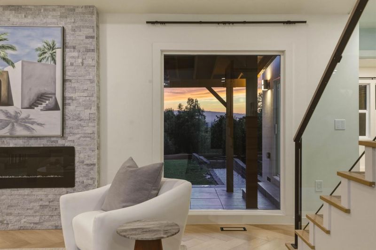
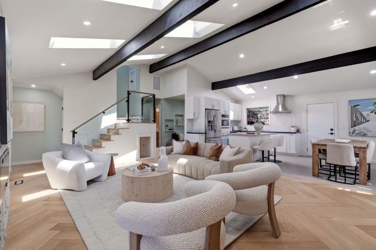
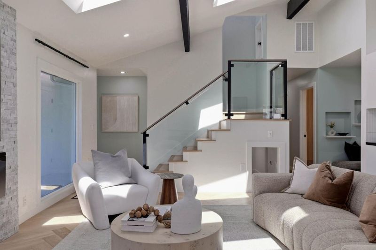
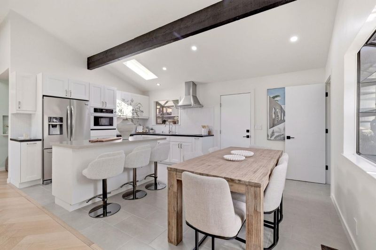
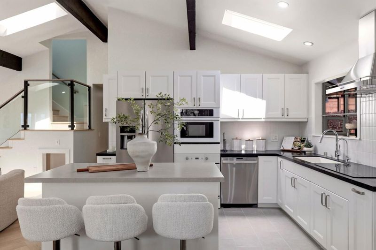
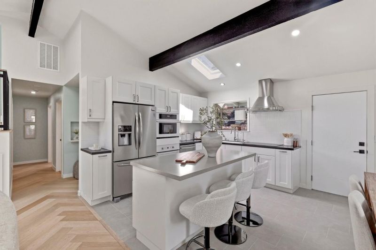
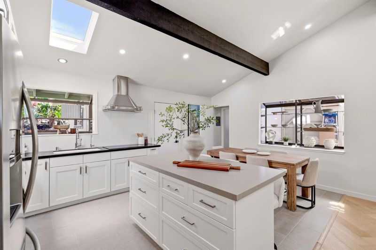
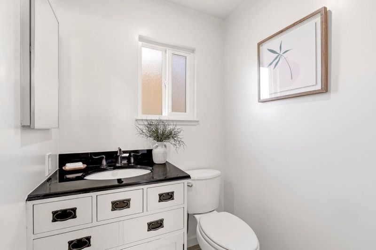
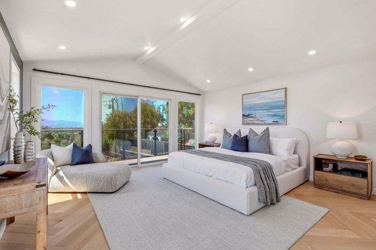
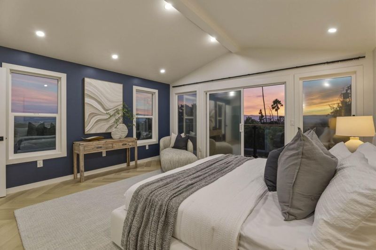
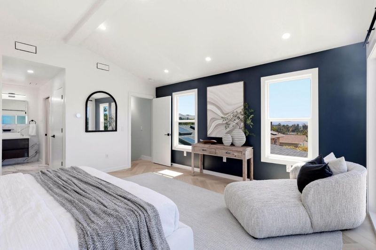
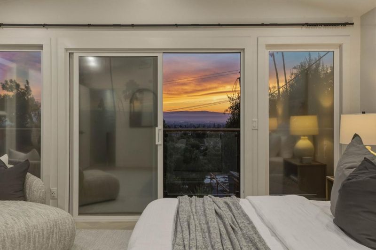
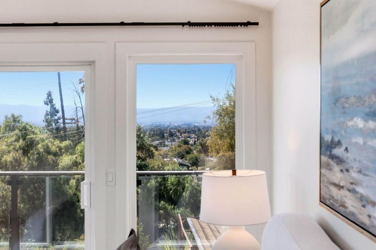
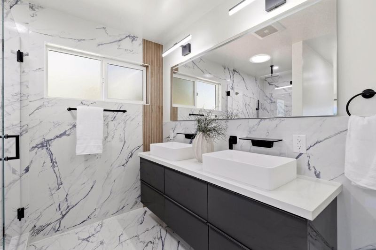
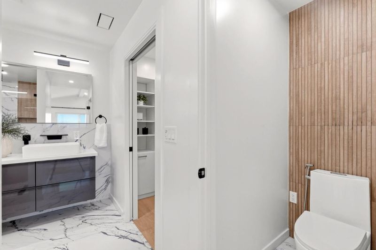
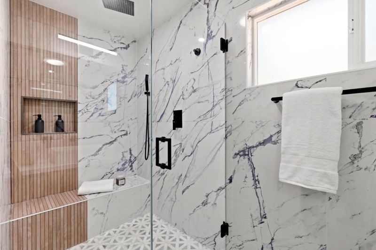
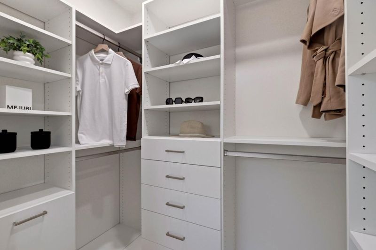
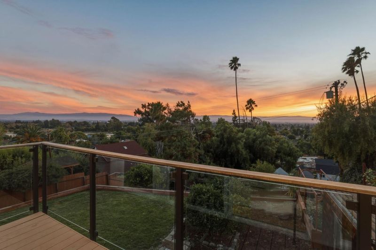
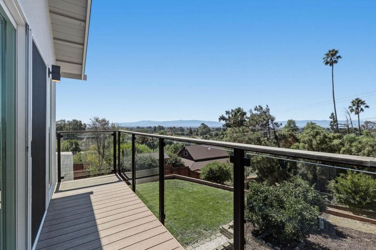
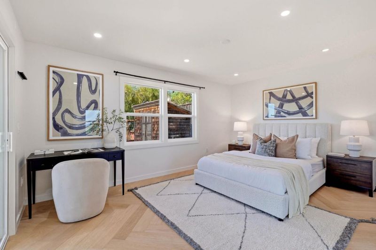
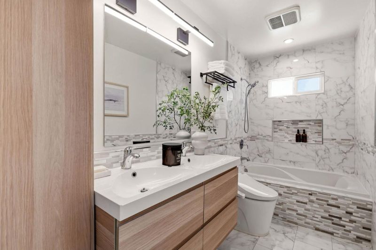
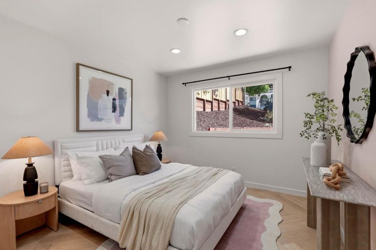
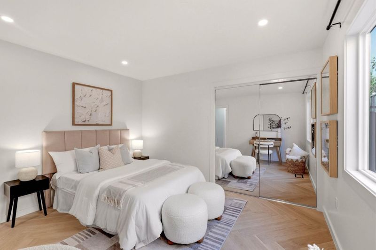
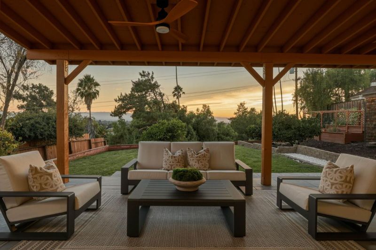
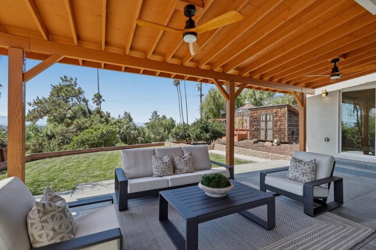
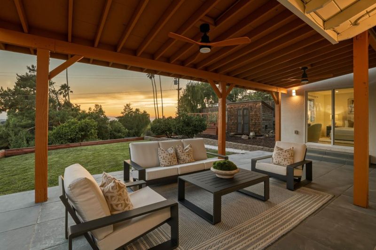
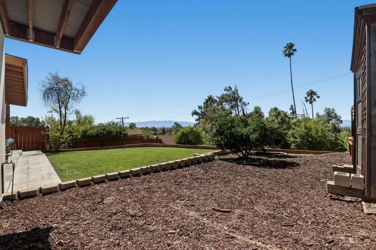
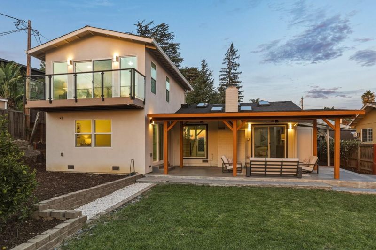
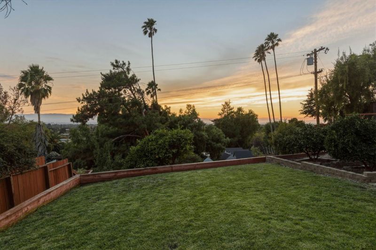
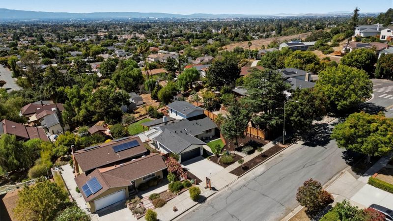
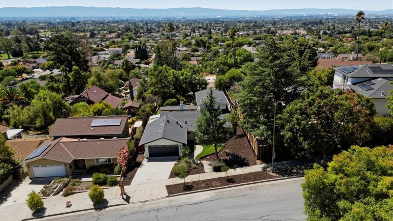
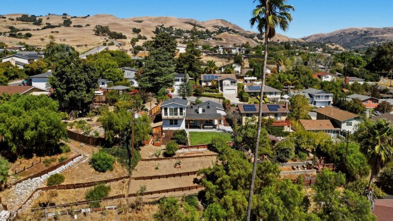
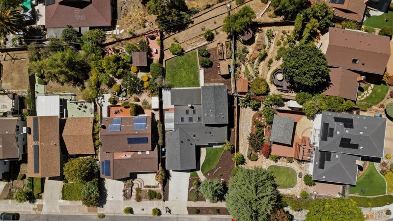
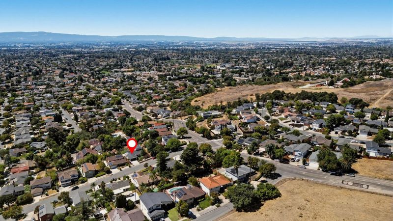
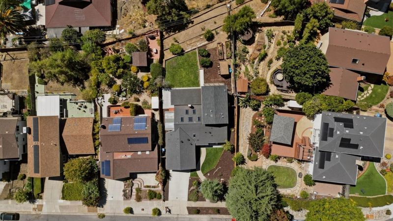
Welcome to this extensively remodeled 4-bedroom, 2.5-bath home featuring expansive views and a thoughtful blend of modern design, comfort, and functionality. The bright, open floor plan is highlighted by soaring ceilings, exposed beams, skylights, and premium hardwood flooring laid in a herringbone pattern. The spacious primary suite offers a private retreat with its own dedicated HVAC system, remodeled bath, generous walk-in closet, and private deck overlooking the surrounding views. Custom closets, smart lighting, and carefully selected finishes are found throughout the home. The landscaped backyard features a covered porch, lawn, garden beds, fruit trees, and smart irrigation, creating an inviting setting for outdoor dining and entertaining. The refreshed front yard with turf and pavers adds to the homes curb appeal. Additional upgrades include a 200-amp electrical panel with EV-charging and solar readiness, smart entry features, and built-in wiring for Ethernet and speakers. Conveniently located near sought-after Berryessa schools, including Noble Elementary, Piedmont Middle, and Piedmont Hills High School.

- Days on Market
- 1 day
- Current Status
- Active
- Original Price
- $1,998,000
- List Price
- $1,998,000
- On Market Date
- Sep 9, 2026
- Property Type
- Single Family Home
- Area
- 5 - Berryessa
- Zip Code
- 95132
- MLS ID
- ML82054011
- APN
- 595-13-095
- Year Built
- 1972
- Stories in Building
- 2
- Possession
- Unavailable
- Data Source
- MLSL
- Origin MLS System
- MLSListings, Inc.
Noble Elementary School
Public K-5 Elementary
Students: 456 Distance: 0.1mi
Toyon Elementary School
Public K-5 Elementary
Students: 292 Distance: 0.5mi
Piedmont Middle School
Public 6-8 Middle
Students: 819 Distance: 0.5mi
Berryessa Union Elementary School
Public K-8 Alternative
Students: 1 Distance: 0.7mi
Piedmont Hills High School
Public 9-12 Secondary
Students: 2058 Distance: 0.7mi
St. Victor School
Private K-8 Elementary, Religious, Nonprofit
Students: 240 Distance: 0.7mi
- Bed
- 4
- Bath
- 3 (2/1)
- Double Sinks, Primary - Stall Shower(s), Shower and Tub, Tile
- Parking
- 2
- Attached Garage
- SQ FT
- 1,805
- SQ FT Source
- Unavailable
- Lot SQ FT
- 9,600.0
- Lot Acres
- 0.220386 Acres
- Kitchen
- Cooktop - Electric, Dishwasher, Garbage Disposal, Hood Over Range, Island, Microwave, Oven - Built-In, Refrigerator, Skylight
- Cooling
- Central AC, Multi-Zone
- Dining Room
- Breakfast Bar, Dining Area
- Disclosures
- Natural Hazard Disclosure
- Family Room
- No Family Room
- Flooring
- Tile, Hardwood
- Foundation
- Quake Bracing, Concrete Perimeter
- Heating
- Central Forced Air, Heating - 2+ Zones
- Laundry
- In Garage, Washer / Dryer
- Views
- Valley, City Lights
- Fee
- Unavailable
MLS and other Information regarding properties for sale as shown in Theo have been obtained from various sources such as sellers, public records, agents and other third parties. This information may relate to the condition of the property, permitted or unpermitted uses, zoning, square footage, lot size/acreage or other matters affecting value or desirability. Unless otherwise indicated in writing, neither brokers, agents nor Theo have verified, or will verify, such information. If any such information is important to buyer in determining whether to buy, the price to pay or intended use of the property, buyer is urged to conduct their own investigation with qualified professionals, satisfy themselves with respect to that information, and to rely solely on the results of that investigation.
School data provided by GreatSchools. School service boundaries are intended to be used as reference only. To verify enrollment eligibility for a property, contact the school directly.