



$1,488,000
1,549
SQ FT
$961
SQ/FT
824 Sylvaner Dr
@ Chardonnay Dr - Vintage Hills, Pleasanton

- 4 Bed
- 2 Bath
- 2 Park
- 1,549 sqft
- Pleasanton
-

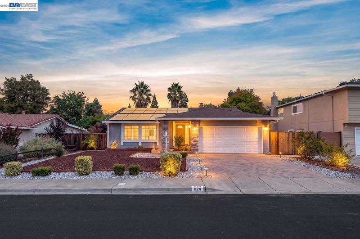
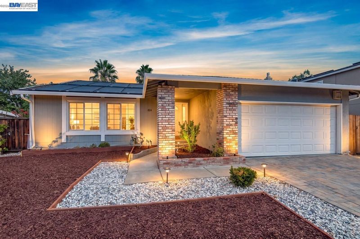
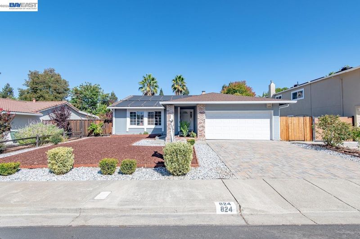
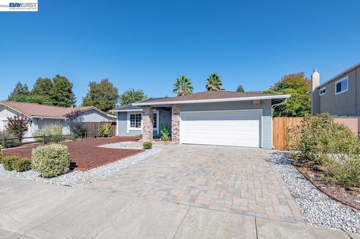
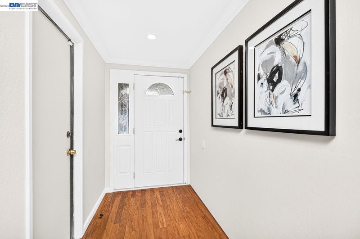
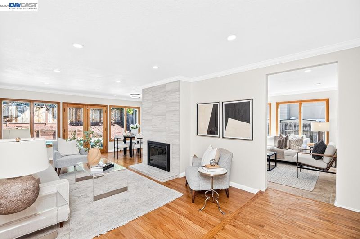
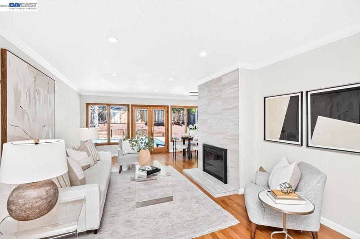
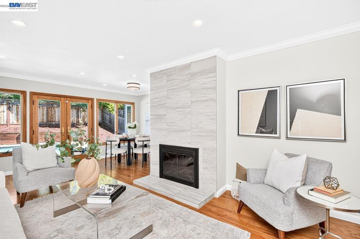
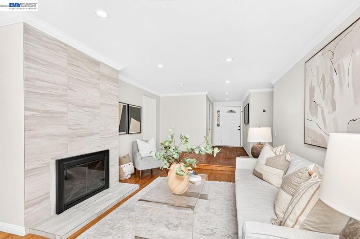
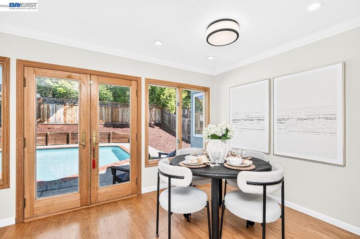
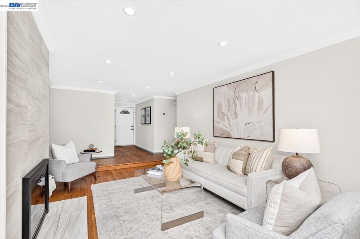
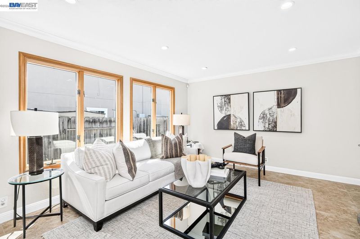
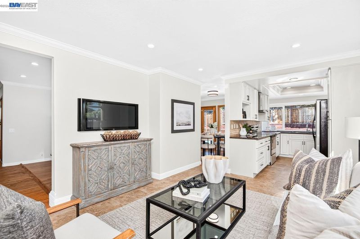
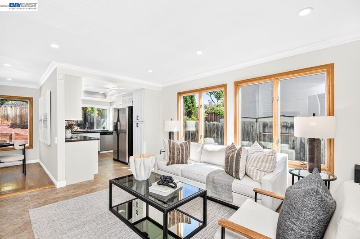
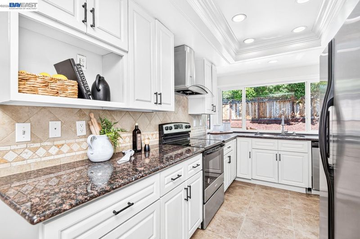
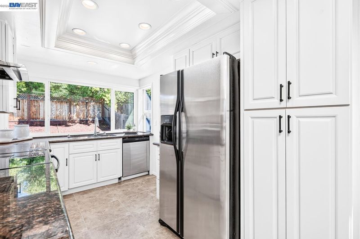
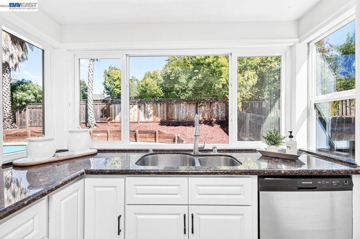
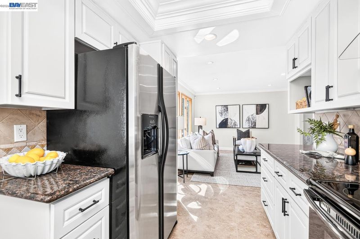
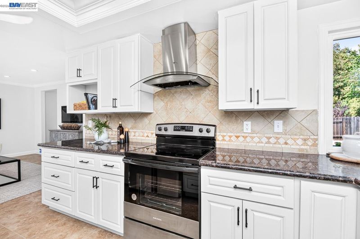
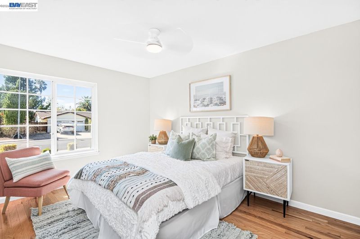
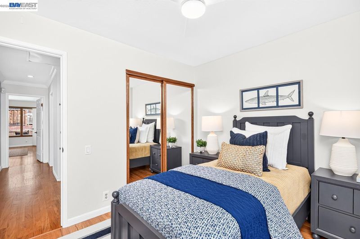
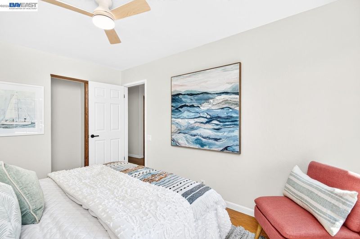
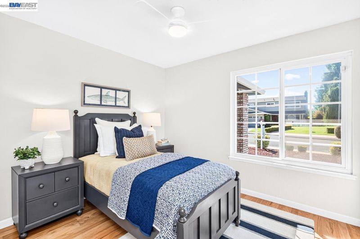
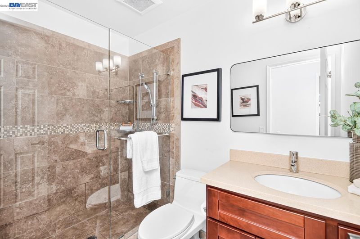
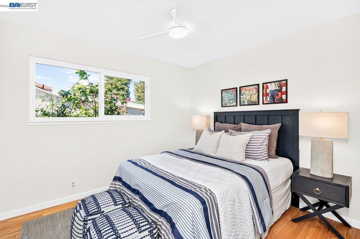
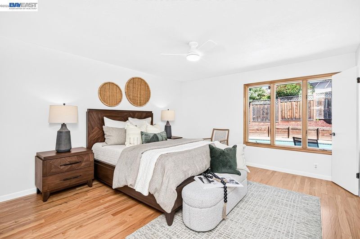
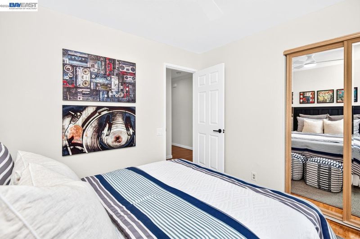
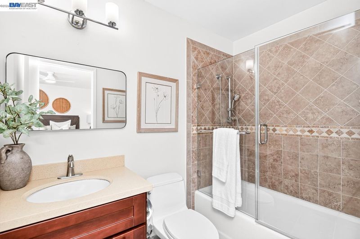
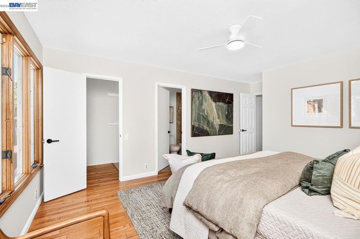
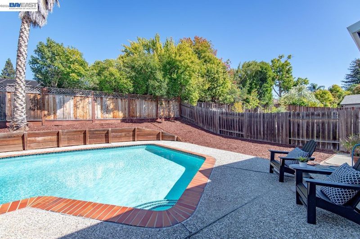
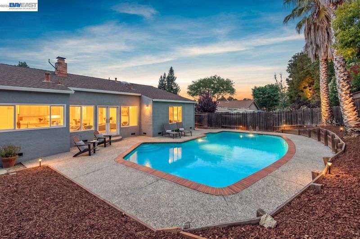
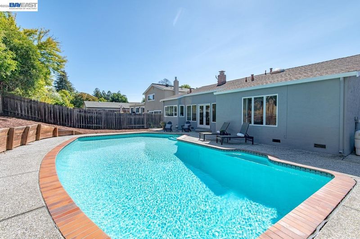
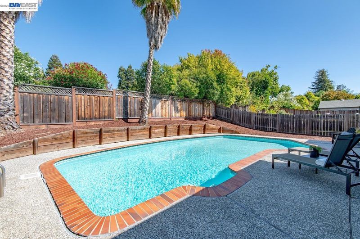
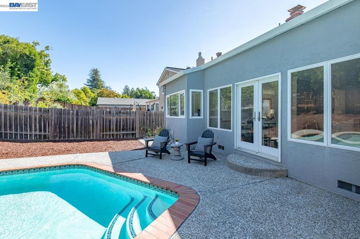
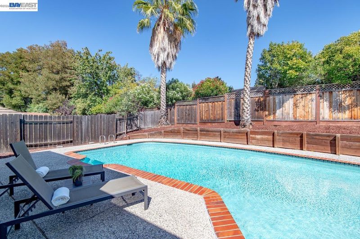
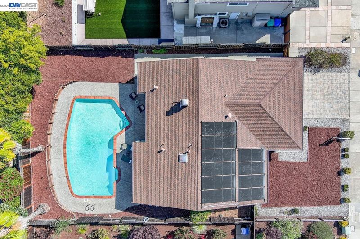
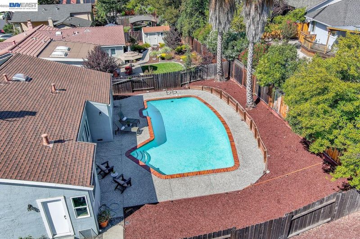
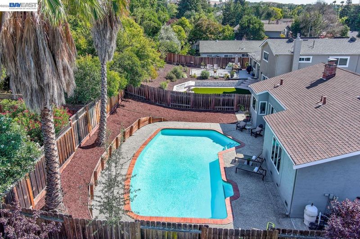
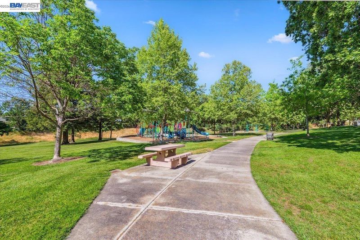
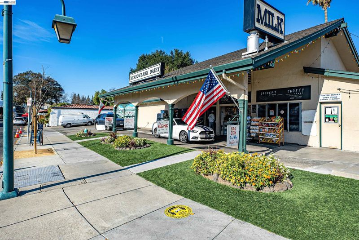
Set in Pleasanton’s sought-after Vintage Hills neighborhood, this beautifully updated single-story home offers easy one-level living in a quiet, established neighborhood and a location that is hard to beat. Fresh interior paint gives the home a bright, refreshed feel, while the comfortable floor plan flows easily from room to room. A cozy fireplace adds warmth and character to the living room, creating an inviting place to gather or unwind. The backyard is ready for the best of California living. Designed with low maintenance in mind, it offers more time to enjoy the pool, host weekend barbecues, or spend a quiet afternoon in the sunshine. The connection between the indoor and outdoor spaces makes the home equally suited for everyday living and entertaining. Close to award winning Pleasanton schools, neighborhood parks, miles of scenic trails, shopping, dining, local wineries, and historic downtown Pleasanton, this home pairs thoughtful updates with the lifestyle that makes Vintage Hills such a wonderful place to live.

- Current Status
- Active - Coming Soon
- Original Price
- $1,488,000
- List Price
- $1,488,000
- On Market Date
- Sep 8, 2026
- Property Type
- Detached
- D/N/S
- Vintage Hills
- Zip Code
- 94566
- MLS ID
- 41147470
- APN
- 946255452
- Year Built
- 1975
- Stories in Building
- 1
- Possession
- Negotiable
- Data Source
- MAXEBRDI
- Origin MLS System
- BAY EAST
Genius Kids-Pleasanton Bernal
Private PK-6
Students: 120 Distance: 0.5mi
Vintage Hills Elementary School
Public K-5 Elementary
Students: 629 Distance: 0.5mi
Valley View Elementary School
Public K-5 Elementary
Students: 651 Distance: 0.9mi
Montessori School of Pleasanton
Private PK-6
Students: 35 Distance: 1.3mi
Lighthouse Baptist School
Private K-12 Combined Elementary And Secondary, Religious, Nonprofit
Students: 23 Distance: 1.4mi
Amador Valley High School
Public 9-12 Secondary
Students: 2713 Distance: 1.5mi
- Bed
- 4
- Bath
- 2
- Parking
- 2
- Attached
- SQ FT
- 1,549
- SQ FT Source
- Assessor Auto-Fill
- Lot SQ FT
- 7,475.0
- Lot Acres
- 0.17 Acres
- Pool Info
- In Ground, Solar Heat
- Kitchen
- Dishwasher, Disposal, Updated Kitchen
- Cooling
- Other
- Disclosures
- Other - Call/See Agent
- Entry Level
- Flooring
- Laminate, Tile, Carpet
- Foundation
- Fire Place
- Wood Burning
- Heating
- Other
- Laundry
- Inside
- Main Level
- Other
- Possession
- Negotiable
- Architectural Style
- Traditional
- Construction Status
- Existing
- Location
- Premium Lot, Landscaped
- Roof
- Composition Shingles
- Water and Sewer
- Public
- Fee
- Unavailable
MLS and other Information regarding properties for sale as shown in Theo have been obtained from various sources such as sellers, public records, agents and other third parties. This information may relate to the condition of the property, permitted or unpermitted uses, zoning, square footage, lot size/acreage or other matters affecting value or desirability. Unless otherwise indicated in writing, neither brokers, agents nor Theo have verified, or will verify, such information. If any such information is important to buyer in determining whether to buy, the price to pay or intended use of the property, buyer is urged to conduct their own investigation with qualified professionals, satisfy themselves with respect to that information, and to rely solely on the results of that investigation.
School data provided by GreatSchools. School service boundaries are intended to be used as reference only. To verify enrollment eligibility for a property, contact the school directly.