

$499,000
1,159
SQ FT
$431
SQ/FT
8 Water St
@ canal dr - Enesta Terrace, Bay Point

- 3 Bed
- 2 Bath
- 1 Park
- 1,159 sqft
- Bay Point
-

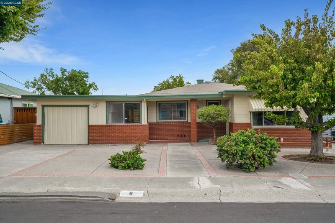
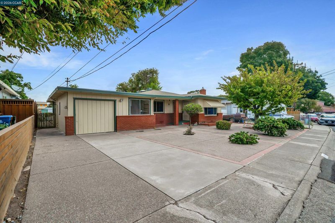
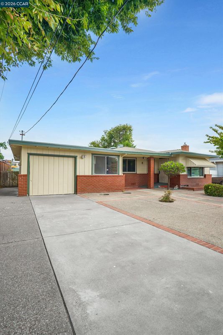
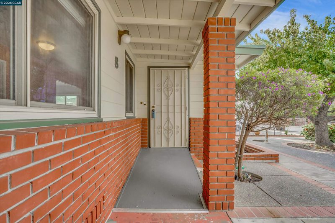
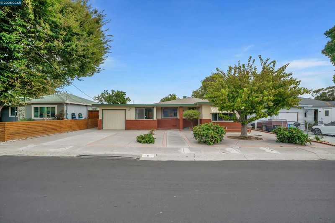
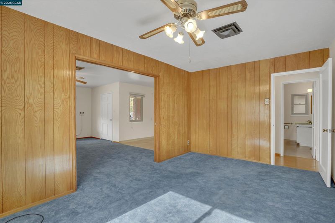
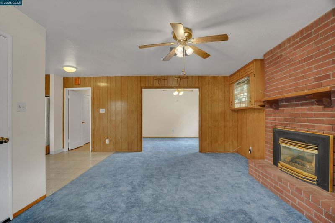
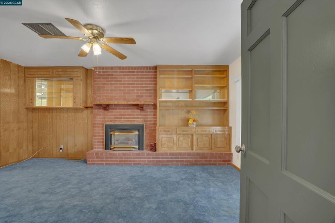
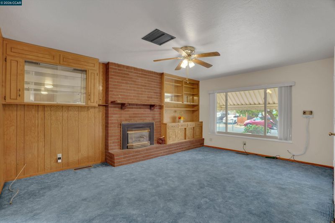
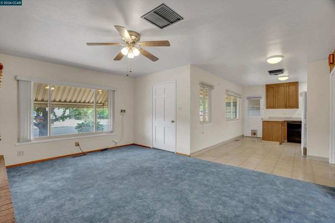
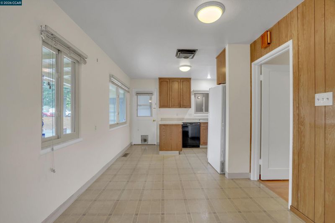
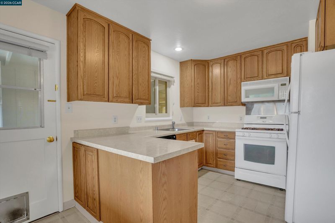
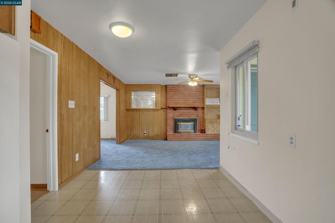
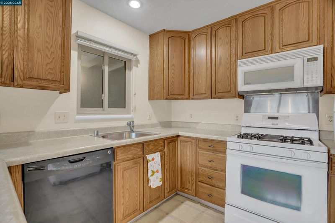
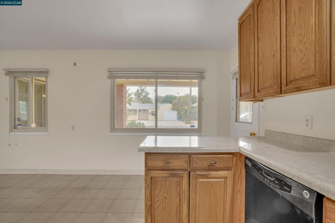
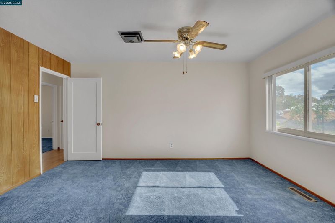
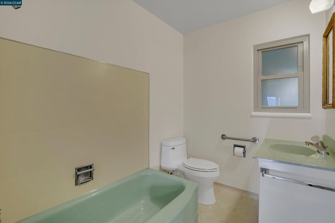
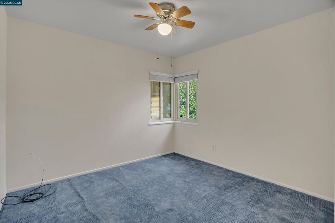
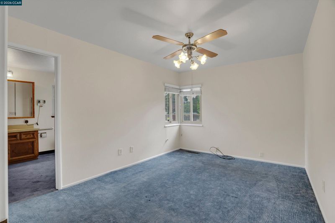
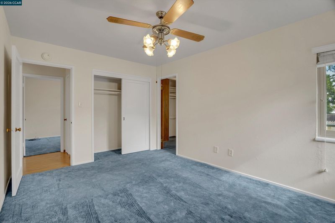
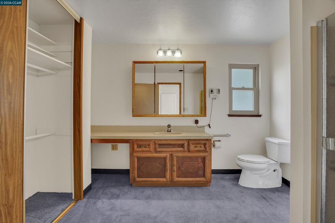
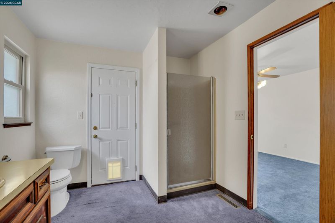
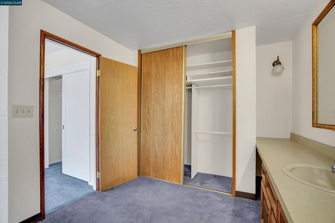
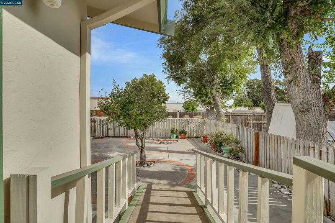
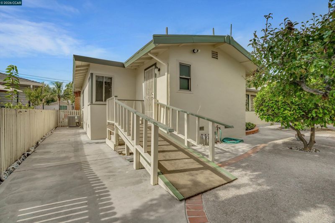
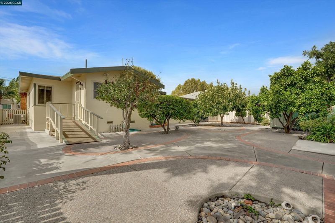
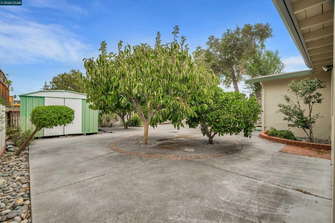
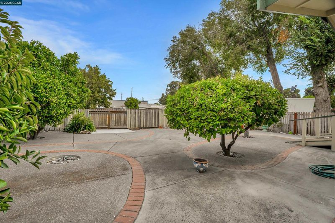
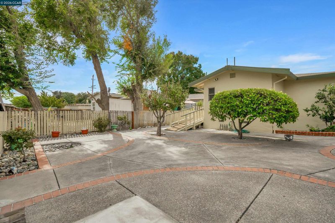
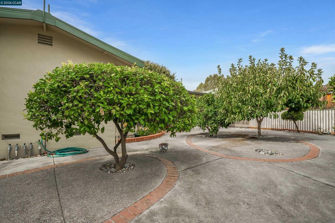
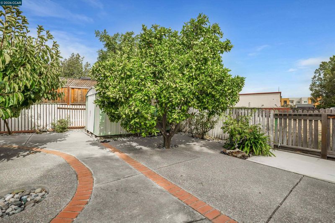
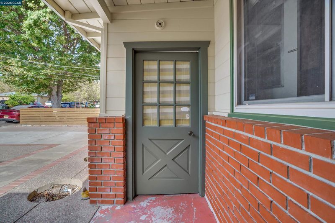
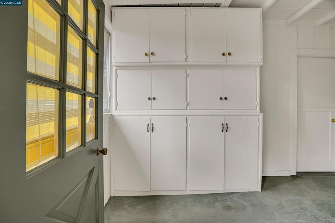
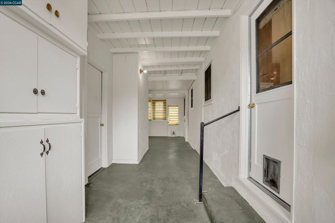
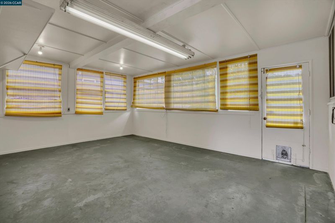
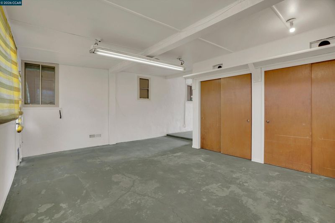
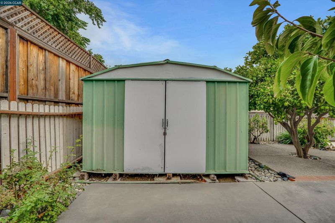
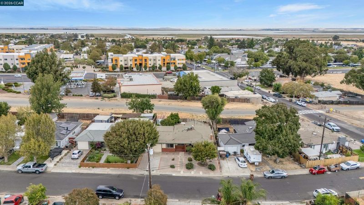
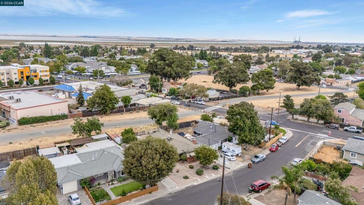
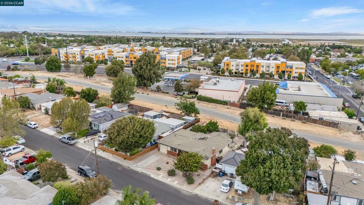
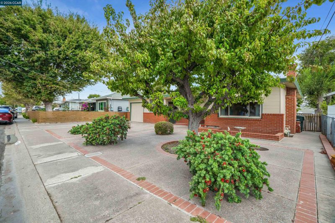
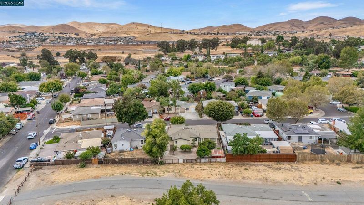
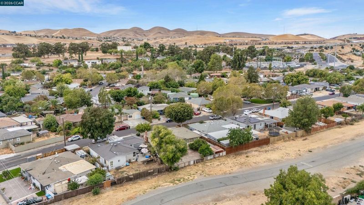
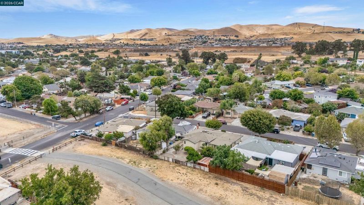
Welcome to a home with a story! Owned by the original owner since it was built, this 3-bedroom, 2-bath home is ready for its next chapter. A solid home with incredible potential, offering the perfect opportunity to update, personalize, and make it your own. Inside, you’ll find a beautiful custom brick fireplace with built-in cabinetry, dual-pane windows, and an enclosed patio offering additional space to enjoy. Outside, mature fruit trees and established plants add charm to the low-maintenance yard, complete with a watering system to help make upkeep a breeze. Conveniently located just minutes from shopping, dining, and freeway access. A special opportunity to bring your vision to a home that has been loved by the same owner for generations!

- Current Status
- Active
- Original Price
- $499,000
- List Price
- $499,000
- On Market Date
- Sep 2, 2026
- Property Type
- Detached
- D/N/S
- Enesta Terrace
- Zip Code
- 94565
- MLS ID
- 41146986
- APN
- 0930210109
- Year Built
- 1952
- Stories in Building
- 1
- Possession
- Close Of Escrow
- Data Source
- MAXEBRDI
- Origin MLS System
- CONTRA COSTA
Riverview Middle School
Public 6-8 Middle
Students: 854 Distance: 0.7mi
Gateway High (Continuation) School
Public 9-12 Continuation
Students: 23 Distance: 0.8mi
Above And Beyond Academy
Private K-12
Students: 41 Distance: 1.0mi
Shore Acres Elementary School
Public K-5 Elementary
Students: 445 Distance: 1.0mi
New Jerusalem Christian Academy
Private K-12
Students: 9 Distance: 1.0mi
Rio Vista Elementary School
Public K-5 Elementary
Students: 502 Distance: 1.1mi
- Bed
- 3
- Bath
- 2
- Parking
- 1
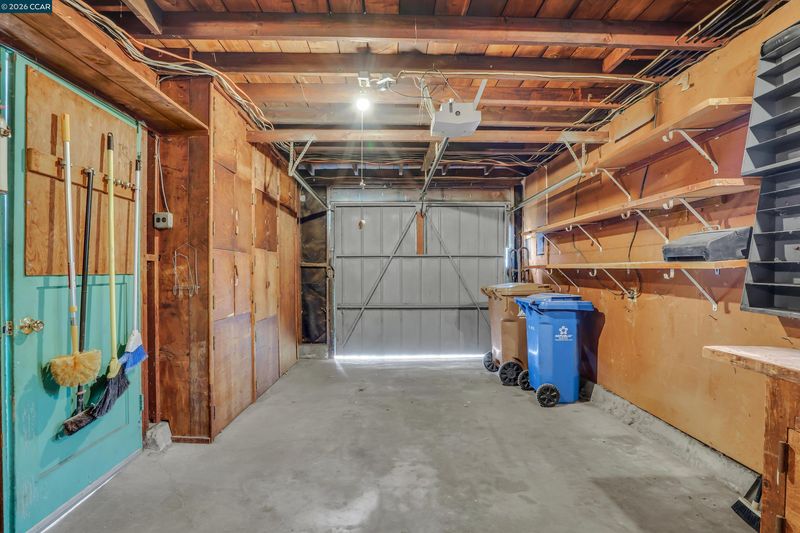
- Attached
- SQ FT
- 1,159
- SQ FT Source
- Not Verified
- Lot SQ FT
- 6,000.0
- Lot Acres
- 0.14 Acres
- Pool Info
- None
- Kitchen
- Other
- Cooling
- Ceiling Fan(s), Central Air
- Disclosures
- Nat Hazard Disclosure
- Entry Level
- Exterior Details
- Front Yard, Sprinklers Automatic
- Flooring
- Linoleum, Carpet
- Foundation
- Fire Place
- Brick
- Heating
- Forced Air
- Laundry
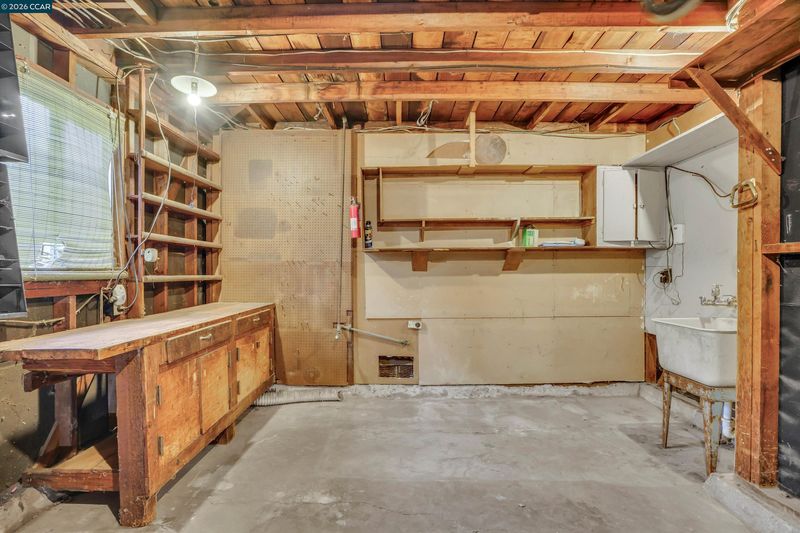
- In Garage
- Main Level
- 3 Bedrooms, 2 Baths, Main Entry
- Possession
- Close Of Escrow
- Architectural Style
- Traditional
- Construction Status
- Existing
- Additional Miscellaneous Features
- Front Yard, Sprinklers Automatic
- Location
- Front Yard
- Roof
- Tar/Gravel
- Water and Sewer
- Public
- Fee
- Unavailable
MLS and other Information regarding properties for sale as shown in Theo have been obtained from various sources such as sellers, public records, agents and other third parties. This information may relate to the condition of the property, permitted or unpermitted uses, zoning, square footage, lot size/acreage or other matters affecting value or desirability. Unless otherwise indicated in writing, neither brokers, agents nor Theo have verified, or will verify, such information. If any such information is important to buyer in determining whether to buy, the price to pay or intended use of the property, buyer is urged to conduct their own investigation with qualified professionals, satisfy themselves with respect to that information, and to rely solely on the results of that investigation.
School data provided by GreatSchools. School service boundaries are intended to be used as reference only. To verify enrollment eligibility for a property, contact the school directly.