

$499,900
1,853
SQ FT
$270
SQ/FT
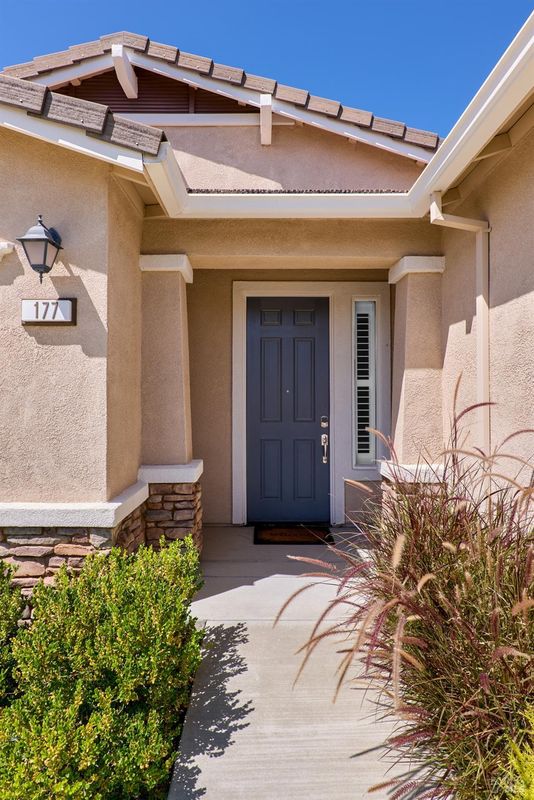
177 River Oaks Drive
@ Valley Hills - Rio Vista

- 2 Bed
- 2 Bath
- 0 Park
- 1,853 sqft
- Rio Vista
-

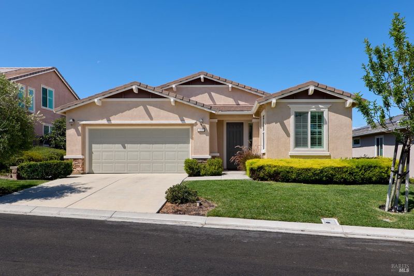
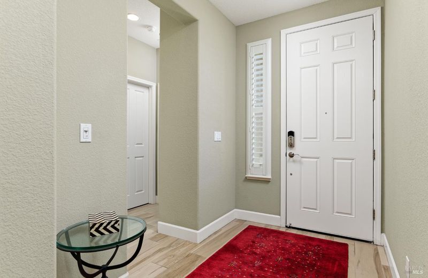
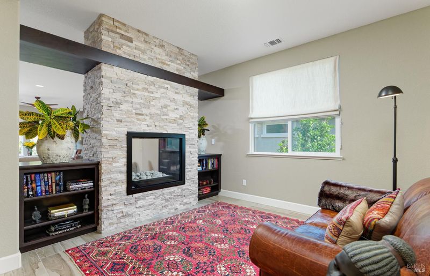
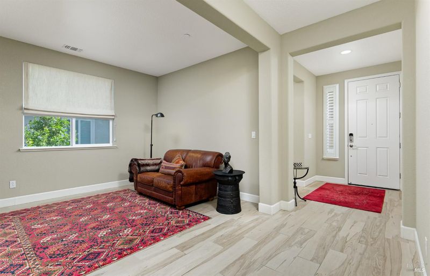
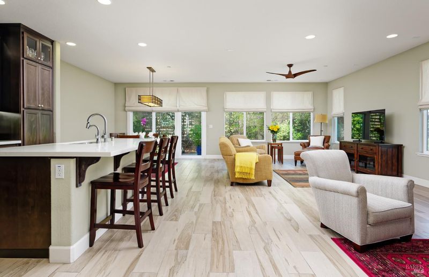
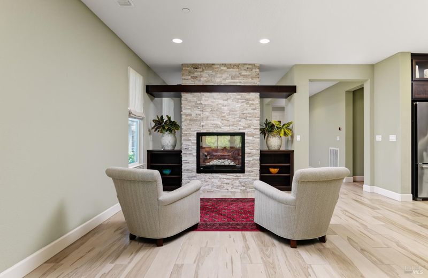
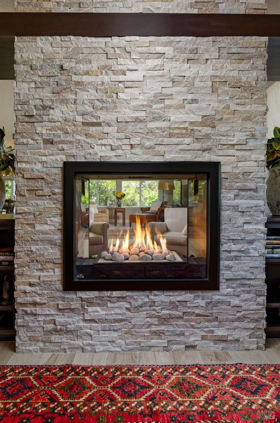
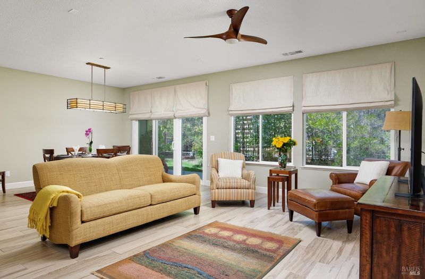
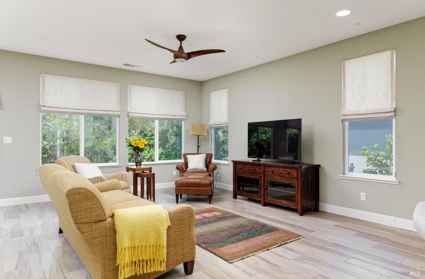
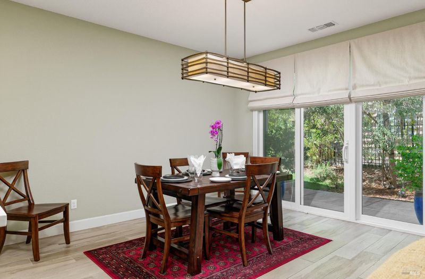
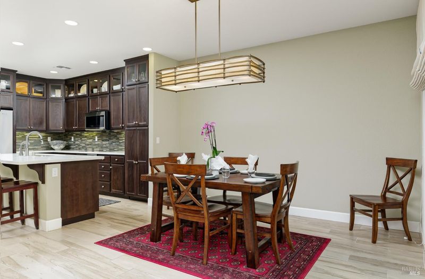
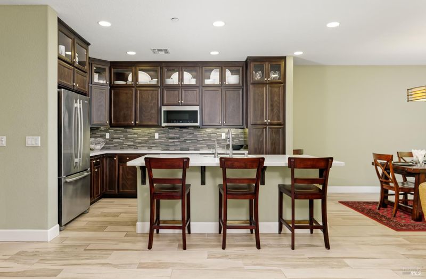
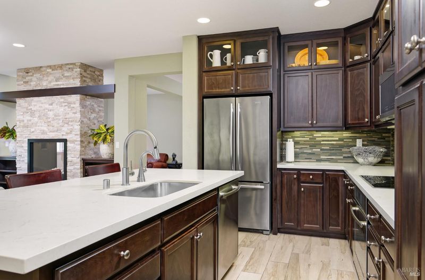
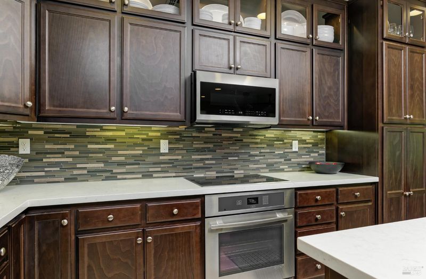
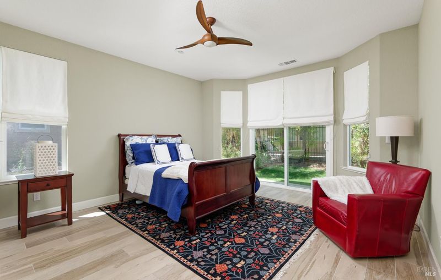
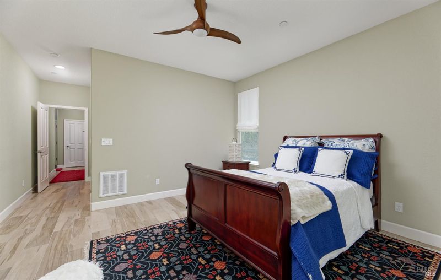
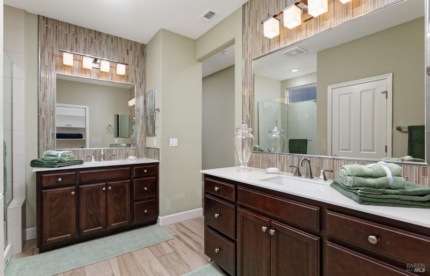
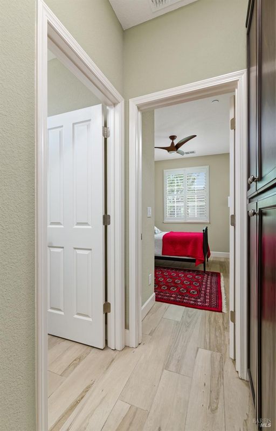
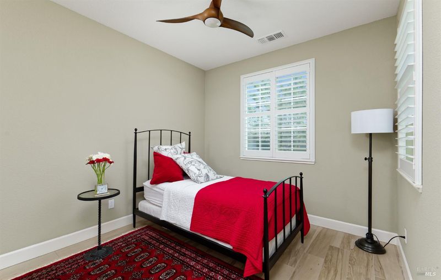
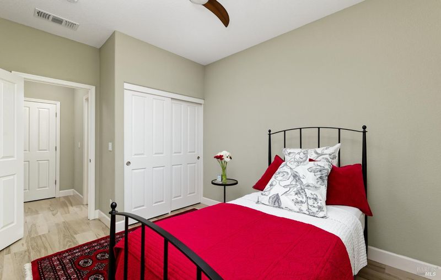
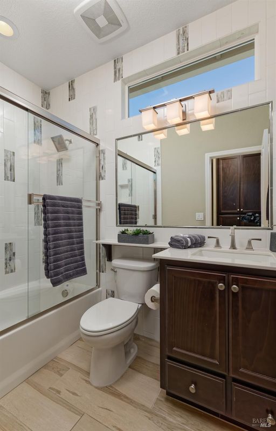
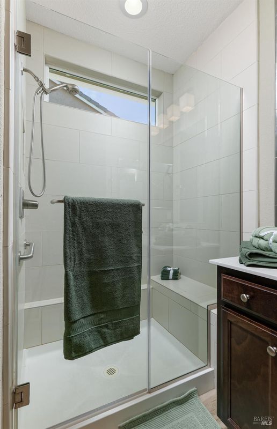
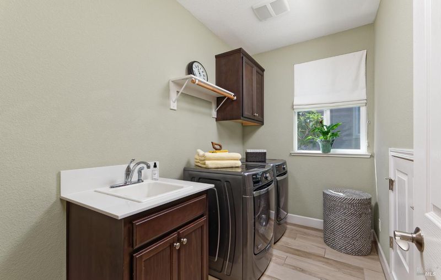
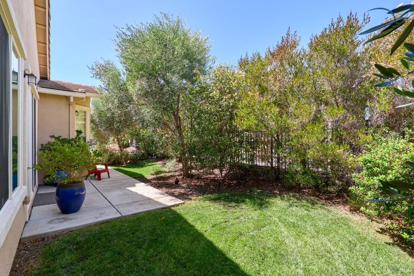
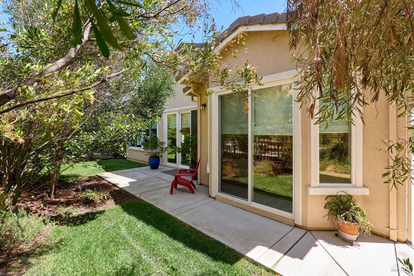
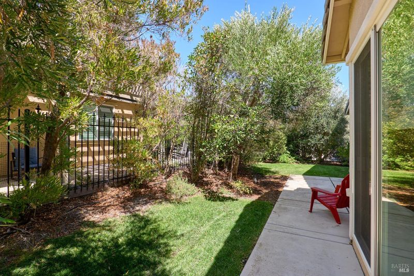
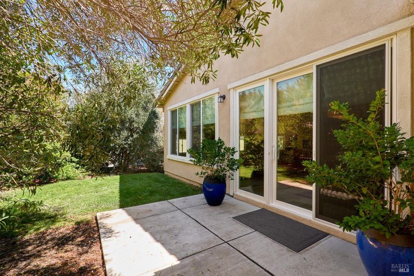
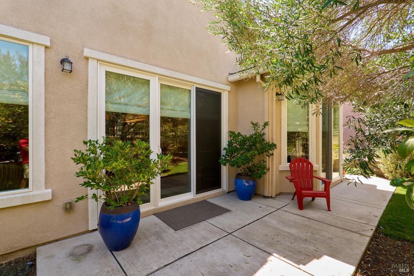
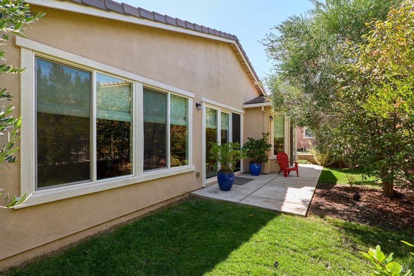
What a great home! This beautiful Reflect plan home is just the right size. Come out to Trilogy in Rio Vista and see! With 2 bedrooms, 2 bathrooms, Den and a 2-car garage, this home is large where the living happens. The feel of the open floor plan is even expanded with the custom 2-sided fireplace that extends the air into the den. Light colored Wood look tile runs throughout the home giving a cohesive design element. The Kitchen has warm stained wood cabinets with stainless appliances and quartz countertops including on the spacious island. Full lighted upper cabinets give an upscale look. You will enjoy the convenience of the spacious indoor laundry area and custom cabinetry in the garage. A guest suite is separated from the Primary en-suite for privacy. The primary bath has custom tile work as does the main bath. The rear yard has lush landscaping to give a sense of privacy with a patio to enjoy your favorite beverage. Trilogy at Rio Vista is a gated community built around an 18 hole golf course where you will also find Tennis and Pickle Ball courts, indoor and outdoor pools, clubhouses where there are many activities and a cafe and restaurant. One of the best bargains in the entire Bay Area! HOA dues do not cover golf play.

- Days on Market
- 7 days
- Current Status
- Active
- Original Price
- $499,900
- List Price
- $499,900
- On Market Date
- Sep 6, 2026
- Property Type
- Single Family Residence
- Area
- Rio Vista
- Zip Code
- 94571
- MLS ID
- 326076202
- APN
- 0176-476-020
- Year Built
- 2015
- Stories in Building
- Unavailable
- Possession
- Close Of Escrow
- Data Source
- BAREIS
- Origin MLS System
River Delta High/Elementary (Alternative) School
Public K-12 Alternative
Students: 18 Distance: 1.7mi
Wind River High (Adult)
Public n/a Adult Education
Students: NA Distance: 1.8mi
D. H. White Elementary School
Public K-5 Elementary
Students: 348 Distance: 1.8mi
Rio Vista High School
Public 9-12 Secondary
Students: 413 Distance: 2.2mi
Riverview Middle School
Public 6-8 Middle
Students: 234 Distance: 2.4mi
Isleton Elementary School
Public K-6 Elementary
Students: 158 Distance: 6.1mi
- Bed
- 2
- Bath
- 2
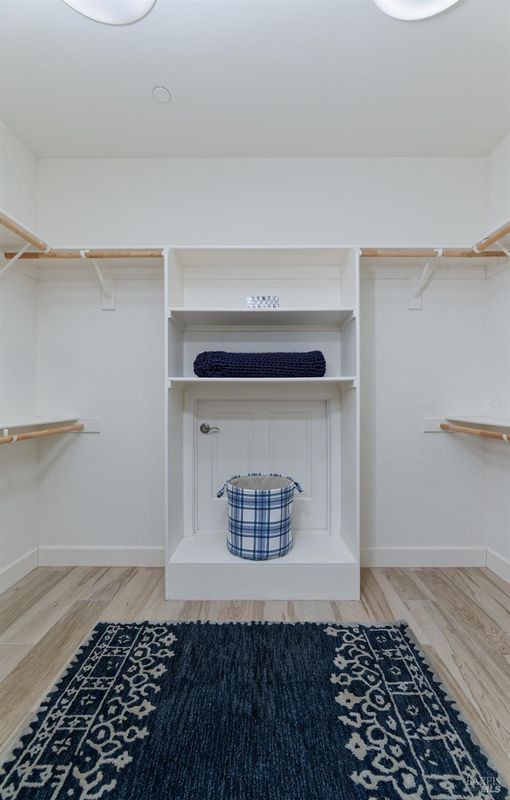
- Double Sinks, Shower Stall(s), Tile, Walk-In Closet
- Parking
- 0
- Enclosed, Garage Door Opener, Interior Access, Restrictions
- SQ FT
- 1,853
- SQ FT Source
- Assessor Auto-Fill
- Lot SQ FT
- 5,393.0
- Lot Acres
- 0.1238 Acres
- Kitchen
- Breakfast Area, Island w/Sink, Kitchen/Family Combo, Pantry Cabinet, Quartz Counter
- Cooling
- Ceiling Fan(s), Central
- Family Room
- Great Room
- Flooring
- Tile
- Foundation
- Slab
- Fire Place
- Brick, Double Sided, Family Room, Gas Log, Living Room
- Heating
- Central, Electric, Fireplace Insert, Gas, Natural Gas
- Laundry
- Cabinets, Dryer Included, Inside Room, Washer Included
- Main Level
- Bedroom(s), Dining Room, Family Room, Full Bath(s), Garage, Kitchen, Living Room, Primary Bedroom, Street Entrance
- Possession
- Close Of Escrow
- Basement
- None
- Architectural Style
- Contemporary
- * Fee
- $292
- Name
- Trilogy at Rio Vista
- Phone
- (707) 374-4843
- *Fee includes
- Common Areas, Maintenance Grounds, Management, Pool, Recreation Facility, and Road
MLS and other Information regarding properties for sale as shown in Theo have been obtained from various sources such as sellers, public records, agents and other third parties. This information may relate to the condition of the property, permitted or unpermitted uses, zoning, square footage, lot size/acreage or other matters affecting value or desirability. Unless otherwise indicated in writing, neither brokers, agents nor Theo have verified, or will verify, such information. If any such information is important to buyer in determining whether to buy, the price to pay or intended use of the property, buyer is urged to conduct their own investigation with qualified professionals, satisfy themselves with respect to that information, and to rely solely on the results of that investigation.
School data provided by GreatSchools. School service boundaries are intended to be used as reference only. To verify enrollment eligibility for a property, contact the school directly.