

$639,990
2,631
SQ FT
$243
SQ/FT
12571 Aviston Way
@ Rockdale Dr - 10742 - Rancho Cordova, Rancho Cordova

- 4 Bed
- 3 Bath
- 2 Park
- 2,631 sqft
- RANCHO CORDOVA
-

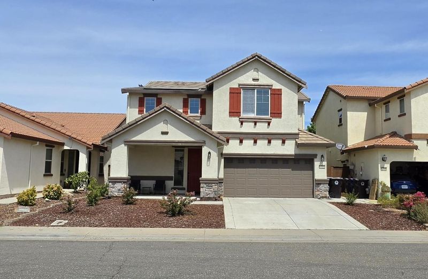
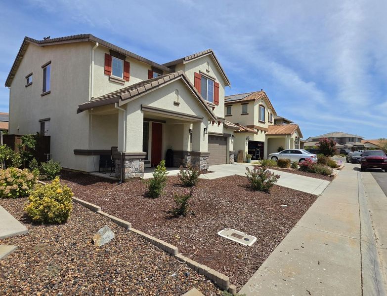
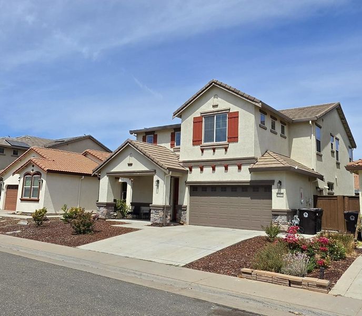
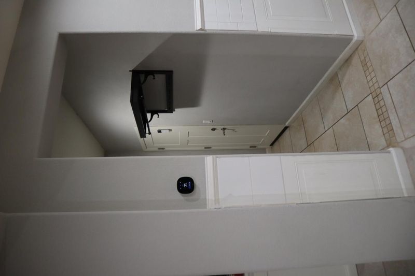
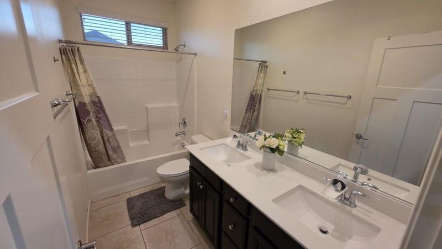
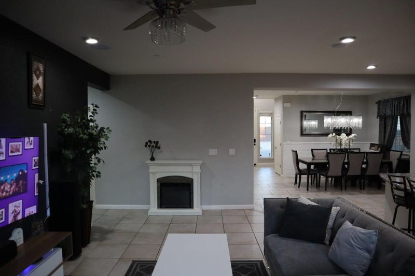
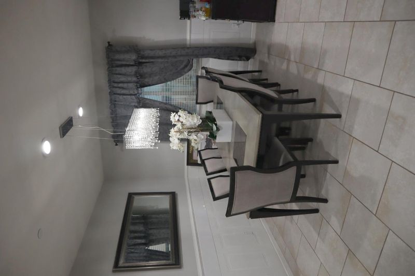
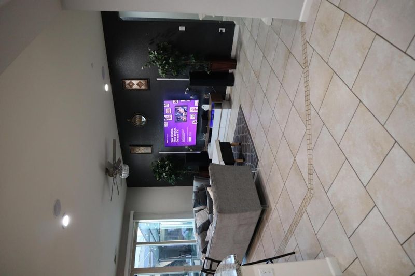
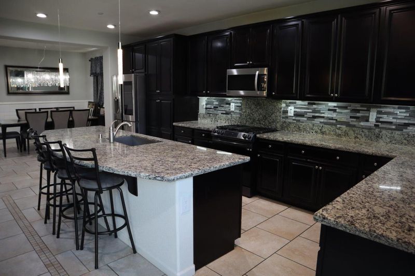
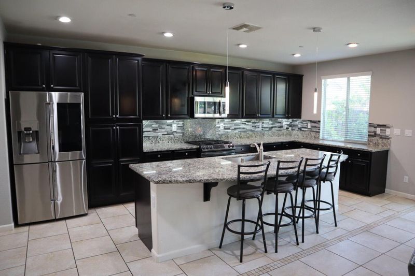
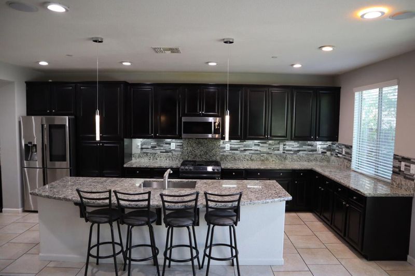
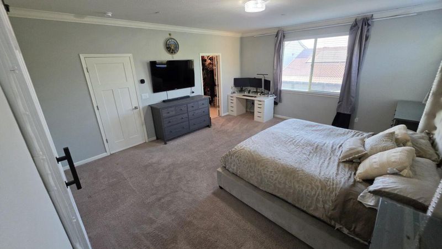
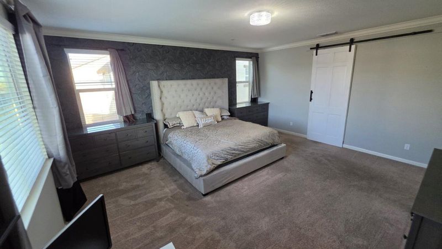
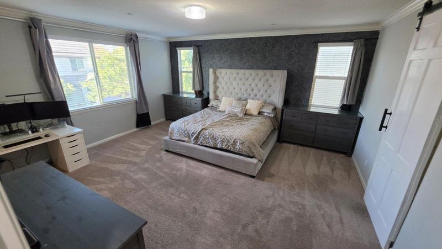
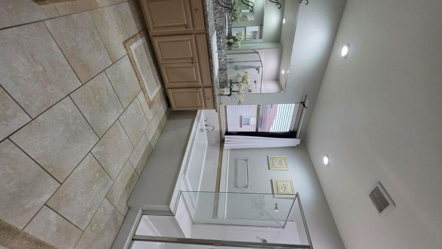
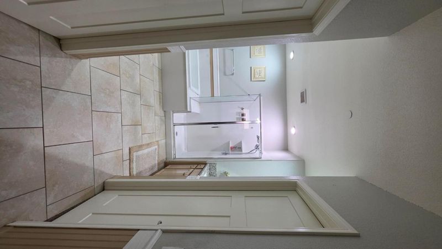
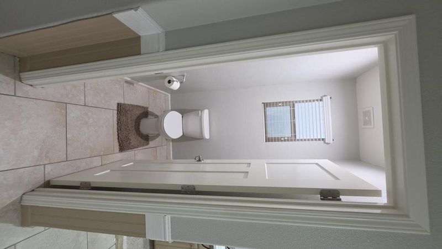
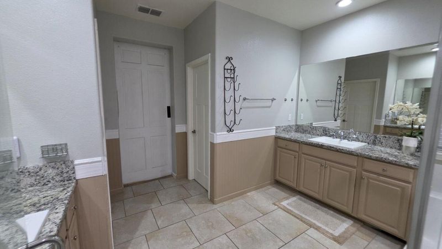
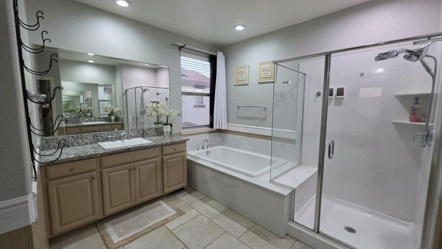
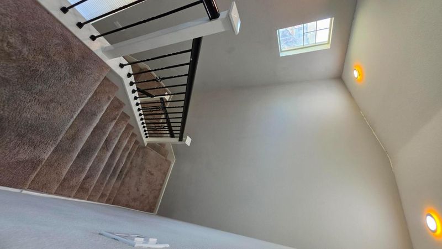
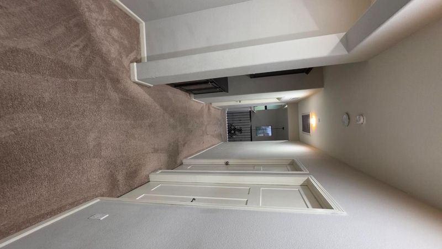
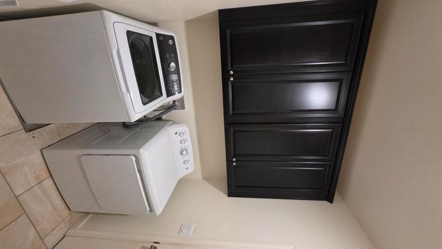
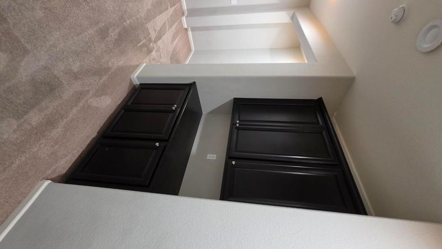
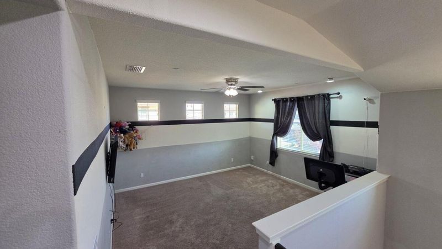
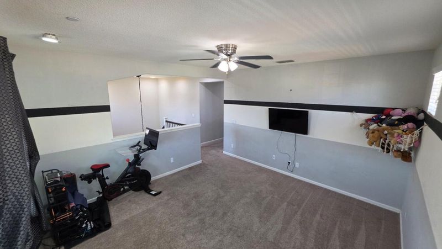
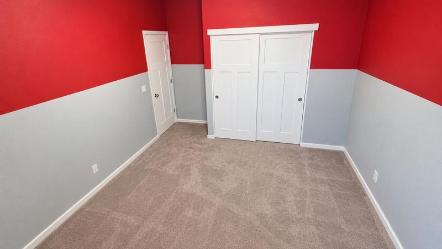
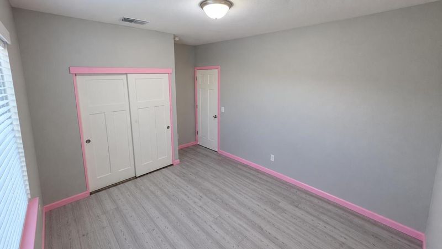
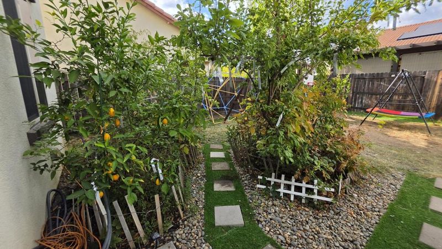
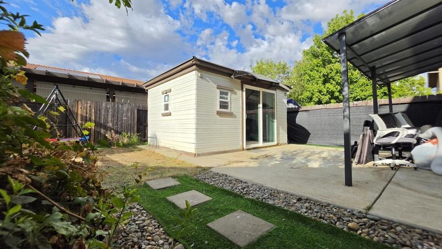
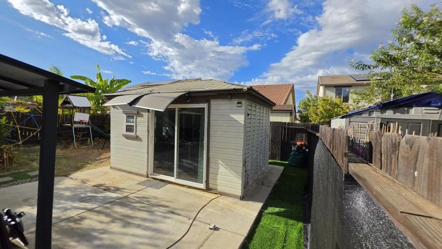
Welcome to 12571 Aviston Way, a beautifully updated 4-bedroom, 3-bath home offering approximately 2,631 sq. ft. of spacious, move-in-ready living. Built in 2016, this home features tile flooring throughout nearly the entire first floor, upgraded lighting throughout, and fresh interior and exterior paint. The versatile floor plan includes a convenient first-floor guest bedroom. Step outside to an impressive backyard designed for entertaining and everyday enjoyment, featuring a covered patio/awning, expansive concrete hardscape, landscaped grounds, artificial turf accents, two garden areas, and 10 fruit-producing trees. A detached 16' x 12' flex structure provides additional possibilities for an office, studio, gym, hobby space, or storage. Complete with an attached 2-car garage, this home combines modern comfort, thoughtful upgrades, and exceptional indoor-outdoor living.

- Days on Market
- 5 days
- Current Status
- Active
- Original Price
- $639,990
- List Price
- $639,990
- On Market Date
- Sep 8, 2026
- Property Type
- Single Family Home
- Area
- 10742 - Rancho Cordova
- Zip Code
- 95742
- MLS ID
- ML82060400
- APN
- 072-2940-006-0000
- Year Built
- 2016
- Stories in Building
- 2
- Possession
- Unavailable
- Data Source
- MLSL
- Origin MLS System
- MLSListings, Inc.
Sunrise Elementary School
Public K-6 Elementary
Students: 732 Distance: 2.2mi
Robert J. Mcgarvey Elementary
Public K-6
Students: 744 Distance: 2.3mi
Master's Academy
Private K-12
Students: NA Distance: 4.1mi
Mather Heights Elementary School
Public K-5 Elementary
Students: 436 Distance: 4.4mi
Navigator Elementary School
Public K-5 Elementary
Students: 368 Distance: 4.6mi
Mather Youth Academy
Public 7-12 Opportunity Community
Students: 44 Distance: 4.7mi
- Bed
- 4
- Bath
- 3
- Parking
- 2
- Attached Garage
- SQ FT
- 2,631
- SQ FT Source
- Unavailable
- Lot SQ FT
- 2,631.0
- Lot Acres
- 0.060399 Acres
- Cooling
- Central AC
- Dining Room
- Dining Area
- Disclosures
- None
- Family Room
- Separate Family Room
- Foundation
- Concrete Slab
- Heating
- Central Forced Air
- Fee
- Unavailable
MLS and other Information regarding properties for sale as shown in Theo have been obtained from various sources such as sellers, public records, agents and other third parties. This information may relate to the condition of the property, permitted or unpermitted uses, zoning, square footage, lot size/acreage or other matters affecting value or desirability. Unless otherwise indicated in writing, neither brokers, agents nor Theo have verified, or will verify, such information. If any such information is important to buyer in determining whether to buy, the price to pay or intended use of the property, buyer is urged to conduct their own investigation with qualified professionals, satisfy themselves with respect to that information, and to rely solely on the results of that investigation.
School data provided by GreatSchools. School service boundaries are intended to be used as reference only. To verify enrollment eligibility for a property, contact the school directly.