

$1,295,000
1,150
SQ FT
$1,126
SQ/FT
932 Kirkham Street
@ Funston - SF District 2 - Inner Sunset, San Francisco

- 2 Bed
- 1 Bath
- 1 Park
- 1,150 sqft
- San Francisco
-

-
Thu Sep 10, 4:30 pm - 5:30 pm
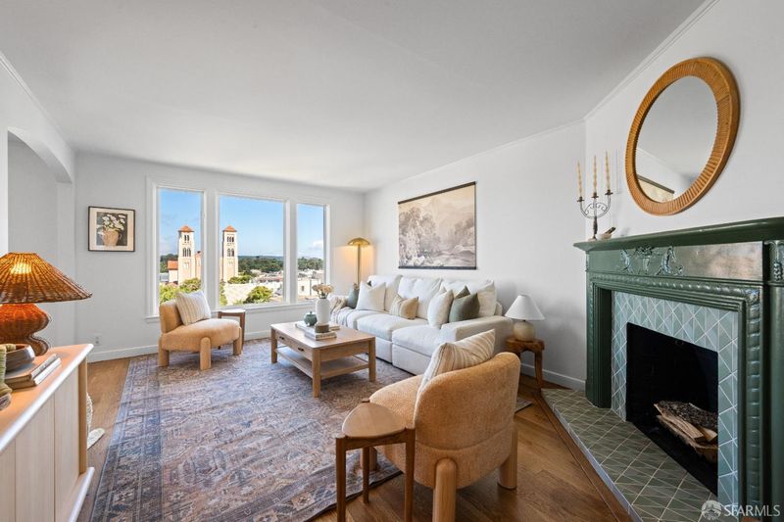
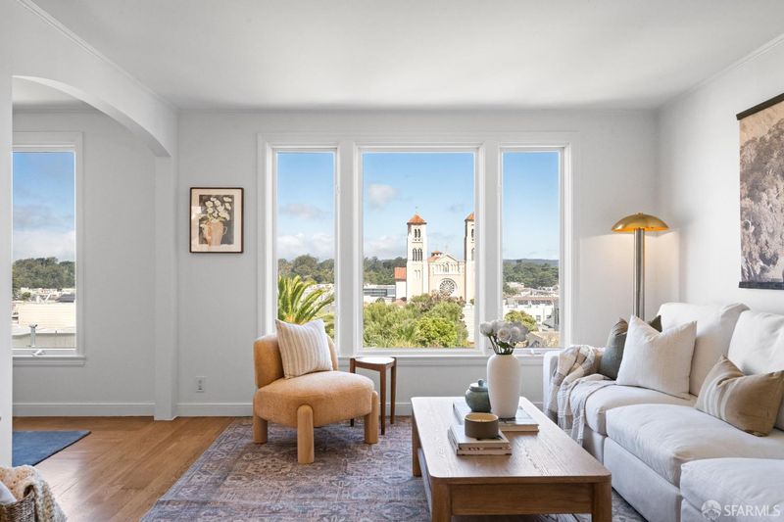
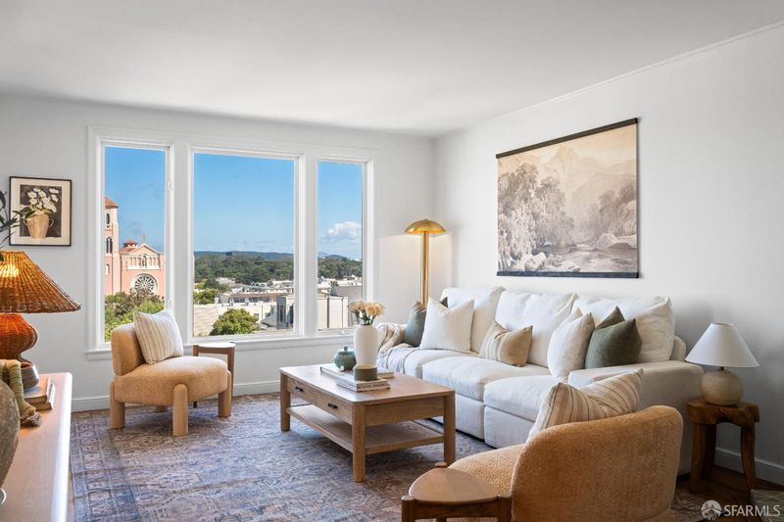
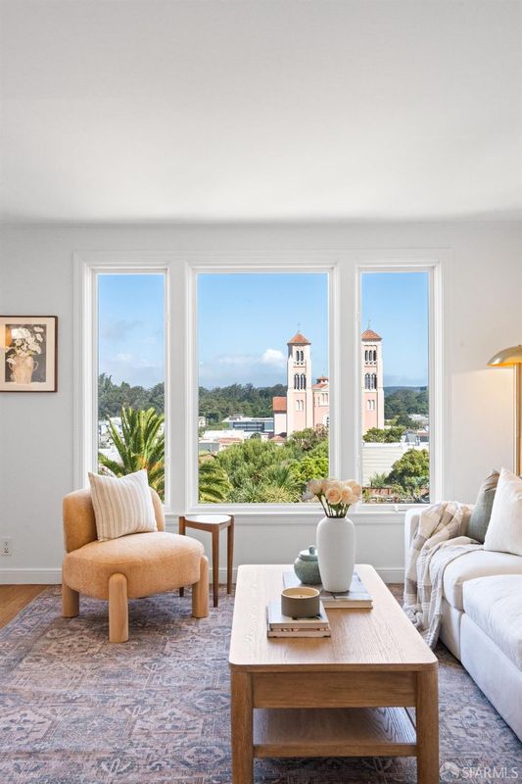
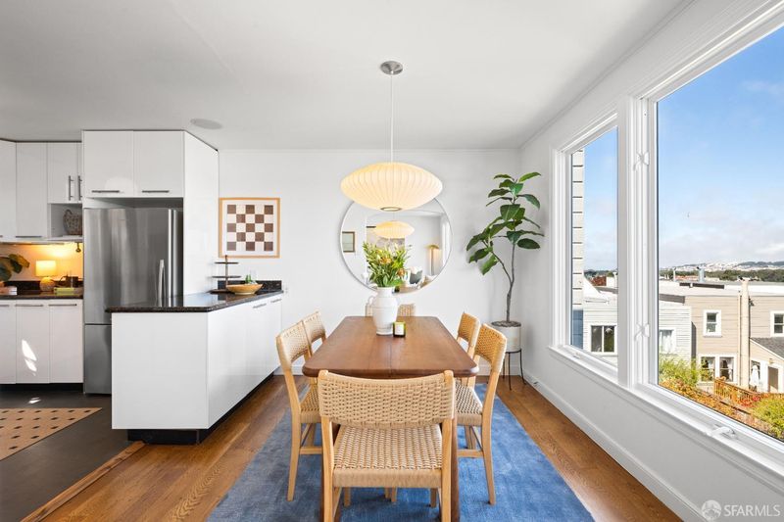
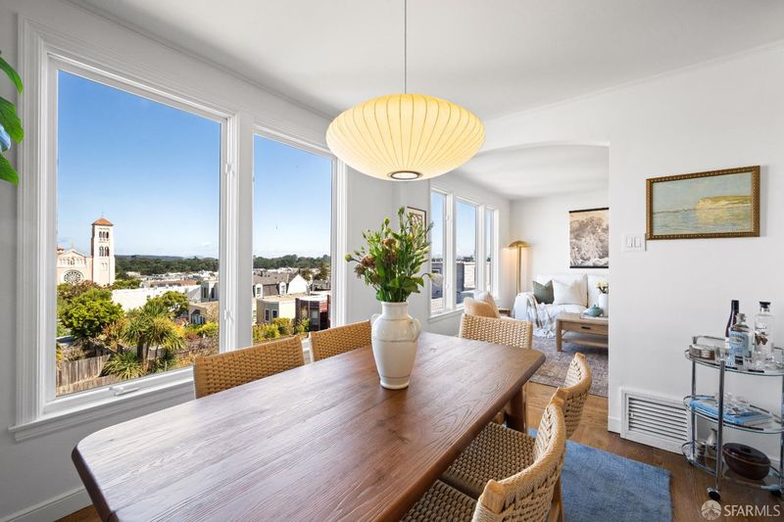
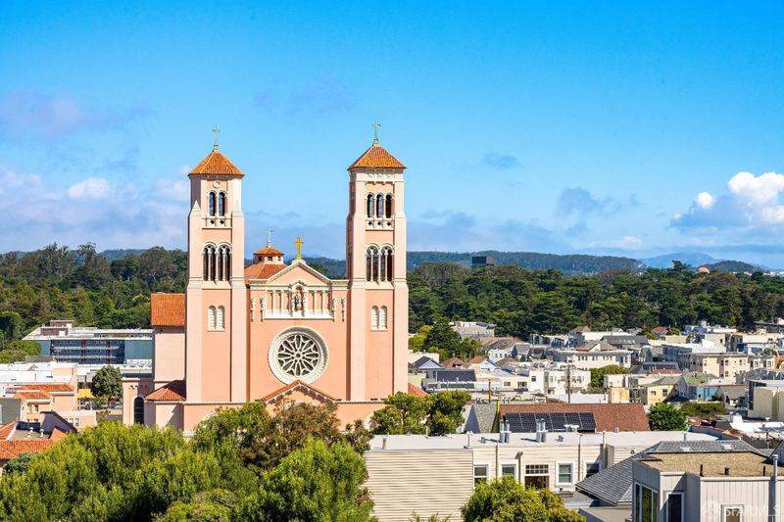
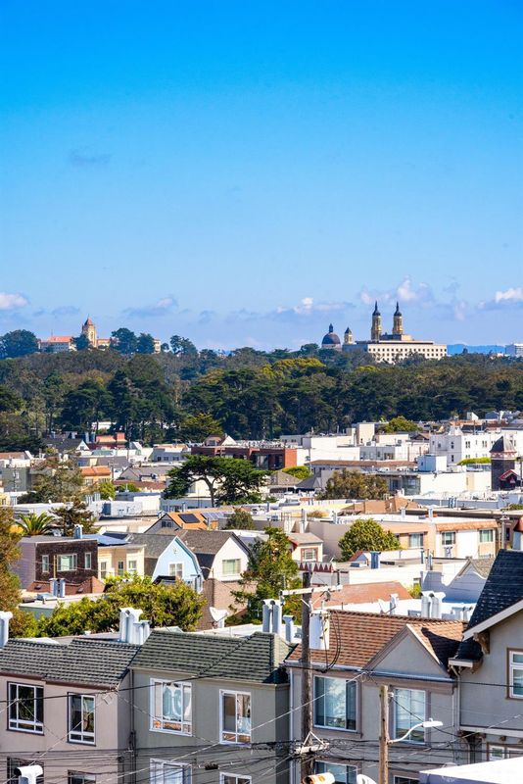
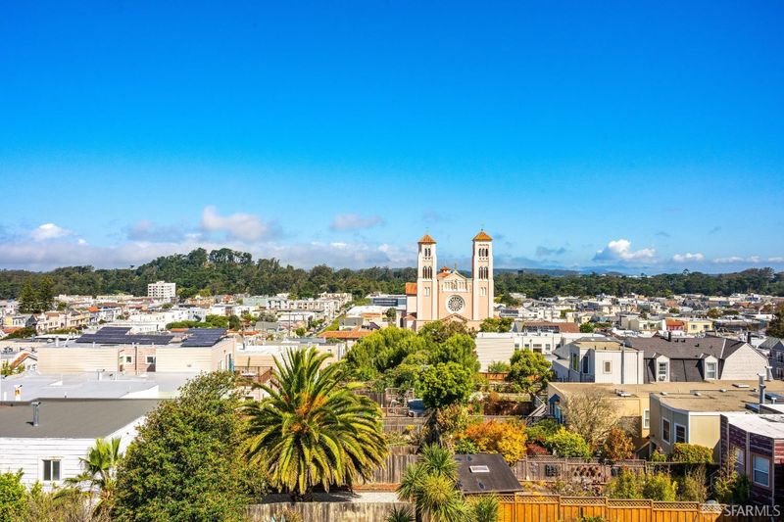
Twilight Open House - Sweeping views across Golden Gate Park to the Pacific set the stage for this beautifully updated top-floor Inner Sunset residence. Exceptional natural light, a landscaped garden and view roof deck, plus private garage parking make this one truly special.
-
Sat Sep 12, 1:00 pm - 3:00 pm
Sweeping views across Golden Gate Park to the Pacific set the stage for this beautifully updated top-floor Inner Sunset residence. Exceptional natural light, a landscaped garden and view roof deck, plus private garage parking make this one truly special.
-
Sun Sep 13, 2:00 pm - 4:00 pm
Sweeping views across Golden Gate Park to the Pacific set the stage for this beautifully updated top-floor Inner Sunset residence. Exceptional natural light, a landscaped garden and view roof deck, plus private garage parking make this one truly special.
-
Tue Sep 15, 1:00 pm - 3:00 pm
Sweeping views across Golden Gate Park to the Pacific set the stage for this beautifully updated top-floor Inner Sunset residence. Exceptional natural light, a landscaped garden and view roof deck, plus private garage parking make this one truly special.
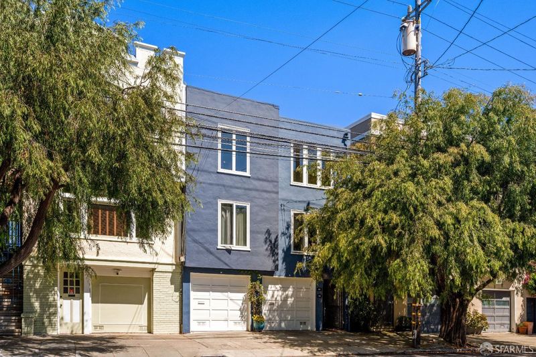
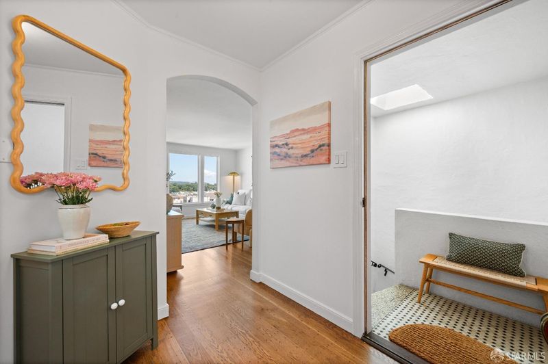
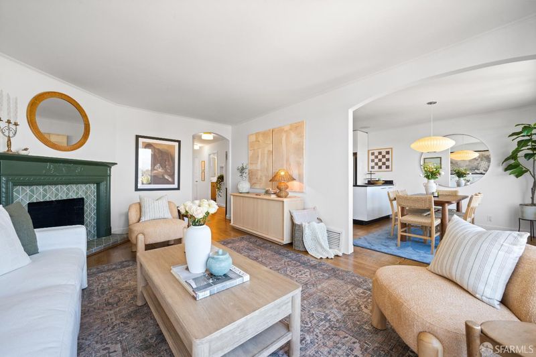
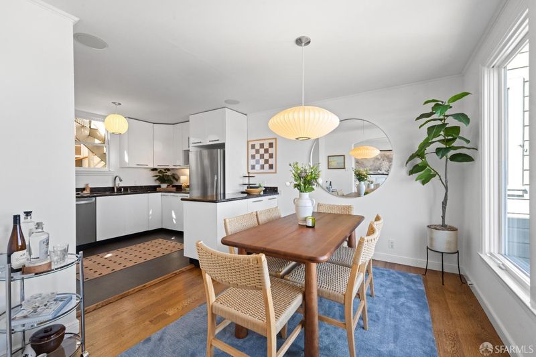
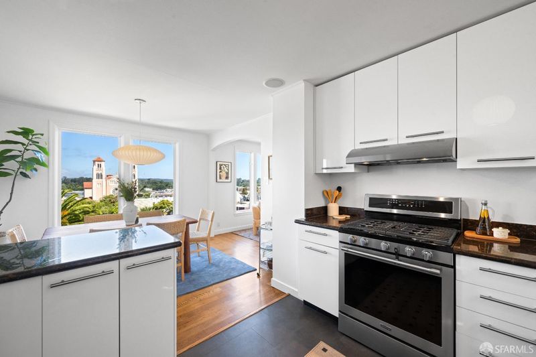
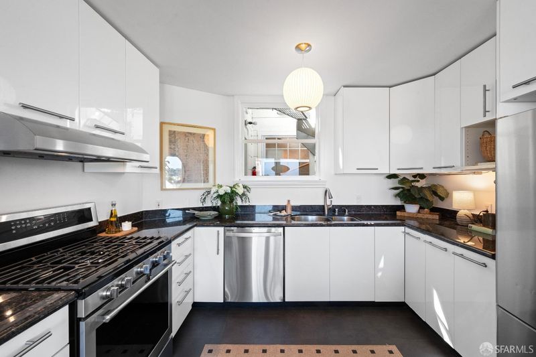
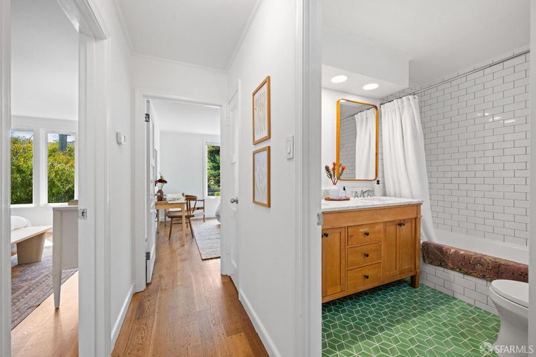
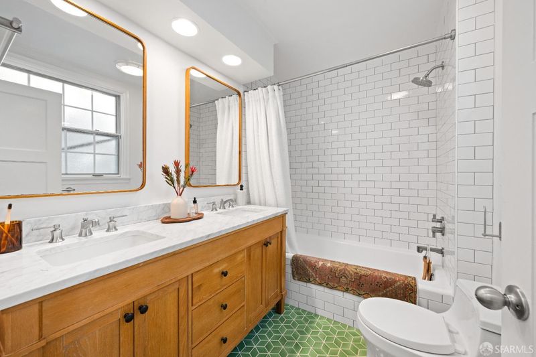
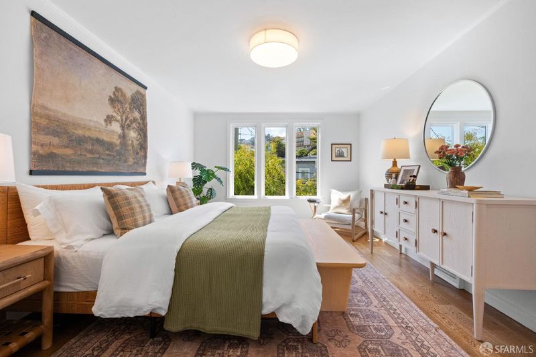
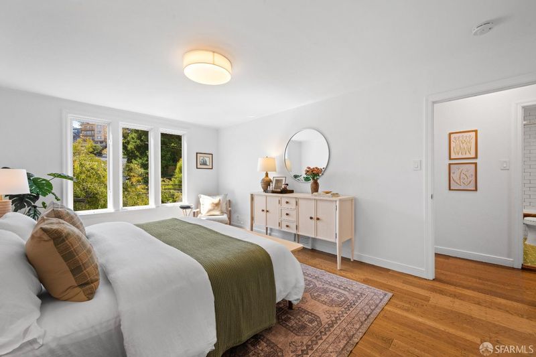
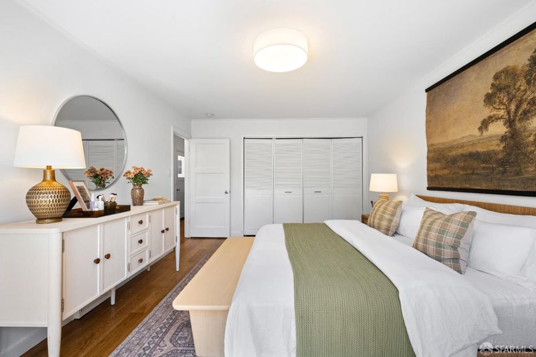
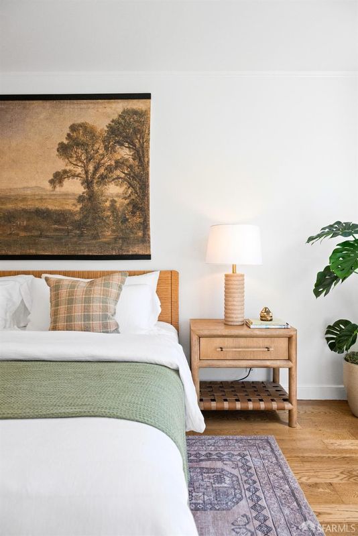
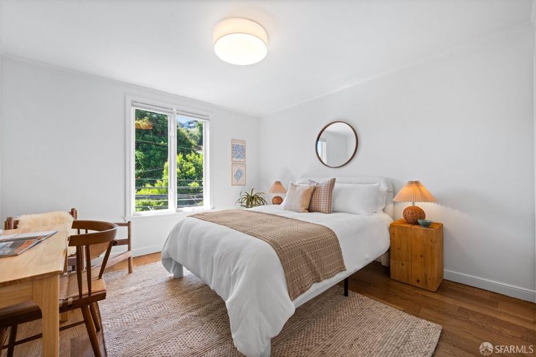
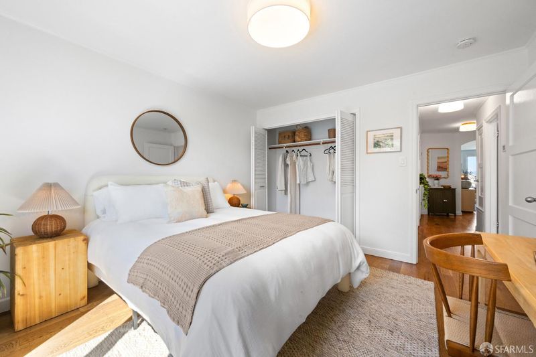
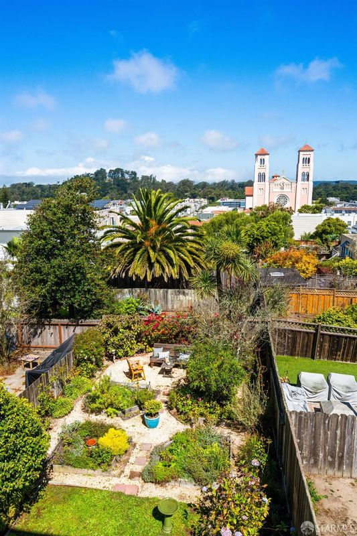
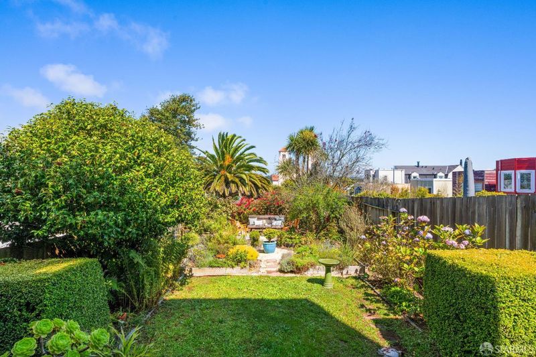
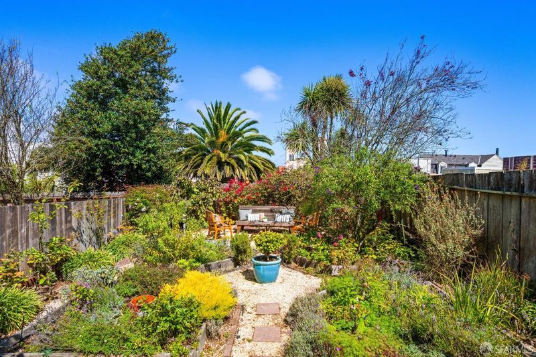
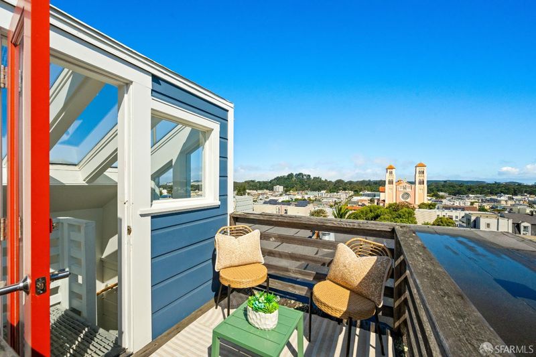
Sweeping city, park, and ocean outlooks, exceptional outdoor space, and a coveted Inner Sunset location define this beautifully updated top floor residence. Set within an intimate two unit building, the home pairs classic San Francisco character with abundant natural light and remarkable views stretching across Golden Gate Park to the Pacific Ocean, with the Golden Gate Bridge rising in the distance. Inside, the spacious and thoughtfully designed floor plan feels warm, bright, and distinctly San Francisco. A wall of windows brings the scenery into the main living spaces, while beautifully refinished hardwood floors and preserved period details add character throughout. The open kitchen and dining area creates an inviting setting for everyday living and entertaining, with expansive outlooks providing a striking backdrop. Tucked away from the main living spaces, two generously sized bedrooms offer a sense of quiet and privacy. The spacious primary bedroom features abundant closet space, while the recently updated bathroom is finished with a double sink vanity and a clean, timeless design. Outdoor living is an exceptional part of the home. A beautifully landscaped shared garden, surrounded by mature greenery, creates a peaceful setting for dining, entertaining, or enjoying a sunny afternoon. Above, a shared roof deck captures sweeping views across the neighborhood, Golden Gate Park, and the city beyond. Together, these spaces offer a rare combination of lush greenery and expansive outlooks in the heart of the city. A private one car garage with its own entrance and direct interior access provides exceptional everyday convenience, along with stacked laundry and generous additional storage. The location is equally compelling. Just moments from the cafes, restaurants, and neighborhood favorites of 9th and Irving, the home is close to Golden Gate Park, the San Francisco Botanical Garden, UCSF, and the N Judah. It is a special opportunity to experience the best of Inner Sunset living, pairing neighborhood energy and everyday convenience with extraordinary outdoor space and some of San Francisco's most iconic scenery.

- Days on Market
- 0 days
- Current Status
- Active
- Original Price
- $1,295,000
- List Price
- $1,295,000
- On Market Date
- Sep 9, 2026
- Property Type
- Condominium
- District
- SF District 2 - Inner Sunset
- Zip Code
- 94122
- MLS ID
- 426160579
- APN
- 1840046
- Year Built
- 1946
- Stories in Building
- 0
- Number of Units
- 2
- Possession
- Close Of Escrow
- Data Source
- SFAR
- Origin MLS System
Yu (Alice Fong) Elementary School
Public K-8 Elementary
Students: 590 Distance: 0.1mi
Saint Anne School
Private K-8 Elementary, Religious, Coed
Students: 347 Distance: 0.2mi
Woodside International School
Private 9-12 Secondary, Coed
Students: 51 Distance: 0.3mi
Jefferson Elementary School
Public K-5 Elementary
Students: 490 Distance: 0.4mi
Independence High School
Public 9-12 Alternative
Students: 186 Distance: 0.4mi
Sunset Progressive School (Will open: Fall 2015)
Private K-1
Students: 12 Distance: 0.5mi
- Bed
- 2
- Bath
- 1
- Double Vanity
- Parking
- 1
- Covered, Enclosed, Inside Entrance, Independent, On Site - Mapped (Condo Only)
- SQ FT
- 1,150
- SQ FT Source
- Assessor Auto-Fill
- Lot SQ FT
- 2,491.63
- Lot Acres
- 0.0572 Acres
- Kitchen
- Kitchen Island, Kitchen/Family Combo
- Dining Room
- Dining/Family Combo
- Entry Level
- 0
- Living Room
- View
- Flooring
- Wood
- Fire Place
- Decorative
- Heating
- Central
- Laundry
- In Garage
- Views
- Bay, Bridge(s), City, Garden, Hills, Ocean, San Francisco, Other
- Possession
- Close Of Escrow
- * Fee
- $300
- *Fee includes
- Insurance on Structure, Trash, and Water
MLS and other Information regarding properties for sale as shown in Theo have been obtained from various sources such as sellers, public records, agents and other third parties. This information may relate to the condition of the property, permitted or unpermitted uses, zoning, square footage, lot size/acreage or other matters affecting value or desirability. Unless otherwise indicated in writing, neither brokers, agents nor Theo have verified, or will verify, such information. If any such information is important to buyer in determining whether to buy, the price to pay or intended use of the property, buyer is urged to conduct their own investigation with qualified professionals, satisfy themselves with respect to that information, and to rely solely on the results of that investigation.
School data provided by GreatSchools. School service boundaries are intended to be used as reference only. To verify enrollment eligibility for a property, contact the school directly.